Widooie Castle: A Maasland Renaissance Castle Farm in Belgium
Site at a Glance
- Popularity
- Low
- Country
- Belgium
- Primary era
- Early Modern
- Eras represented
- Early Modern
- Civilizations
- Unclassified
- Site type
- Domestic
- Remains
- Castle
On this page9 sections
History
Widooie Castle is a Belgian castle farm, combining a residence and agricultural buildings in the Maasland Renaissance style, a regional Renaissance tradition associated with the Meuse. In 1559, Charles I of Bourbon, a French ecclesiastic and abbot of Corbie Abbey, a Benedictine monastery in Picardy, granted the castle to Godfried van Bocholt, lord of Grevenbroek. The grant was a hereditary lease, a long-term leasehold that could pass to heirs without transferring outright ownership. The castle became the property of Hendrik Vaes in 1588.
Later ownership and residential use
Ownership changed in 1816, after the French Revolution, a period of political upheaval in France. The castle later belonged to the Grisard, Blochaise, De Coen, Van Aken, and de Schaetzen families. It has a long-standing historical connection with nearby Terhove Castle and continues to serve as a residence.
Remains
Layout and construction
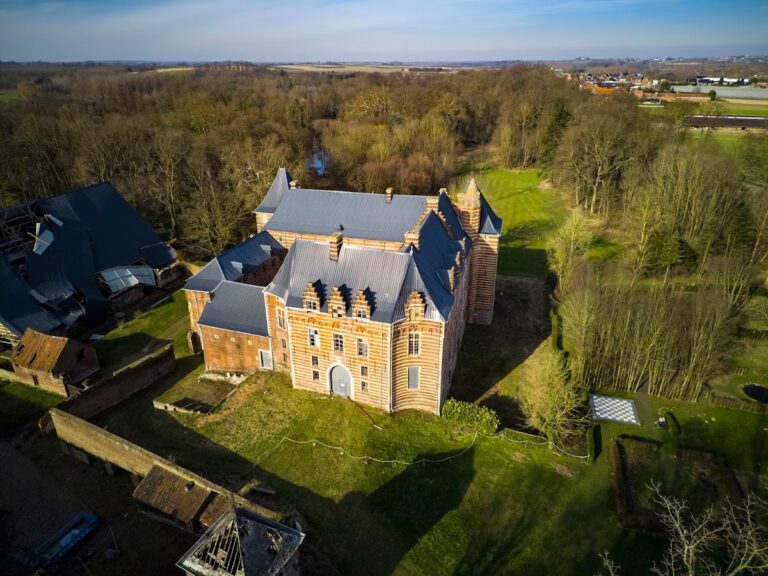
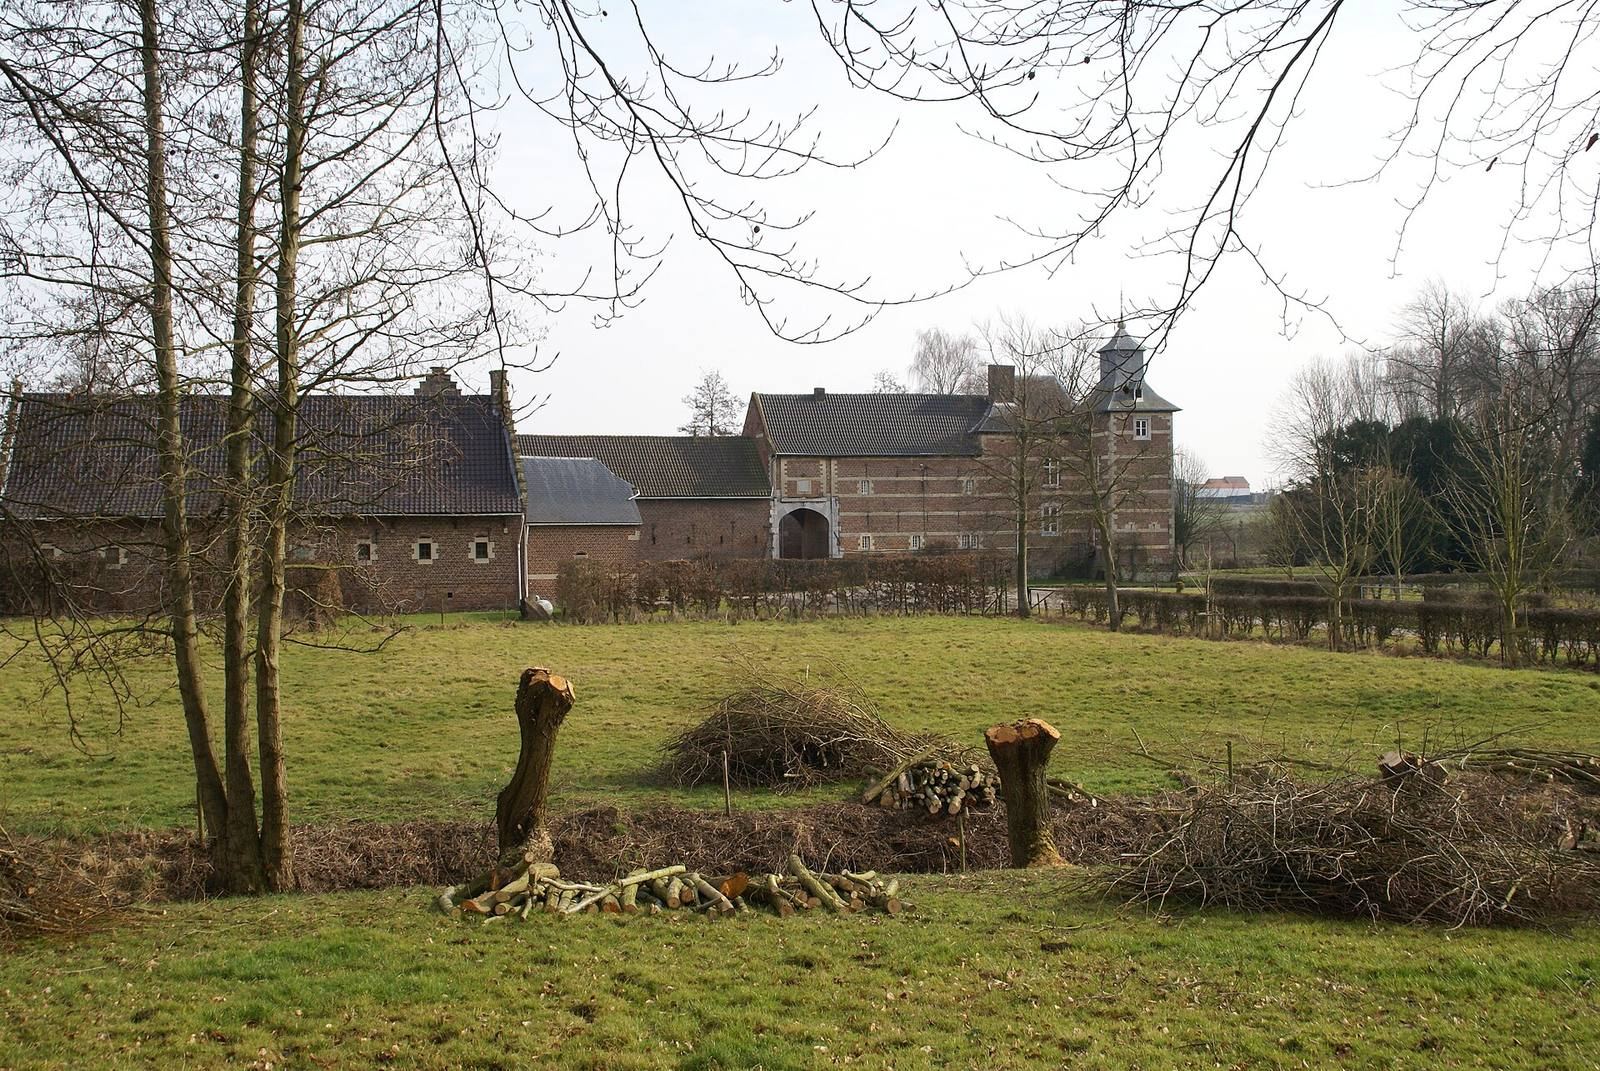
The enclosed complex has four wings arranged around a rectangular courtyard. Brick, limestone, marlstone, and flint are used in its construction. A moat partly surrounds the buildings, with a park to the south and meadows on the other sides. The gatehouse occupies the west wing, the residence stands on the south side, and stable buildings form the north and east wings.
Buildings around the courtyard
Gatehouse
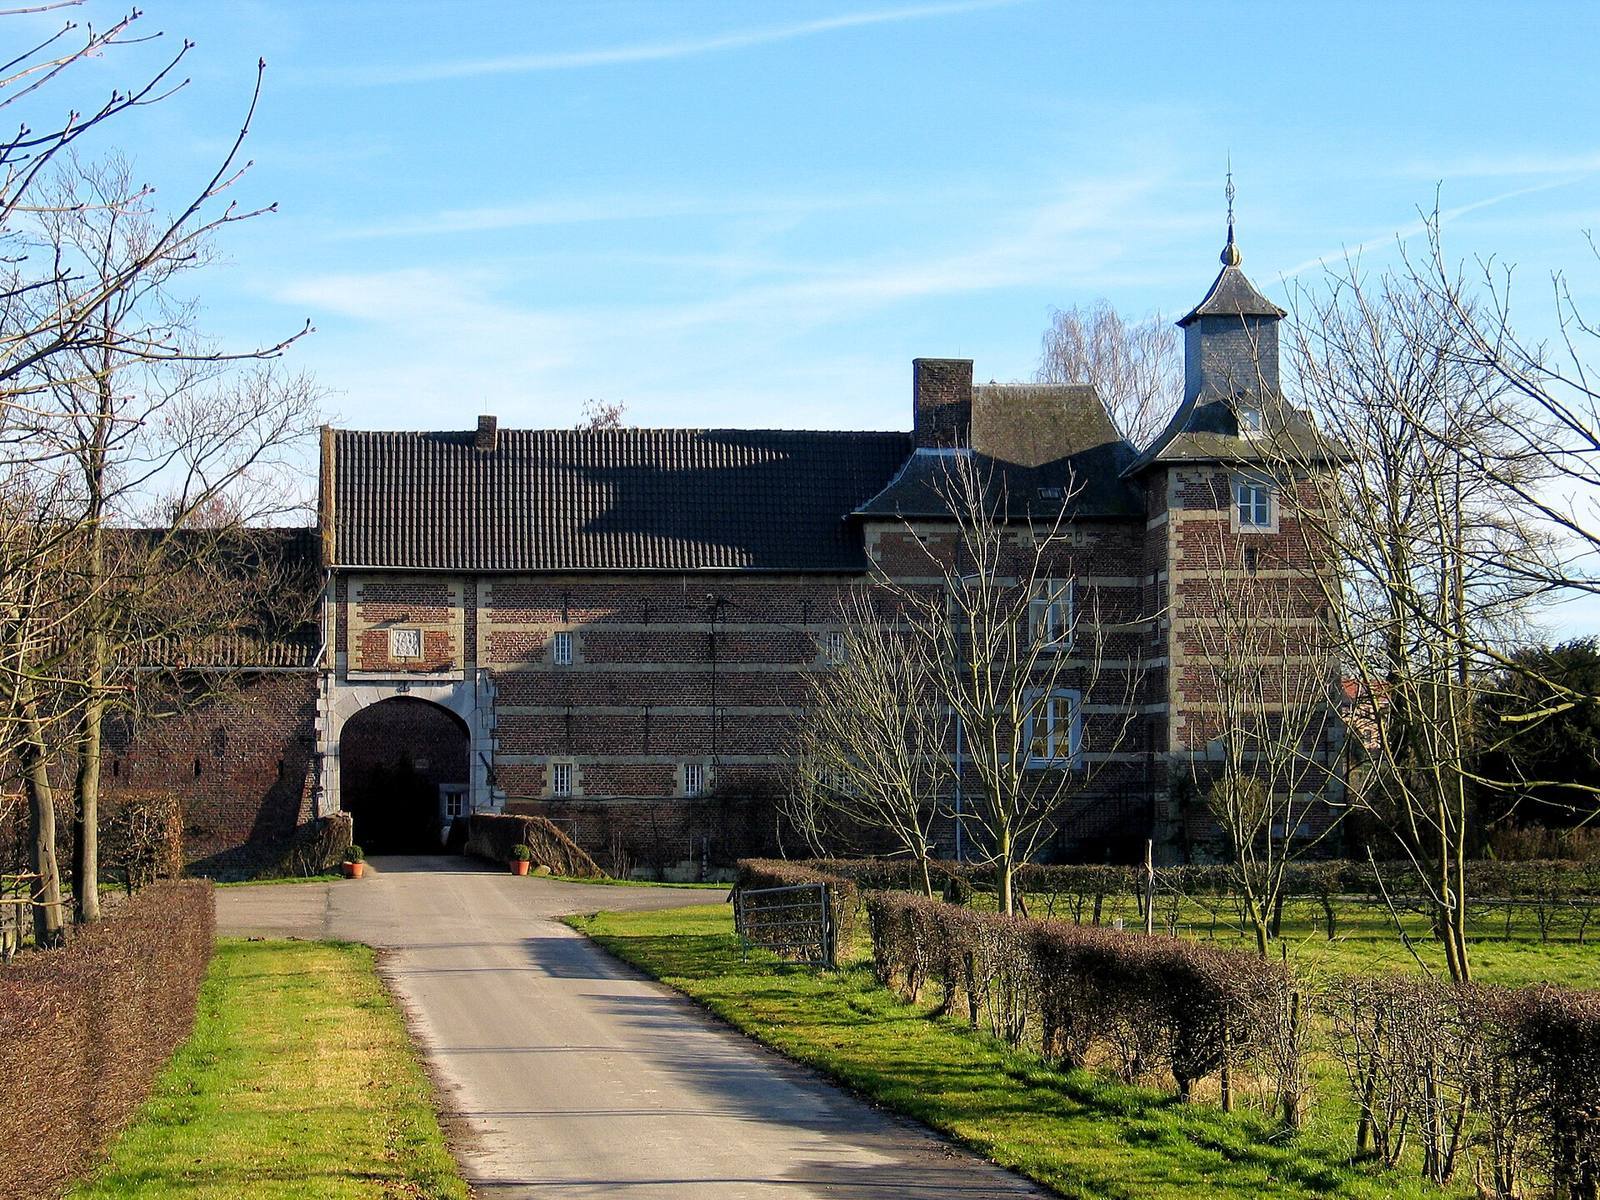
The two-storey brick gatehouse has a gabled roof. Marlstone corner strips, horizontal bands between the storeys, window surrounds, and curled wall anchors decorate its exterior. At ground level, the entrance has a basket-handle arch, a shallow, flattened curve, framed by rectangular limestone. Above it is a limestone carving of Richard Vaes’s coat of arms, dated 1662.
Residence
The two-storey brick residence has nine bays (vertical sections of a facade) and a gabled roof. Above the bay beside the west corner tower, the roof has a hipped section, sloping down on all sides. Marlstone corner strips, storey bands, window surrounds, and curled wall anchors mark the facade. The residence underwent substantial alterations in the eighteenth century.
Corner tower
A square tower of three storeys joins the gatehouse to the residence. Its tent-shaped roof is topped by a four-sided roof turret.
Stable wings
The north and east stable buildings date to the seventeenth century and are built of brick with gabled roofs. The north wing is a barn set crosswise across the wing; its side wall narrows upward in steps. The east wing is also brick and has a gabled roof.