Church of Saint Nicholas: A Medieval Parish Church in Stevenage
Site at a Glance
- Rating
- 4.5
- Popularity
- Very Low
- Country
- United Kingdom
- Primary era
- Medieval
- External website
- Open
- Eras represented
- Medieval, Modern
- Civilizations
- British, English, Norman
- Site type
- Religious
- Remains
- Church
On this page16 sections
History
The Church of Saint Nicholas is an Anglican parish church in Stevenage, England, United Kingdom, whose oldest surviving fabric is a Norman flint tower added in the early twelfth century. It stands on the hilltop occupied by Stevenage’s earliest settlement, probably established in the seventh century, and has served the town and its surrounding communities through successive religious and social changes.
Early settlement and medieval development
The first settlement on the hill may have included a small wooden church surrounded by wooden huts, although it may instead have consisted of more dispersed farmsteads. The churchyard has remained on this site since the original church was established. Around 1100, the boundaries of Stevenage parish were defined, and they remained unchanged for about 850 years. The parish initially belonged to the Diocese of Lincoln, while the church formed part of the Roman Catholic Church in England.
A substantial flint tower was added to the earlier church around 1120. The wooden building was later replaced by a Norman church, a form of architecture introduced to England after the Norman Conquest of 1066. The tower may also have provided a place of refuge during attacks. The earliest known rector was Nicholas Fitz-Simon, who was appointed in 1213.
During the thirteenth century, Stevenage’s settlement moved towards the Great North Road. Most of the church was rebuilt during this period, while the earlier tower remained. Aisles were added around 1230, and the present chancel was built around 1330. Although the church became relatively remote from the growing town, it continued to serve nearby hamlets and farmsteads.
Stevenage expanded again in the fifteenth century, and the church was enlarged to meet the needs of the population. The aisles were widened, the chancel was rebuilt, and a spire was added during the second half of the century. Stephen Hellard, rector from 1472 until his death in 1506, left almshouses to the town on the condition that their residents prayed for his soul each day.
Religious change and later parish life
During the religious upheavals of the sixteenth century, associated with the reigns of Henry VIII, Edward VI, and Mary I, Stevenage probably adopted a Protestant outlook. The Church of England emerged from England’s break with papal authority, and the parish later became part of the Diocese of London. Thomas Alleyne, a sixteenth-century rector who was highly regarded by his parishioners, used his will to help establish a free grammar school in 1558. The school later became known as The Thomas Alleyne Academy.
During the English Civil War, supporters of Parliament destroyed church ornaments, whitewashed the murals, and caused the loss of the stained-glass windows. Some traces of the medieval painted decoration survived. The church later became part of the Diocese of St Albans, following its transfer in 1877.
As Stevenage’s population grew, the old church could no longer accommodate the whole community. In 1841, its seating capacity was increased from 314 to 634, but this was still insufficient for a population of about 1,850. When the population reached approximately 2,118 during the 1850s, Holy Trinity Church was built in 1861 as a chapel of ease for residents south of the old town.
Restoration and twentieth-century transformation
Around 1836, soil accumulated against the external walls was removed because it had allowed damp to rise about four feet above the interior floor. The work produced a surrounding ditch, retained by a low wall and paved with bricks. Extensive repairs to the tower and spire followed. In 1841, a major campaign added new parts, repaired leaks and draughts, removed the west musicians’ gallery and its supporting pillars, and repaired the font. The two pillars were transferred to a coaching inn on the High Street, where they remain.
In 1914, Canon Henry William Eliot Molony began further restoration after rain had damaged the interior walls and temporary repairs had become necessary to the nave floor. The south aisle was enlarged around this time. The church was redecorated in 2009, and its parish room was refurbished during the 2010s.
Stevenage became England’s first post-Second World War new town in 1946. The construction of new neighbourhood churches reduced Saint Nicholas’s central role. After Saint George’s Church was consecrated in 1960, Saint Nicholas became a district church under a priest-in-charge, while Saint George’s became the town’s civic church. The Reverend Eric Cordingly, rector from 1955, led the reorganisation of the Church of England in the new town. In 1970, the ecclesiastical parish was divided into seven parishes, and Saint Nicholas regained parish-church status with a vicar. In 1998, its benefice was joined with that of Saint Mary, Graveley.
Saint Nicholas remains an active parish church in the Church of England, within the Diocese of St Albans, the Archdeaconry of Hertford, and the Deanery of Stevenage. It became a Grade I listed building on 18 February 1948, reflecting the importance of its medieval fabric and later history.
Remains
Plan and medieval fabric
Church and tower
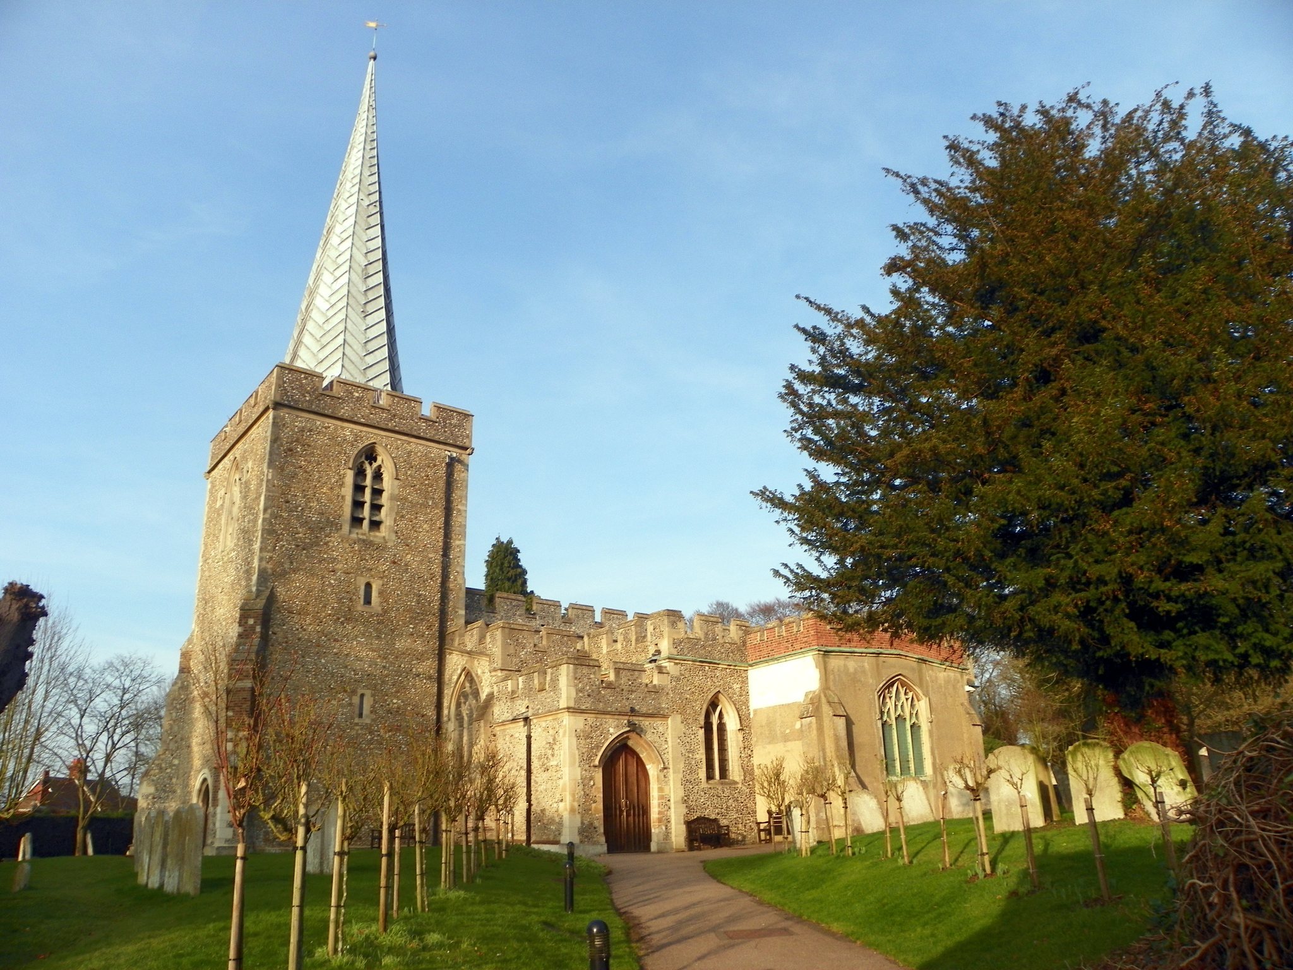
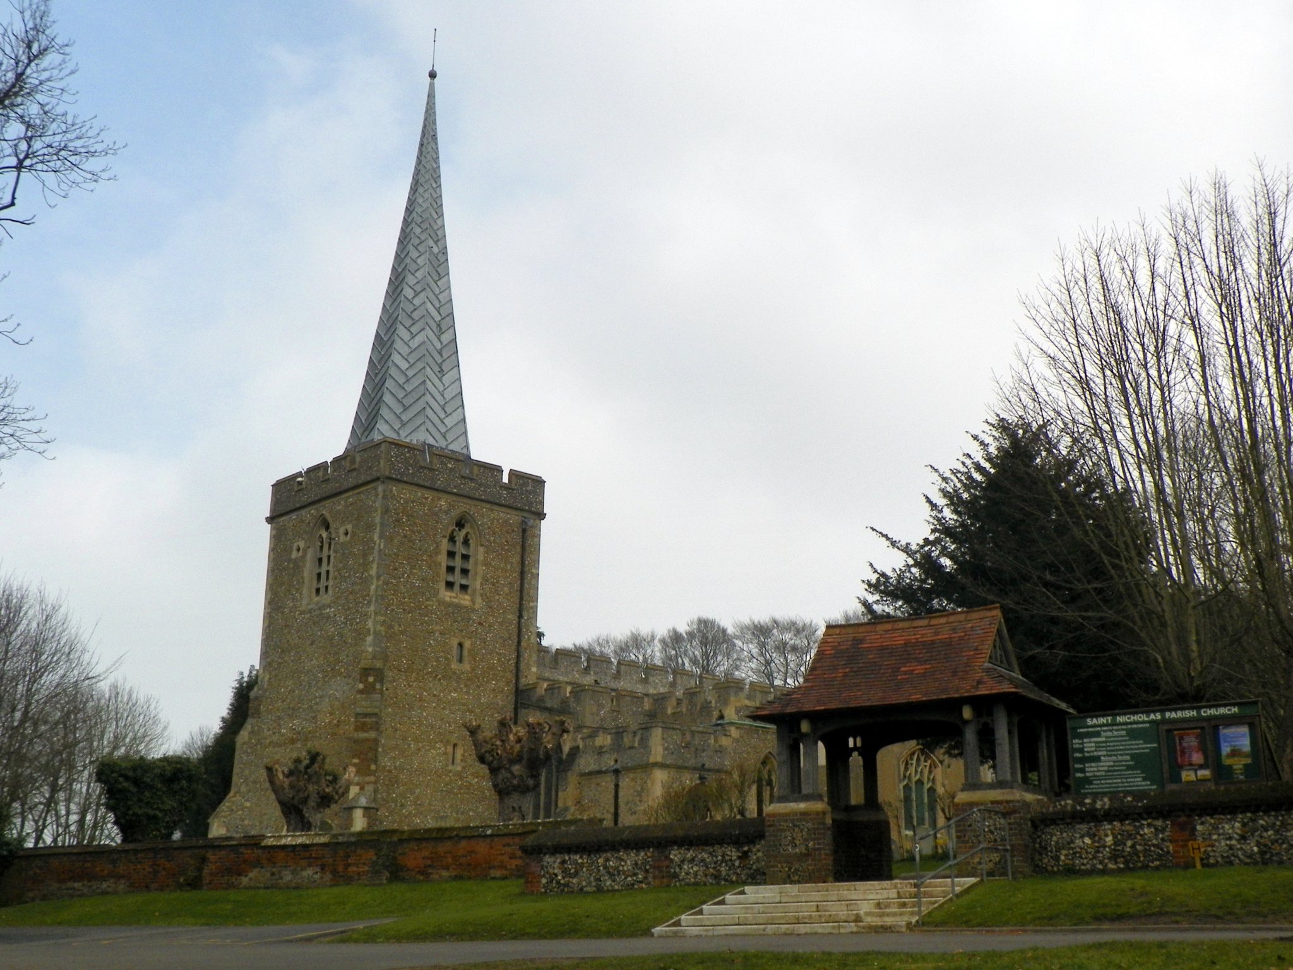
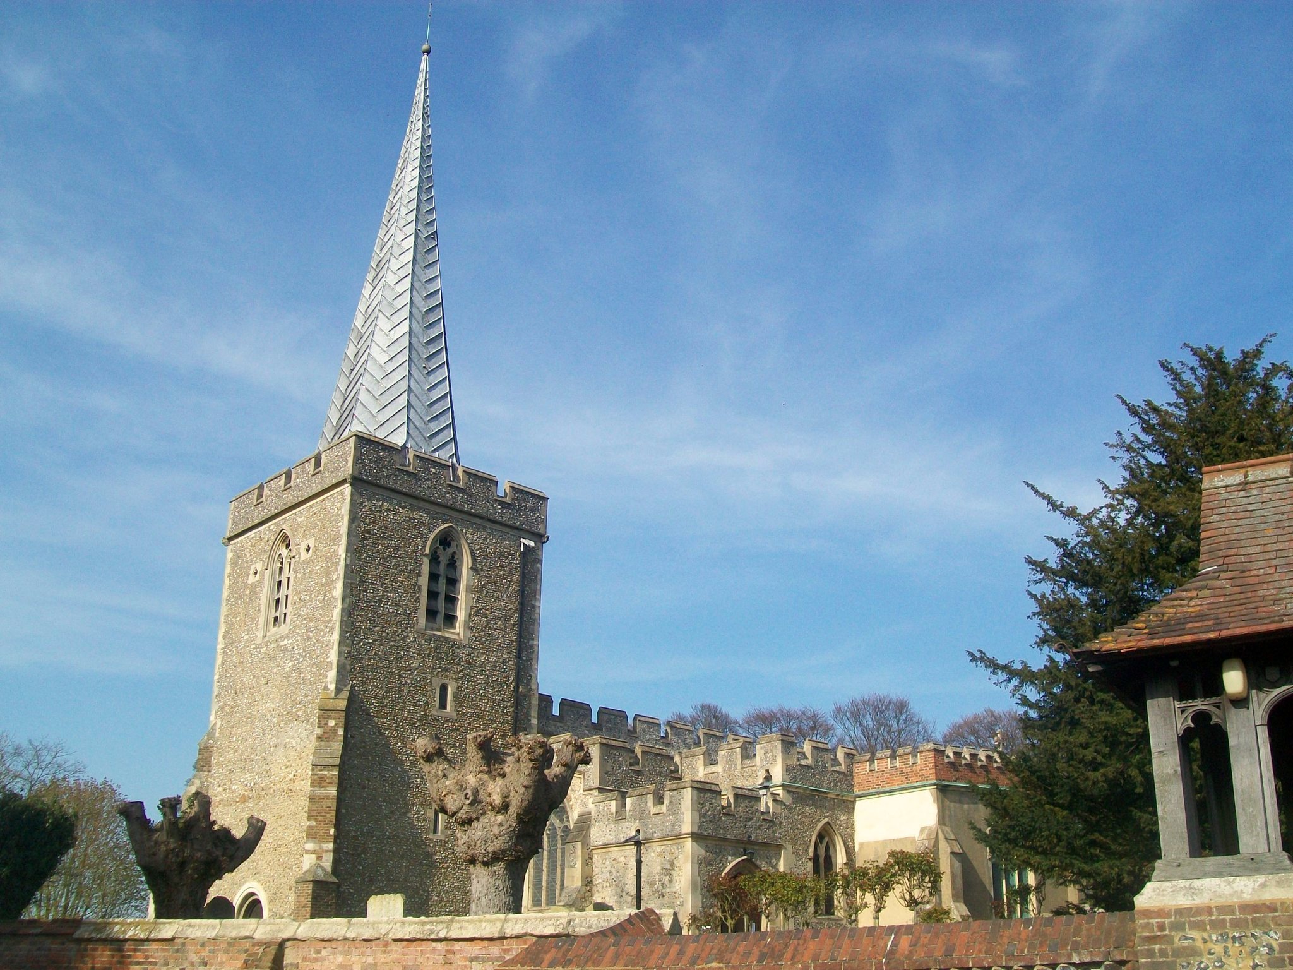
The church occupies a hilltop above Old Stevenage and comprises a tower, entrance porch, nave, north and south aisles, choir, Lady chapel, Trinity chapel, and vestry. Built of flint, stone, brick, and wood, it is entirely embattled. The early-twelfth-century tower is the oldest surviving part, while traces of an earlier nave remain on its eastern face.
The tower measures about 24 feet 7 inches by 22 feet 1 inch and is aligned approximately 12.5 degrees west of north. Its walls are about five feet thick at the base on three sides and three feet seven inches thick at the top. Knapped flint set in lime mortar forms most of the structure, with Hertfordshire puddingstone, brownish-white quartzite, and speckled black-and-white volcanic rock also present. A high doorway above the present roof suggests that the nave roof may once have been raised and later lowered.
Chancel and chapels
The medieval church had painted decoration, stained glass, a decorated roof, and a gilded and painted screen between the nave and chancel. Faint traces of its murals remain. The 1841 alterations revealed two concealed chancel windows whose mullions and tracery were nearly intact, as well as the remains of three sedilia, seats for clergy beside the altar, and a double piscina, a shallow basin for washing sacred vessels. The plain plaster chancel ceiling was replaced by transverse beams supported by angels painted in fresco.
The north-east vestry, south transept, and south porch were added in 1841. The former south transept has since been converted into a parish room. A traditional Hertfordshire spire was added to the tower in the fourteenth or fifteenth century and was repaired and covered with new lead around 1836, when the battlements, cornice, windows, doors, and outer surfaces of the tower were also repaired.
Interior furnishings and memorials
Font, choir stalls, and bells
The square font dates from the early thirteenth century and retains a medieval carved wooden cover. It was damaged, repaired, and moved during the nineteenth-century alterations. Six fourteenth- or fifteenth-century oak misericords survive. These small supports beneath folding choir seats bear carvings of an angel, foliage, and a woman wearing a branks, an iron restraint once used for punishment or public humiliation. The woman has sometimes instead been interpreted as a Green Man, a foliage-associated medieval motif. The sixth misericord is plain.
The tower contains eight bells. Four were listed in a 1553 inventory of church goods, and the number had risen to six before 1700. An organ was installed in 1836, enlarged in 1858, and replaced in 1885. The later installation involved alterations to the church, including new choir stalls. The present oak pews were installed in 1964 and were made by Robert Thompson, known as “Mouseman.”
Glass and decorative works
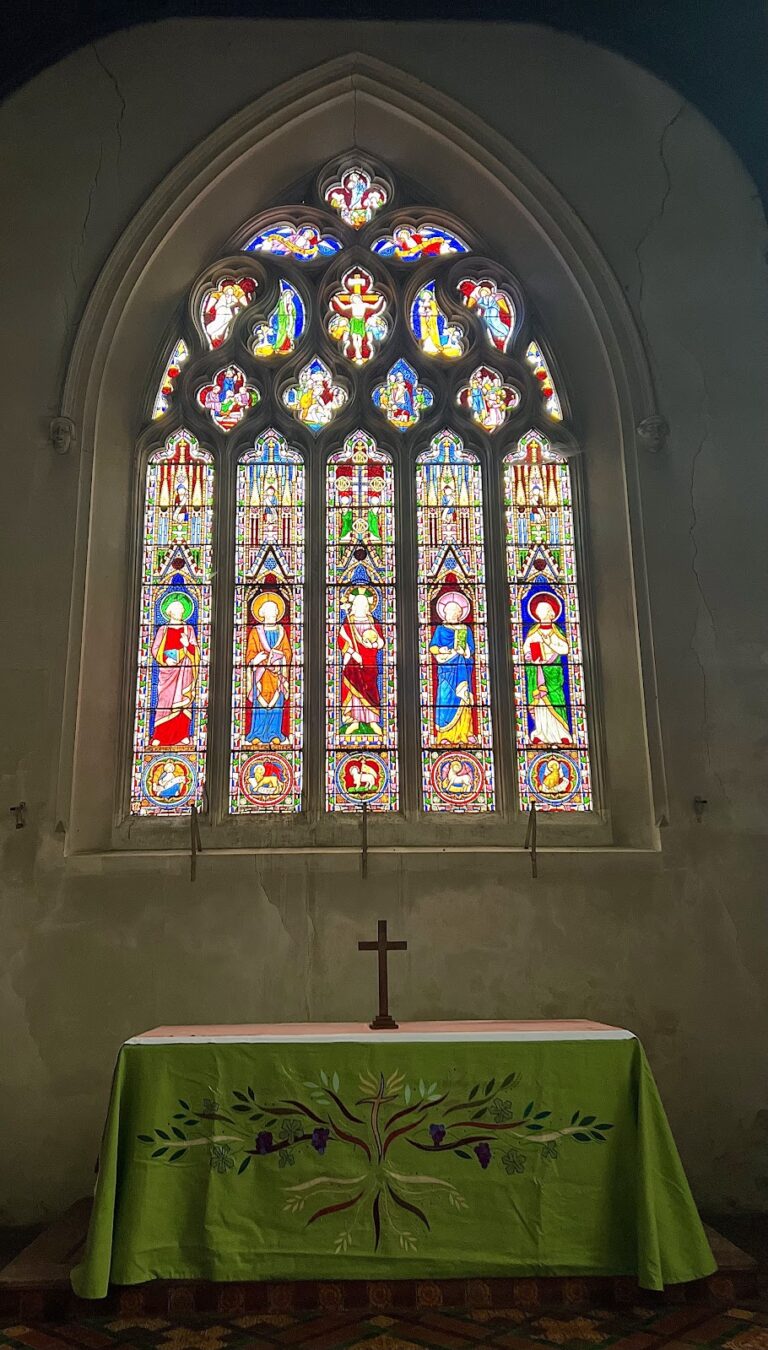
A brass lectern was presented in 1871. Nine stained-glass windows remain, each carrying a monumental inscription, and a carved reredos, an ornamental structure behind an altar, dates from 1890. Medieval graffiti survives on the pillars, including masons’ marks, geometric designs, human figures, shields, crosses, and writing. Some nave examples may date from the twelfth century, while others probably belong to the seventeenth or eighteenth century.
Medieval monuments
Six visible medieval monuments survive inside the church. Five were originally brasses set into stone slabs, but only the brass commemorating Stephen Hellard remains. The other slabs retain indents, while their inscriptions were not recorded. Hellard’s brass lies north of the altar and depicts him as a priest in vestments. It was inscribed during his lifetime, with space left for his date of death, but that part was never completed.
A late-thirteenth-century stone effigy of a praying woman lies at the east end of the north aisle. In 1824, it was found being used upside down as a doorstep in the south aisle, where it may have remained for centuries. Its colours survived this reuse but have since faded. The effigy is now divided into four parts, and its carving is worn. A drawing made when it was discovered preserves an impression of its earlier appearance. Two figures support the woman, one generally identified as a priest and the other interpreted as an angel, priest, or gentleman. Her identity and the original position of the effigy, whether on a tomb or within a wall, remain unknown.
Later memorials
Later memorials include a carved marble wall monument to Charles Gibbon from 1771, a brass tablet to Canon George Becher Blomfield, and a memorial tablet to Lieutenant Jellicoe Turner and Georgiana Elizabeth Turner. Turner financed the organ and tower repairs in 1836. Other memorials commemorate George and Frances Maria Blomfield, Sara Bowcocke, Ivon Gordon Fellowes, Captain Rupert Caldwell Butler Fellowes, William Jowitt and Louisa Margaret Jowitt, Captain Sidney Henry Lowry, Henry William Eliot Molony, and William Pratt. Pratt’s memorial includes a Latin inscription. A plaque to William Jowitt, 1st Earl Jowitt, was dedicated in 1991.
Churchyard and associated grounds
Churchyard features
The churchyard covers about 3.5 acres and adjoins the municipal cemetery to the east. It was enlarged in 1862, around 1895, and in 1930, and is now closed to burials. A lychgate, a roofed gateway traditionally associated with a churchyard entrance, was erected in 1895 with money left for that purpose in the will of Mrs George Smyth. The grounds contain a small number of war graves maintained by the War Graves Commission and lie within a conservation area.
Old beech trees line the path towards the Forster monument, alongside large-leaved lime, Swedish whitebeam, Norway maple, copper beech, English oak, hornbeam, false acacia, Indian bean, Turkey oak, ornamental crab, white cherry, and mountain ash. Some trees were planted as memorials. The plant life includes goldilocks buttercup, meadow saxifrage, and lady’s smock, while the grounds provide habitat for birds, mammals, insects, and other wildlife.
Forster monument
At the edge of the churchyard stands Only Connect, a monument by Angela Godfrey marking the entrance to Forster Country, the area associated with the nearby home of novelist E. M. Forster. Unveiled on 29 November 1997, it is carved from lilac-coloured Watts Cliff Stone, a Millstone Grit from Derbyshire.