Castle Fraser: A Z-Plan Fortified Residence in Scotland



Site at a Glance
- Rating
- 4.7
- Popularity
- Medium
- Country
- United Kingdom
- Primary era
- Early Modern
- External website
- Open
- Eras represented
- Medieval, Early Modern, Modern
- Civilizations
- British, Kingdom of Scotland
- Site type
- Military
- Remains
- Castle
On this page22 sections
History
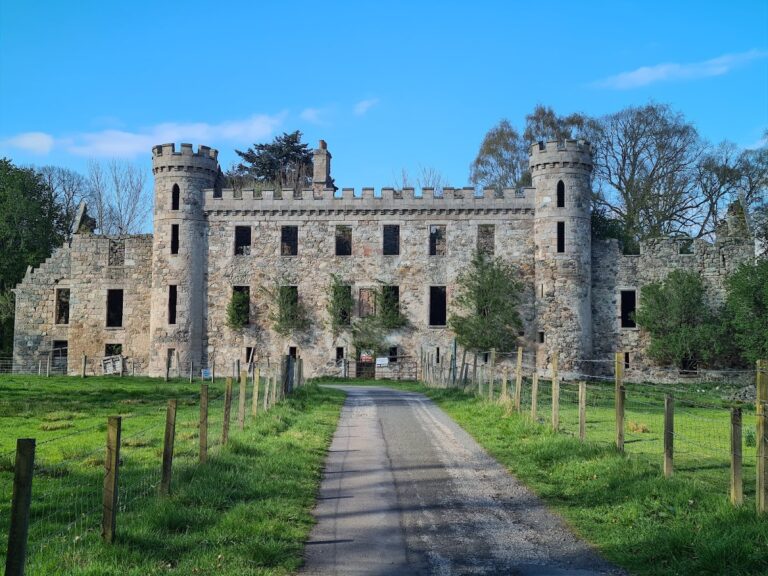
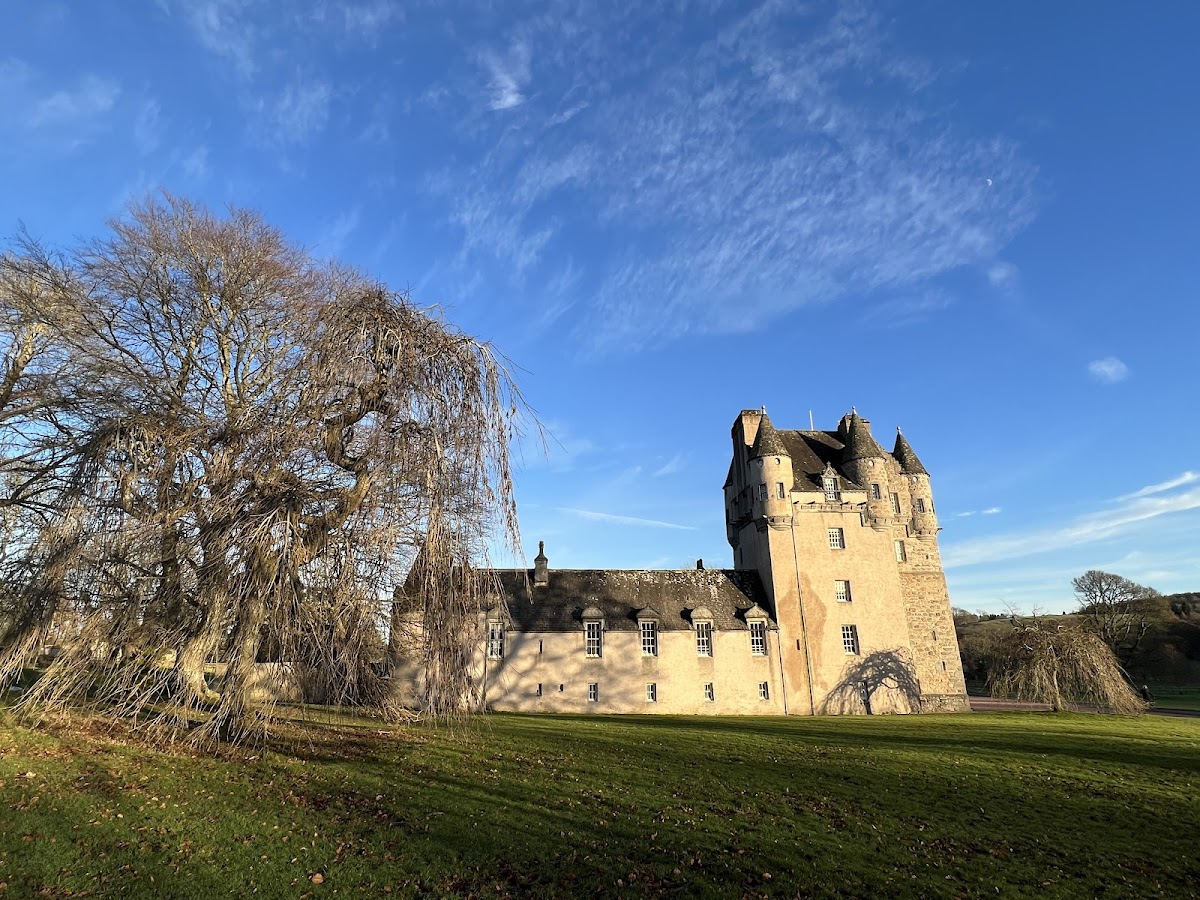
Castle Fraser is a fortified residence in Sauchen, Scotland, United Kingdom, developed by the Fraser family from the mid-fifteenth century onward. Formerly known as Muchall-in-Mar until 1695, it became one of the elaborate Z-plan castles associated with the historic Mar region of northeastern Scotland. The estate remained a Fraser family home for about four centuries and retains the character of a lived-in country residence.
Medieval origins
On 29 October 1454, James II of Scotland granted Thomas Fraser lands around Muchall and Stoneywood in exchange for his properties at Touch and Cornton near Stirling. A foundation date of 1455 is also associated with the castle. Thomas Fraser probably built the original three-storey rectangular tower during the mid-fifteenth century. An older square tower may have occupied the site, although its existence as a castle or watchtower remains uncertain. Archaeological evidence has placed that earlier tower around 1400 or 1500.
The Z-plan expansion
The castle was transformed during the mid-to-late sixteenth century, when Michael Fraser, the sixth laird, commissioned a major expansion. Its principal construction is dated to 1575. The work added a square tower at the northwestern side of the original block and a round tower at the southeastern corner, producing the characteristic Z-shaped plan. The project was unfinished when Michael died in 1588.
Andrew Fraser resumed construction in 1592 and completed the major extension by 1618, working with the architect and master mason John Bell. The term master mason described the senior craftsman who planned and directed masonry construction. Further work added the dining room, kitchen, and two wings projecting northward. The overall building campaign was complete by 1636, bringing the castle close to its present form. The carved inscription “I Bell” on the northern block is probably John Bell’s mark, while the construction involved Thomas Leiper and other craftsmen as well.
Conflict and changing ownership
The Fraser family’s fortunes fluctuated during the seventeenth century. Andrew Fraser, the second Lord Fraser, opposed Charles I’s attempt to impose Anglican religious structures in Scotland. He became a Covenanter, a Scottish Presbyterian who supported the National Covenant and resisted episcopal government, and took part in the sack of Aberdeen’s episcopal palace. Royalist forces led by Lord Aboyne retaliated by attacking the estate and destroying several agricultural areas. James Graham, Marquis of Montrose, sacked the castle in 1644.
Charles Fraser sold the estate to John Erskine, Earl of Mar, in 1674 to settle family debts, although he retained the right to live at the castle. During the debates that led to the Acts of Union in 1707, he was required to support the earl’s pro-Union position. He was also expected to support him during the first Jacobite rising of 1715, an unsuccessful attempt to restore the exiled Stuart line to the British throne. After the rising failed, Charles became a fugitive and died in 1716 after falling from a cliff at Pennan. He left no heir, and the Lord Fraser title passed through his wife’s heirs.
Recovery and nineteenth-century changes
Miss Elyza Fraser recovered the castle in 1787 after a prolonged inheritance dispute. She began modernising the building and reshaping its grounds, including the late-eighteenth-century improvements to the stables, park, and Walled Garden. She designated her nephew Alexander Mackenzie as her successor, but he died before her. His son inherited the property and adopted the name Charles Mackenzie Fraser.
Charles Mackenzie Fraser had served as an army officer under the Duke of Wellington during the Napoleonic Wars. After returning from military service, he undertook further building projects and made extensive alterations from 1814. Much of the earlier interior decoration was removed, while the library was created by John Smith of Aberdeen in 1830. Classical elements, sash windows, twin gatehouses, a large domed staircase, and access corridors with loggias belonged to this period of alteration. Several of these changes were later removed or modified.
After Charles Mackenzie Fraser’s death, the castle declined and was progressively emptied. Thomas Fraser, a member of the third generation of the family, became a Catholic priest and later a papal chamberlain. The property was then sold.
Restoration and preservation
Weetman Pearson, 1st Viscount Cowdray, bought Castle Fraser in 1921 and restored it as a residence for his son, Bernard Clive Pearson. Clive Pearson continued the work until 1946, when the property passed to his daughter Lavinia Pearson and her husband, Major Charles Michael Smiley. Their restoration continued until 1976, when the Pearson family transferred the castle and ten hectares of land to the National Trust for Scotland. The Trust acquired a further 150 hectares in 1993.
A partial restoration around 1950 was directed by the architect and antiquary Dr William Kelly. His work removed many nineteenth-century additions and exposed earlier fabric in an effort to recover the castle’s former appearance. Castle Fraser is a Category A listed building, the highest level of statutory protection for Scotland’s listed buildings, applied to structures of national or exceptional architectural or historic importance. It received that designation in 1971. Its grounds entered the Inventory of Gardens and Designed Landscapes in Scotland in 1987. The National Trust for Scotland owns and manages the property. Original furnishings, portraits, and Fraser collections remain part of its family-home character, and the castle also served as a backdrop for some scenes in the 2006 film The Queen.
Remains
The castle buildings
Central tower and Z-plan towers
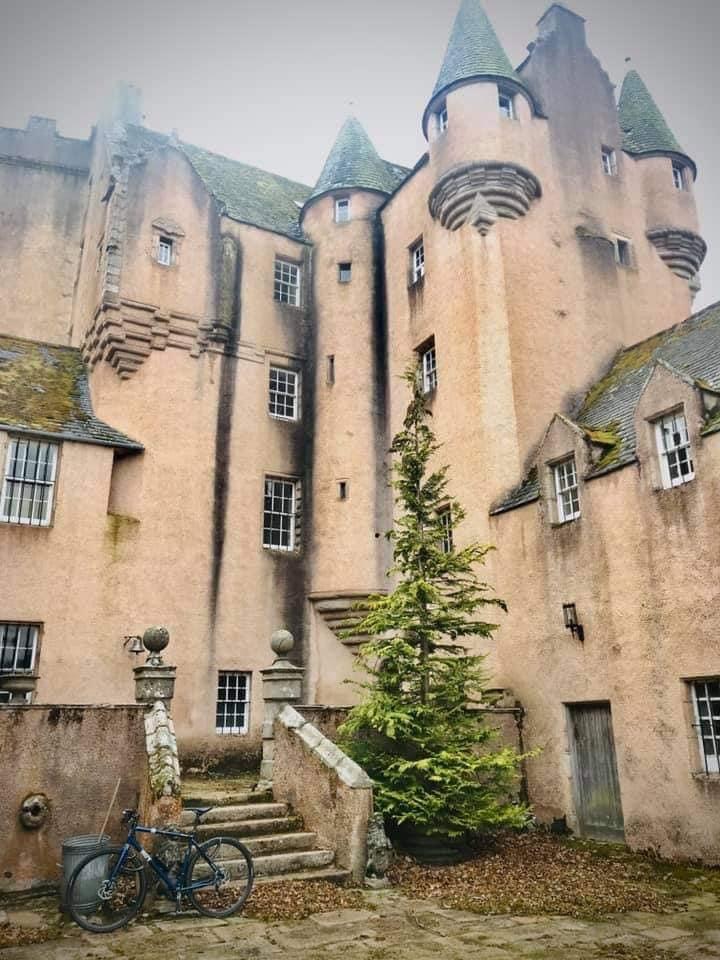
Castle Fraser is a large five-storey building whose oldest component is the rectangular tower at its centre. Probably built by Thomas Fraser in the mid-fifteenth century, it has been described as a smaller version of Drum Tower. Michael Fraser’s expansion placed a square tower, now called Michael’s Tower, at the northwestern side of the central block and a round tower at the southeastern corner. Their diagonal arrangement forms the Z-plan, a fortified residence plan in which towers or wings occupy opposite corners of the principal block.
Andrew Fraser and John Bell altered the west gable by moving it three metres west and raised the central block. They added a corbelled course, a projecting masonry band supported by stone blocks, with false gun openings at fourth-floor level. Michael’s Tower was increased by two storeys and the round tower by four. The northern block carries the carved mark “I Bell,” probably identifying John Bell of Midmar.
North wings and courtyard
Two seventeenth-century wings project northward from the castle and enclose an inner courtyard. Two small gate lodges, joined by an arch and dating from the 1820s, close the courtyard on its northern side. Architectural investigation in 2006 showed that both wings formerly contained upper-storey galleries. The northwest wing has a southern room with a timber-vaulted ceiling and a northern chamber with a fireplace. The northeast wing contains a single room extending along its full length, with windows apparently arranged to provide views toward the gardens.
The ground floor of the northwest wing once contained a stable, brewery, bread oven, and pantry, as shown by plans from 1655. The later dining room and kitchen occupy the castle’s northwestern angle. A southern entrance was probably inserted into the middle of the south side during Elyza Fraser’s modernisation. The late-eighteenth-century and early-nineteenth-century alterations introduced classical details and sash windows, although much of this later work was subsequently removed or changed.
Interior rooms and demolished features
The surviving interiors represent several periods of the castle’s development. The stone-vaulted Great Hall has a medieval character, while the dining room follows Regency design associated with the early nineteenth century. The library, created by John Smith in 1830, includes Tudor detailing. A Gothic-style pipe organ formerly installed in the castle was later moved to St Anne’s Scottish Episcopal Church in Kemnay.
Twin gatehouses built during nineteenth-century alterations survive. A large domed staircase and courtyard access corridors with loggias were also constructed, but the corridors and staircase were later demolished. The staircase, built in 1826 and 1827 to connect the main entrance with the first-floor Great Hall, was removed in 1940.
Stables and estate gateways
Stable complex and water-powered buildings
The stables were designed by John Paterson in 1794 as part of Elyza Fraser’s improvements. The principal building has a quadrangular plan with circular corner towers and is built of cherry-cocking granite. It has two storeys on the east side and one on the west, and a granite wall connects it to a second building on the western side. The principal range encloses a courtyard entered from the east through an arch.
The southern part of the complex is a former threshing barn containing a grain-drying oven. A mill stood directly south, and a waterwheel installed before 1816 powered machinery until about the middle of the nineteenth century. A wooden hut erected near the wheel in 1899 housed a sawmill and remained there until sometime between 1923 and 1946.
Courtyard urn and gate lodges
At the centre of the stable courtyard stands a classical lead urn, 65 centimetres high and 31 centimetres in diameter. A garland decorates its body, and a pine cone tops it. The urn originally ornamented a lantern on the demolished domed staircase, later stood in a garden south of the stables, and was eventually placed in the courtyard.
A one-storey, slate-roofed, L-plan gate lodge beside the western gateway dates from about 1820 to 1830 and has a rounded western end. A later northern lodge, built in 1892 from granite with a slate roof, has a T-plan and three crow-stepped gables. A building at the southern gateway stands near a well decorated with bas-reliefs showing scenes from the life of Moses. Although once dated to the late eighteenth century, the well may be a mid-seventeenth-century object of Dutch origin.
Estate cottages and obelisks
Miss Bristow’s Cottage is a small Tudor-style house of pink granite with two dormer windows in the woodland between the southern and western gateways. East of the Walled Garden is the cottage keeper’s house, a two-storey pink-granite building with a slate roof, central doorway, small flanking windows, and two dormers with triangular pediments. It began as a single-storey laundry.
A three-metre-high stone obelisk on a mound in Miss Bristow’s Wood commemorates Miss Bristow and her friendship with Elyza Fraser. Its inscriptions also commemorate Alexander Mackenzie Fraser and Elyza Fraser. A second granite obelisk stands about 500 metres west of Courtcairn Farm. Its base measures 1.18 metres square and 96 centimetres high, while the obelisk is 96 centimetres wide and seven metres high.
Landscape and designed grounds
The estate extends across more than 300 acres, approximately 1.2 square kilometres, of landscaped grounds, woodland, and farmland near the foothills of the Grampian Mountains. The exposed rocks derive from granitic intrusions associated with the Caledonian mountain-building period. The present park layout was created mainly in the late eighteenth century for Elyza Fraser and includes two woodland paths.
An avenue of sycamore maples and ash trees gives a view toward the castle from the north. A southern tree avenue shown on an 1788 plan has largely disappeared, although its trace has been identified from that plan. Woodlands surround the castle. Miss Bristow’s Wood takes its name from Elyza Fraser’s friend, who reportedly contributed £96 toward tree planting between 1797 and 1800. Colonel Mackenzie Fraser later planted additional trees, and about 80 percent of the woodland was replanted after the storm of 1953 uprooted many older trees.
Walled Garden
The rectangular Walled Garden northeast of the castle dates from the late eighteenth century and is enclosed by a red-brick wall 3.6 metres high. A former two-storey gardener’s house stands along its northern side. Two central paths divide the garden into four sectors, with another path around the perimeter. A small greenhouse occupies the south side, while another greenhouse on the north is attached to a building.
Eric Robson redesigned the garden in 1978 after few original plants remained. Its borders were replanted with vegetables in the west, lawns and purple beeches in the east, and shrubs, herbaceous plants, and old roses along the south. Some plants survive from the early twentieth century, including a spindle tree near the northern entrance.
A seventeenth-century lectern sundial stands at the garden’s centre. Made of dressed stone, it consists of a cube with a small dial on each of its four faces, supported by a hexagonal post. Mrs Mackenzie Fraser removed it when the castle was sold to Lord Cowdray in 1921, and it was returned to the garden in 1979.
Ponds and former waterworks
A pond between the stables and castle formerly supplied water to the stables and farm. Flight Pond, in the northern woodland, was excavated in a nineteenth-century peat bog to attract wildfowl for shooting and now provides habitat for local wildlife. A serpentine pond east of the castle was laid out by Thomas White and deepened by Colonel Mackenzie Fraser during the 1820s. It was filled in sometime between 1846 and 1860.
Earlier monuments in the estate
John Bell’s Stone
John Bell’s Stone is a monolith about 200 metres northwest of the castle. Tradition associates it with the architect and places its erection in 1617. Excavations in 2009 exposed medieval plough furrows, indicating that the stone already stood there at that time. The feature linked with Bell may instead be a granite pyramid, formerly topped by a ball, that was placed on the stone.
West Mains stone circle
Immediately west of the western gateway at West Mains is the remnant of a once substantial megalithic circle about 20 metres in diameter. Its original arrangement consisted of a recumbent stone, two standing stones, and nine orthostats. The recumbent stone measured 2.25 metres long and 1.55 metres high. The standing stones measured 2.45 and 2.7 metres high, while the upright stones between them were evenly spaced and decreased in height away from the recumbent stone.
The circle’s interior was paved with rocks and contained a central circular mound four metres across. Two shallow depressions remain on the mound, one surrounded by four small stones. Excavation in 1856 identified the mound as the remains of a cairn, a stone mound often associated with prehistoric burial or ritual sites, and recovered flat-rimmed pottery fragments, charcoal, and cremated bones.
The circle deteriorated over time. Nine stones remained in 1829 and seven in 1900. Several later fell, and a tractor accident in spring 2002 overturned one stone and split it in two. The visible remains now consist mainly of two groups of three stones, to the southwest and north, together with the central mound.
Additional monoliths
Two further monoliths stand in the same field about 200 metres southeast of the circle, near the road beside the castle. They are 13 metres apart. The northeastern stone is two metres high and contains quartz inclusions, while the southwestern stone is slightly smaller at 1.8 metres.