Couvent des Jacobins: A Dominican Convent and Congress Center in Rennes
Site at a Glance
- Popularity
- High
- Country
- France
- Primary era
- Medieval
- Eras represented
- Classical, Medieval, Early Modern
- Civilizations
- Duchy of Brittany, Roman
- Site type
- Religious
- Remains
- Monastery
On this page12 sections
History
The Couvent des Jacobins is a former Dominican convent in Rennes, France, constructed by the Dominican Order in 1369. The Dominicans are a Catholic religious order, and Jacobins is a traditional French name for its members and convents. The site links the Roman-era settlement with centuries of religious use and later civic reuse.
Roman occupation
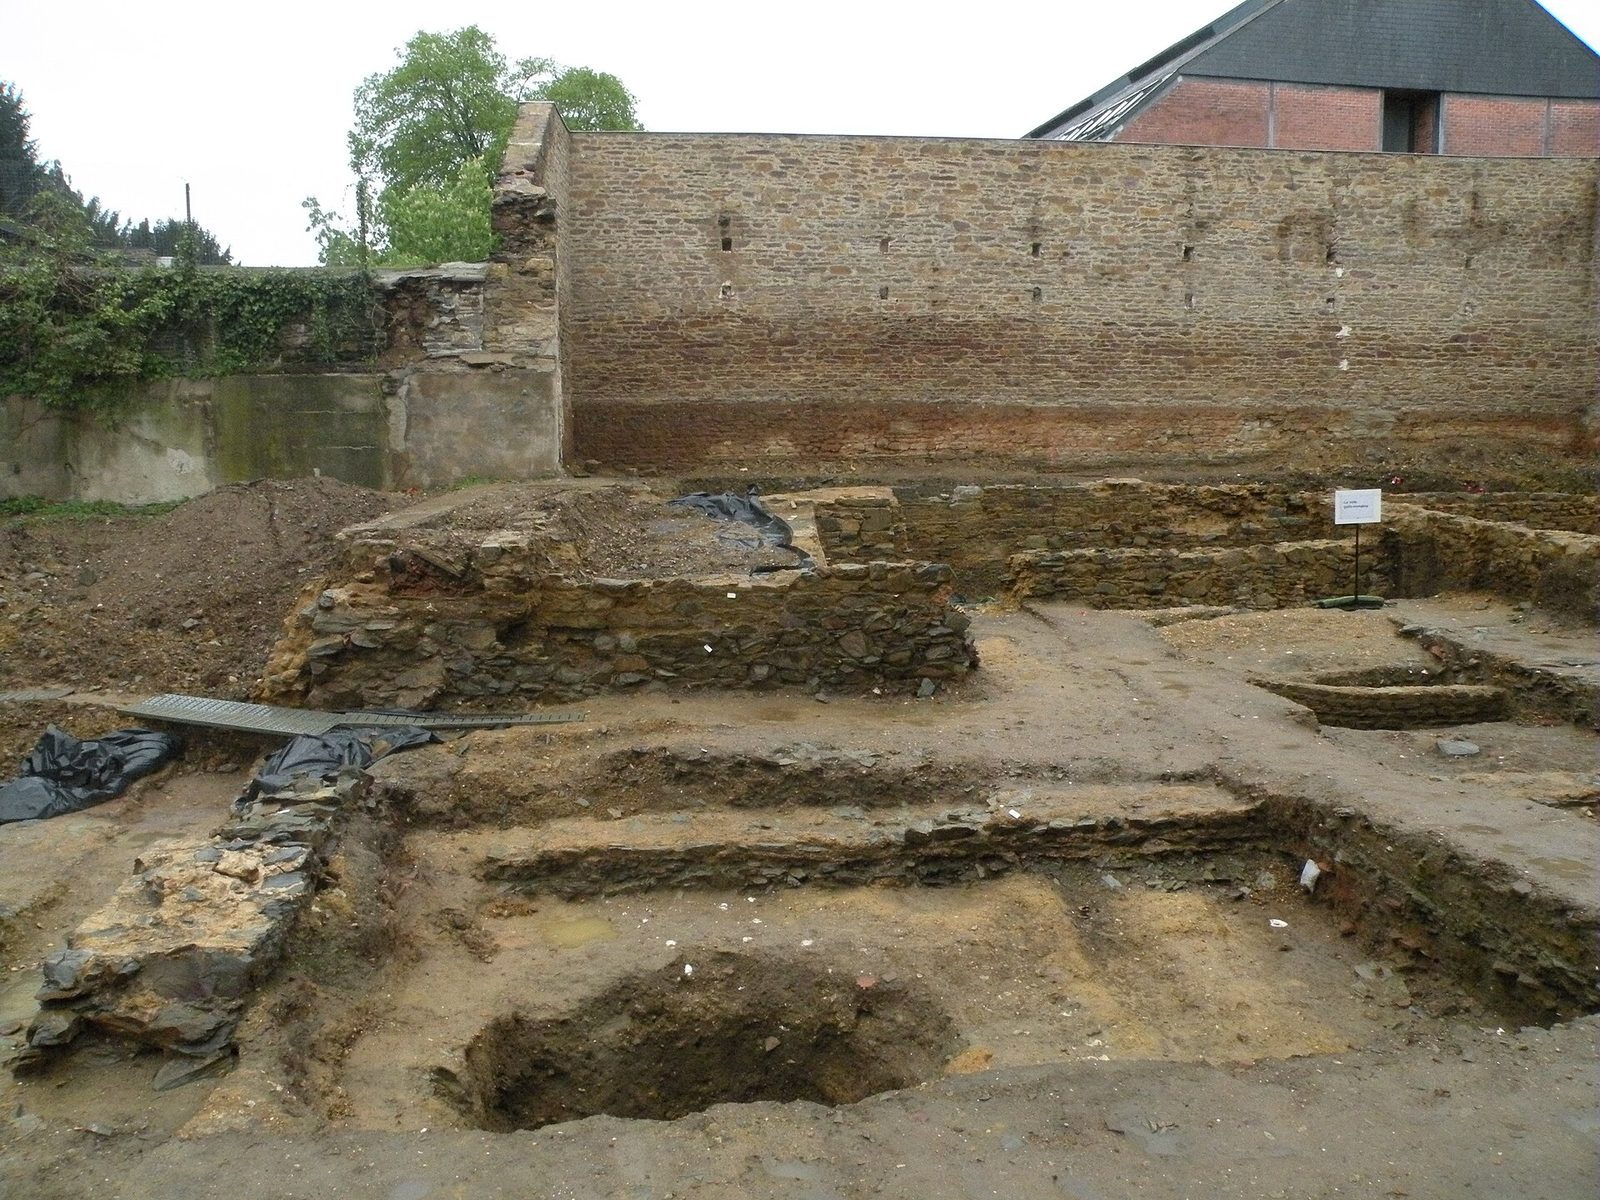
People occupied the site from the first century CE, when Rennes was known as Condate. The area lay outside the town walls and was abandoned in the fourth century, after Rennes was enclosed within its defenses. Excavations have also revealed evidence of the earlier settlement, including a road junction and successive building activity.
Dominican foundation and medieval use
Pierre Rouxel, a Rennes resident, is said to have initiated the convent with a donation in 1367. John IV, Duke of Brittany, laid its first stone. The Dominicans established the convent, which became an important place of burial from the fifteenth to the eighteenth centuries.
In 1491, the convent hosted celebrations for the betrothal of Anne of Brittany to Charles VIII, king of France. A fourteenth-century image of the Virgin known as Our Lady of Good News drew pilgrims and supported preaching at the convent. The image is now kept in the nearby Basilica of Our Lady of Good News.
Rennes’s Dominicans also helped establish a convent in Laval, possibly following a provision in the will of Isabella of Brittany, first wife of Guy XIV of Laval. The Dominican friar François Mallet arrived with letters from the pope and the king of France, along with permission to found the convent.
Growth and decline
The convent reached its greatest development in the seventeenth century, when about sixty friars lived there and it was recognized as a training center. Its library eventually contained as many as 5,000 volumes. During a plague in 1624, Rennes gave Our Lady of Good News a silver model as a religious offering. A reproduction may also have been made; the model was melted down around 1794.
The convent declined and came to an end during the French Revolution. Some friars refused to swear an oath, while others became parish priests in Rennes. Dominican friar Félix-Alexis Mainguy was assigned to sort books taken through confiscations and became the city’s first librarian.
Military use and civic conversion
In 1793, the building was assigned to the army and converted into a barracks. It later housed the sports club of the Rennes garrison. The former convent was listed as a historic monument in 1986 and classified in 1991, a French designation that provides a high level of legal protection. The army sold the property to Rennes Métropole in May 2002.
On 18 June 2009, elected officials chose the convent site for a metropolitan congress center after considering other locations, including the Saint-Georges Palace. A design team was selected in 2010, and conversion work took place from 2013 to 2017. The former convent became the Rennes Métropole Congress Center in 2018. Rennes Métropole and the City of Rennes own the building. In April 2023, an arson attempt during protests against a proposed pension reform damaged one of its doors.
Remains
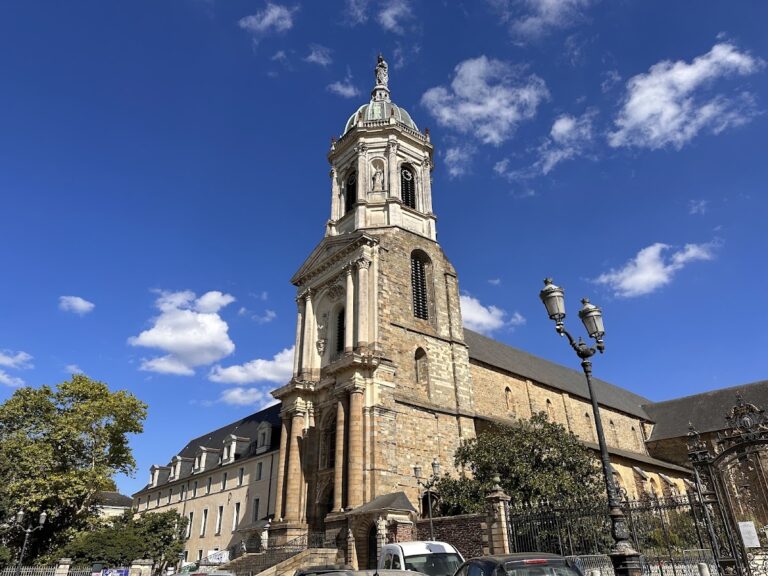
The complex stands at the northwestern corner of Place Sainte-Anne, north of Rennes’s historic center. It extends along Rue d’Échange to the south and Rue Saint-Malo to the east, which separates it from the Basilica of Our Lady of Good News. Its principal components are a church, a cloister, and convent buildings, with two courtyards elsewhere in the grounds.
Excavated remains
Excavations beneath the convent revealed building remains from three periods, as well as everyday objects. At the intersection of Condate’s main street and another major road, a small monument or statue stood before becoming a temple about three centuries later. A sword found at the site points to the town’s military character.
Convent layout
Cloister, church, and chapel
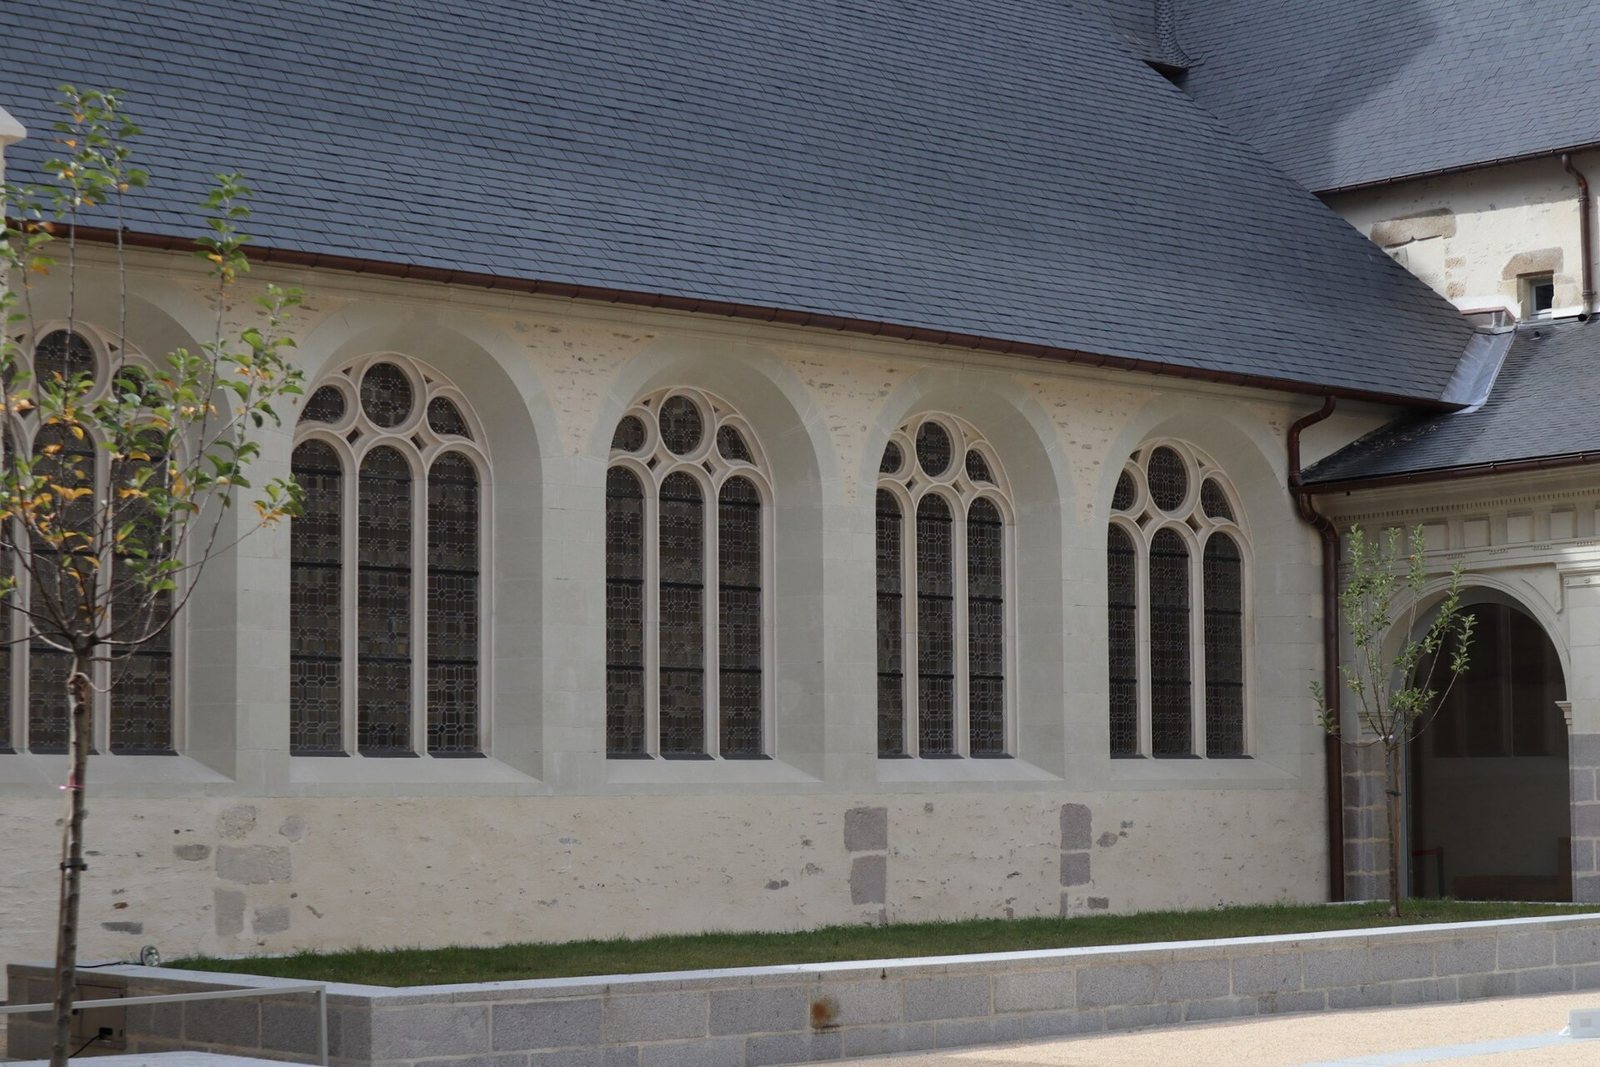
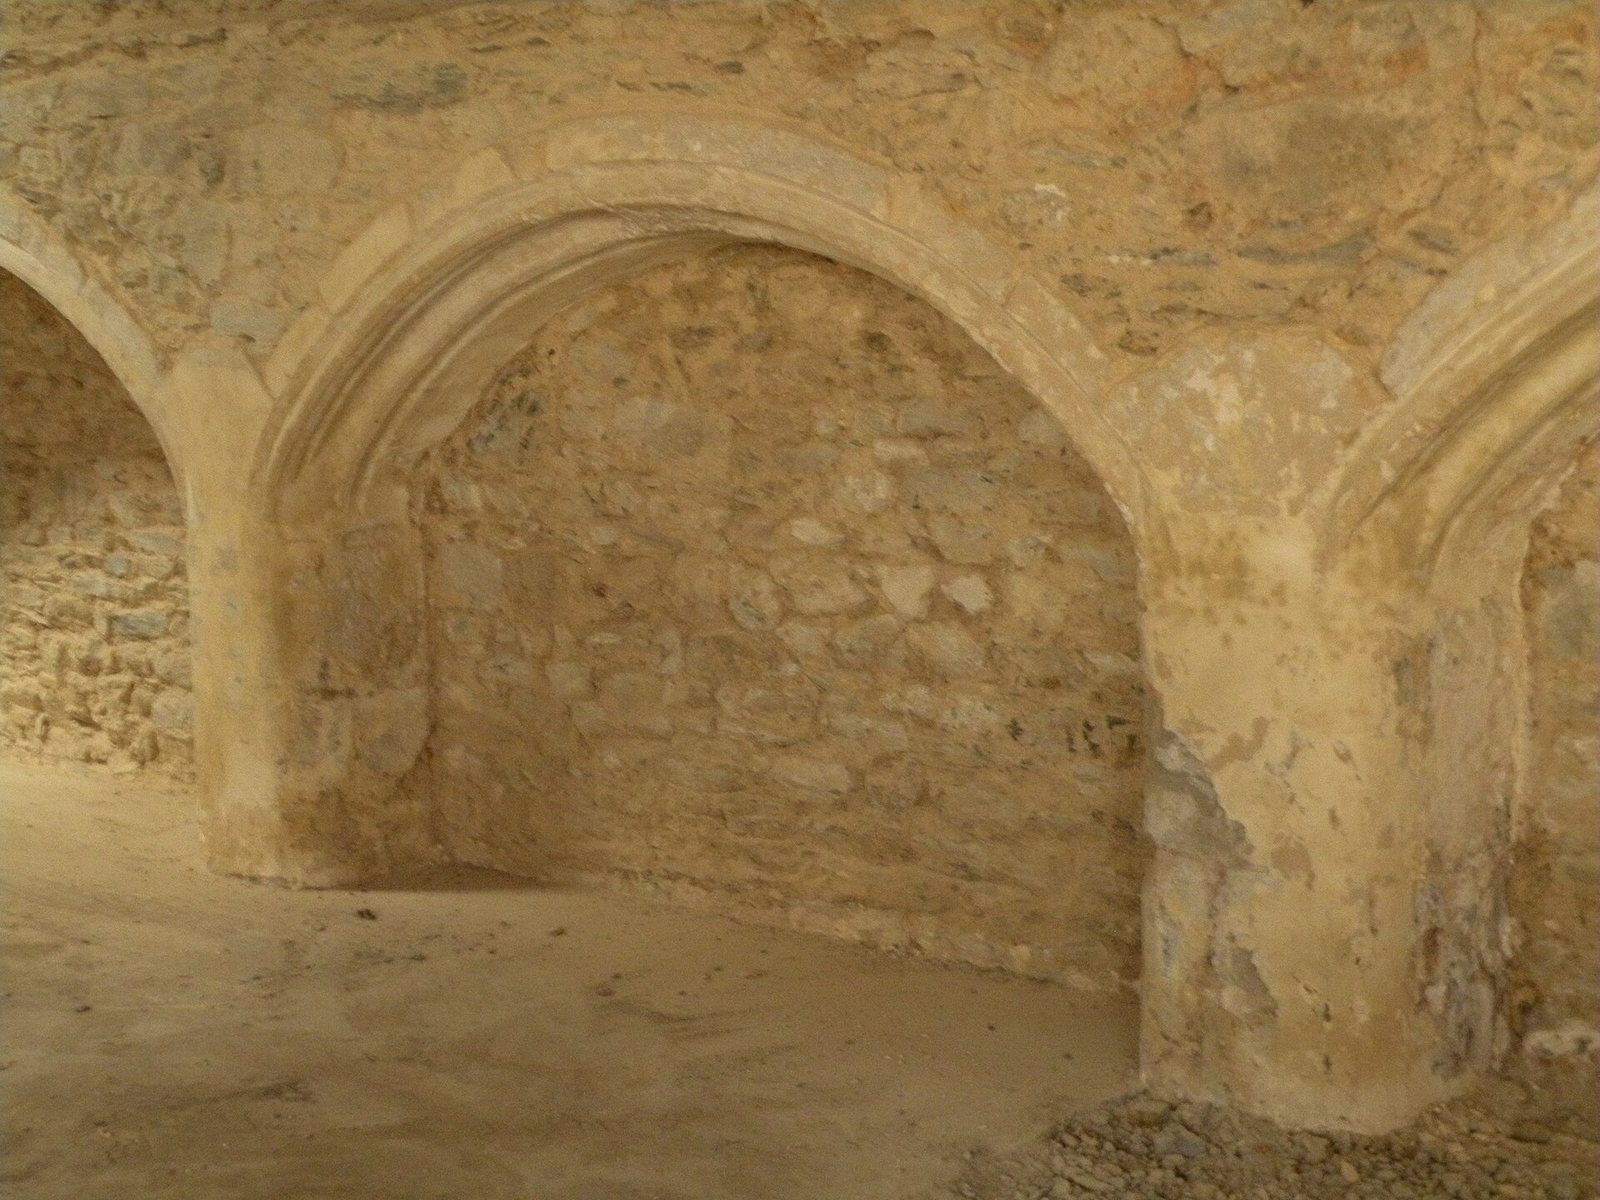
The cloister, a covered gallery around a central garden, organizes the convent’s principal spaces. The church lies to the south, the chapter house, a meeting room for the religious community, to the east, and the refectory to the west. A chapel dedicated to Our Lady of Good News stands at the garden’s southeast corner. Along the church, on the cloister’s south side, a gallery contains recessed burial niches.
Courtyards and prior’s residence
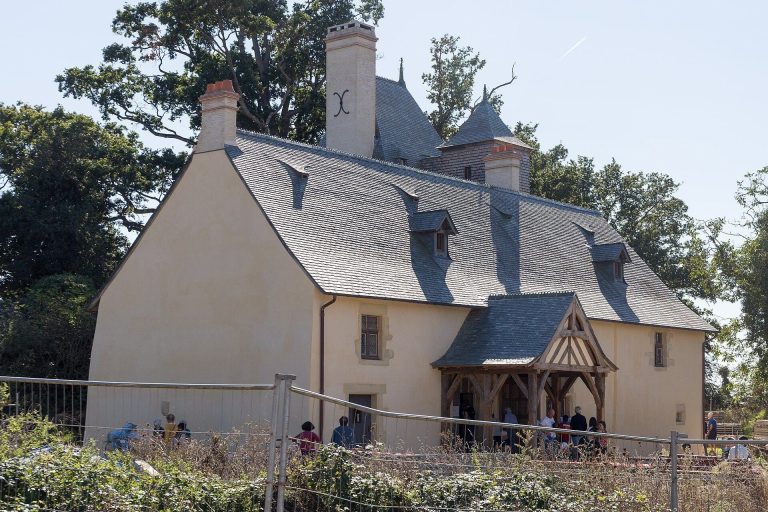
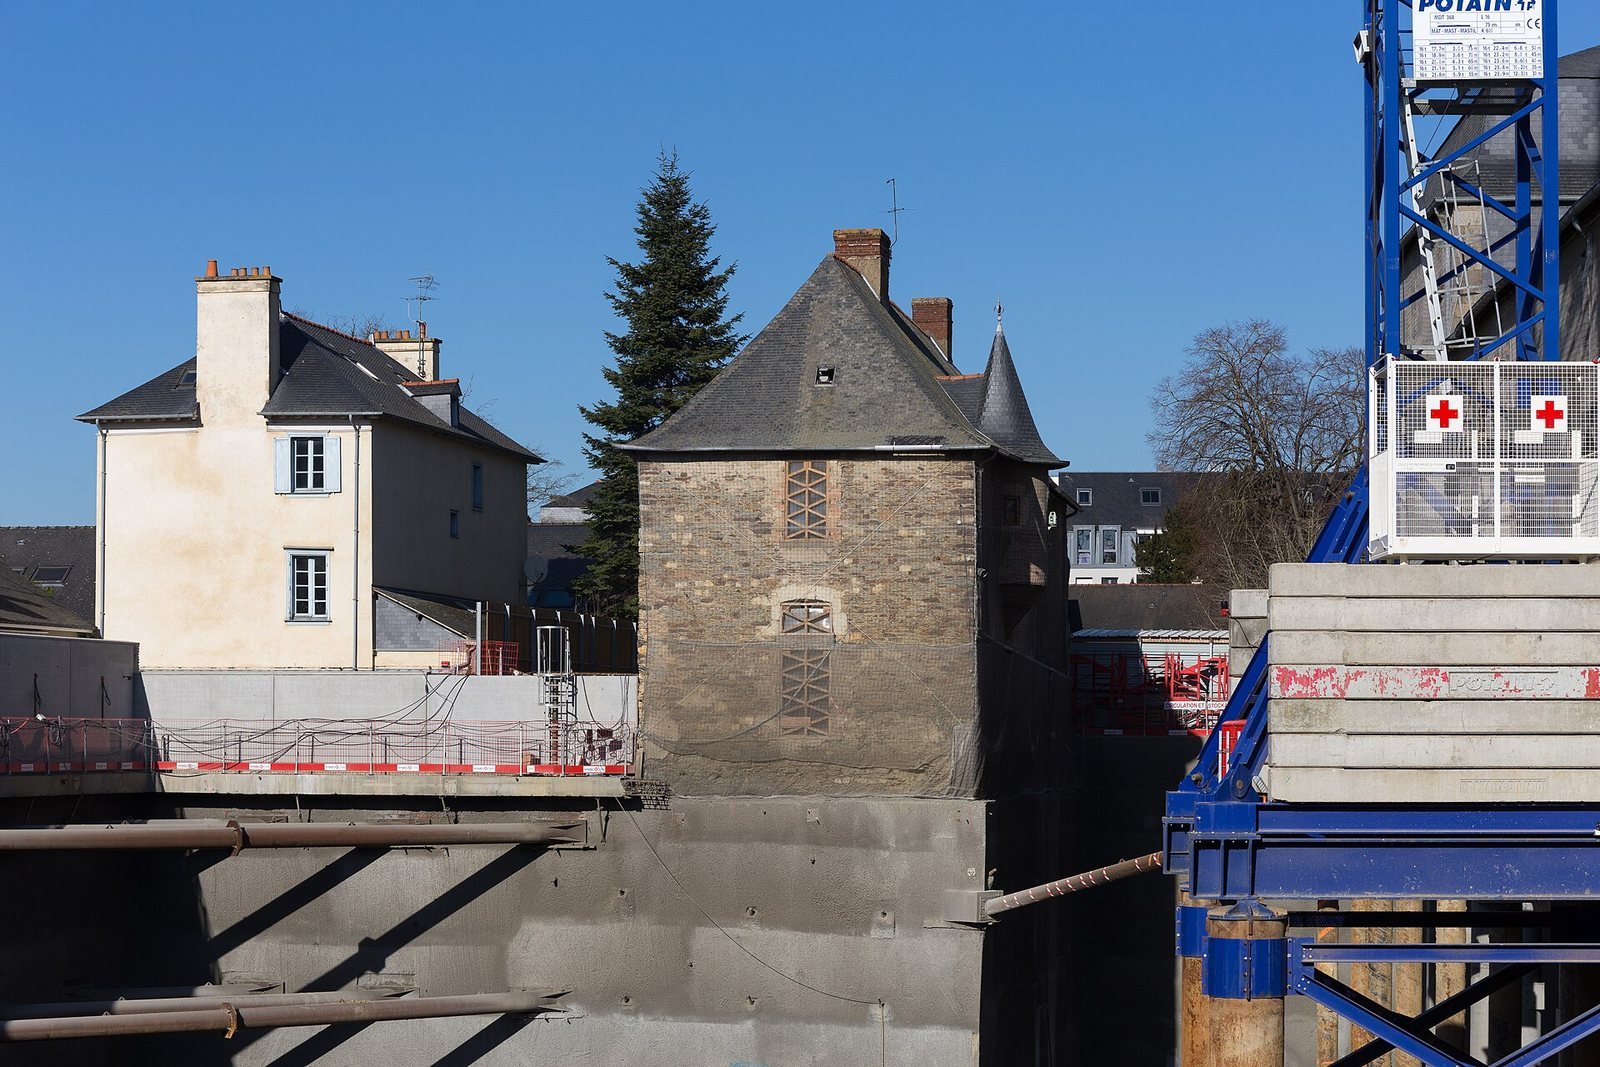
Two courtyards lie north and west of the main building, each enclosed by a portal. The prior’s residence, dating to the sixteenth century, occupies the northwestern part of the grounds.
Burials
Excavations carried out from November 2011 to June 2013 uncovered nearly 1,000 medieval and early modern burials. They were concentrated mainly in the chapter house, where burials were in principle reserved for friars, as well as in the church and the gallery of burial niches. Four notable seventeenth-century tombs lay in the church choir. Their lead coffins had recesses for the head, with heart-shaped urns placed at the head of each. One tomb belonged to Louise de Quengo, a seventeenth-century Breton noblewoman.
Congress center
The cloister was renovated as part of the conversion. The congress center includes the 1,000-seat François Régis Hutin auditorium, two other auditoriums seating 500 and 300 people, and 25 committee rooms. It also provides 3,000 square metres of exhibition or catering space, including areas around the cloister.