Château du Bois Orcan: A Medieval Seigneurial Residence in France


Site at a Glance
- Rating
- 4
- Popularity
- Very Low
- Country
- France
- Primary era
- Medieval
- External website
- Open
- Eras represented
- Medieval, Early Modern
- Civilizations
- Duchy of Brittany, French
- Site type
- Domestic
- Remains
- Castle
On this page13 sections
History
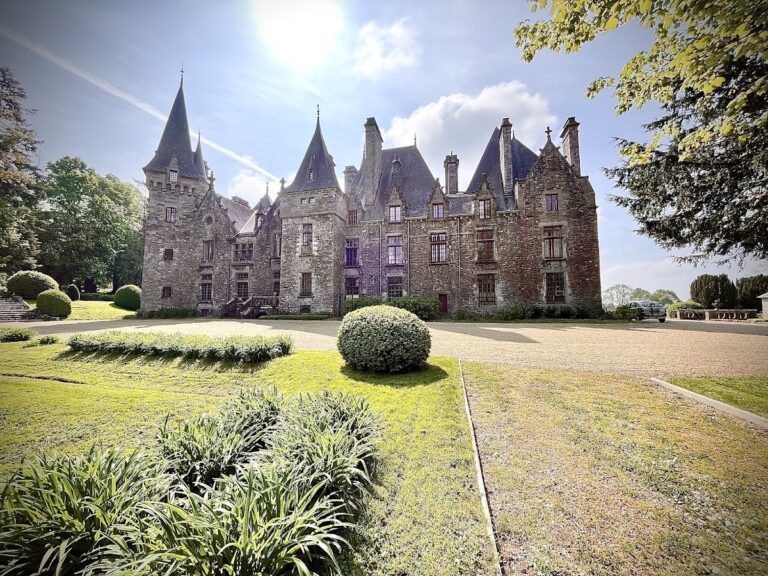
Château du Bois Orcan is a fifteenth-century medieval seigneurial residence at Noyal-sur-Vilaine in France, in the historic region of Brittany. The estate is associated with a foundation in the fourteenth century, while the manor itself belongs to the fifteenth century. A “new house” was already mentioned around 1400, and the residence later became the centre of a substantial territorial lordship.
The Orcant and Thierry families
The manor took its name from the Orcant family. Jean Orcant, who died in 1398, left his lordship to his daughter Jamette Orcant, whose marriage to Alain du Pé transferred the estate to the du Pé family. In 1475, the du Pés sold the residence to Julien Thierry, master of the Breton mints and treasurer to Duke Francis II and Anne of Brittany.
Julien Thierry and his son Pierre undertook major rebuilding between the 1470s and the 1520s. Pierre’s second son, François Thierry, later inherited the estate after the death of his brother Julien. François, governor of Rennes, had only daughters with Françoise du Puy du Fou, bringing the male line of the Thierry family to an end. Their daughter Marguerite Thierry married Jean d’Angennes, after which the d’Angennes family held the château.
From lordship to châtellenie
In 1583, Henry III elevated the lordship to a châtellenie, a territorial domain centred on a château and carrying judicial and administrative rights over dependent lands. Supporters of the Duke of Mercœur’s Catholic League, a faction in Brittany during the French Wars of Religion, plundered the residence in 1589.
Marguerite de Poigny, who died in 1631, directed the rebuilding that followed. Two towers were destroyed, while the stables were enlarged. The lordship then passed through several members of the d’Angennes and Morais families. Jean-Jacques d’Angennes, Marquis of Poigny and French ambassador to England, died there on 7 January 1637. His son Charles d’Angennes succeeded him, followed by Joseph de Morais, Count of Brezolles. Joseph’s early death caused the residence to pass again to his cousin Charles d’Angennes, who died at Malplaquet in 1709. Marguerite de Morais, the wife of Louis Bouttier de Château-d’Assy, then inherited the lordship.
Later lords and jurisdiction
In 1728, the manor belonged to Charles-Antoine de Marguerie, Marquis of Vassy. Jacques-René Le Prestre, Lord of Châteaugiron, later purchased the château. His son René-Jacques Le Prestre and grandson René-Joseph Le Prestre were the last lords of Boisorcant.
In 1765, the châtellenie comprised 52 fiefs held from the king, and its high court jurisdiction extended across 14 parishes. High justice concerned serious criminal cases. The lord’s four-pillared gibbet, a structure used for public executions or displaying executed bodies, stood near the château. He also possessed a reserved pew in Brécé church, where his coat of arms appeared in the principal window. The lordship included three mills and numerous tenant farms in Noyal-sur-Vilaine.
Restoration and public collections
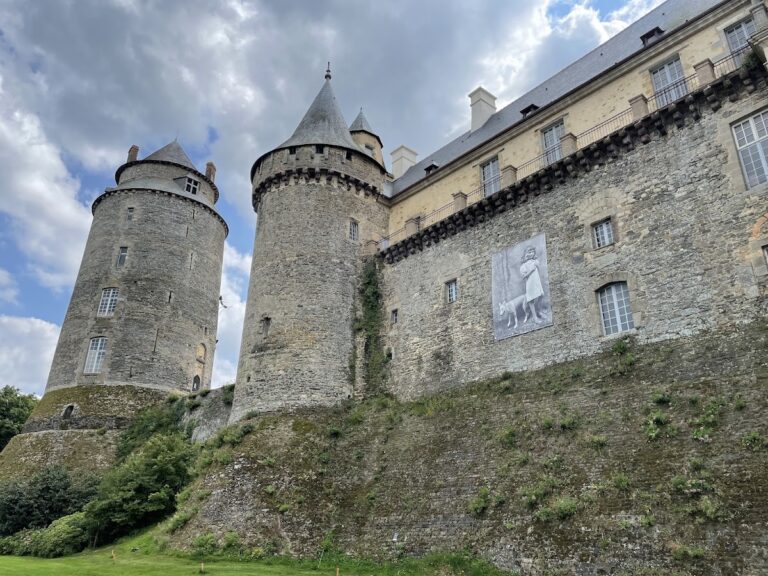
The château was completely restored during the 1990s by the Joubrel firm. The work reinstated the original height of the towers and dormer windows. The residence now houses a museum of medieval and late-medieval furniture and objects connected with the lifestyle associated with the period of Charles VIII and Anne of Brittany. Charles VIII was king of France from 1483 to 1498, while Anne was duchess of Brittany and later queen consort of France.
The estate was entered in the register of historic monuments by an order of 7 October 1931. An order of 10 September 1987 classified the château together with its chapel, moat, and courtyard, and the entire estate was entered in the register by an order of 17 October 1994.
Remains
Residence and fortified enclosure
Château du Bois Orcan is organized around a medieval residence, courtyards, service buildings, gardens, and water-filled defenses. During Julien Thierry’s ownership, the château had two towers with loopholes, a turret, large rooms, and a surrounding ditch. A painted seventeenth-century decoration on a period fireplace shows the manor amid woodland and planted avenues.
Main residence
Late-fourteenth-century descriptions refer to the site as a ruin or habitation. It was called a hall in 1458 and a manor from the 1460s onward. The fifteenth-century rebuilding produced the principal medieval residence, whose restored towers and dormer windows retain the proportions reinstated during the 1990s work. The interior collections of medieval and late-medieval furniture and objects are displayed within the residence.
Moat and defensive works
A description from 1703 records the main residence surrounded by sentry boxes, bastions, corbels, gun ports, and turrets. A continuous moat with a basin-shaped bottom enclosed the complex. Three drawbridges crossed it, each equipped with iron chains, lifting frames, and related fittings. The historic complex also included a guardhouse pavilion with a spiral staircase, a court for jeu de paume, an early racquet sport played on a dedicated court, and other defensive elements.
Courtyards, chapel, and estate grounds
Courtyards and service buildings
The 1703 complex comprised a lower courtyard and a dovecote courtyard. It also included the house of La Bidouazière, which served as the château’s chaplaincy and as the chaplain’s residence, together with the Chesnevières pond, surrounding woods, and planted avenues.
Saint-Julien chapel
The Saint-Julien chapel stands in the courtyard and forms a distinct part of the historic complex. Its exterior façade and interior are preserved as separate architectural components of the site.
Estate plan and modern art collections
The 1850 cadastral plan shows a large seigneurial residence, chapel, service buildings, courtyard, and garden protected by moats connected to a washhouse. Outside the enclosure stood a tenant farm with its outbuildings, surrounded by large parcels.
The park contains the Athanor contemporary-art exhibition centre and a museum devoted to the French sculptor Étienne-Martin, who lived from 1913 to 1995. The museum preserves original wooden works made by the artist, while monumental sculptures are displayed in the park.