Corte Bassa: A Ducal Residence in Fossombrone, Italy
Site at a Glance
- Popularity
- Low
- Country
- Italy
- Primary era
- Early Modern
- Eras represented
- Medieval, Early Modern
- Civilizations
- Duchy of Urbino
- Site type
- Domestic
- Remains
- Palace
On this page11 sections
History
Corte Bassa is the larger of two connected parts of a historic ducal residence in Fossombrone, Italy. The complex developed from the late fifteenth century into the middle of the sixteenth, as the town grew below Citadel hill. It offered the ruling family a residence within the expanding city, distinct from Corte Alta, another ducal residence higher on the hill.
Guidobaldo and Corte Rossa
The oldest part of the complex is Corte Rossa, commissioned by Duke Guidobaldo da Montefeltro, ruler of Urbino, an Italian Renaissance state. Guidobaldo and his wife Elisabetta Gonzaga, a noblewoman of the Gonzaga family, wanted a more intimate place to stay than the spacious Corte Alta. The new residence combined two existing buildings along the ancient Via Flaminia, a Roman road through central Italy, and stood on Platea Magna, now Corso Garibaldi. The name Corte Rossa recalls the red plaster on its exterior walls.
Eleonora’s expansion
Duchess Eleonora Gonzaga enlarged the residence by adding Corte Bassa behind Corte Rossa, across the street now called Via Cesare Battisti. The new section joined several buildings and connected their floors by a spiral staircase. The expansion led to a redistribution of activities, with daytime life centered mainly in Corte Rossa. Eleonora spent much of her time at the residence, including in her final years.
Giulio Della Rovere and later use
Eleonora’s son, Cardinal Giulio Della Rovere, a senior church official, further enlarged and embellished the complex and made it his principal residence. After his death, the family used it only intermittently. In 1631, the Duchy of Urbino passed to the Holy See, the central governing authority of the Catholic Church. The residence then gradually fell into disuse, and most furnishings and easily removed decoration were taken away.
The complex remains in residential use and is undergoing restoration.
Remains
The complex comprises two rectangular blocks, each organized around a central courtyard. Corte Rossa and the larger Corte Bassa are linked by an elevated, covered passage, a later alteration rather than the original connection between them.
Corte Rossa
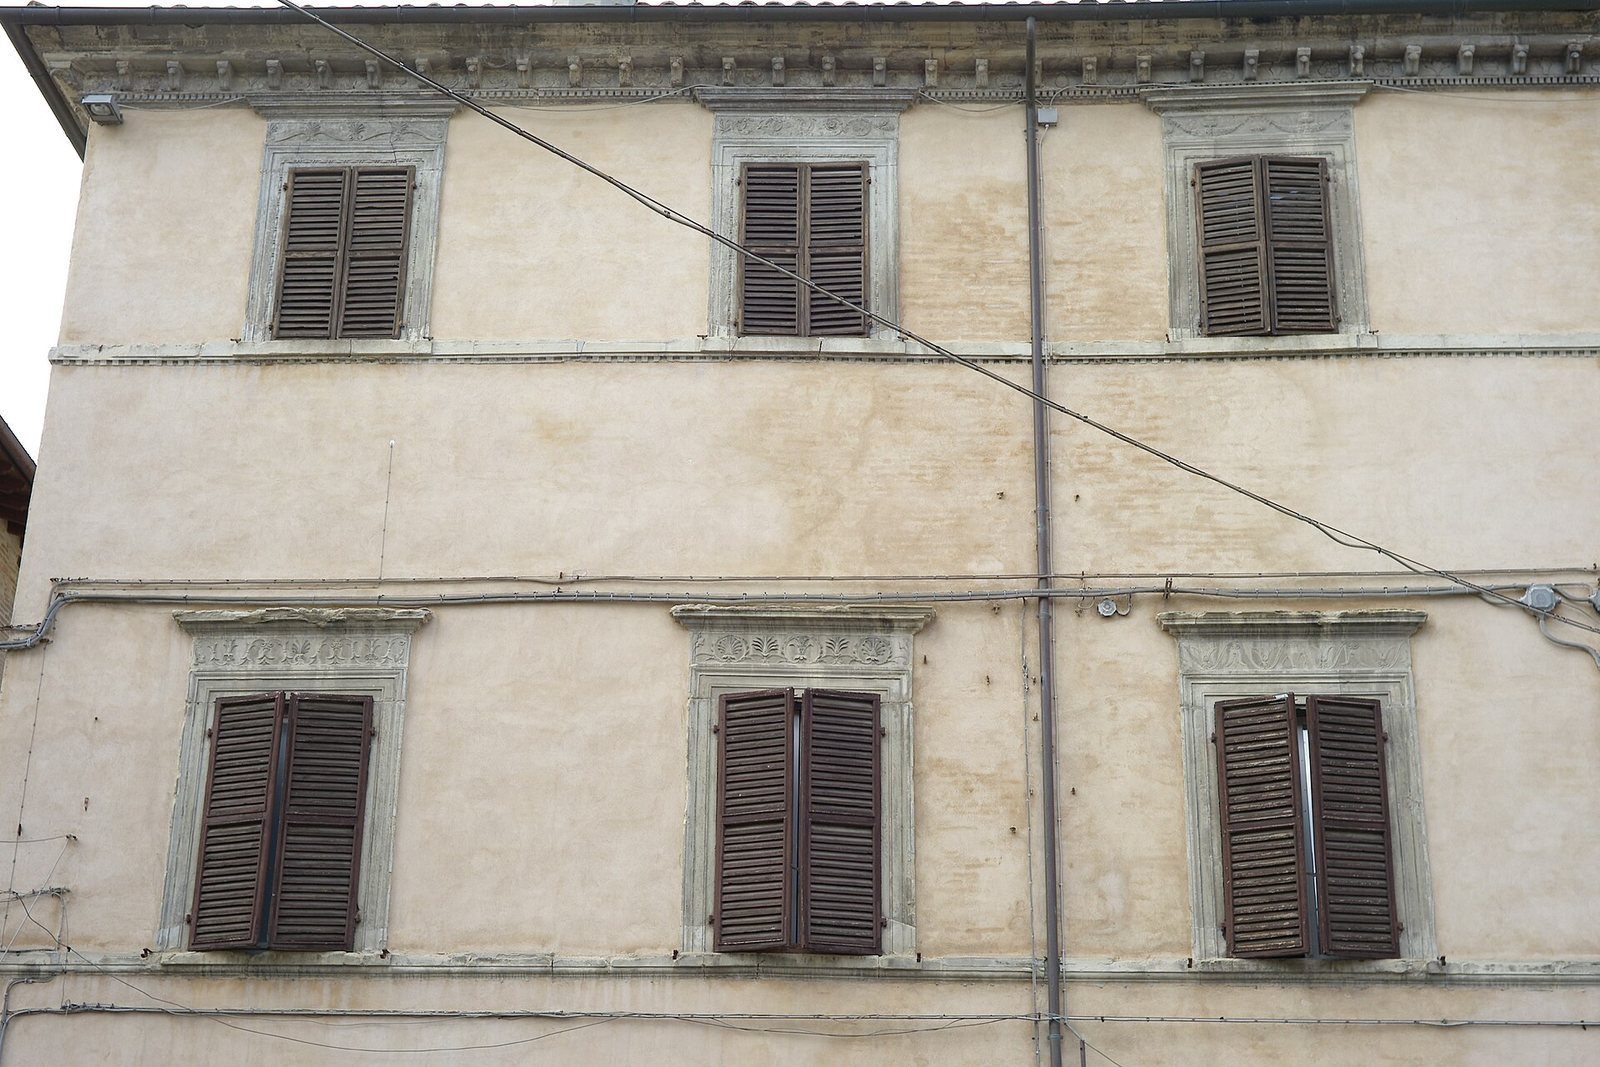
Corte Rossa projects farther toward Corso Garibaldi, where its principal façade stands almost opposite the church of Sant’Agostino. A ground-floor covered walkway has round arches supported by pillars made from small stone blocks. The original entrance is a flat stone portal with strongly defined block faces and joints. Above the arches, two tiers each contain four windows, topped by horizontal lintels, or beams spanning the openings. A projecting moulded band runs at sill level, and a stone cornice lies below the roof edge. The exterior walls are plastered. The block has a rectangular plan and central courtyard, with Corso Garibaldi to the south, Via Albani to the west, Via Battisti to the north, and another building against its east side.
Corte Bassa
Plan and construction
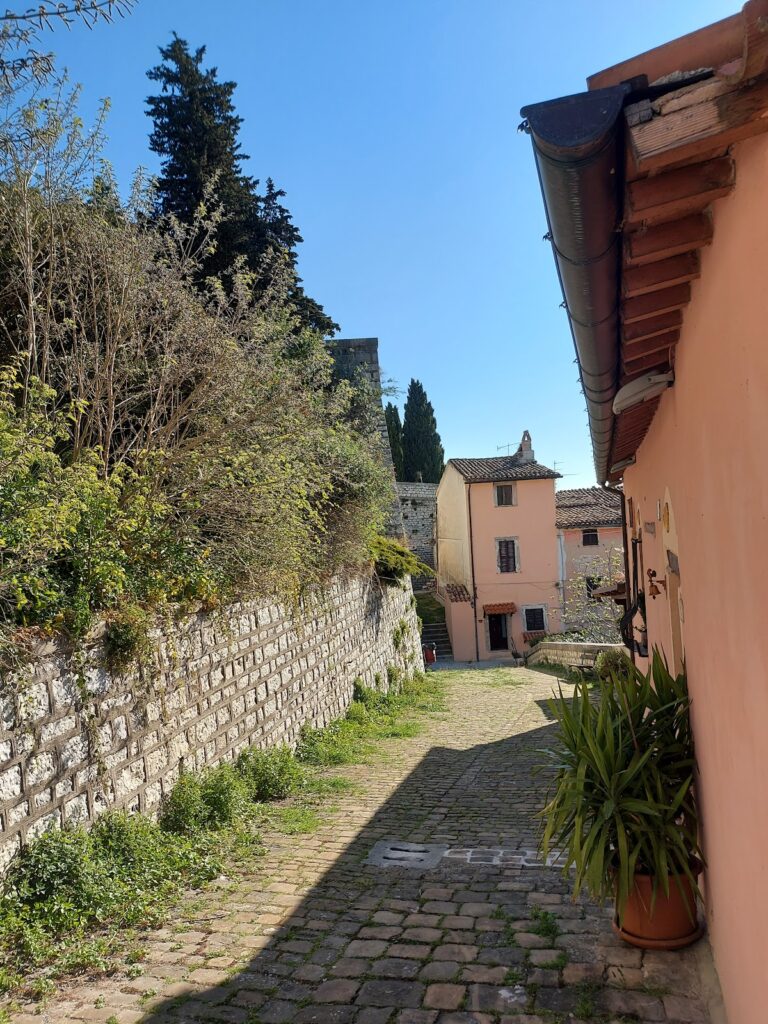
Corte Bassa has a rectangular plan surrounding a four-sided courtyard. Its walls combine small stone blocks and exposed brick. An alley borders the west side and is partly covered by a vault, while another building adjoins the east.
South façade
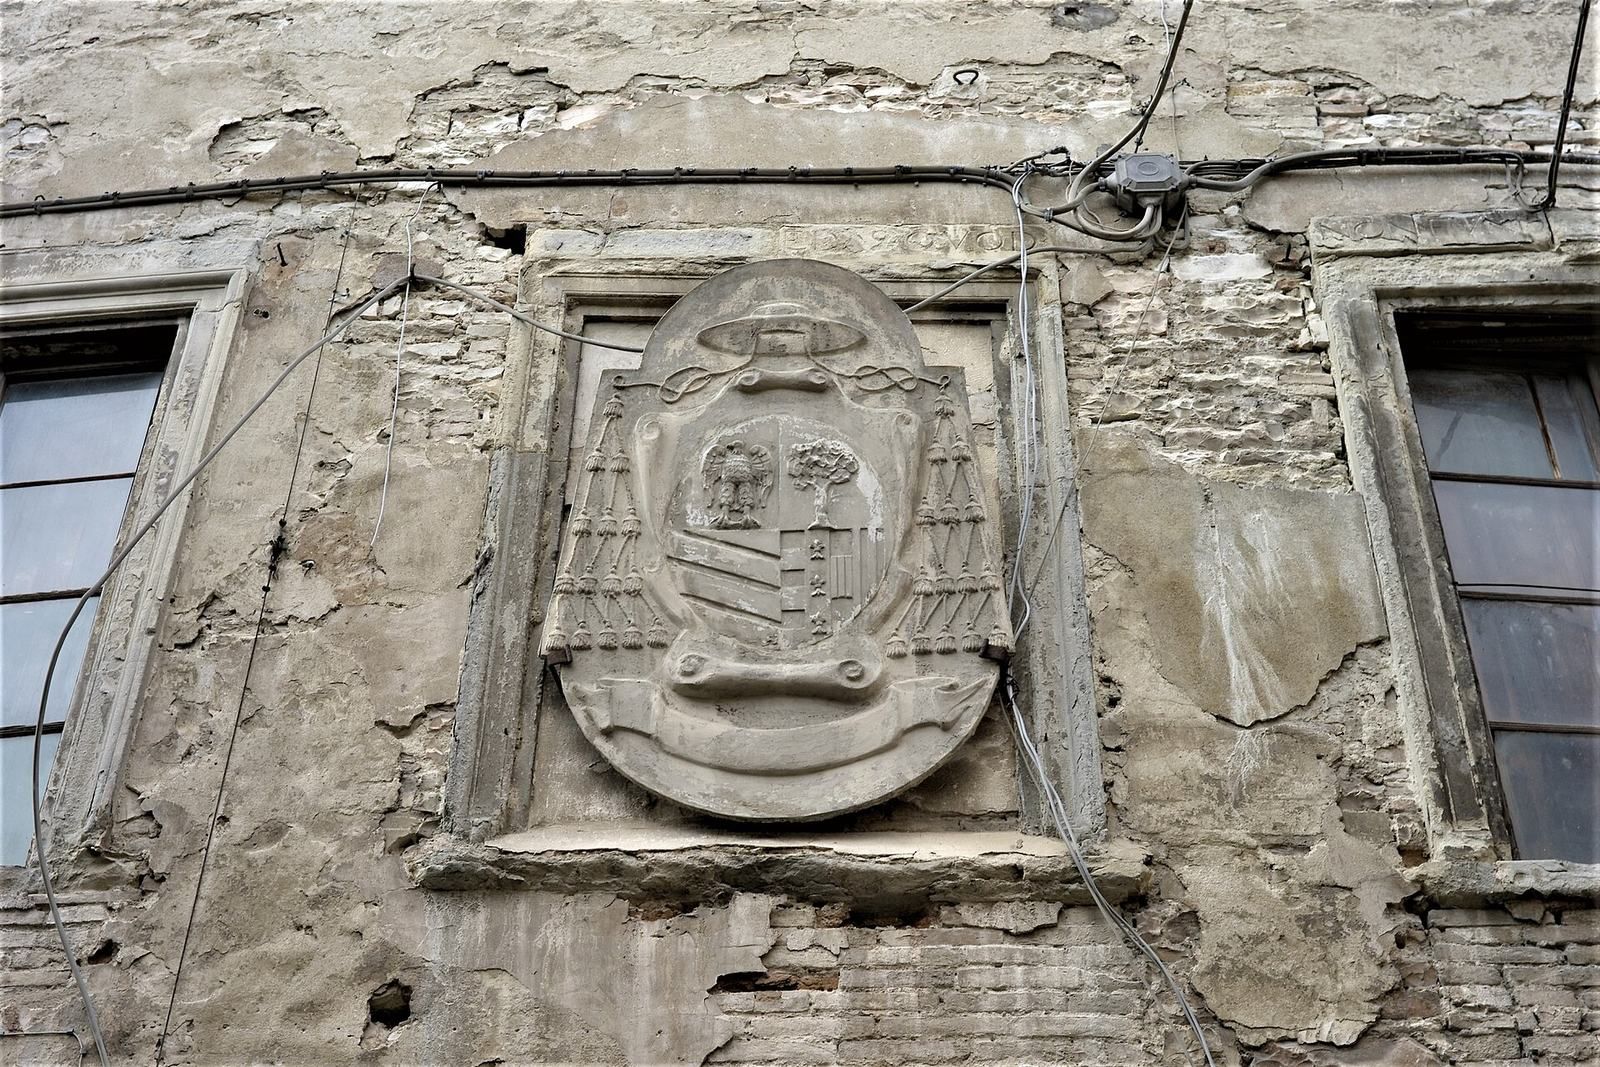
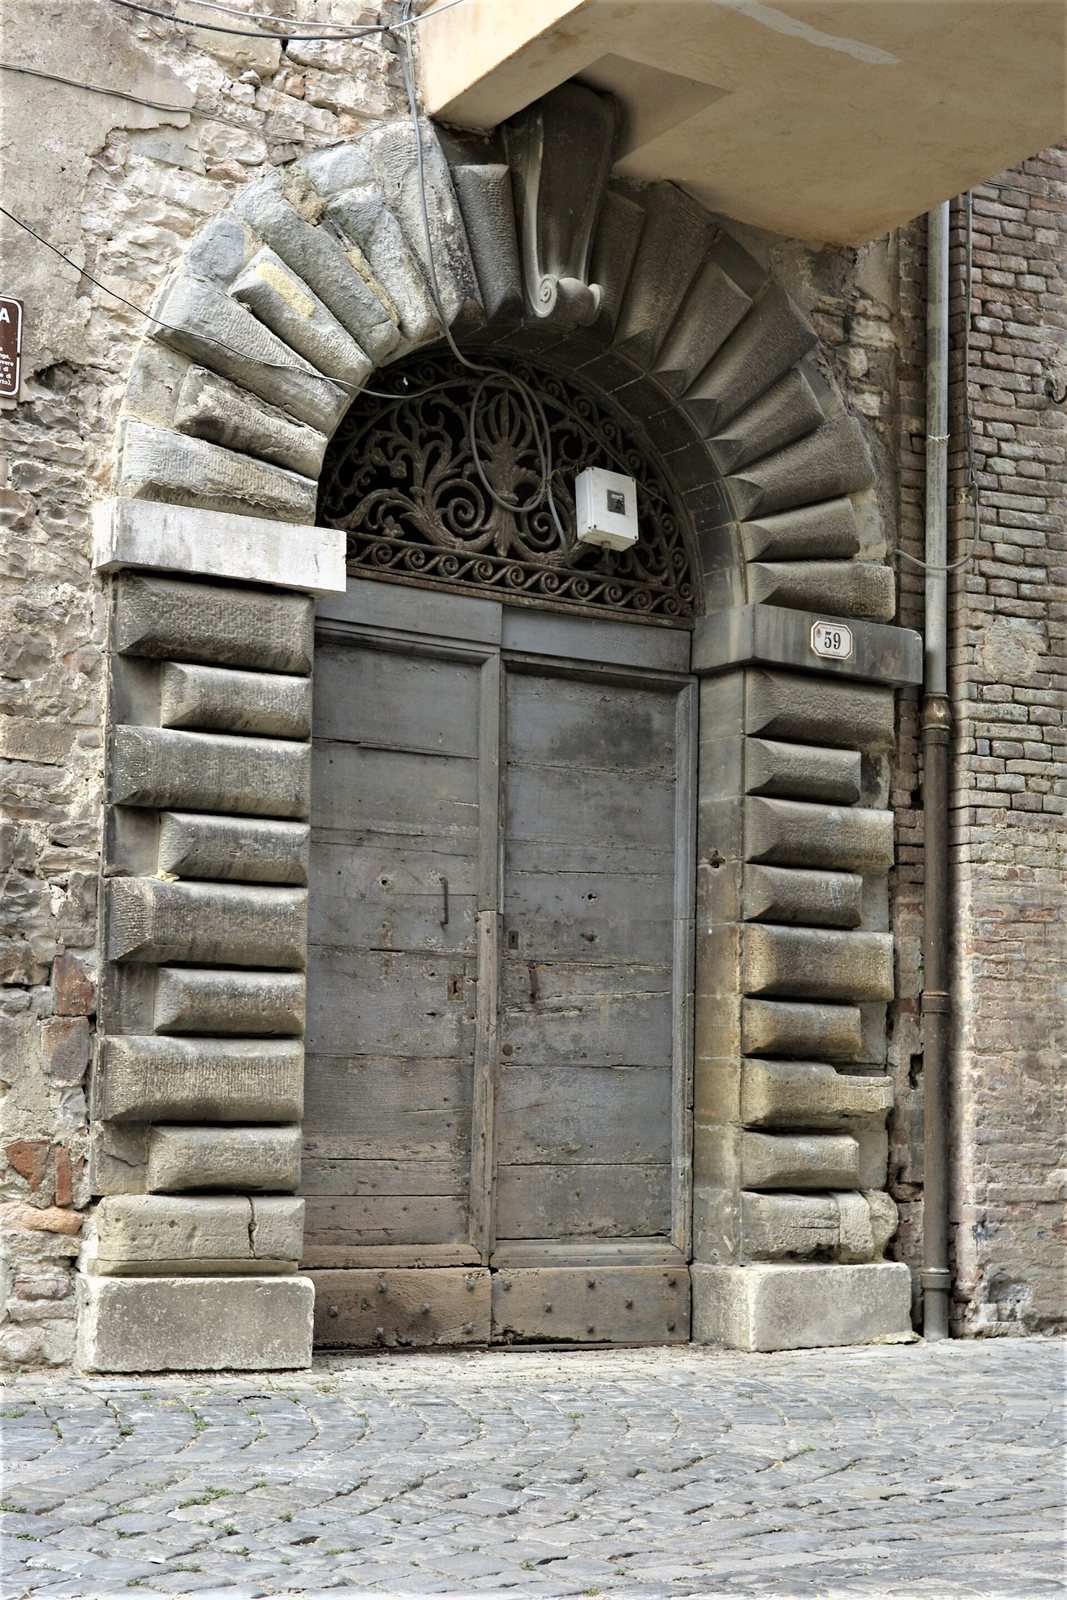
The principal façade faces Via Cesare Battisti. Its windows are arranged in two tiers and have simply moulded stone surrounds. Traces of Latin mottos remain on the lintels of some windows in the lower tier. A large stone portal dominates the façade; its strongly defined masonry faces are characteristic of rustication. The covered passage to Corte Rossa extends from it. At first-floor window height, a stone coat of arms bears the insignia of Cardinal Giulio Della Rovere.
Courtyard, gallery, and interior rooms
On the courtyard’s north side, the portal of the former nymphaeum, an ornamental structure associated with a fountain or water source, has a round arch framed by two Corinthian columns. This classical column type has leafy capitals; the columns stand on tall pedestals and support a horizontal architectural band. A stone gallery runs above this side of the courtyard. It was originally open to the air. Inside, some rooms retain wooden ceiling decoration, while painted vaults survive in the small chamber and Eleonora’s chapel.
Chapel of St Peter
The Chapel of St Peter occupies the ground floor. Its entrance is at one end of a short, three-bay covered walkway facing the courtyard’s south side; the opening to the main staircase is at the other. Stonecutters from Sant’Ippolito made the chapel’s elaborate portal. Its interior vault is decorated with stucco, or moulded plaster, and is attributed to Federico Brandani.