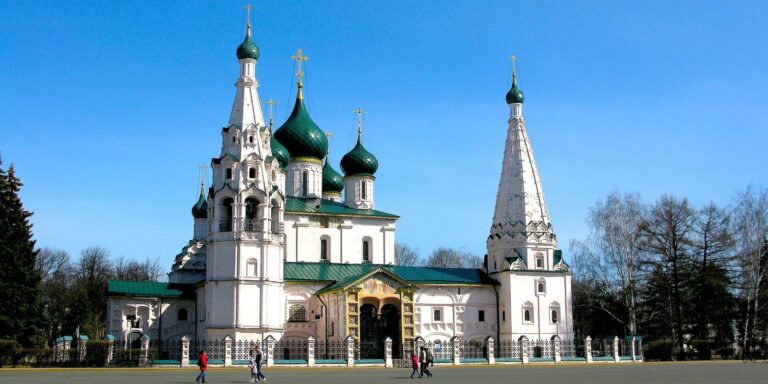
Church of St. Demetrius in Yaroslavl: A Russian Orthodox Parish Church
Site at a Glance
- Popularity
- Very Low
- Country
- Russia
- Primary era
- Early Modern
- Eras represented
- Early Modern, Modern
- Civilizations
- Russian
- Site type
- Religious
- Remains
- Church
On this page8 sections
History
The Church of St. Demetrius in Yaroslavl, Russia, is a Russian Orthodox parish church dedicated to Saint Demetrius of Thessaloniki, an early Christian martyr venerated in Eastern Orthodox Christianity. Local worshippers funded its construction from 1671 to 1673. Built of brick in the regional Yaroslavl architectural tradition, it later acquired Neoclassical elements.
Construction and alterations
The church probably occupies the site of an earlier place of worship built in the second half of the fourteenth century. Its builders reused bricks left over from the defensive walls of Yaroslavl’s Earth City district. The building underwent substantial remodeling in the early eighteenth century, including changes in the Neoclassical style, and was altered again in the nineteenth century.
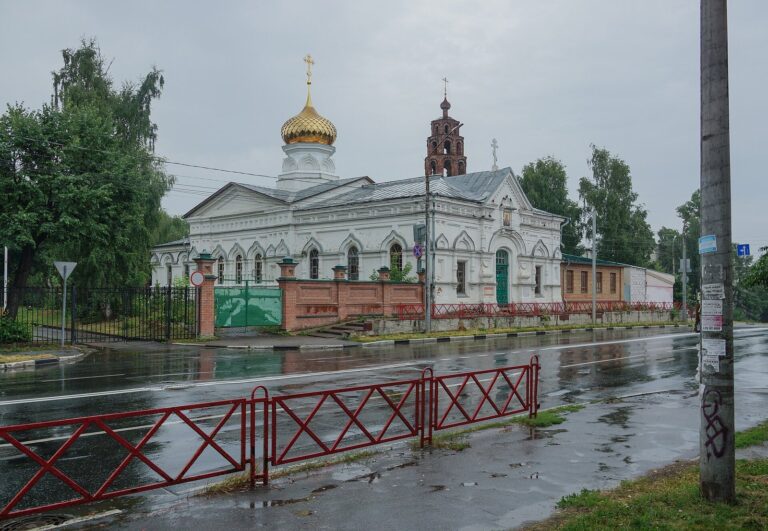
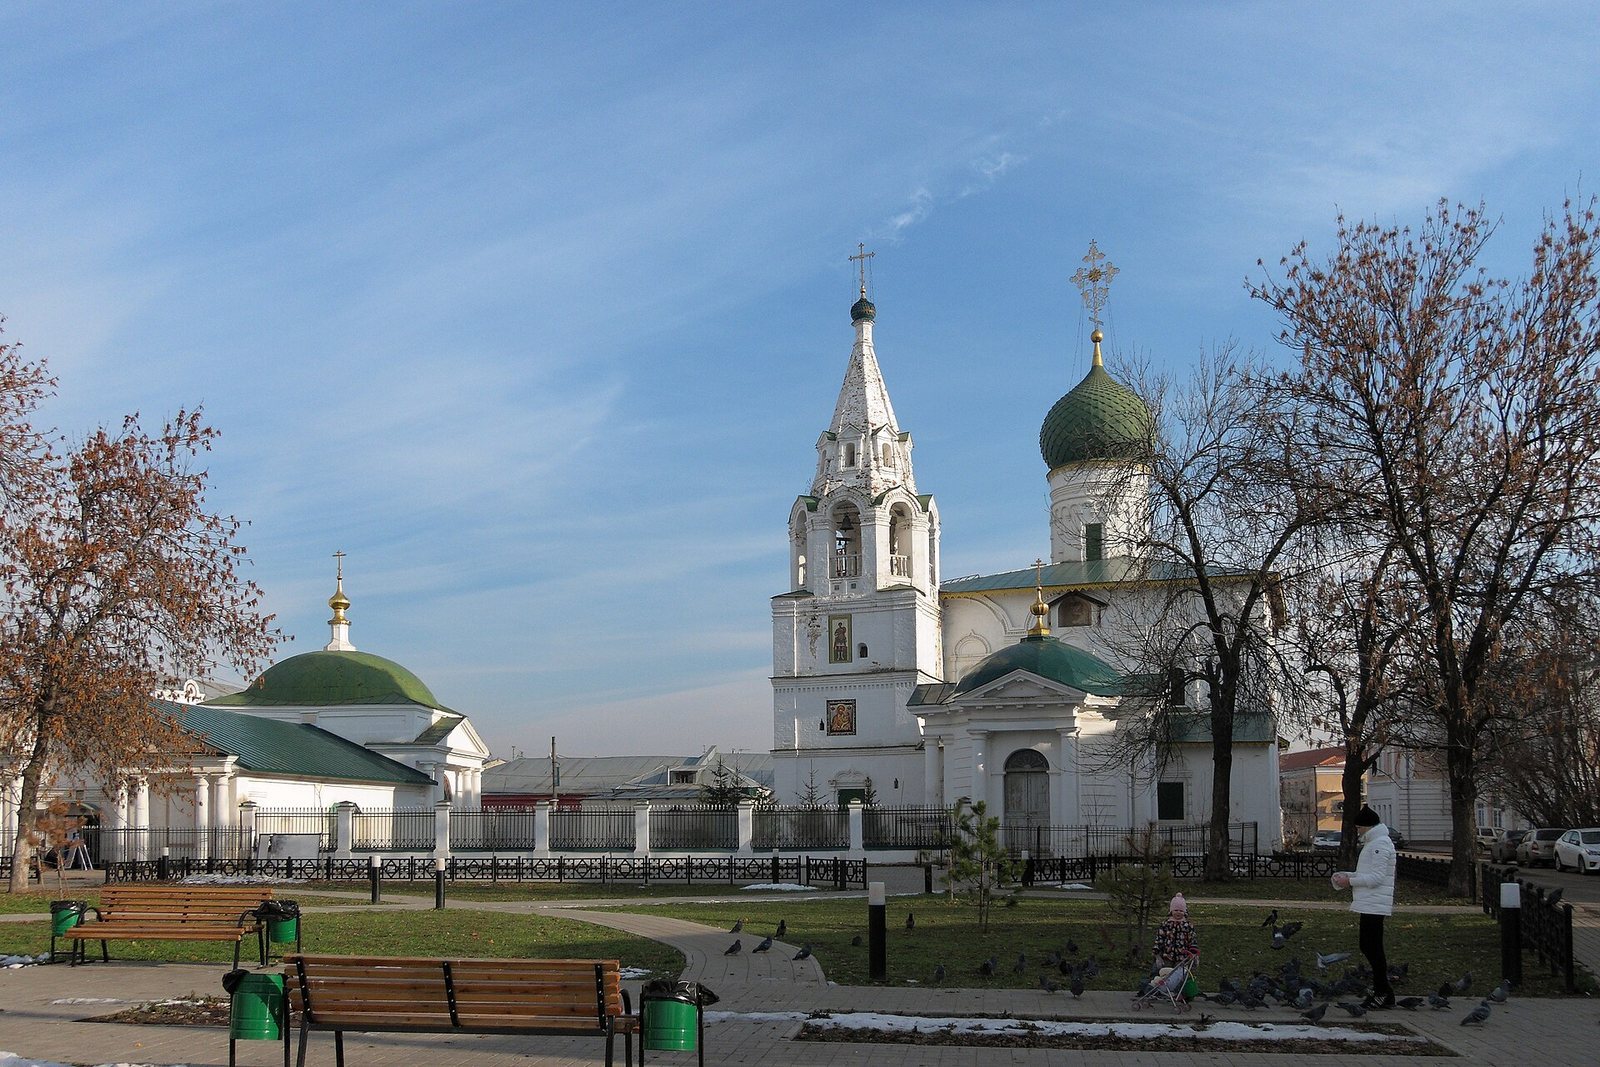
A neighboring Church of the Praise of the Mother of God was built in 1748. Services were held there in spring and summer. The church had ceased operating by 1935, and it later returned to liturgical use.
Closure and return to worship
The Church of St. Demetrius closed in 1929 and was converted into a conservation workshop in the mid-twentieth century. The Russian Orthodox Church recovered the building in 1991, and regular services resumed in 2004. It belongs to the Yaroslavl eparchy, an Orthodox diocese, and the Central Yaroslavl deanery, a local grouping of parishes.
Remains
Architecture and plan
Exterior form
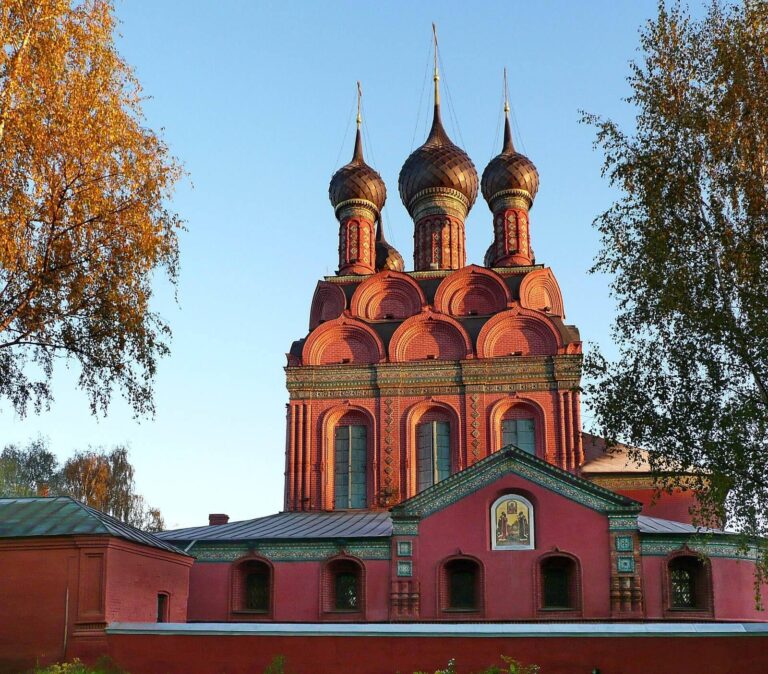
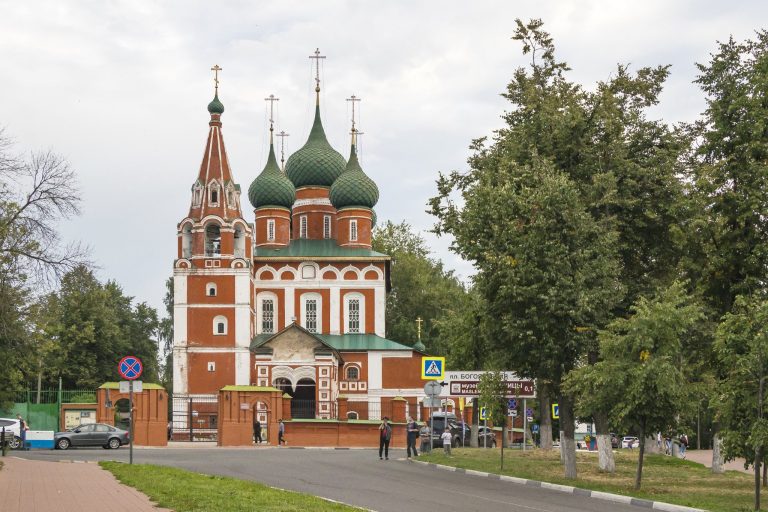
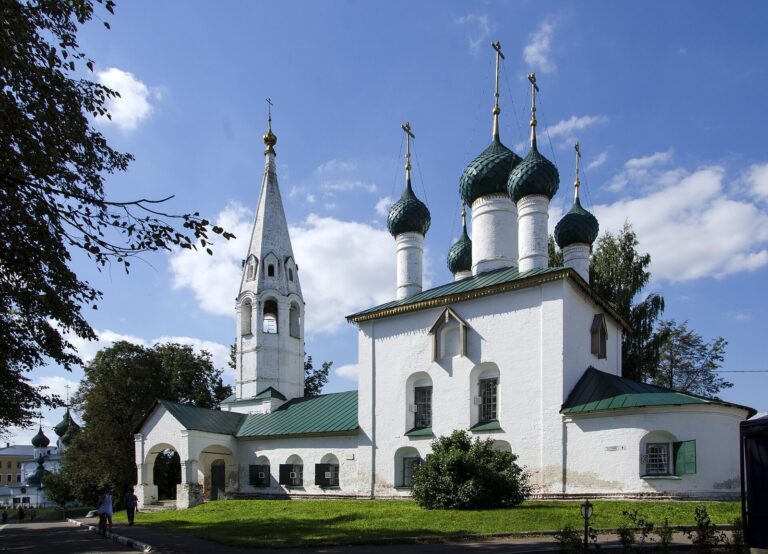
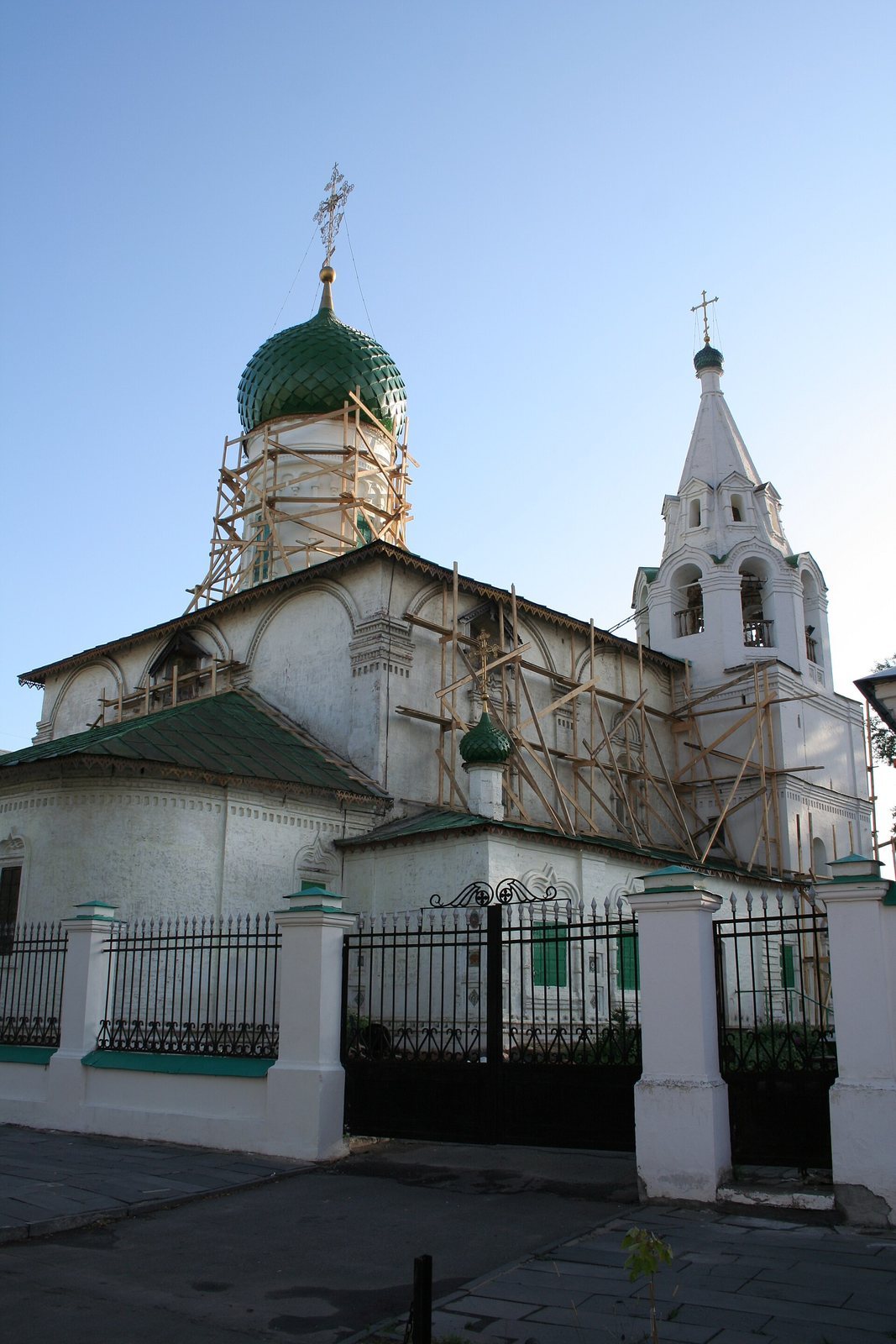
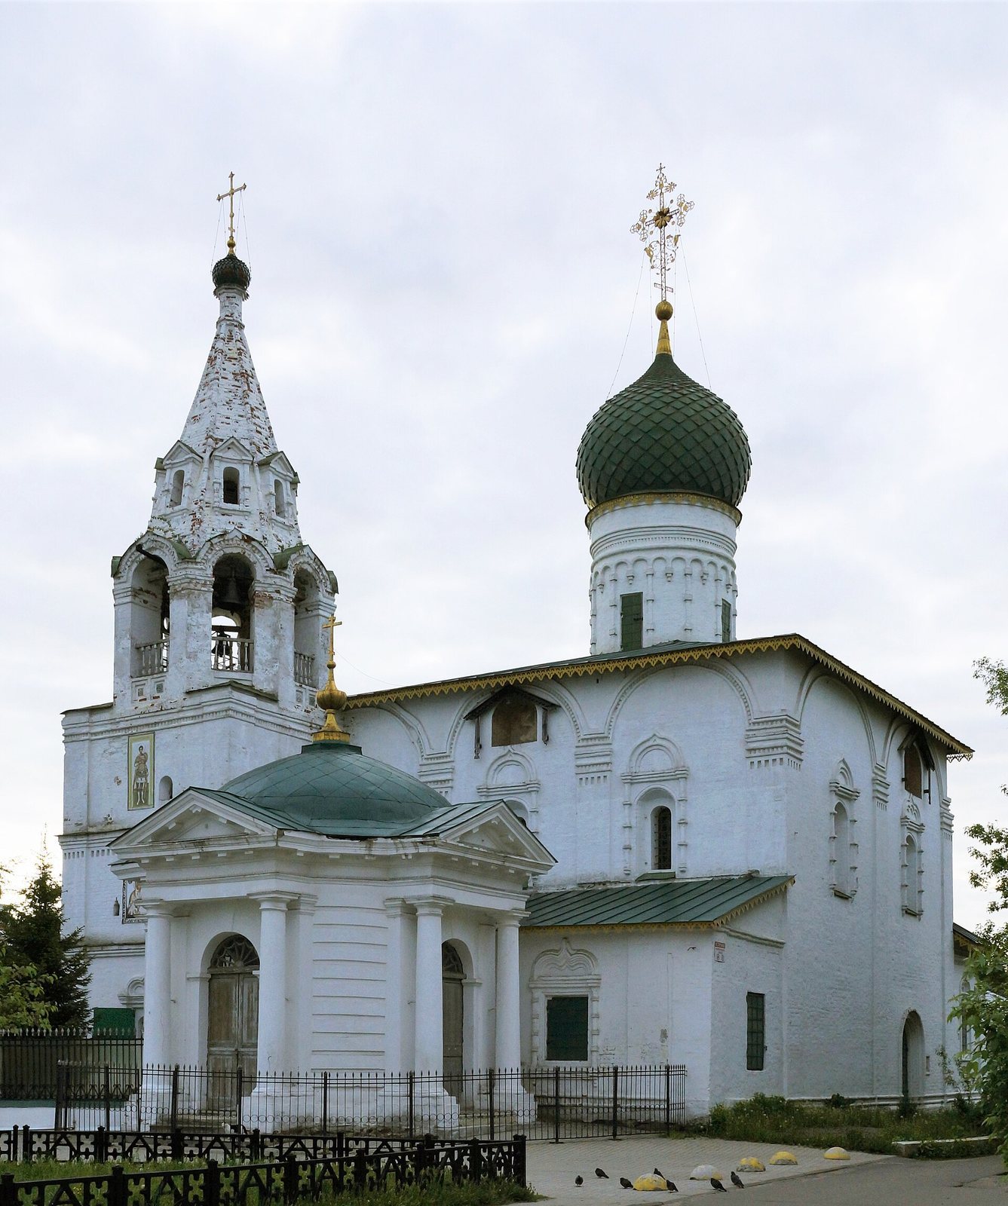
The brick church combines the regional Yaroslavl architectural style with Neoclassical elements, and its design was modeled on St. Nicholas Nadein Church in Yaroslavl. It was originally crowned by five domes. During nineteenth-century changes, the four onion-shaped domes at the corners were removed, leaving the central dome, and the roof was reshaped into a hipped form, sloping on all sides. An eighteenth-century addition on the north side created a spacious vestibule and a Neoclassical porch, whose style contrasts with the rest of the building.
The bell tower stands at the northwest corner, where the galleries meet. Its roof is helmet-shaped and has dormer windows, which project from the roof slope. The church’s windows have richly decorated surrounds.
Worship spaces
The church has a main altar and a side altar dedicated to the Shuya Icon, an Orthodox image of the Mother of God. It also contains two iconostases, screens of icons that separate the sanctuary from the main worship space.
Frescoes
Local artists painted the frescoes in 1686 under the direction of Siewastjan Dmitrijew. They are regarded as among the finest works of the Yaroslavl school, a regional tradition of Russian religious painting, and are noted for their clear drawing and carefully proportioned figures. The large Last Judgment depicts the final judgment of humanity and is a particularly prominent composition. Conservation work in 1859 obscured the frescoes’ original colors but preserved their compositions and the arrangement of the figures.