Wimborne Minster: A Historic Anglican Parish Church in Dorset
Site at a Glance
- Rating
- 4.6
- Popularity
- Low
- Country
- United Kingdom
- Primary era
- Medieval
- External website
- Open
- Eras represented
- Medieval, Modern
- Civilizations
- British, English, Norman
- Site type
- Religious
- Remains
- Church
On this page19 sections
History
Foundation and early religious communities
Wimborne Minster is an Anglican parish church in Wimborne, Dorset, United Kingdom, with surviving Romanesque and Gothic fabric shaped by building campaigns from the twelfth century onward. Christian worship has taken place on the site for more than 1,300 years. Around AD 705, Saint Cuthburga, sister of King Ine of Wessex and wife of King Aldfrith of Northumbria, founded a Benedictine nunnery here. A Benedictine nunnery was a women’s religious community following the Rule of Saint Benedict. A monastery for men was established nearby, and both communities grew in size and importance during their first century.
The nunnery was also associated with the education of women who later became important missionaries. Saint Walpurga spent 26 years there before travelling to Germany in response to the missionary call of her maternal uncle, Saint Boniface. Saint Leoba was likewise educated at Wimborne before departing for Germany. The minster also became a royal burial place. King Æthelred I of Wessex, elder brother of Alfred the Great, was buried there in 871. After Alfred’s death, Æthelred’s son Æthelwold seized a nunnery, probably Wimborne, possibly because of its symbolic importance as his father’s burial place. He later fled to the Vikings in Northumbria.
Destruction, collegiate reform, and rebuilding
Danish forces destroyed the women’s monastery, or parts of the wider abbey complex, in 1013. The church and main abbey building survived, but the nunnery was not rebuilt. In 1043 Edward the Confessor established a college of secular clergy at the minster. Secular clergy belonged to a collegiate body that was not governed as a monastic community. The college comprised a dean, four prebendaries, four vicars, four deacons, and five singers. A prebendary was a secular canon supported by income from a prebend.
The institution continued after the Norman Conquest, the 1066 takeover of England by the Normans, and the minster was remodelled and rebuilt between 1120 and 1180. In 1318 Edward II made Wimborne a royal peculiar, meaning that the church was exempt from the local bishop’s jurisdiction and placed directly under the Crown. The choir’s scarlet robes preserved a visible sign of that status.
Further additions followed in the later Middle Ages. A west tower was built in 1464 to house additional bells, and in 1496 Lady Margaret Beaufort founded a small chapel in the minster. During the reign of Henry VIII, the remaining monastic buildings were incorporated into the minster to prevent their demolition. Much of the church’s wealth and relics was confiscated, including fragments said to come from the Cross. The collegiate establishment was dissolved in 1547 during the reign of Edward VI, although the church continued as a parish church.
Reformation, royal privilege, and parish continuity
Elizabeth I restored part of the former collegiate property, ecclesiastical rights, and privileges in 1562. These were placed under a corporation of twelve governors, who also oversaw the associated grammar school. James I later withdrew the charter, while Charles I restored it in return for a payment of £1,000 and added an organist and singers to the college’s personnel.
The church also preserves evidence of the political divisions of the seventeenth century. During the Civil War, Charles I’s coat of arms was painted over after his execution. It was restored after the restoration of Charles II and remains preserved. The royal peculiar was abolished in 1846, leaving the twelve governors with control over some minster affairs.
Nineteenth-century restoration and continuing use
Substantial restoration took place during the nineteenth century. The north and south chapels were rebuilt, while the nave clerestory, the upper windowed level of the nave, and the roof were reconstructed in 1857. A vestry for parish administration was the final addition. Wimborne Minster remains an Anglican parish church in the Diocese of Salisbury and is a Grade I listed building, designated on 14 June 1952.
Remains
Plan and construction
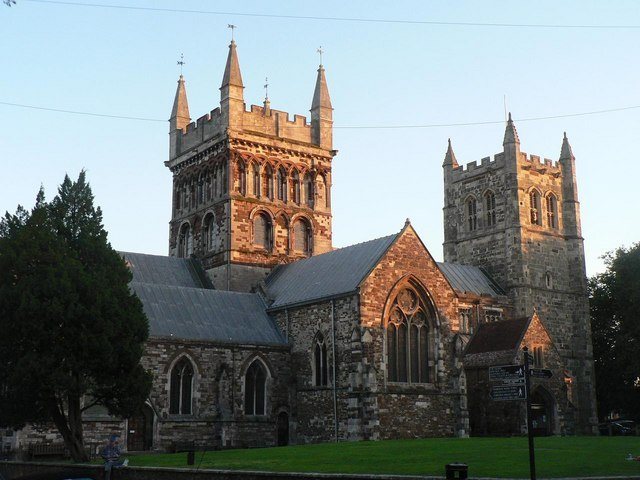
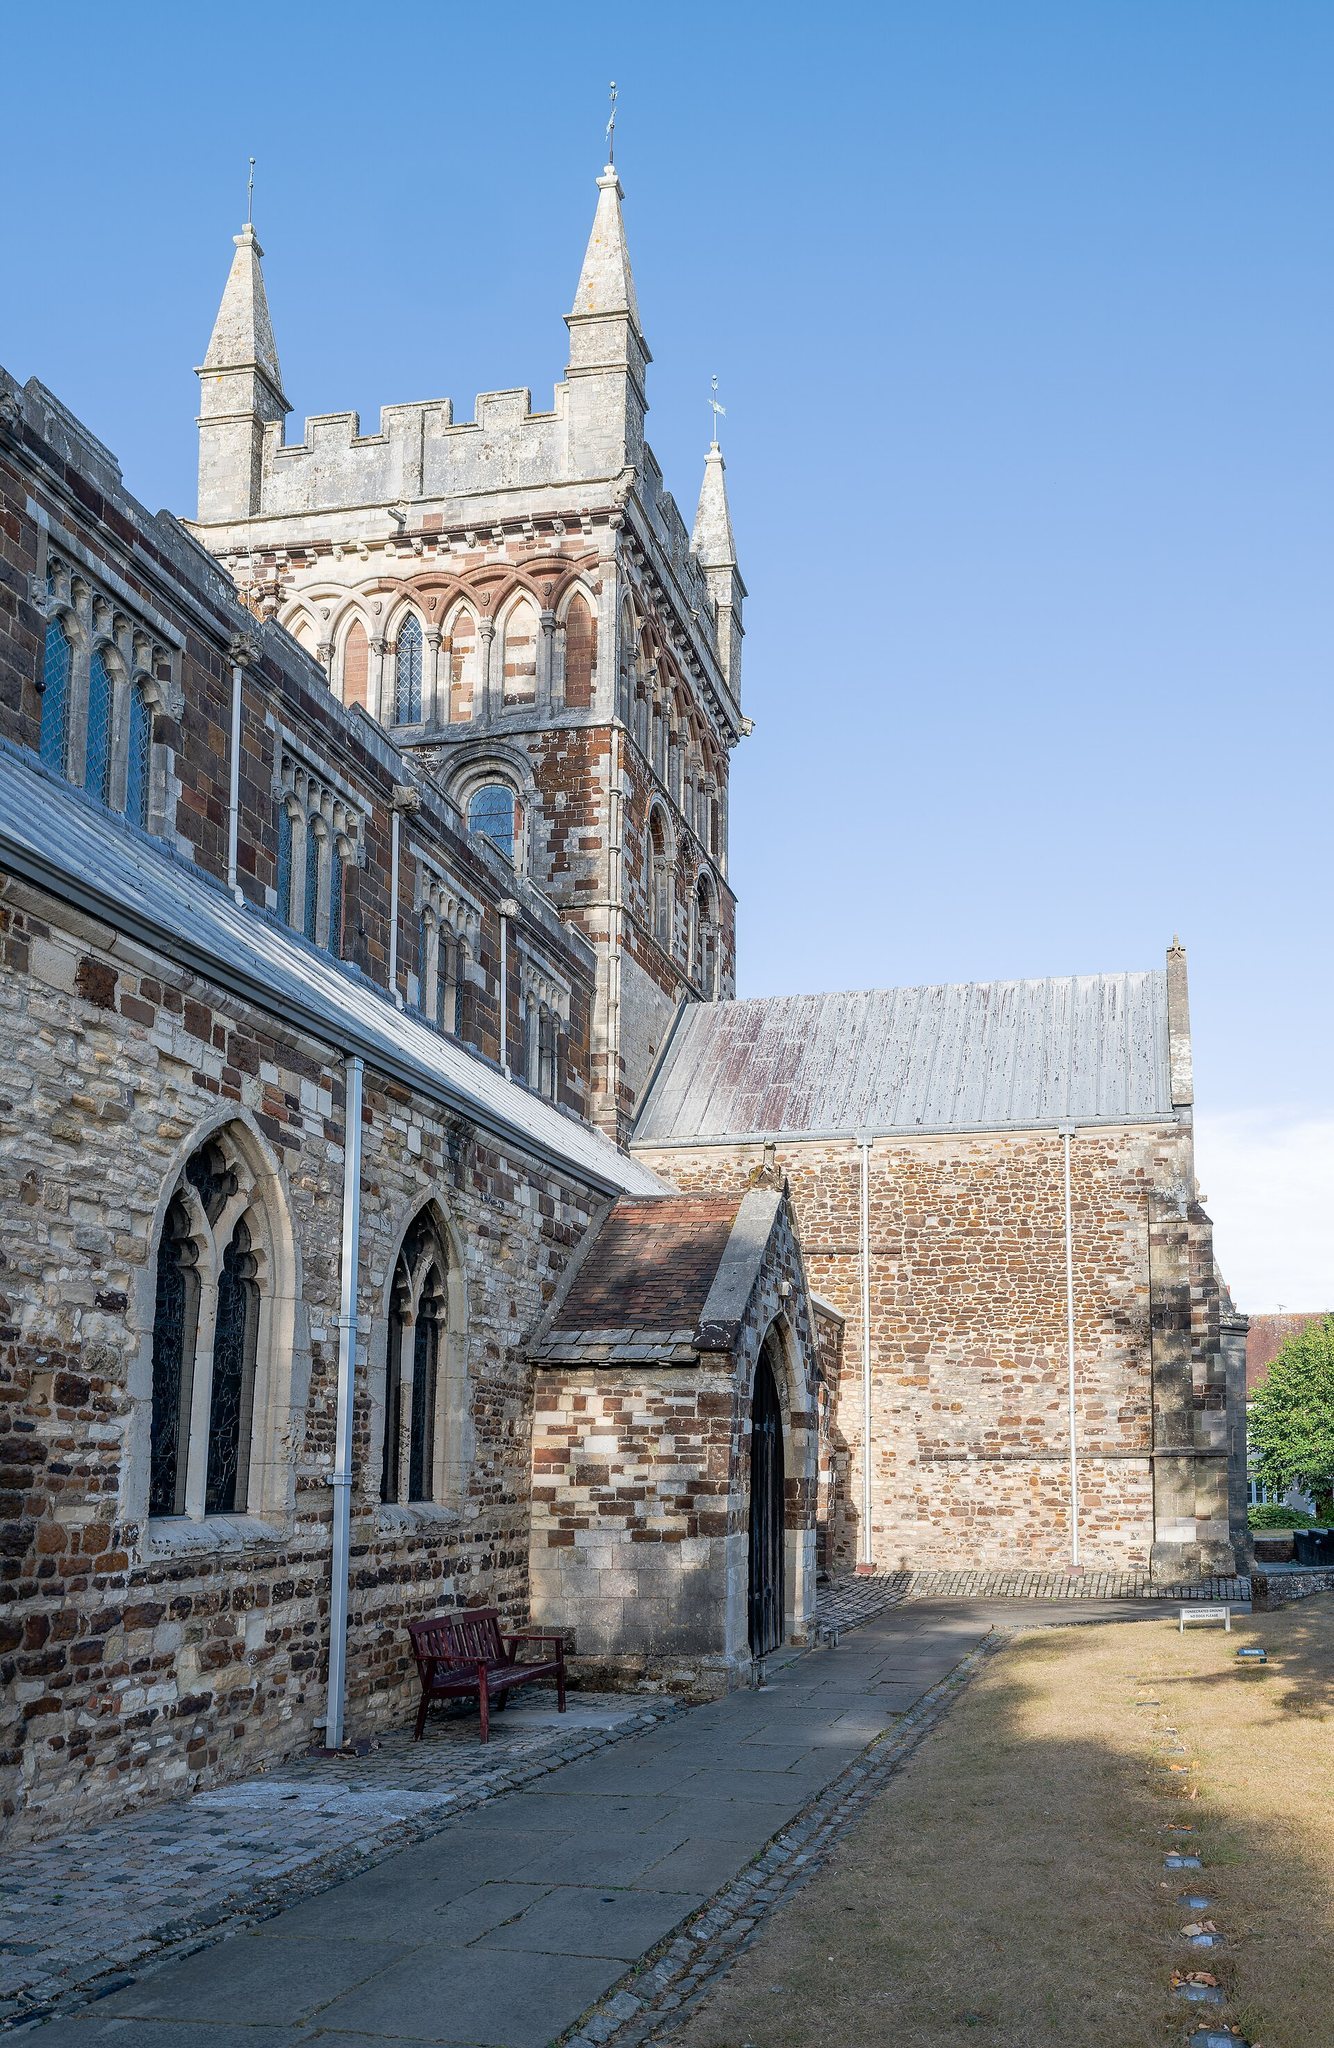
The surviving minster is a large cruciform church with an aisled nave, north and south porches, a crossing with a central tower, transepts, an aisled chancel, and a west tower. Its walls use Dorset limestone, New Forest stone, and local ironstone. Most roofs are leaded and enclosed by parapets. The central length is about 198 feet (60 metres), the nave is about 23 feet (7 metres) wide, and the choir is about 21 feet (6.4 metres) wide.
Norman and Gothic fabric
Nave and central tower
The nave, crossing, central tower, and western bay of the chancel belong principally to the Norman building campaign of 1120 to 1180. Norman architecture is the Romanesque style introduced and developed in England after the Norman Conquest. The nave retains a Norman arcade with zigzag decoration. Above the crossing, the central tower has a lantern-tower form with intersecting exterior arches and a cross-shaped timber ceiling inside.
Chancel and transepts
The chancel and transepts were rebuilt in the thirteenth century, introducing Gothic work. A crypt, a chamber below the main floor used for worship, burial, or relics, was added beneath the eastern part of the chancel, probably around 1220. The transepts were later enlarged and given larger windows, while two chapels and side altars were added in the chancel area.
West tower
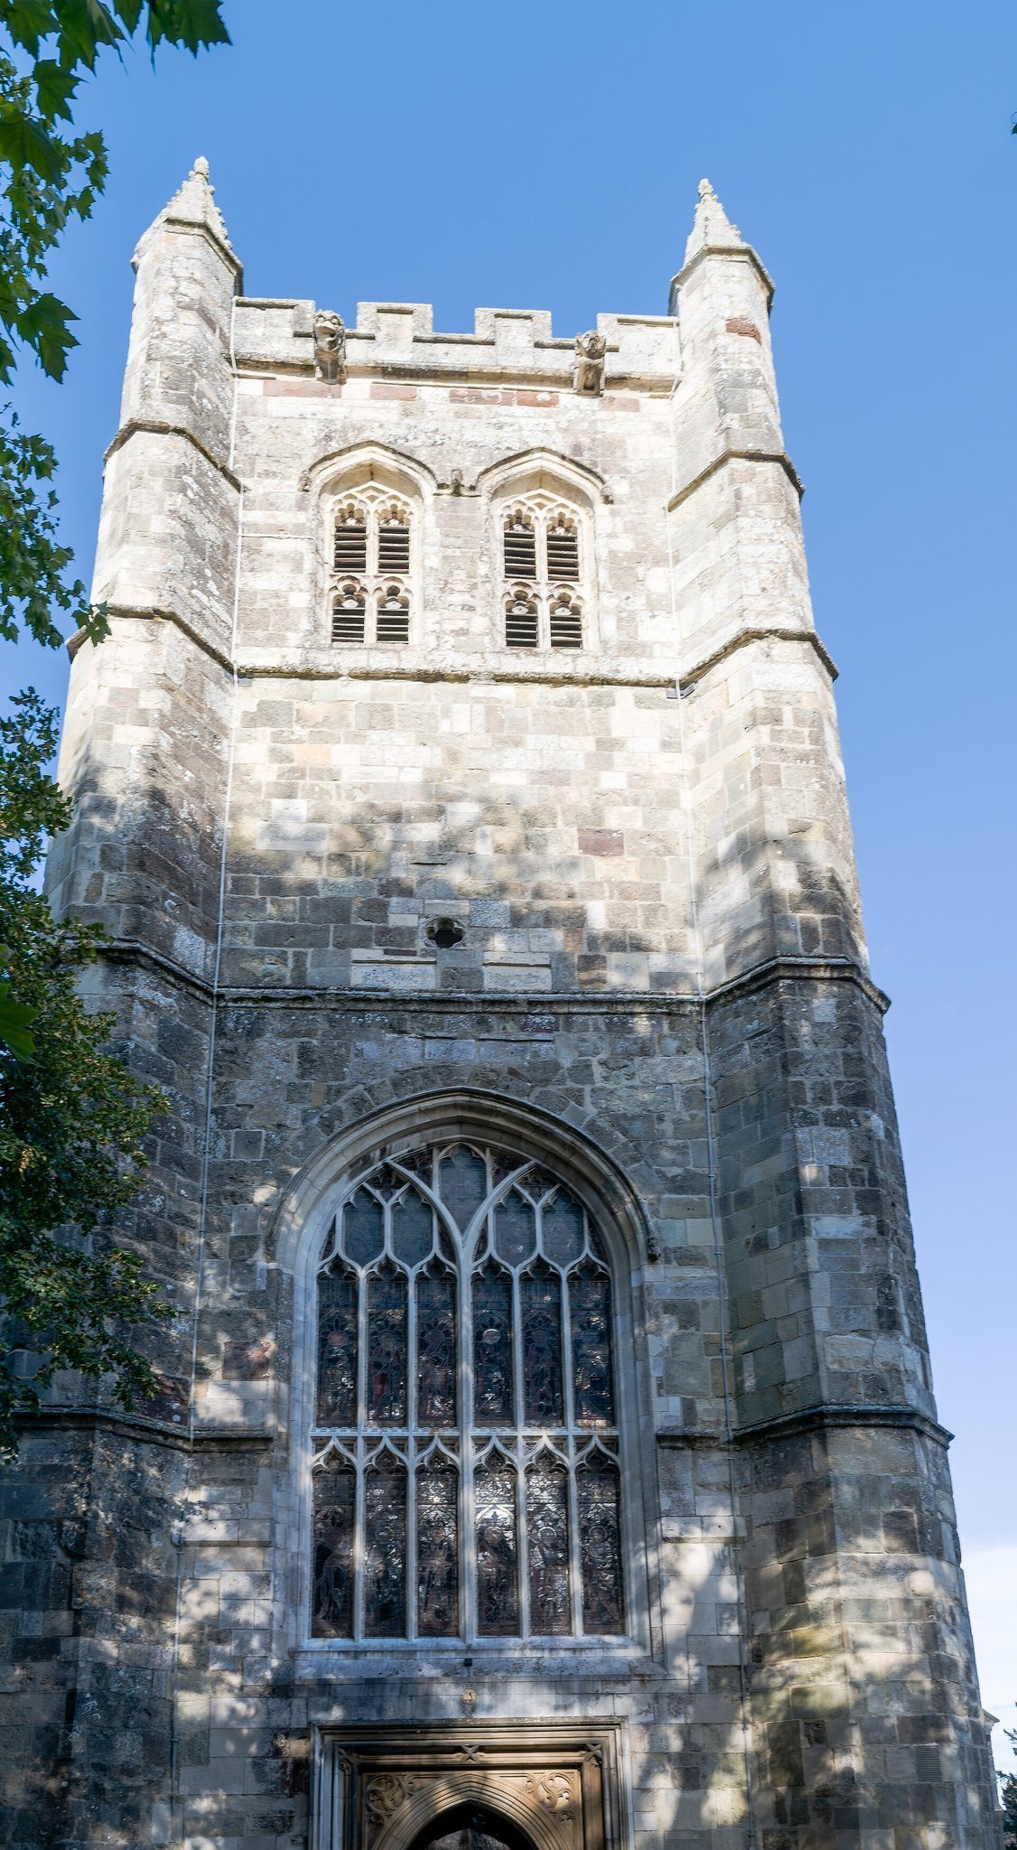
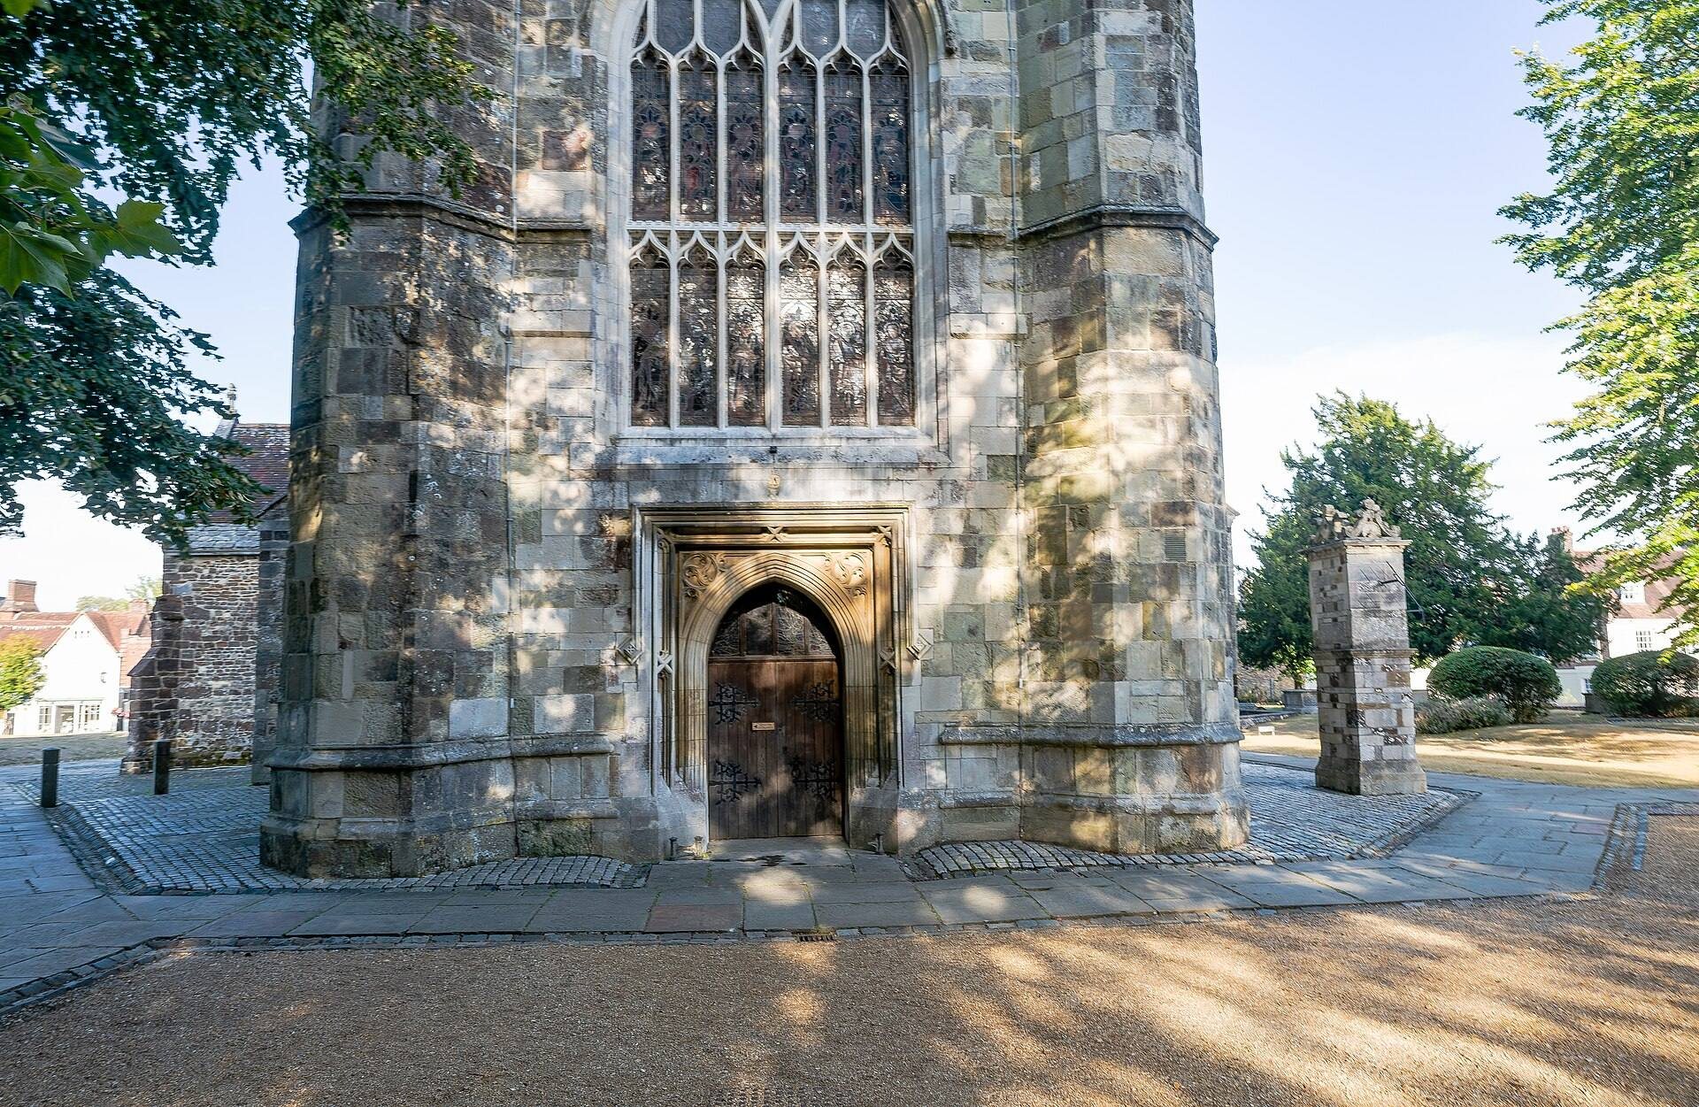
The nave was extended westward in the fourteenth century, and the chancel aisles were constructed, although the aisles were substantially rebuilt during nineteenth-century restoration. The nave was also encased in later medieval work while its original arcades survived. The fifteenth-century west tower is about 95 feet (29 metres) high and has four octagonal corner turrets. Its windows contain Perpendicular tracery, a later English Gothic form characterised by strong vertical lines and elaborate window patterns. The thirteenth-century spire that once topped the central tower was blown down in a storm around 1600.
Medieval decoration and burials
Mosaic and stone figures
A surviving fragment of medieval Cosmatesque mosaic, a geometric decoration made from coloured stone and glass pieces, dates from the 1270s or 1280s. It may originally have formed part of Saint Cuthburga’s shrine, and Henry de Lacy, Earl of Lincoln, has been proposed as its likely patron. Norman stone figures survive in the nave, including a representation of Moses with a braided beard and the two tablets of the Law in his right hand. A nineteenth-century pulpit is decorated with further figures.
Royal and noble memorials
Near the altar, a fourteenth-century brass memorial states that King Æthelred was buried in the wall. The exact location of his grave is uncertain, although tradition places it near the altar. This is the only brass memorial marking the burial of an English monarch.
John Beaufort, first Duke of Somerset, and his wife Margaret Beauchamp lie beneath a tomb of alabaster and Purbeck marble. Their recumbent effigies show them with folded hands and embroidered stone pillows beneath their heads, with angels beside them. A lion lies at the duke’s feet and a dog at the duchess’s feet. Other recorded burials include Saint Cuthburga, Gertrude Courtenay, Marchioness of Exeter, and Montague Druitt.
Library and historic furnishings
Chained library
The chained library occupies a room formerly used as the minster treasury. It was established in 1686 after the Reverend William Stone donated a collection consisting mainly of theological works, including writings by the Church Fathers and biblical commentaries. In 1695 Roger Gillingham added about ninety religious and secular books and required that they be chained and made available without charge to specified Wimborne inhabitants.
About 460 works are displayed, with approximately 50 more stored in book chests. The collection covers theology, biblical scholarship, medicine, law, gardening, etiquette, and building. Notable holdings include a Latin and English priest’s handbook written on calfskin in 1343, a book bound for the court of Henry VIII, an incunabulum of works by Anselm of Canterbury printed in 1495, and a 1522 edition of Erasmus’s Paraphrase with a title page designed by Holbein. An incunabulum is a book printed in Europe before 1501.
Bells and organ
Since 1911 the west tower has contained a ring of bells. The original tenor was cast in 1385 and hung in the central tower, but that tower was considered too weak for a larger installation. The west tower was therefore built in 1464 to house five bells. The tenor was recast in 1629. Other historically named bells included the Bell of Saint Cuthburga, the Fyfer Bell, the Jesus Bell, and the Morrow Mass Bell. Whitechapel Bell Foundry enlarged the installation in 2012 to twelve bells and an additional semitone bell, making thirteen in total.
The organ derives from an instrument built in 1664 by Robert Hayward of Bath, parts of which remain in the present organ. It was moved from the screen between the nave and choir to the south choir aisle in 1856, rebuilt and enlarged by J. W. Walker & Sons in 1866 and 1899, and substantially rebuilt and redesigned by the same firm in 1965. Mander Organ Builders began another rebuilding in 2021, which included two new cases, a revised winding system, and a new 32-foot pedal Sub Bass.
Astronomical clock
Clock and quarter-jack
The astronomical clock probably dates from around 1320 and is among the oldest functioning clocks of its type in Europe. Its Elizabethan case contains a much older face and dial, while the first surviving documentary reference concerns repairs in 1409. The clock was moved from the central tower to the west tower in 1593, and its mechanism was replaced in 1695 and 1792.
The clock presents a pre-Copernican, geocentric model. A green and blue Earth occupies the centre, the Sun moves around it on an outer celestial ring, and a half-dark, half-gilded Moon moves on an inner starry ring while rotating to show its phases. The mechanism is divided between the case and the bell tower. Two tower bells are struck by a quarter-jack, a mechanical figure that marks the quarters of an hour, shaped here as a life-sized grenadier. The grenadier replaced an earlier monk figure during the nineteenth century, and original paintings discovered beneath later layers of paint were restored in 1979.