Kingston Lacy: The Bankes Family Country House in Dorset
Site at a Glance
- Popularity
- Very High
- Country
- United Kingdom
- Primary era
- Early Modern
- Eras represented
- Iron Age, Classical, Medieval, Early Modern, Modern
- Civilizations
- British, English, Ptolemaic, Roman
- Site type
- Domestic
- Remains
- Manor House
On this page15 sections
History
Kingston Lacy is a country house near Wimborne in Dorset, United Kingdom, commissioned by the English landowner Ralph Bankes and built to designs by Sir Roger Pratt between 1663 and 1665. The house became the Bankes family’s principal residence on their Dorset estate after the Restoration, the return of the monarchy in 1660.
Medieval and Tudor antecedents
The land belonged to the royal estate within the manor of Wimborne. A manor house there was enlarged during the medieval period and used as a hunting lodge. The crown leased the property to favored tenants, among them the de Lacy earls of Lincoln, a powerful Anglo-Norman family. By the fifteenth century, the lease was held by John Beaufort, Duke of Somerset. His daughter Margaret Beaufort, later the mother of Henry VII, the first Tudor king of England, grew up at Kingston Lacy.
By the sixteenth century, the earlier house had fallen into ruin. In 1603 James I granted the estate to Sir Charles Blount, 8th Baron Mountjoy. Blount’s son sold it in 1636 to Sir John Bankes, who had become attorney general to Charles I in 1634 and acquired the Corfe estate through his legal career.
The Civil War and the new house
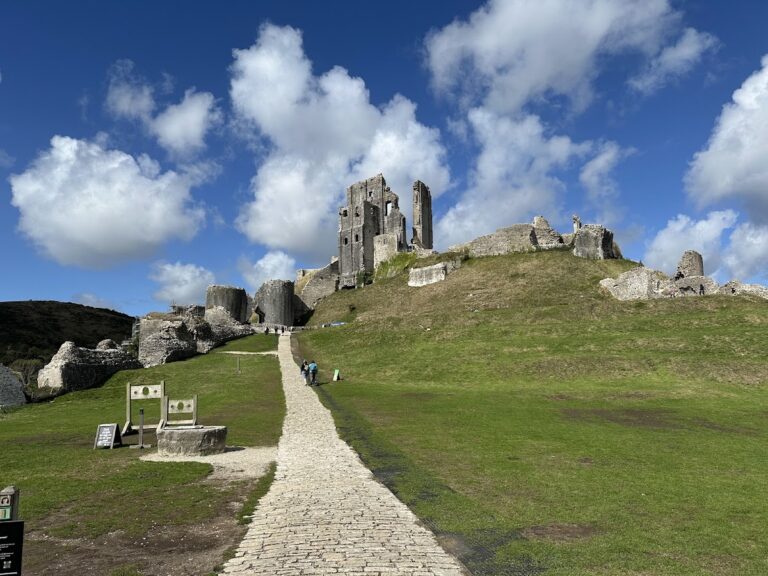
The Bankes family supported Charles I during the English Civil War, the mid-seventeenth-century conflict between the monarchy and Parliament. Sir John died at Oxford in 1644. His wife, Mary Bankes, defended Corfe Castle through two parliamentary sieges, but in March 1645 Parliament voted to demolish the castle. Villagers reused its masonry to rebuild their homes. The Bankes family retained about 8,000 acres of Dorset countryside and coast.
After the monarchy returned in 1660, the family recovered its properties. Rather than rebuild Corfe Castle, Sir John’s eldest son, Ralph Bankes, chose to establish a new house on the family’s other Dorset estate near Wimborne. He commissioned Pratt in 1663, and construction of the house, then called Kingston Hall, was completed in 1665. It later took the name Kingston Lacy.
After Ralph’s death in 1677, his widow leased the house to James Butler, 1st Duke of Ormonde, an Irish statesman and royalist. Butler lived there from 1686 until his death on 21 July 1688. John Bankes the Elder regained the property in 1693 and, with his wife Margaret, carried forward much of Ralph’s development plan.
Eighteenth-century changes
The estate passed in 1772 to Henry Bankes, the second son of John Bankes the Elder. He altered the house, added a wing for servants and enclosed parkland to support better agricultural management. In the 1780s, Henry Bankes the Younger employed Robert Furze Brettingham to remodel the house. The 1784 Enclosure Act, which enabled the reorganization and consolidation of land, allowed him to bring the estate’s holdings together. He also demolished Kingston hamlet beside the sixteenth-century Keeper’s Lodge, diverted the Blandford road and turned former farmland into parkland. Further small changes followed in the 1820s.
Henry Bankes the Younger served as a Member of Parliament for Corfe Castle and was a trustee of the British Museum, which he advocated for in Parliament. Some of the collections once kept at Kingston Lacy are now held by the museum.
William John Bankes and the nineteenth-century house
Henry’s son William John Bankes, a traveler and collector of antiquities, engaged his friend Charles Barry to remodel Kingston Lacy between 1835 and 1838. The work changed the exterior and lowered the ground beside one side of the house, exposing the basement and creating a new principal entrance. William John also assembled much of the house’s antiquities collection and brought the Philae obelisk from Egypt.
In 1841, a scandal involving William John’s same-sex relationships exposed him to possible prosecution, and he fled to Italy. From Venice, he continued to send objects and detailed instructions to the estate. He was also rumored to have returned occasionally to inspect his collection. He died in Venice in 1855.
William John’s brother George managed the estate during his absence and inherited it after his death. George died in 1857, and in 1869 the estate passed to his youngest grandson, Walter Ralph. After Walter died in 1902, his widow oversaw the estate’s final major developments, including a church in 1907, entrance lodges in 1912–13 and numerous estate cottages. German emperor Kaiser Wilhelm II had visited in 1905 and returned with his family for a week in 1907. He planted a cedar; Edward VII planted a nearby tree that year, though it was later lost in a storm.
National Trust ownership
Control passed to Ralph Bankes in 1923. During the Second World War, a large military camp occupied the southeastern part of the park. Ralph bequeathed Kingston Lacy, twelve working farms and Corfe Castle to the National Trust, a British conservation charity, when he died in 1981. The Trust formally accepted the gift on 19 August 1982; at that time it was the largest bequest the Trust had received. It restored the house over five years to approximately its condition around 1900.
The house received Grade I listing, England’s highest category for listed buildings, in 1955. The park and gardens were added to the register of historic parks and gardens at Grade II, a category for places of special historic interest, in 1986.
Remains
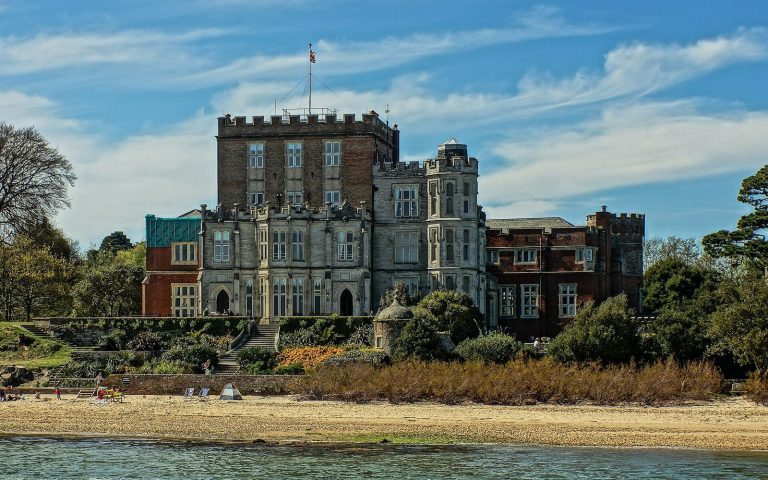
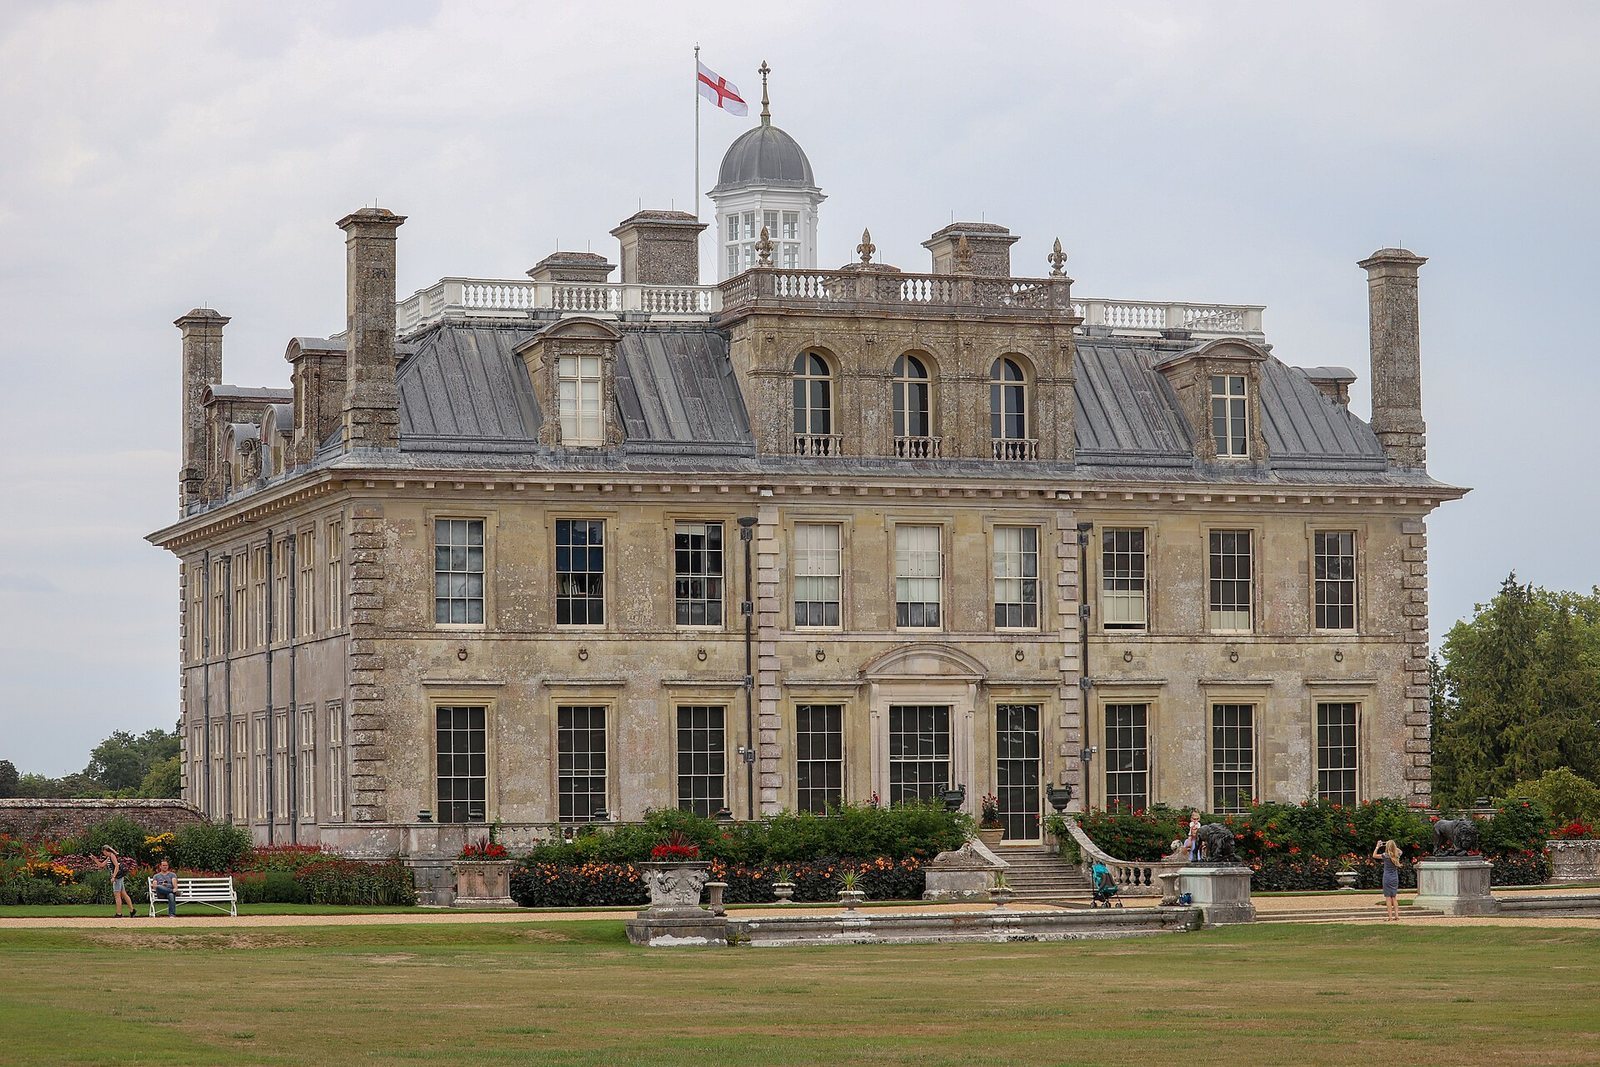
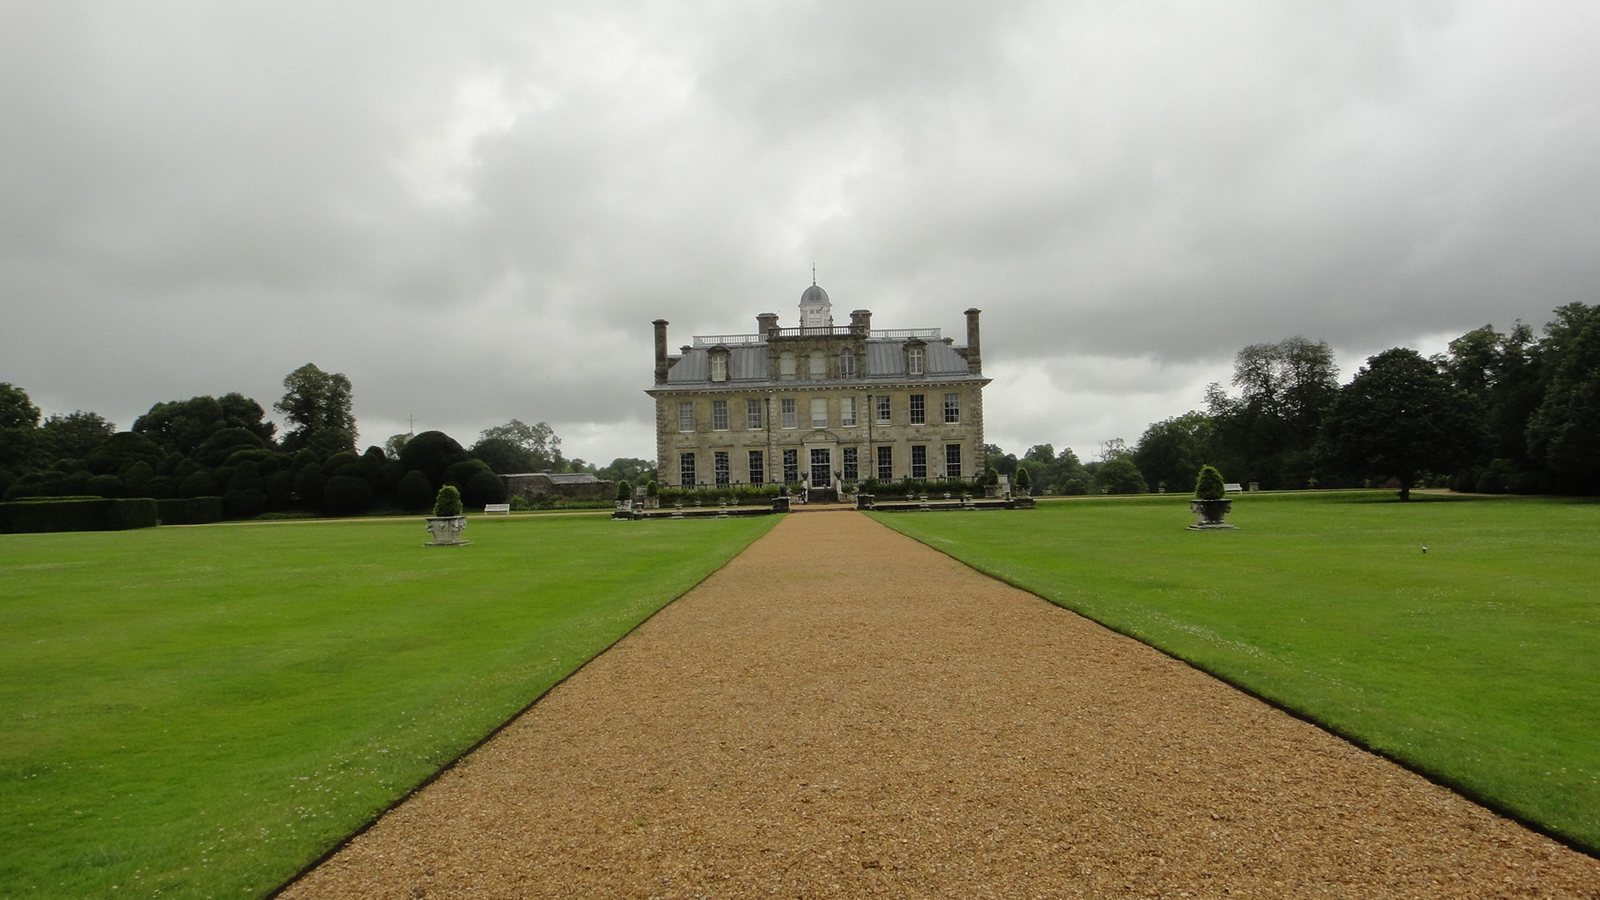
The house has a compact rectangular plan, with two main storeys, a basement and an attic. It stands near the centre of about 164 hectares of grounds, including roughly 5 hectares of gardens and pleasure grounds and 159 hectares of parkland and ornamental land. The landscape slopes gently to the southwest. The house was built in red brick with stone detailing and was later faced in Chilmark stone.
The house
Plan and exterior
The main and service staircases stand on opposite sides of the hall along the house’s long axis. Pratt’s lost plans survive through detailed notes describing matching apartments at the four corners of each main floor, each about 20 feet square. Small ancillary rooms included closets of roughly 10 feet square, with two inner rooms containing servants’ stairs. A balcony supported on columns joined the two ends of the bedroom floor and may also have helped support the cupola, a small roof structure, on the north side.
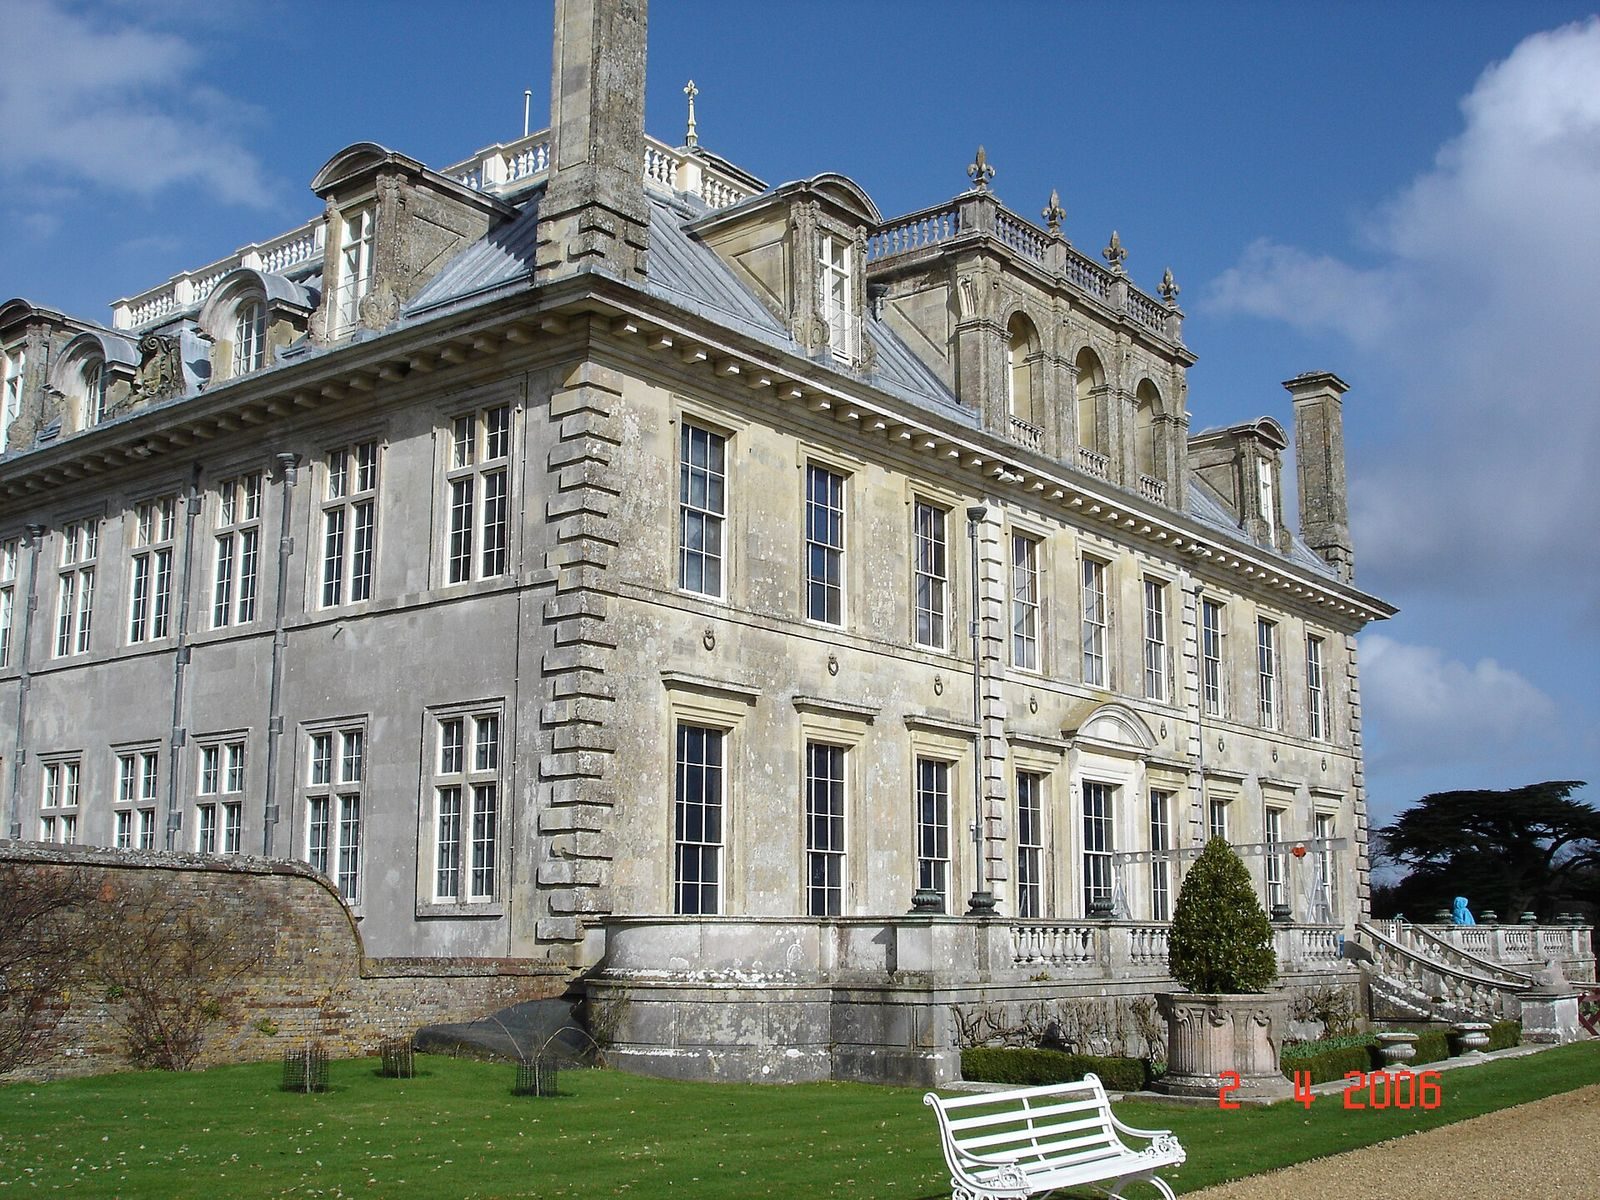
The south face has eight basement windows and nine vertically sliding windows on each of the ground and first floors. Its central three-window section projects slightly; the middle ground-floor window has a pediment, a shaped feature above the window. The roof has four sloping sides and a flat central area surrounded by a balustrade, a railing made of short posts, with a cupola at its centre. Dormer windows, which project from the roof, are grouped on a central raised terrace, with one additional window on either side. Tall chimneys mark the corners.
The north entrance is sheltered by a covered carriage entrance added in the mid-nineteenth century. A stone-flagged terrace with a balustrade runs along the full south side, and broad, shallow steps descend to the lawns. On the east, a three-arched open gallery faces the garden. The west side connects to the late-eighteenth-century laundry and kitchen garden.
Interiors and collections
The interiors reflect the influence of Inigo Jones and were executed by John Webb; Webb’s plans were found when the National Trust took over the property. Most rooms date from around 1835, while the library and drawing room preserve late-eighteenth-century alterations. The hall has a high, painted, curved ceiling. The dining room combines panelled walls and tapestries with a decorated plaster ceiling. A painting on the library ceiling, The Separation of Day and Night, is attributed to Guido Reni.
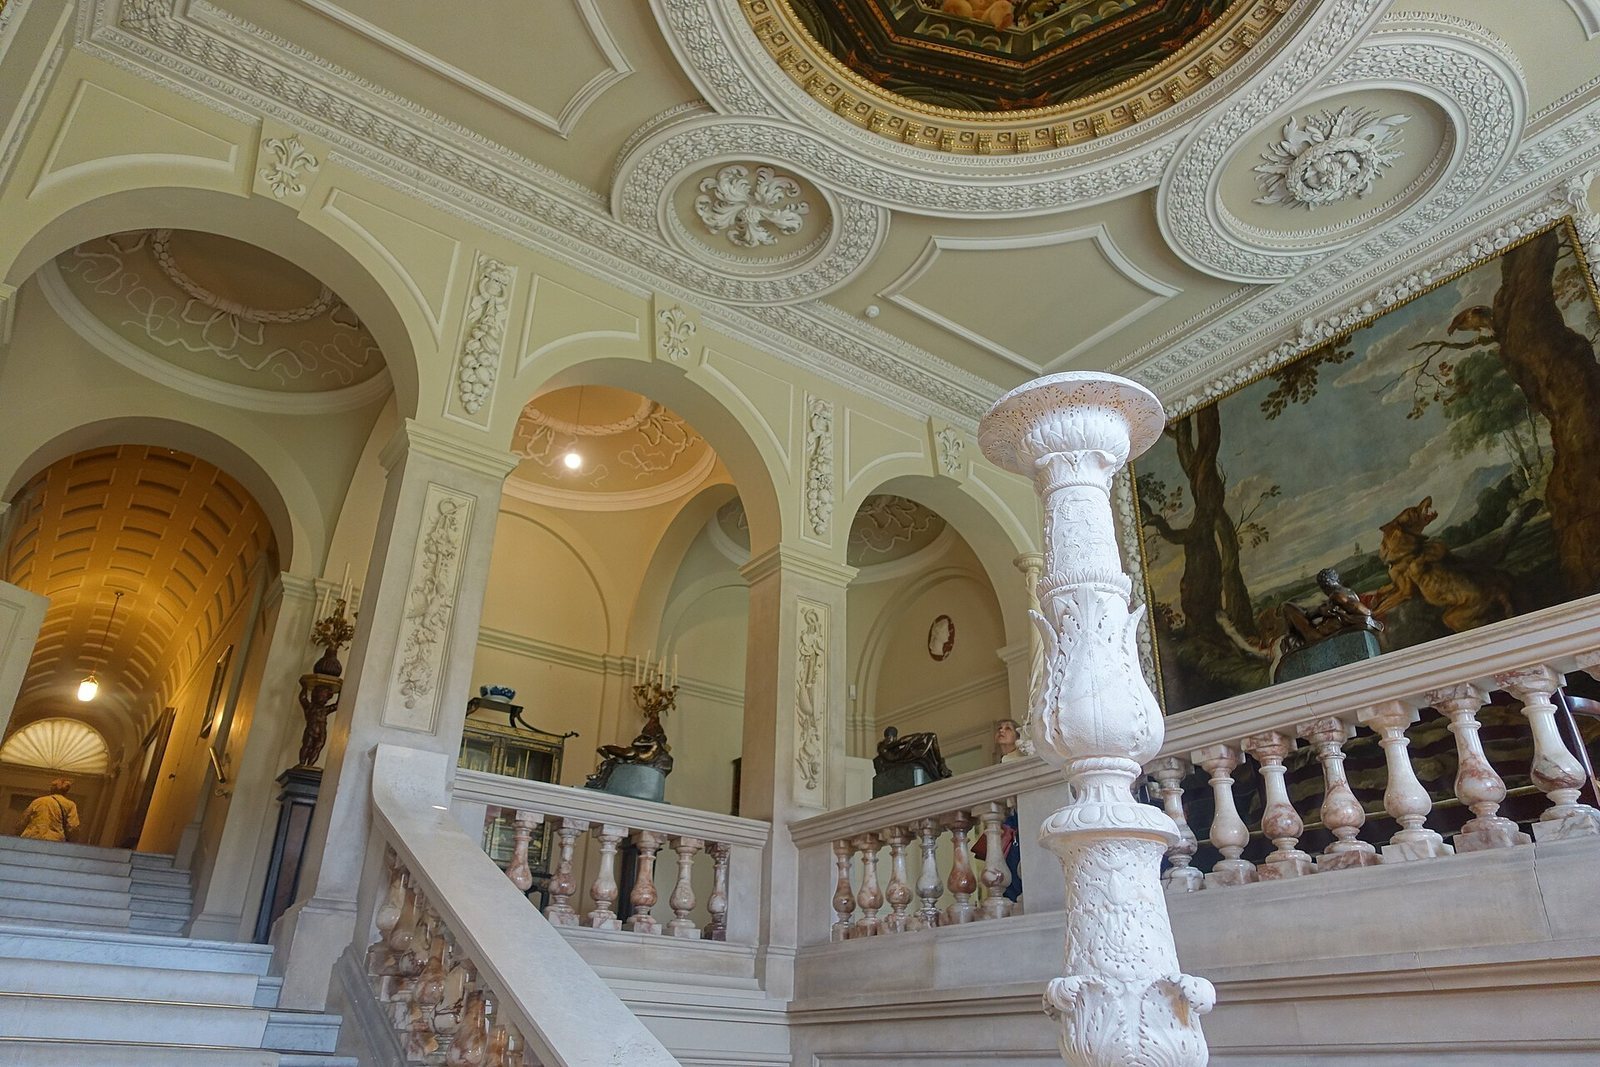
The main staircase is made of white Carrara marble, with turned short supports and a carved relief band. Its decorated ceiling is attributed to Giorgione. Three large stone statues on pedestals face the gardens, depicting Sir John Bankes, Lady Mary Bankes and Charles I. The richly decorated state bedroom and the Spanish Room are also among the house’s notable interiors. Designed by William John Bankes for Spanish paintings, the Spanish Room takes its name from works by Murillo. Gilded leather covers its walls, and its gilded ceiling and gold-covered leather wall covering came from Venetian palaces.
The house contains art and antiquities assembled by generations of the Bankes family, including family portraits spanning more than four centuries. The collection’s core was gathered by Sir Ralph Bankes at Gray’s Inn before the house was built. It includes The Judgment of Solomon by Sebastiano del Piombo, as well as paintings by Velázquez, Van Dyck, Titian, Piranesi and Brueghel the Younger. A portrait of Nicolò Zen the Younger by Titian was identified in the collection in 2008.
The Egyptian Room displays William John Bankes’s Egyptian antiquities, including bronze cats and funerary objects. In the library are large keys from Corfe Castle, returned to Mary Bankes after her defense of the castle.
Parkland and gardens
Landscape and approaches
The medieval predecessor house stood north of the present building, with a deer park to its northwest. The original grounds included formal gardens, walks partly enclosed by stone walls and broad avenues extending through the park. The formal garden was reshaped as a designed landscape in the 1780s. Today the park is mainly pasture, with informal groups of specimen trees and two water features northeast of the house. Near the northwestern edge of the estate are Badbury Rings, an Iron Age hillfort, or elevated settlement enclosed by defensive earthworks, and part of the Roman road between Dorchester and Old Sarum.
Two principal entrances on Blandford Road have lodges and ornate gateways, with broad drives leading to a carriage-turning area beside the north side of the house. An eastern approach runs for about 4 kilometres through an avenue of more than 700 beech trees planted in 1835. Other landscape features include the Cedar Walk, Lime Walk and Blind Wood plantation. About 3.5 kilometres of tree avenues along Blandford Road survive.
Garden features
A terrace decorated with urns and vases overlooks a broad lawn. The grounds also include a Victorian fernery and a sunken garden. East of the house, a formal patterned garden laid out in 1899 has statues representing the four seasons. Beyond it, a row of Lebanon cedars planted around 1835 extends eastward, beside a raised-bed fern garden from about the same period.
South of the house, a broad lawn edged with trees contains the garden of the Philae obelisk. The monument dates to the second century BCE and was erected in the grounds in 1827 on William John Bankes’s instructions. Its inscriptions include Egyptian hieroglyphs and a faint Greek text. In the 2010s, researchers photographed the inscriptions under different lighting angles to examine the Greek and assess an older lithograph of the hieroglyphs. A Japanese garden, laid out southeast of the garden in the early twentieth century, was later restored in a National Trust garden project.
West of the house, a rose garden is arranged around a circular central lawn. South of the pleasure grounds, the kitchen garden is now a commercial nursery. The garden merges into the parkland, partly separated from it by a recessed boundary ditch, called a ha-ha, that marks the edge without interrupting the view across it.
Other estate buildings
Gates, church and cottages
Several large stone entrance gates, the estate church, entrance lodges and estate cottages form part of the wider property. The lodges stand at the principal Blandford Road entrances, where they accompany the ornate gateways.