Paços de Évora: Remains of a Portuguese Royal Palace



Site at a Glance
- Rating
- 4.4
- Popularity
- Low
- Country
- Portugal
- Primary era
- Early Modern
- External website
- Open
- Eras represented
- Early Modern, Modern
- Civilizations
- Portuguese
- Site type
- Domestic
- Remains
- Palace
On this page9 sections
History
Paços de Évora are the surviving remains of a royal palace in Évora, Portugal, developed by Portuguese monarchs from a Franciscan convent founded before the reign of King Afonso IV in the thirteenth century. The complex grew through Gothic, Renaissance, and Manueline phases, becoming a major political and cultural setting before war, fire, and urban redevelopment brought about the loss of most of its buildings.
From Franciscan convent to royal residence
The palace originated in the Convent and College of São Francisco. During the fourteenth century, part of the convent was adapted for royal use. Its first recorded royal function came in 1336, when Prince Pedro of Portugal celebrated his marriage to Constanza Manuel there.
In 1387, King John I began converting the convent into a personal palace. He ordered two chambers, an antechamber, an inn, servants’ houses, a well, and an orange grove. Franciscans were removed from some wings that had been assigned to royal purposes, although the complex remained principally a residence for the king, queen, and their children rather than a complete royal palace.
A royal court and centre of government
In 1470, King Afonso V raised the Palace of São Francisco to royal-palace status, enlarged it, and transferred his court there from the Estaus Palace. After his defeat in the War of the Castilian Succession, a conflict over the Castilian crown, Afonso V spent the rest of his life in a monastery near Sintra.
King John II was the first Portuguese monarch to use the palace as a permanent residence instead of a seasonal retreat. He convened the Portuguese Cortes, the kingdom’s representative assembly for governance, law, taxation, and succession, at Évora from 1481 to 1482 and again in 1490. The expansion of the former convent rectory created offices for the senior officers of the royal court and supported more organized governmental sessions.
The palace hosted the marriage ceremonies of Afonso, Prince of Portugal, and Isabella, Princess of Asturias, on 24 March 1490. John II enlarged the complex with a new wing and gardens for the celebrations. In 1493, he added the Hall of Ambassadors, the Queen’s Hall, the Royal Armory, and the Tribunal of the Palace of São Francisco, while reducing the space available to the friars. In 1495, Pope Alexander VI approved John II’s request to remove the remaining clergy from the palace’s convent area, provided that a new church and convent were built for them.
The Manueline palace
Between 1502 and 1520, King Manuel I ordered extensive renovations, additions, and enlargements that transformed the complex into one of the largest palaces in Iberia. These works, known collectively as the Manueline Campaigns, were carried out by Martim Lourenço, Álvaro Anes, and António de Lagoa. The Portuguese Manueline style combined late Gothic forms with maritime, vegetal, and heraldic decoration, alongside influences from Renaissance design. Some of the new work was also inspired by the Alhambra, the palace and fortress complex in Granada.
During Manuel I’s reign, Évora became a centre of the Portuguese Renaissance, and the palace served as an important political and cultural setting. The playwright Gil Vicente presented seven plays there, dedicated to Queen Maria of Aragon and Catherine of Austria. Vasco da Gama also accepted command of the fleet that would seek the maritime route to India at the palace.
Manuel I used the complex on several occasions as the seat of his court. He remodelled the Queen’s Hall, servants’ quarters, and palace square, and commissioned André Pires in 1519 to turn the plain Hall of Ambassadors into a Manueline throne room facing the palace square. The Manueline works also added Couto Hall, the Wing of the Infantes, an infirmary, the Royal Gardens and Hunting Grounds, the Royal Library, and the Gallery of Dames.
Later royal ownership and decline
Manuel I, John III, and Sebastian all occupied the palace. During the Iberian Union, the period from 1580 to 1640 when Portugal and Spain shared a monarch, Philip II of Spain visited Évora in 1616. At the request of the Franciscans, he issued a royal diploma incorporating the convent’s building, vegetable garden, orchard, and garden into their possession. The friars subsequently built two bedrooms from palace masonry and other materials, contributing to the ruin of the Queen’s Room.
Much of the complex was destroyed during the Portuguese Restoration War, the conflict that ended the Iberian Union and restored an independent Portuguese monarchy, and through later decay and urban redevelopment. By the late nineteenth century, the palace had been almost entirely lost apart from the surviving Gallery of Dames.
Museum, theatre, and restoration
From 1865, the surviving palace was used as an archaeological museum, theatre, and exhibition space. A roof collapse on 18 February 1881 led to its conversion into the public Teatro Eborense under engineer Adriano de Sousa Monteiro. This intervention changed the original design by adding a second floor supported by a metal frame.
A fire destroyed the theatre in March 1916. The damaged remains stayed in that condition until 1943, when the National Monuments authorities restored the property and preserved the essential parts of the former pavilion. The surviving gallery now forms part of the Historic Centre of Évora, which has been included on the UNESCO World Heritage List since 1986, and continues to host cultural events and official ceremonies.
Remains
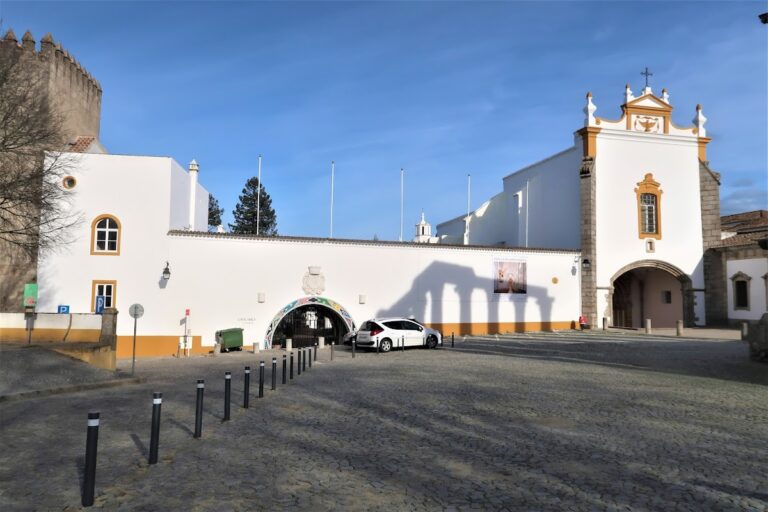
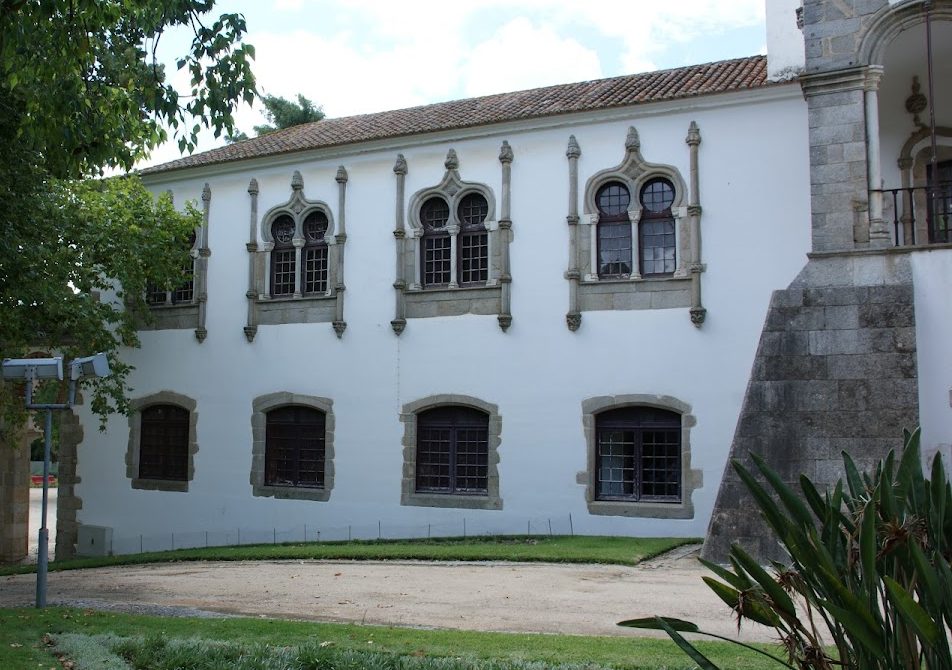
The surviving complex centres on the Gallery of Dames, a rectangular Manueline building with Renaissance features. It incorporates the gallery, a pavilion, and an enclosed porch, preserving part of the architectural group that once belonged to the much larger royal palace. The former palace developed around convent buildings and later royal additions, including ceremonial rooms, residential areas, service quarters, gardens, and offices.
Gallery of Dames
The upper level of the Gallery of Dames contains two whitewashed rooms decorated with tiles. Balconies with wrought-iron railings form part of the surviving elevation, while another room displays Mudejar decoration. Mudejar refers to artistic traditions created in Christian-ruled Iberia under strong Islamic influence, particularly in ornament and decorative techniques.
A two-storey turret survives on the exterior. It ends in a pinnacle with a hexagonal Manueline form, linking the building’s vertical finish to the late Gothic and Renaissance character of the palace’s royal additions. The gallery’s survival has been associated with its later use for a military train.
Altered pavilion and surrounding remains
The surviving fabric retains the effects of the nineteenth-century theatre conversion. The added upper floor was supported by a metal frame, and the 1916 fire caused further damage. The restoration of 1943 preserved the essential remains of the old pavilion after the fire-damaged theatre had altered the appearance and condition of the earlier palace structure.
Areas formerly occupied by demolished palace buildings and gardens are now incorporated into a park. The surviving Gallery of Dames, its pavilion, enclosed porch, decorated rooms, balconies, and turret provide the principal physical evidence of the royal complex that developed from the Franciscan convent.
Nearby sites