Aubeterre-sur-Dronne Castle: A Medieval Fortress in France
Site at a Glance
- Popularity
- Medium
- Country
- France
- Primary era
- Medieval
- Eras represented
- Medieval, Early Modern
- Civilizations
- French
- Site type
- Military
- Remains
- Castle
On this page16 sections
History
Aubeterre-sur-Dronne Castle is a fortress in France, built in stages from the 11th through the 16th century. It stood amid the lower town, while the upper town developed around the abbey. The fortress held a strategic position in the heart of Saintonge, Angoumois, and Périgord.
Early stronghold and medieval lordship
The fortified settlement at Aubeterre and its lord, Géraud, are first recorded in 1004 by Aimoin, a medieval monk and biographer of Abbon, abbot of Fleury. The first castle stood on a raised mound that probably dates to the early 11th century and was modified in the 12th.
The Aubeterre family seems to have died out around the middle of the 12th century, after which the Castillon viscounts, nobles ranked below counts, held the site. In 1246, Pierre de Castillon formally paid homage, a pledge of fealty, to the Count of Angoulême for the castle and town. By the end of the 13th century, the estate had also passed to the Raymond and Vigier families.
War and royal service
By the beginning of the 15th century, the castle had passed to the Bouchard family. During the Hundred Years’ War, a series of conflicts between the English and French crowns from the 14th to the 15th century, the strategically placed fortress was captured and recaptured several times. Its last capture came in 1453, the year of the Battle of Castillon and the final English withdrawal from Guyenne, including from Chalais and Aubeterre.
François Bouchard, Baron d’Aubeterre, served as the king’s councillor and chamberlain, an officer of the royal household, from 1476 to 1491. From 1481 to 1491, he was also seneschal of Angoumois, a senior administrative officer. He reconstituted the lordship and asserted its independence from the Abbot of Aubeterre and the Count of Angoulême.
Religious conflict and the Bouchard family
In November 1574, Pierre de Bourdeille, known as Brantôme, was appointed to oversee the castle, succeeding the Sieur de Chamberlanne. The French Wars of Religion, conflicts between Catholics and Protestants in 16th-century France, divided the Bouchard family. David Bouchard, Viscount of Aubeterre, returned to Catholicism and supported the French kings Henry III and Henry IV. Through David’s daughter Hippolyte, the castle passed to Marshal François d’Esparbès de Lussan d’Aubeterre, who died in 1628. The lordship reached its height under him, before disputes among his descendants brought its prosperity to an end.
The castle was also connected with several other notable figures. A member of the Brémond d’Ars family was beheaded there. Francis I passed through, John Calvin stayed there, and Henry IV is said to have lodged there. Jean de Poltrot de Méré spent his childhood at Aubeterre before assassinating the Duke of Guise. In 1615, Louis XIII and Anne of Austria stopped at the castle on their return from Bordeaux after their wedding. Louis XIV also stopped there.
Abandonment and modern ownership
The castle was abandoned in the 18th century. Before French departments were established, Aubeterre was considered part of Périgord; in 1793, the commune was assigned to Charente. The Chevalier de Bourbon-Conti acquired Aubeterre in 1810. In 1817, he dismantled and demolished the castle, then sold it.
Madame Moulinier later bought the ruins and tried to save them. On 1 March 1973, historic-monument protection was granted to the postern and the adjoining lodging building’s façades and roofs, the chapel, and the remains of the eastern enclosure and Saint-Jean Tower. During the 1970s, the British owner M. Horny converted the ruins into a luxurious residence with a park. French shoe designer Roger Vivier owned the castle from 1976 to 1990. His collection there included an ancient Egyptian statuette, chairs from the reign of Louis XVI, African sculptures, 17th-century Asian furniture, and paintings by Ladislas Kijno, Sonia Delaunay, and Serge Poliakoff.
Remains
The castle occupies the crest of a north-south limestone ridge, overlooking the village to the west and the Dronne valley to the east. Its defenses combined earthworks, stone walls, towers, and buildings. In the 17th century, a broad avenue was cut through the former ditches and fortified esplanades.
Mound and underground features
Mound and ditch
The motte, a raised mound associated with a castle, is about 40 metres in diameter. Builders cut a deep ditch into the limestone and piled earth above it to form the mound. Its steep sides, about five metres high, run around the perimeter and contain several underground passages. A wall enclosed the raised earth, its angled profile continuing the line of the cut ditch sides. The ditch’s outer slope is also pierced by dwellings cut into the rock.
Rock-cut church and passage
Below the castle, a church dating to the 8th century was excavated into the hillside and greatly enlarged in the 12th century. A subterranean passage links the castle with the church’s ambulatory, the walkway around its sanctuary.
Lower enclosure and entrance
Boundary walls
Substantial walls bound the lower enclosed courtyard to the east and west, protecting access to the castle. Foundations of Saint-Jean Tower remain on the eastern side.
Gate, bridge, and lodging
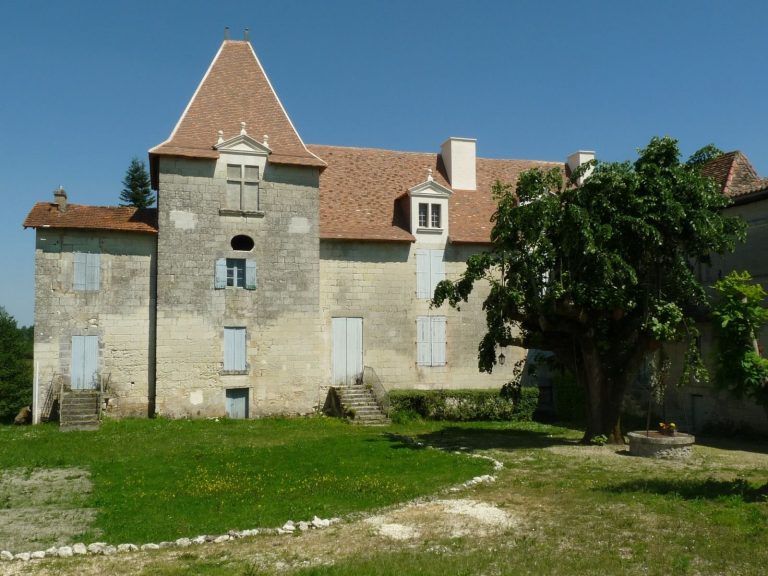
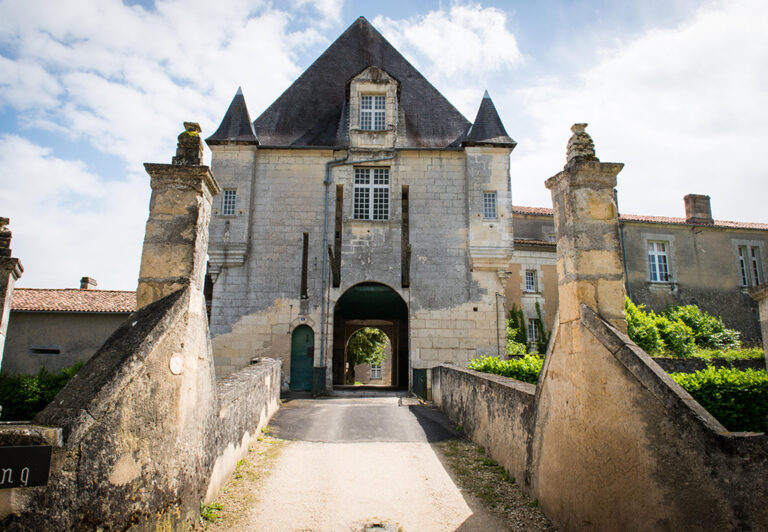
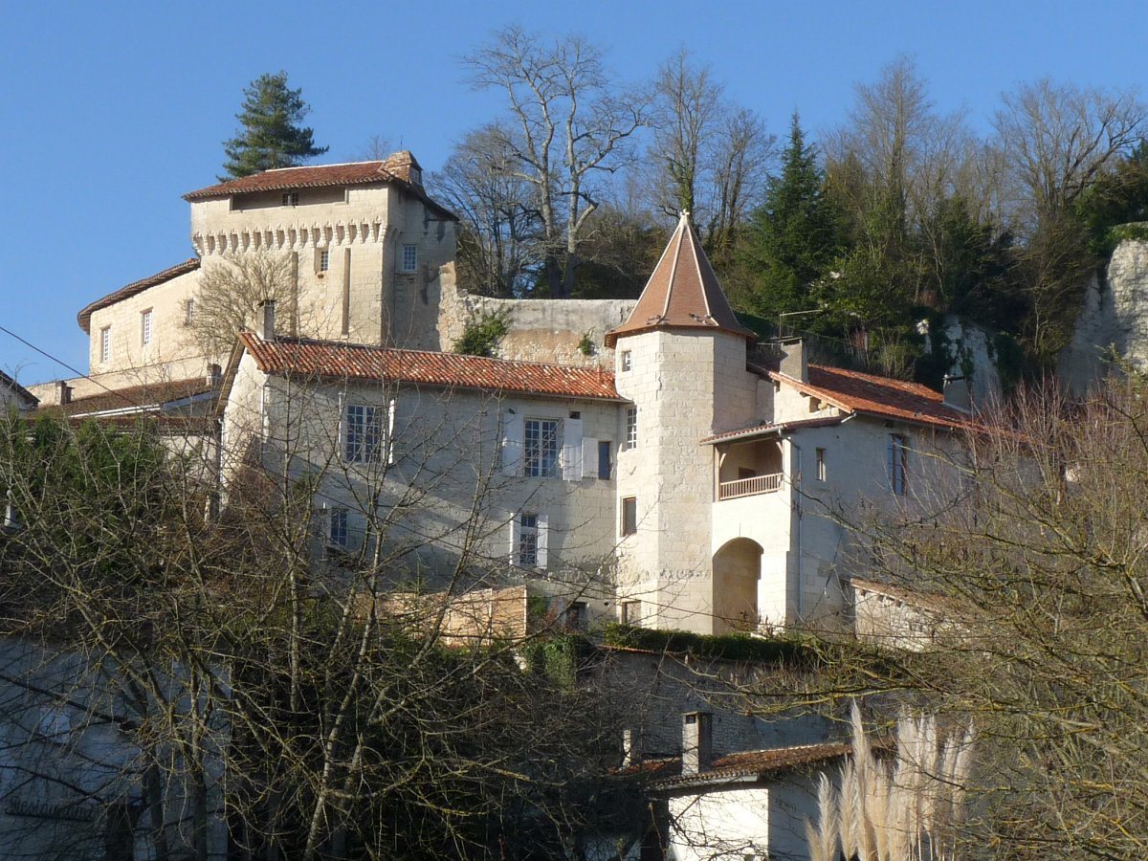
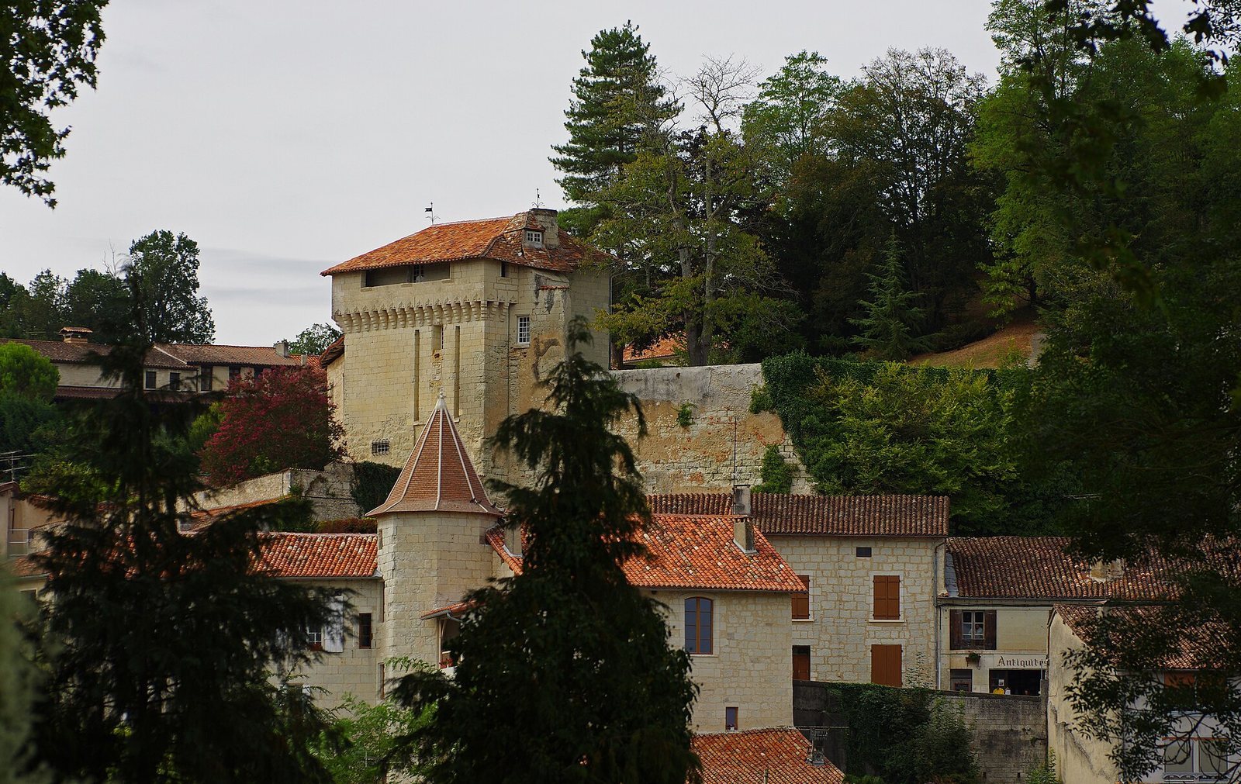
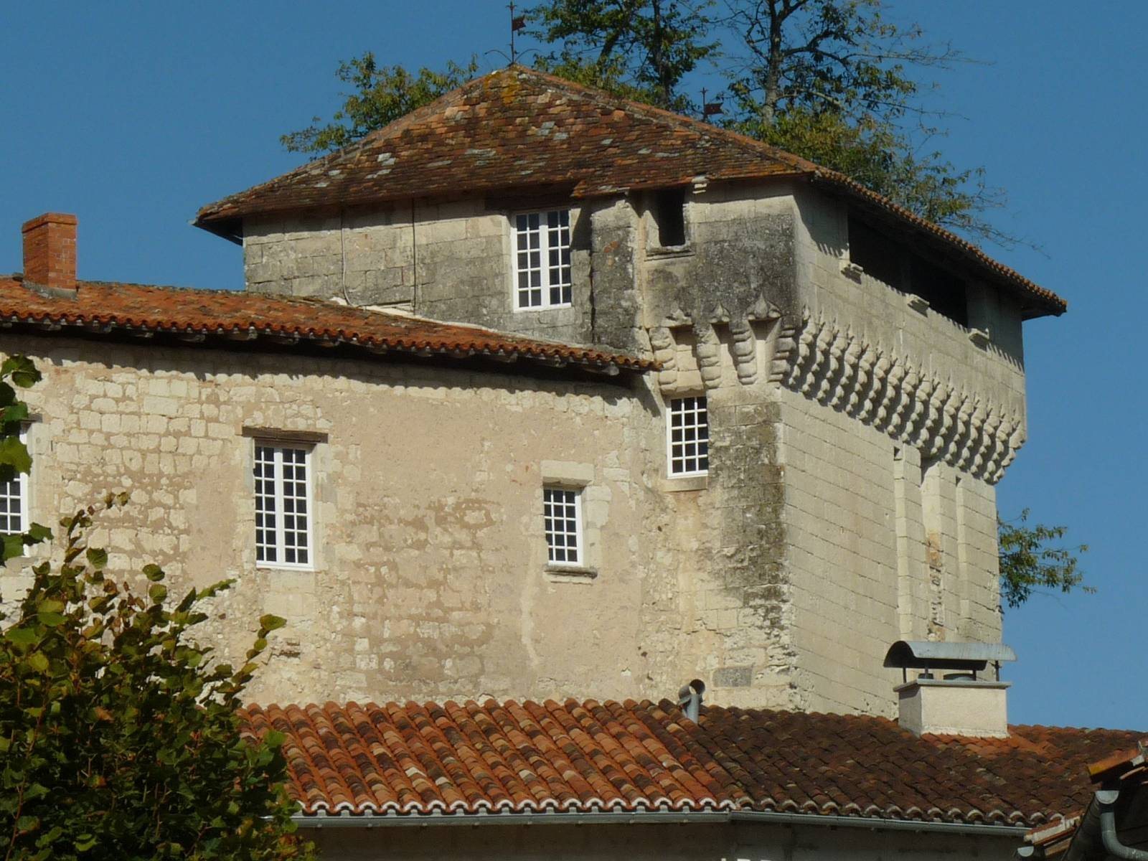
On the south side, an early 16th-century gate tower bears coats of arms. A drawbridge crossed the ditch, which was later filled. The lodging building in the courtyard dates from the mid-15th century or later.
Castle buildings and gardens
Defensive structures
The surviving castle fabric includes the bases of four round towers and sections of their connecting walls. A square tower from the 16th century served as a secondary gate, and one wing of the service buildings remains.
Chapel pavilion
At the foot of the mound, a vaulted pavilion built around 1600 was later used as a chapel. It contains a rib vault, a ceiling supported by intersecting masonry ribs, and a medieval spiral staircase.
Garden remains
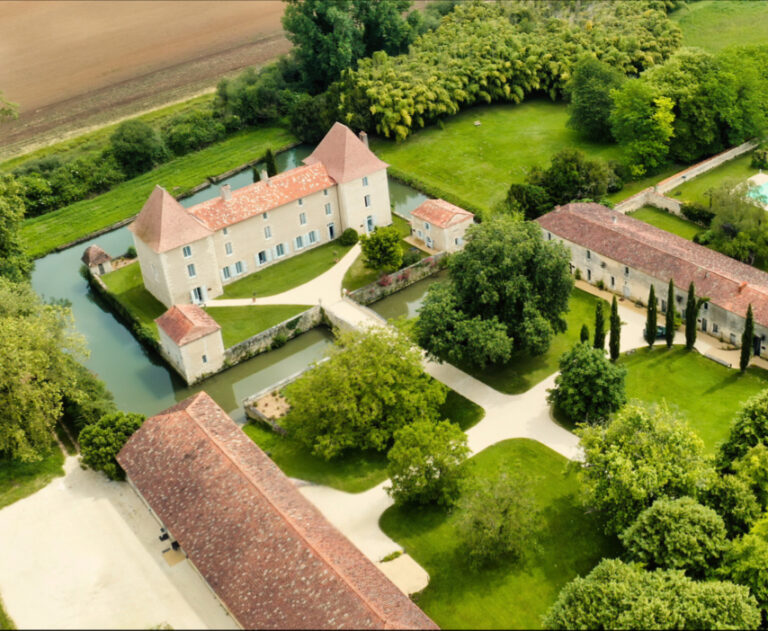
Gardens once surrounded the castle, and remains of an orangery, a building for cultivating or protecting citrus trees, survive.