Cornay Castle: A Seventeenth-Century Renaissance Residence in France
Site at a Glance
- Popularity
- Low
- Country
- France
- Primary era
- Early Modern
- Eras represented
- Early Modern, Modern
- Civilizations
- French
- Site type
- Domestic
- Remains
- Castle
On this page11 sections
History
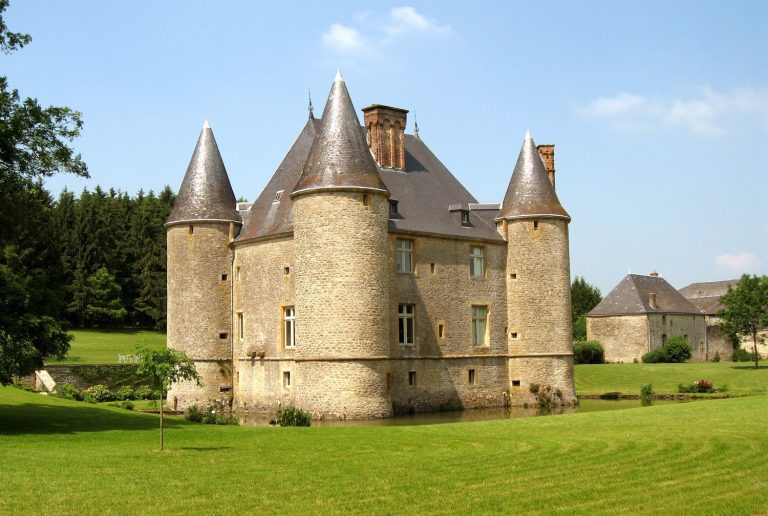
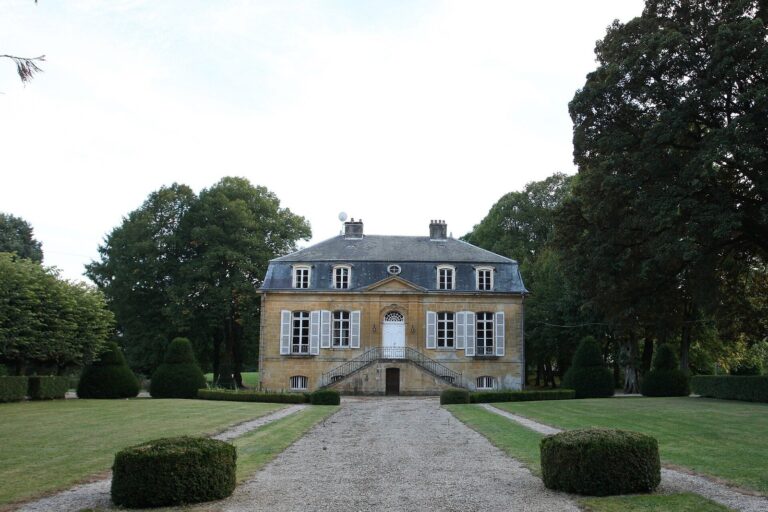
Cornay Castle is a residence in Cornay, France, built in the early seventeenth century as a comfortable pleasure house rather than a fortress. Its Renaissance character reflects a revival of classical forms. The de Pouilly family has owned the château since its construction.
The residence replaced a feudal castle on a mound west of the present building, beyond the church, on ground now occupied by the cemetery. That earlier castle was destroyed during the French Wars of Religion, sixteenth-century conflicts between Catholics and Protestants in France.
The de Pouilly family during the Revolution
The French Revolution began in 1789 and led many royalist nobles to leave France. In 1792, Charles de Pouilly and his brother Anselme Louis emigrated. Charles served until 1801 in the Army of Condé, a royalist force of émigrés opposed to the Revolution. He returned to France in 1802 and married the following year.
Their sister Louise married Jean Baptiste Lorcet, a military officer who took part in the pacification of the Vendée. Lorcet later became a general and a baron of the Empire, a noble title created under Napoleon’s First French Empire. Their mother, Louise de Lardenois de Ville, stayed at the château. Her presence helped the family keep in contact across political and religious divisions, and the property escaped requisition or seizure.
Restoration and later changes
After the monarchy returned following the Napoleonic period, the château again became a center for this branch of the de Pouilly family in the Ardennes. The family continued its military tradition under successive French regimes. Major changes to the building in the late nineteenth and early twentieth centuries preserved its Renaissance character.
Cornay Castle was listed as a historic monument in 1990.
Remains
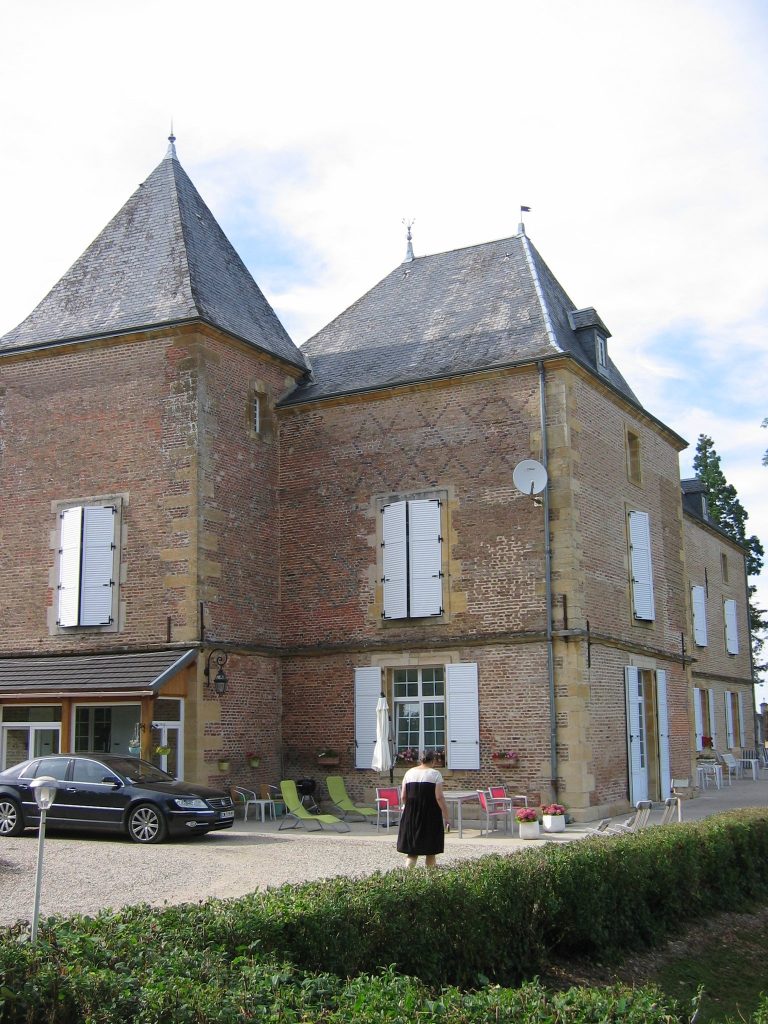
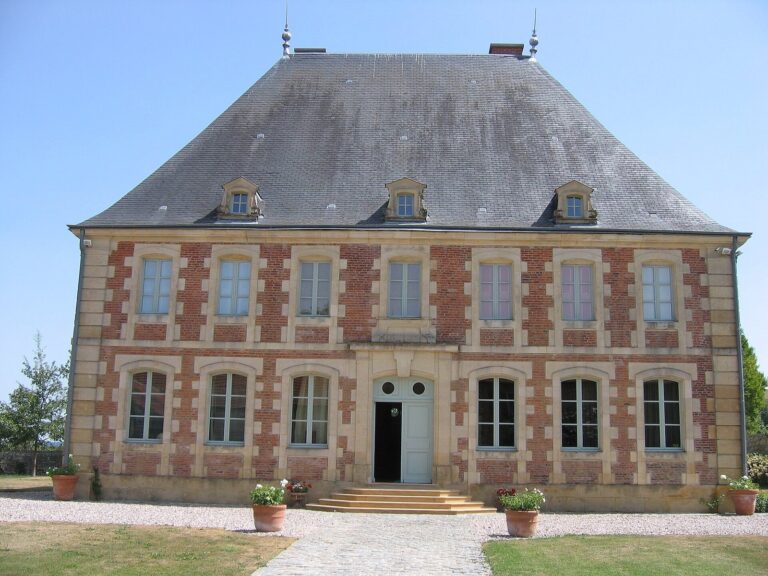
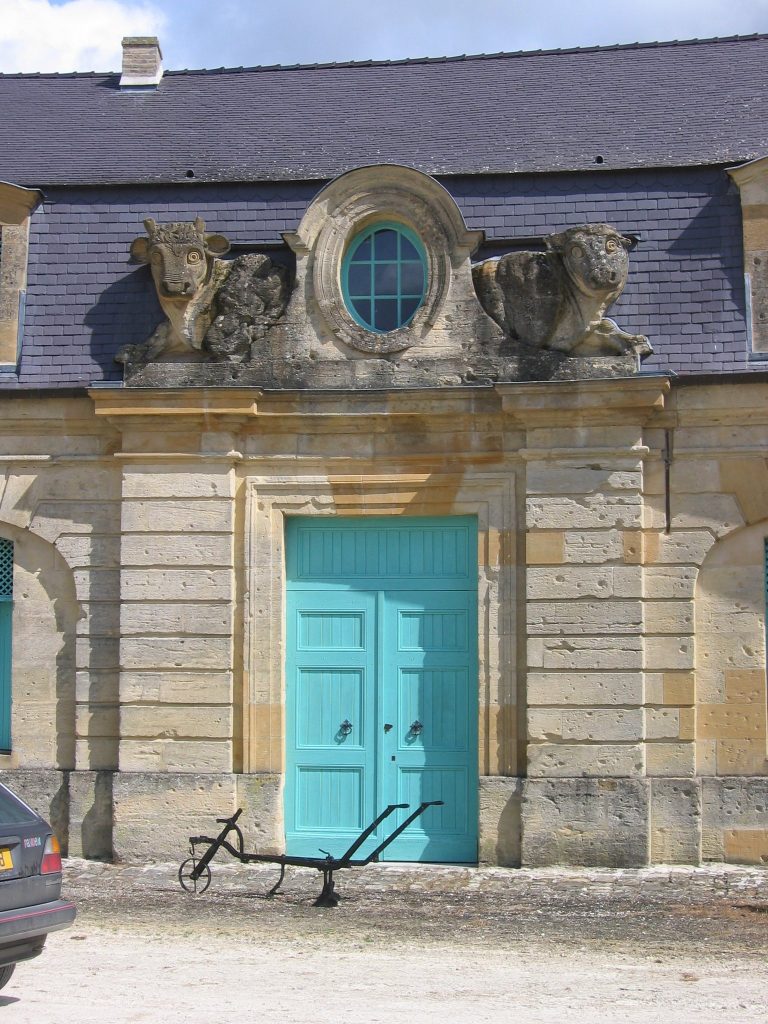
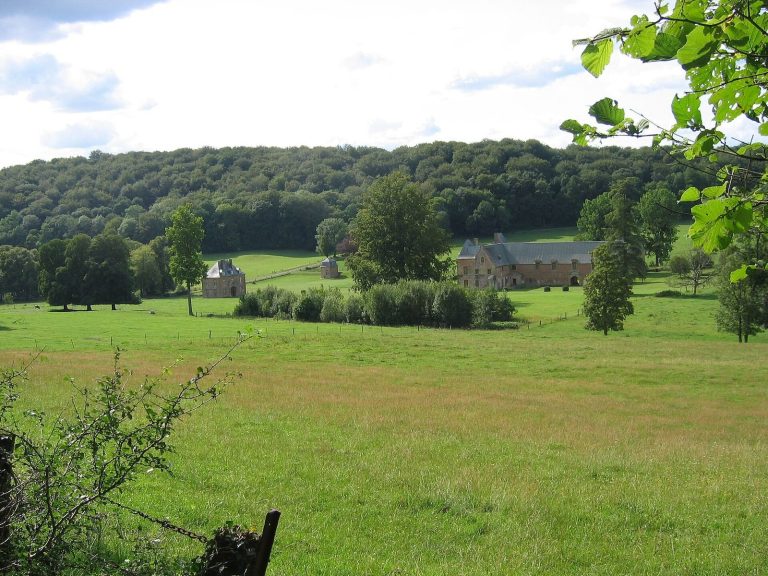
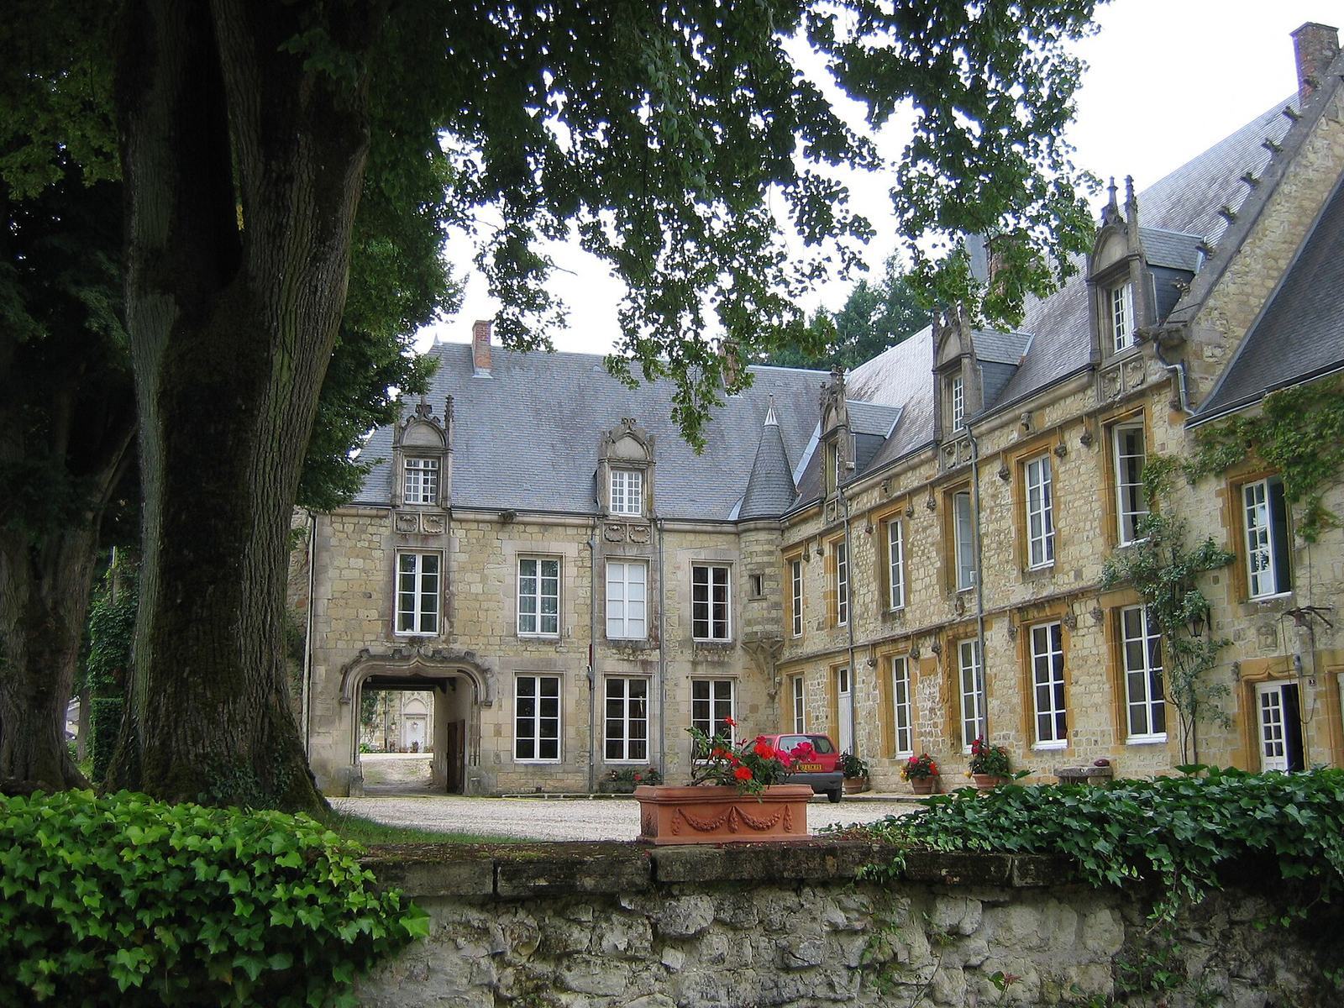
The château stands on a hillside terrace slightly below the church. Its principal façade faces east, away from the Argonne Forest, while its windows look across the plain and the Aire valley. The complex comprises a residential block and a southern wing set at right angles, with a carriage entrance; a small pavilion stands in the outer angle between them. Its walls combine rubble gaize, a porous, silica-rich stone from a nearby quarry, with yellow stone from Buzancy. The yellow stone forms the corner blocks, door and window surrounds, moldings, and cornices, contrasting with the wall surfaces.
Façades and towers
Principal façade
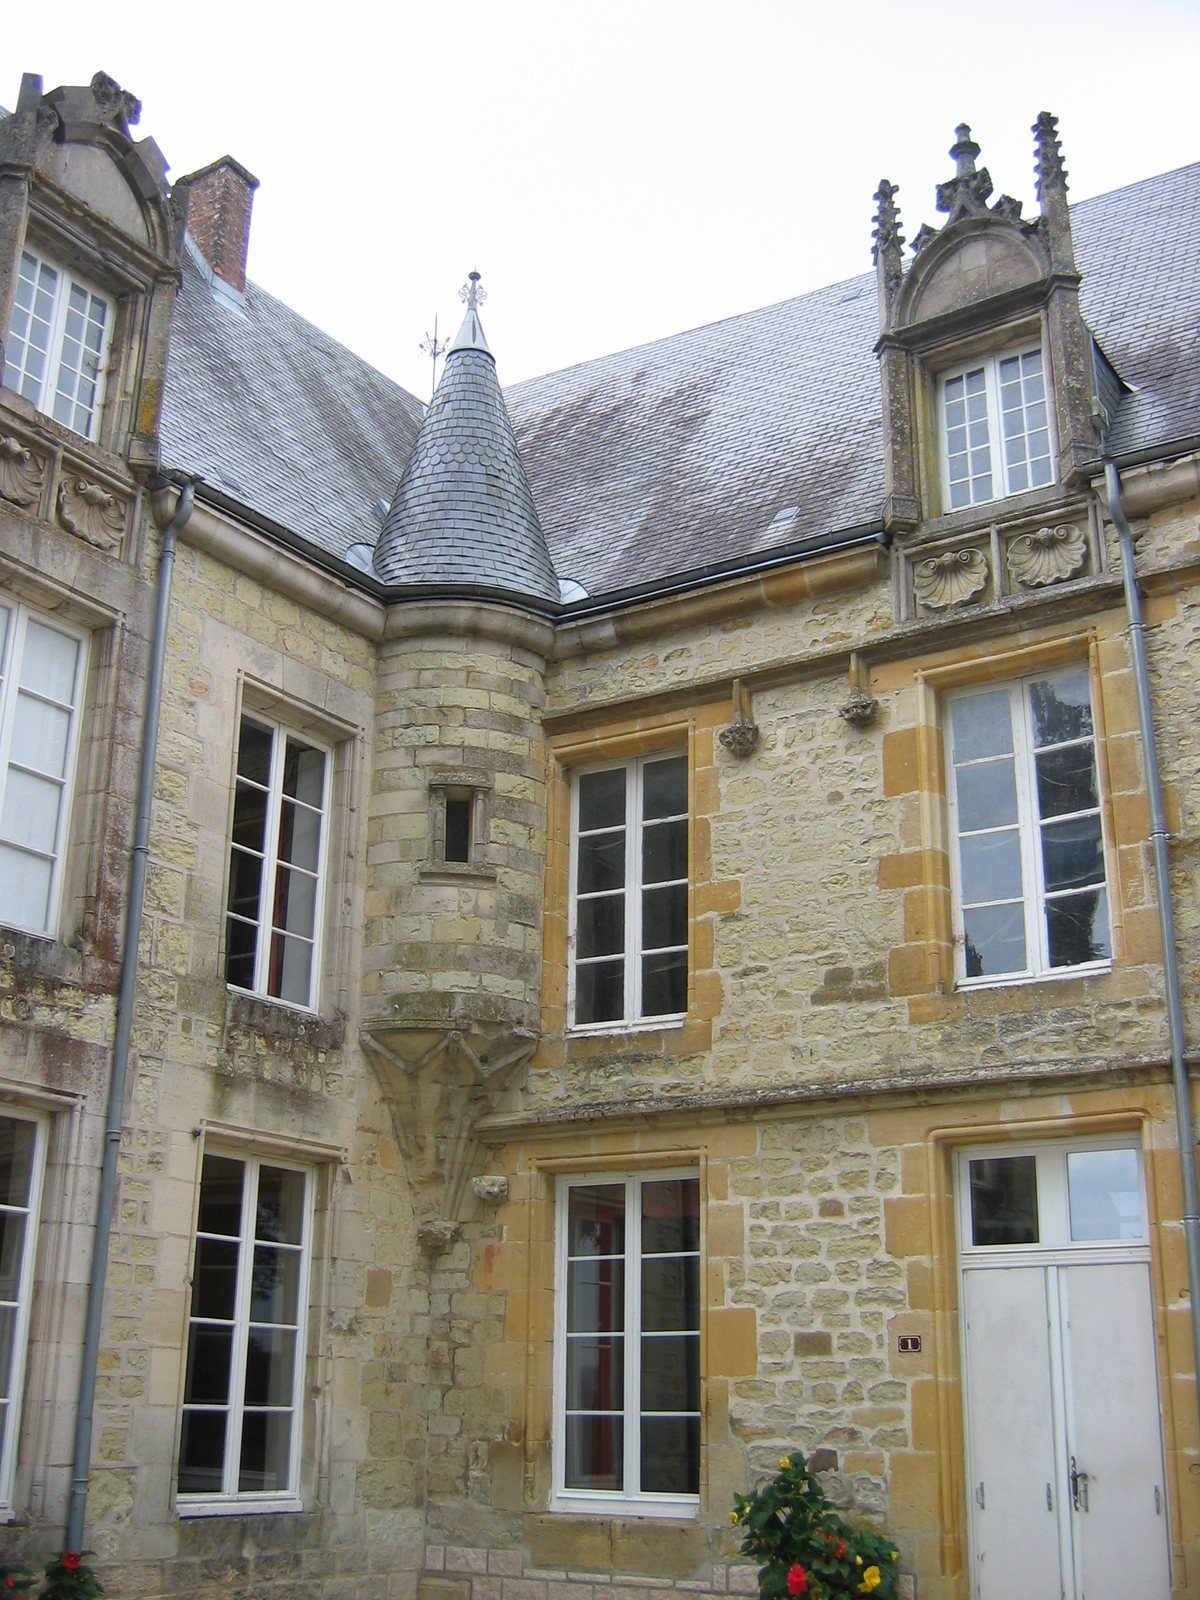
Large, tall windows suit the building’s purpose as a residence. Two horizontal moldings on the courtyard-facing façade have regularly spaced short ribs, each ending in a carved stone with a leaf design. Above the upper molding, grotesque faces with oversized mouths and hair appear between it and the cornice.
Roofline and projecting turret
The high roofs are covered with slate, and the towers rise above the main building beneath four-sided roofs with dormer windows. The dormers have Neo-Gothic decoration, a revival of medieval Gothic forms, including molded lower panels, low-relief carvings of two shells, and gables. Gargoyles point upward along the sloping edge of a dividing wall. At the junction of the residential block and wing, a bartizan, or small projecting turret, rests on a fan-shaped squinch, a support spanning an angle. Its small conical roof is known as a pepper-pot roof, and the turret conceals the meeting point of the façades.
Southeast tower and north gable
On the courtyard side of the southeast tower, a doorway has late Gothic Flamboyant decoration, a style associated with flame-like tracery. Its carved design sits inside a rectangular molded frame and resembles a stone rendering of a stained-glass window. On the north gable, a stone lion stands beneath a Gothic or Flamboyant-style canopy, with its front paws on a shield.
Carved doorway features
Dated stone above a doorway
A stone above one doorway bears the date 1608 and a carved image of a fortified house. It shows a four-sided roof, a carriage gate with a portcullis, or vertically sliding gate, and two towers capped with small conical roofs. A scroll-shaped pediment, a decorative top panel, supported by twisted columns frames the scene. The image may represent the original seventeenth-century residence.
Winegrower’s carvings
An entrance to the southeast tower, opposite its Flamboyant-style doorway, incorporates carvings rescued from a village winegrower’s house. The house had been damaged during the First World War and was collapsing. The carved composition honors Saint Vincent, a Christian saint named in its inscription as the patron of winegrowers; the inscription also gives the date 1830. Beneath it, a panel shows vine leaves, a thrush on the right, and a winegrower carrying a rifle on the left. Their inscriptions say that the thrush regards the grapes with pleasure and that the working winegrower defends the vine’s fruit. Jean Baptiste Noailles, a local resident who died in 1858, made these carvings in 1830. In the 1920s, Jean de Pouilly had them transferred to the château and assembled on one of its doors.