Castel Gavone: Del Carretto Marquisal Residence and Fortress


Site at a Glance
- Rating
- 3.9
- Popularity
- Low
- Country
- Italy
- Primary era
- Medieval
- External website
- Open
- Eras represented
- Medieval, Early Modern
- Civilizations
- Holy Roman Empire, Spanish
- Site type
- Military
- Remains
- Castle
On this page9 sections
History
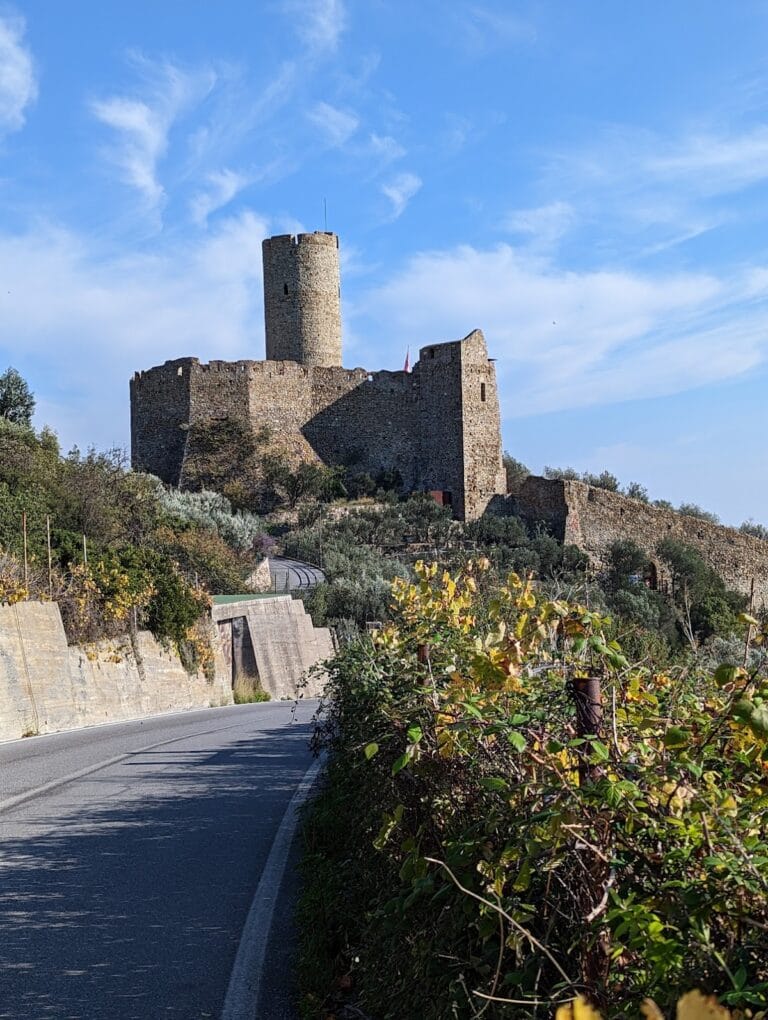
Castel Gavone is a medieval residence and fortress in Italy, rising above Finalborgo in Finale Ligure. Established on Becchignolo hill during the late twelfth century, it became the principal seat of the Del Carretto marquises, the ruling family of the Marquisate of Finale. The castle served as a refuge, defensive stronghold, center of territorial control, aristocratic residence, and setting for political representation.
Foundation and Del Carretto rule
Construction probably began around 1172 under Marquis Enrico I Del Carretto or his son Enrico II. Another tradition places Enrico II’s establishment of the residence around 1188, when he also founded the settlement of Finalborgo. The earliest complex included a caminata, a medieval feudal palace intended as a residence rather than solely as a military structure.
Enrico II enlarged and fortified the palace in 1217. As the political influence of the marquises of Finale grew, Castel Gavone developed into a princely residence. Its position above Finalborgo combined residential prestige with control of the surrounding territory. In 1268, Conradin of Hohenstaufen stayed at the castle before continuing south to defend his claim to the Kingdom of Sicily against Charles of Anjou, the Angevin ruler who contested that claim.
Destruction and reconstruction
The castle was enlarged and embellished in later generations, and under Marquis Galeotto del Carretto it again held an important political role. The Republic of Genoa partially demolished Castel Gavone in 1448 during its conflict with the marquises. After peace was restored, Marquis Giovanni I Del Carretto rebuilt the castle in 1451 and 1452. His wedding to Biscontina Adorno was celebrated there in 1452.
During the late fifteenth and sixteenth centuries, Alfonso I Del Carretto, his son Giovanni II, and his grandson Alfonso II expanded the complex. Their work belonged to a transitional form of military architecture shaped by the increasing use of artillery. The improvements apparently reflected the ideas of Francesco di Giorgio Martini, an Italian Renaissance architect and military engineer known for adapting fortifications to artillery warfare.
A rectangular outer enclosing wall, or enceinte, was begun during the second or third decade of the sixteenth century. It was completed during the final years of Carretto rule, before 1558. The work transformed the castle into a more extensive defensive complex while preserving its role as a residence and political center.
Spanish control and military decline
In 1571, during a crisis in the marquisate under Alfonso II Del Carretto, Spanish troops surrounded the castle. Spain was concerned about French and Genoese ambitions in the region. Marquis Sforza Andrea Del Carretto sold the marquisate to Spain in 1598, and Spanish troops effectively occupied the Finale area in 1602. Finale remained under the Spanish Crown until 1707.
Spanish rule brought further improvements to the defenses. The castle accommodated a company of 270 soldiers and substantial quantities of ammunition. Its external defenses were reinforced, although the fortress remained inherently vulnerable to the power of modern artillery.
Castel San Giovanni was built below Castel Gavone in 1643 to protect the slope and prevent an enemy from installing artillery there. In 1674, Gaspare Beretta directed the removal of a rocky defensive projection on the northern side. A traverse, a barrier intended to restrict enemy movement or fire, a projecting point, and a covered way, a protected military passage, were also constructed at the base of the outer enceinte to obstruct hostile engineers.
Genoese demolition and later preservation
The treaties of Utrecht and Rastatt transferred control of the marquisate to Genoa in 1713 and 1714. In 1715, Antonio Spínola, the Republic’s first governor, ordered the fortress dismantled with mines. This ended Castel Gavone’s strategic function. The demolition left portions of the perimeter walls, underground spaces, and the Torre dei Diamanti.
The ruins remained for more than two centuries. On 29 December 1989, the Cavassola family, identified as the castle’s last private owners, donated it to the Municipality of Finale Ligure. The municipality then began an initial recovery campaign to conserve the ruins and make them accessible. Castel Gavone was declared a cultural property on 18 January 1921 and is classified as a national monument.
The name Castel Gavone has been commonly used for the past two centuries. Castel Govone, which appears alongside it in fourteenth-century documents and seems to have been more common during the Spanish period, has also been revived. From the fourteenth through the sixteenth century, the name referred as well to the surrounding settlement, a hamlet of Perti later demolished during construction of the sixteenth-century walls. The origin of Gavone or Govone remains uncertain and may point to ancient connections with Piedmont. An image of the castle appeared on Italian postage stamps in the Castles series, including an issue dated 22 September 1980 and later issues released during the 1980s and through 1998.
Remains
Hilltop complex and principal structures
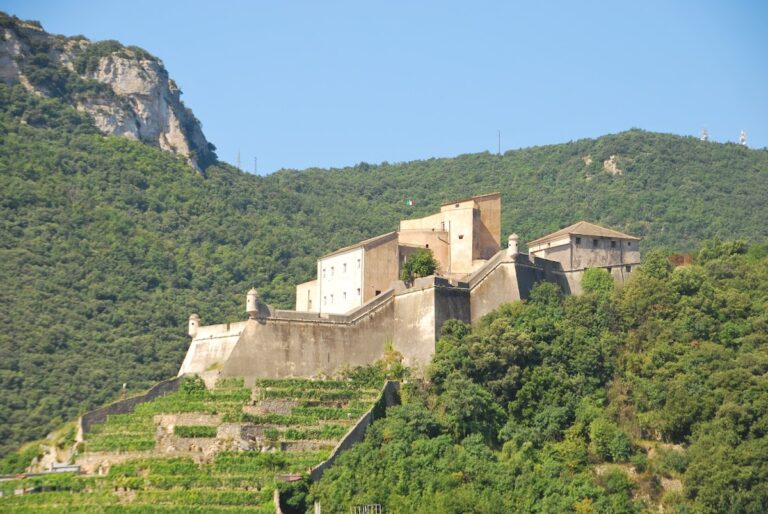
Castel Gavone occupies the rocky Becchignolo spur above Finalborgo, using the steep slopes and irregular terrain of the hill as part of its defense. The ruined complex overlooks Finalborgo and stands above Castel San Giovanni on the lower slope. Its physical development can be read in the relationship between the original feudal residence, later fortified sections, and the artillery defenses added during the late medieval and Renaissance periods.
The earliest residential core was the caminata, a feudal palace that was later enlarged and fortified. After the Genoese partial demolition of 1448, Giovanni I Del Carretto’s rebuilding of 1451 and 1452 created the foundation for later expansion. The late-fifteenth- and sixteenth-century additions gave the castle a form suited to a period when artillery increasingly influenced the design of fortifications. The surviving complex is now in ruins, with the remaining fabric undergoing restoration and conservation.
Torre dei Diamanti
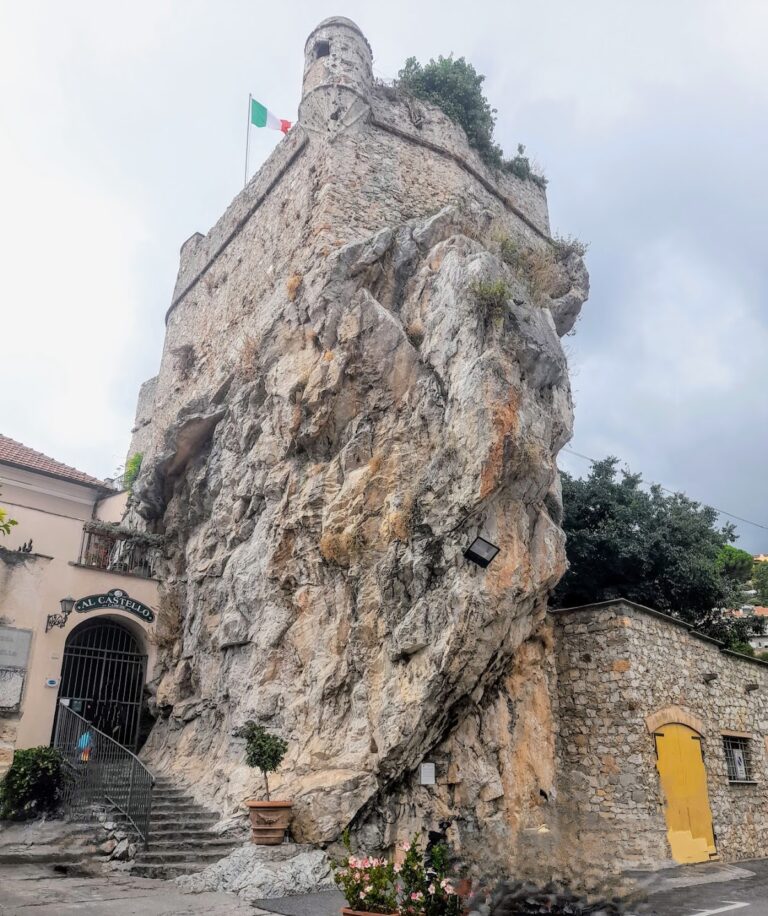
A triangular section was added to the castle and terminated in the Torre dei Diamanti. Shaped like the hull of a ship, the tower was positioned to defend the fortress against artillery fire from the slope descending toward the sea. Its walls are faced with finely worked rustication, a masonry treatment in which blocks project prominently from the surface and create a rugged, faceted appearance.
The date of the tower’s construction is uncertain, with proposed dates of 1456 and about 1490. The Torre dei Diamanti survived the mines used in the 1715 demolition and remains one of the principal surviving elements of Castel Gavone.
Outer defenses
The outer defenses included a rectangular enceinte begun in the early sixteenth century and completed before 1558. This enclosing defensive wall extended the fortified area beyond the earlier residential and palace complex. Its later modifications reflected the continuing effort to control the approaches across the rocky hill.
At the base of the outer enceinte, a traverse, a projecting point, and a covered way were added in 1674. These works were intended to hinder enemy engineers. The same defensive phase included the removal of a rocky projection on the northern side. Portions of the perimeter walls survived the 1715 destruction, together with underground spaces and the Torre dei Diamanti.
Nearby sites