Convento di Sant’Angelo: A Franciscan Convent at Ocre
Site at a Glance
- Country
- Italy
- Primary era
- Early Modern
- Eras represented
- Medieval, Early Modern
- Civilizations
- Kingdom of Naples, Spanish
- Site type
- Religious
- Remains
- Monastery
On this page13 sections
History
The Convento di Sant’Angelo is a convent at Ocre, Italy, founded in 1409 as a Benedictine nunnery beside the older church of Sant’Angelo del Peschio. Its nuns lived in enclosure and followed the Rule of Saint Benedict. The convent later became a Franciscan house, and its history includes periods of rebuilding, changing religious custody, wartime damage, and earthquake damage.
Benedictine foundation and Franciscan rebuilding
In 1480, Pope Sixtus IV entrusted the convent to the Order of Friars Minor of the Observance of San Bernardino. The Observant Franciscans were a reform branch that emphasized stricter observance of the order’s rule. They demolished the earlier convent and built a replacement, a change described by the Franciscan friar and chronicler Bernardino da Fossa. The new design may have been the work of Francesco di Paolo dell’Aquila, a friar who had also directed construction of the church of San Bernardino in L’Aquila.
On 15 October 1488, a relic associated with Saint Panfilo, Sulmona’s bishop and patron saint, was brought from Sulmona Cathedral with permission from Bartolomeo, bishop of Sulmona. Blessed Timoteo da Monticchio spent the final years of his life at the convent. In 1593, after a reform within the Franciscan Order, the house passed to the Reformed Friars Minor, another branch committed to stricter observance.
Changing custody and modern damage
The Franciscan friars were forced to leave in 1866. The municipality of Ocre acquired the convent two years later and rented it to the friars when they returned in 1887. During the period between their departures and return, the declining complex served as a lazaretto, an institution for isolating people with contagious diseases, in 1880 and 1881. It reopened in the early twentieth century, and Franciscan friars remained in its care until 2009.
During the Second World War, German forces inflicted severe damage and burned the convent’s furnishings. Restoration work carried out between 1958 and 1972 repaired the complex. The 2009 L’Aquila earthquake damaged it again, after which the friars left. The convent is associated with the Archdiocese of L’Aquila and is designated a national monument.
Remains
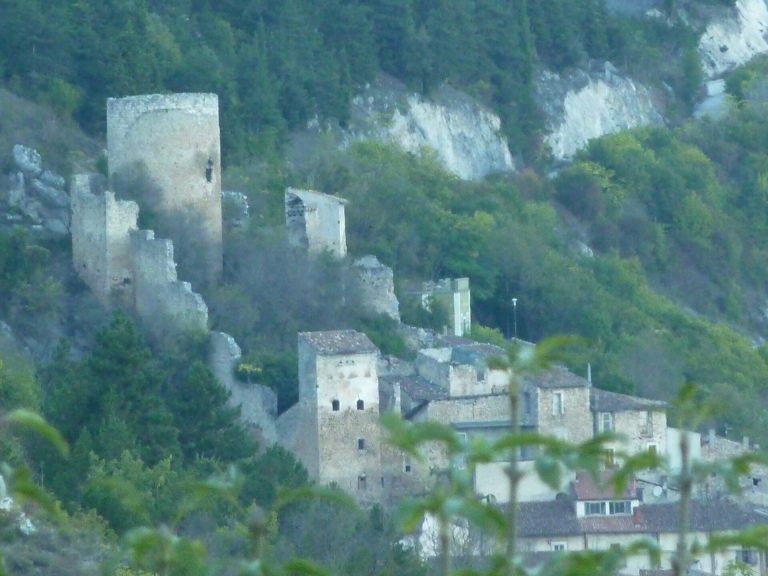
The convent is arranged around a square cloister, with the church on its north side and the refectory to the south. This layout is associated with Benedictine and Cistercian practice; the Cistercians developed as a reform movement within the Benedictine tradition. The complex stands on a rocky spur of Mount Circolo, above the church of Santa Maria ad Cryptas at Fossa.
Cloister and convent buildings
Two-storey cloister
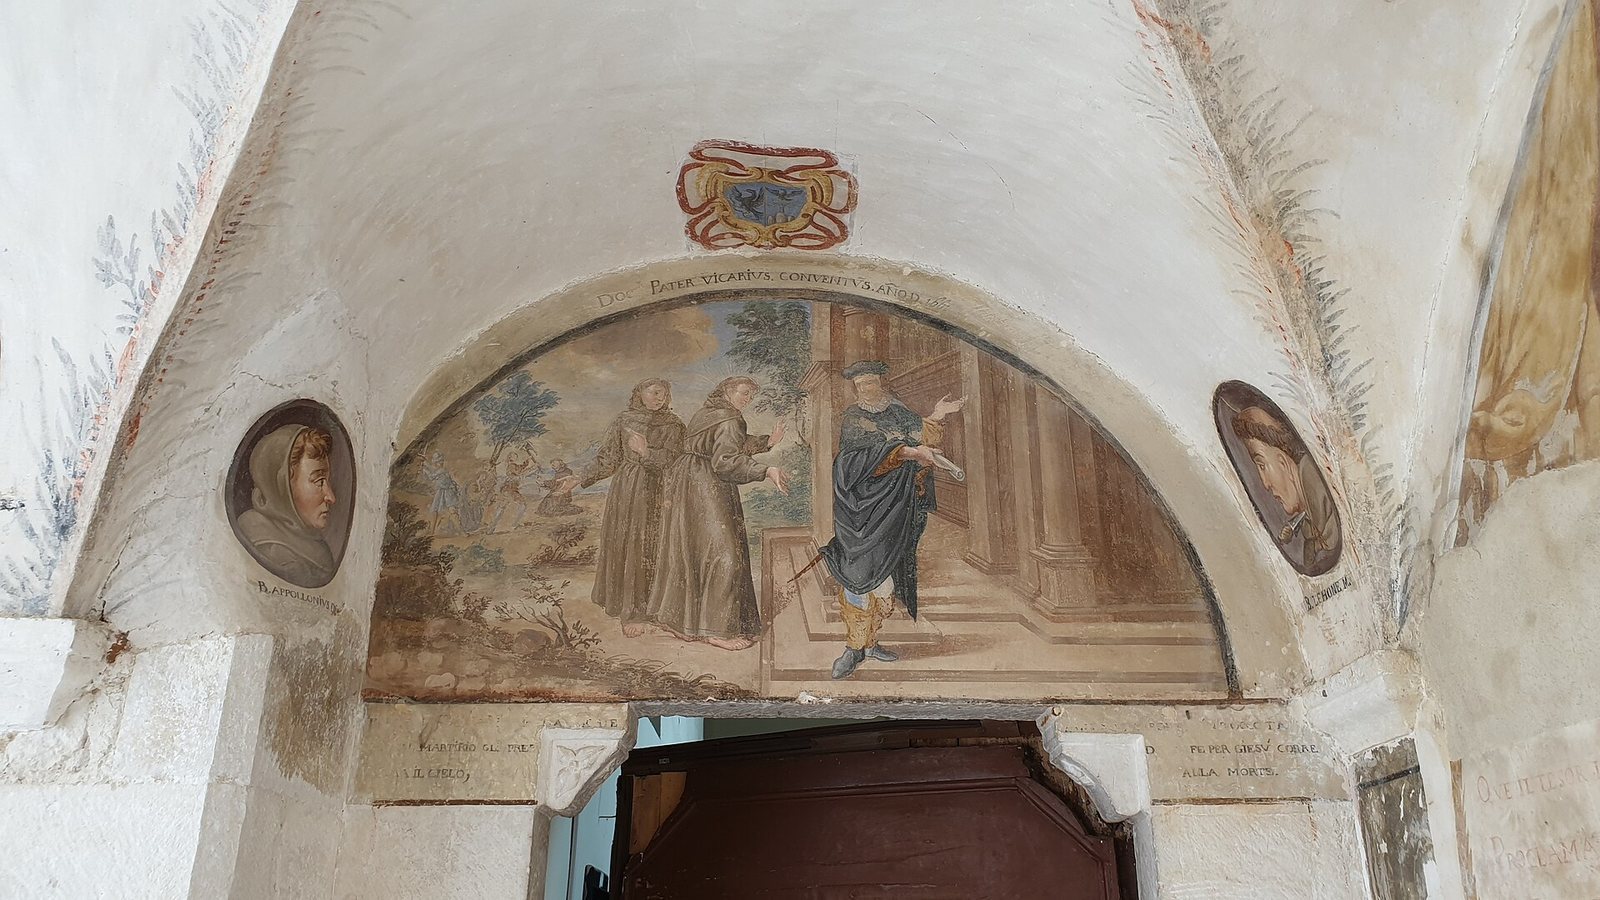
The square cloister has arcades on two levels. Its lower, older level has covered walkways on all four sides, with plain ceilings formed by intersecting curved vaults. Sixteen eight-sided supports carry sixteen round arches. The inner walls hold 23 semicircular painted panels, called lunettes, made in tempera by Borani in 1660. They depict episodes from the life of Saint Anthony of Padua, with the Ocre family coat of arms above each scene; the family commissioned the paintings.
The upper level has covered galleries only on the north and east. On the north, slender marble columns support a horizontal beam above an open gallery. The east side instead has round arches resting on square supports.
West portico
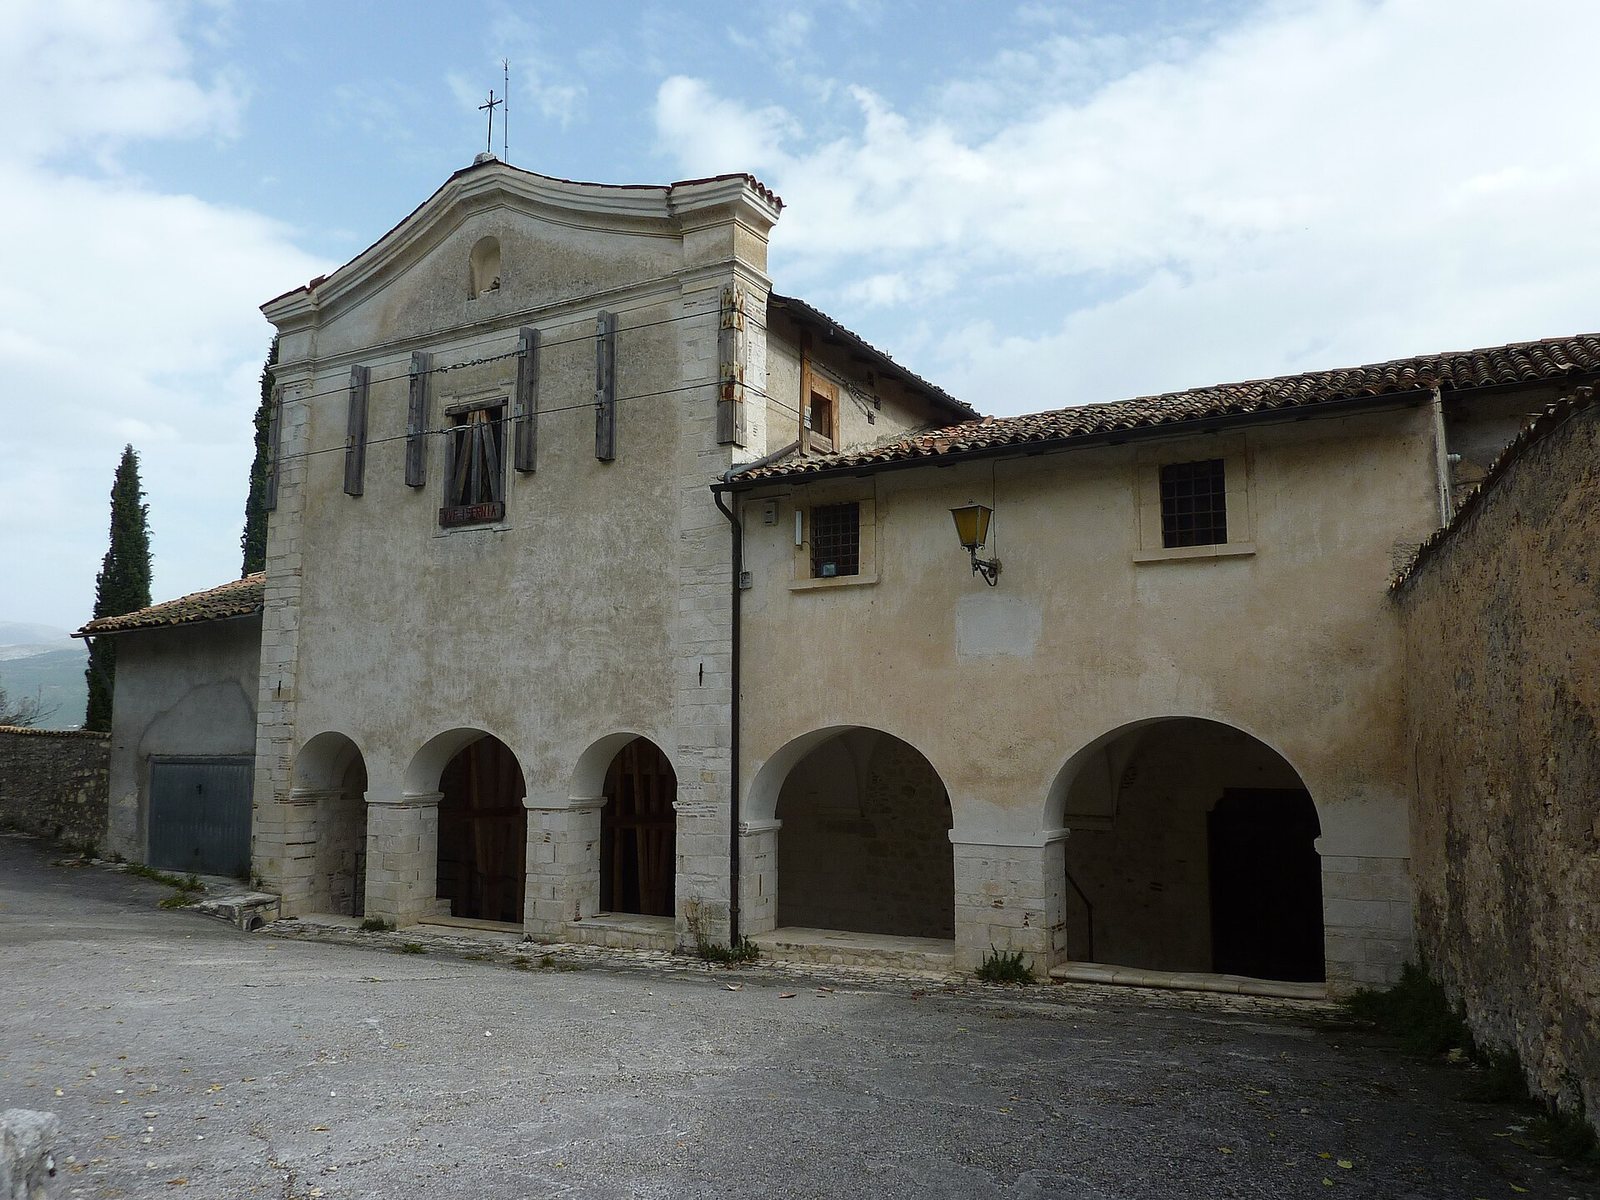
An eighteenth-century portico runs along the west side. Five round arches rest on five large, square masonry supports. Three arches line up with the church front, while the two wider arches correspond to the convent front.
Refectory
A sixteenth-century painting of the Last Supper covers the end wall of the refectory, the convent’s communal dining room.
Former library
A large room on the first floor probably served as the convent library. Bernardino da Fossa established and enlarged its collection, which comprised 1,500 volumes before they were burned during the Second World War.
Convent church
Facade and exterior
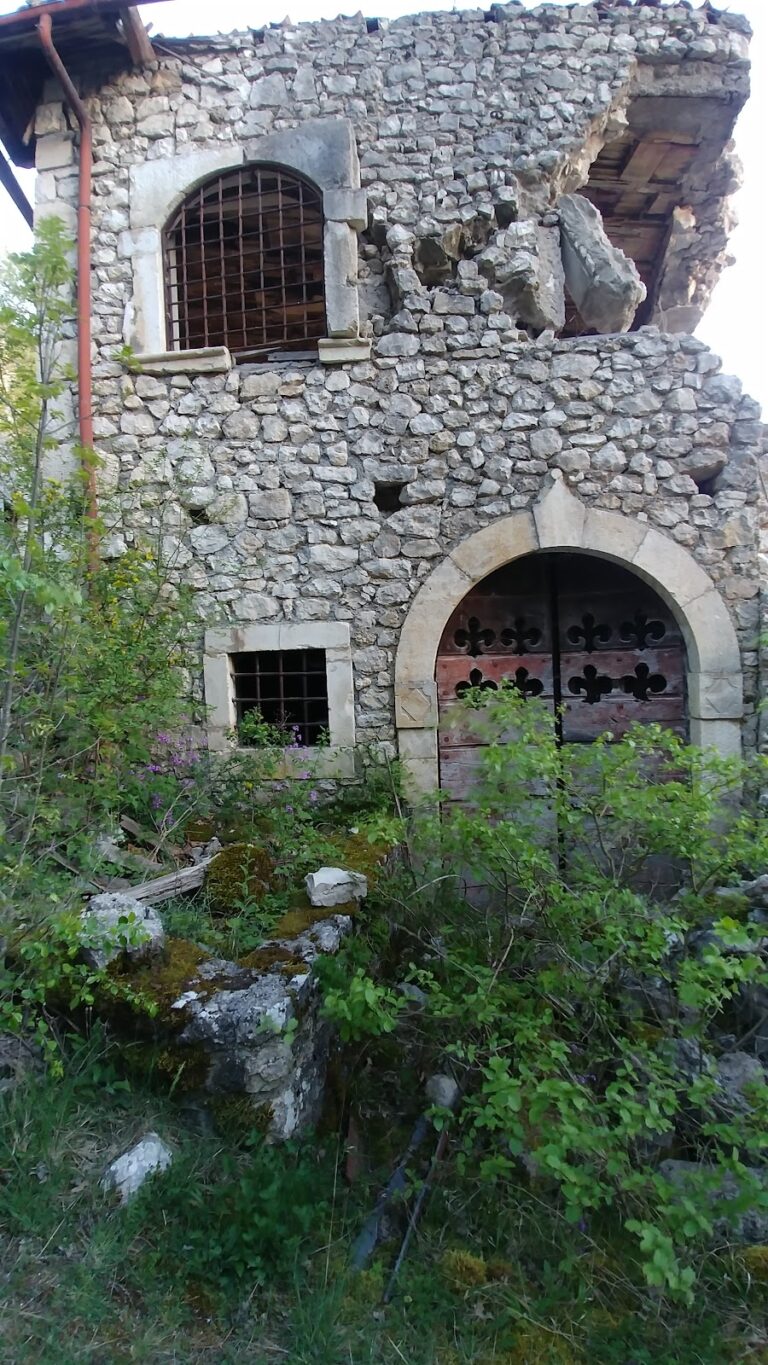
Renovated in the eighteenth century, the church has a facade built in 1761. Its plain triangular upper section, or pediment, contains a niche with a statue of Saint Michael the Archangel below its peak. The statue is the facade’s sole decorative feature. The oak double door has a raised frame, and a simple bell gable, a raised wall structure holding a bell, stands beside the church on the left.
Nave and altars
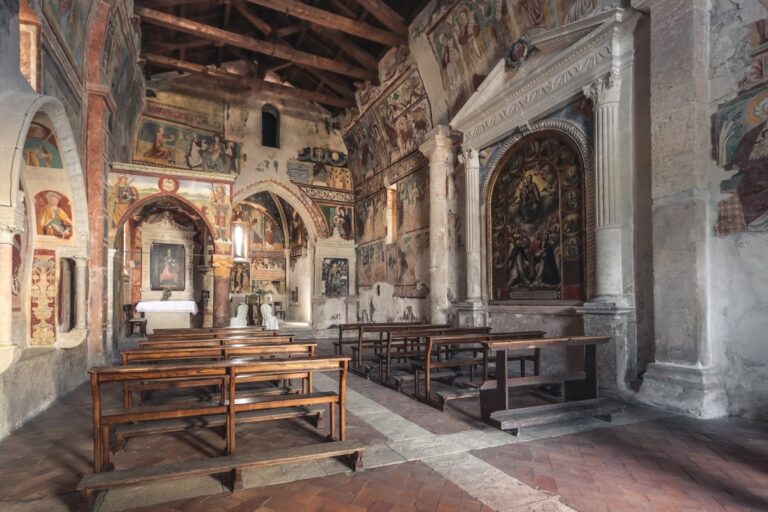
The church has one main hall ending in a square choir, with the high altar placed in front of it. Rose garlands in stucco decorate the curved ceiling and side walls. The high altar dates to 1652. Four additional altars are arranged in pairs along the sides: on the right are the altar of the Immaculate Conception, dated 1791, and the Saint Anthony of Padua altar, dated 1677. On the left are the Saint Michael the Archangel altar and the Saint Anne altar, dated 1758.
Choir, paintings, and sacristy
The small choir is made of walnut wood. An image of King David playing a harp appears on the curved ceiling above its apse, the rounded end of the church. Two large eighteenth-century canvases hang on the side walls: the Nativity of Jesus on the right and the Adoration of the Magi on the left. The church once held many paintings, including a work by the unidentified artist known as the Master of the Crivelleschi Polyptychs. That painting is now preserved at the National Museum of Abruzzo.
A door to the right of the choir opens into the sacristy, the room used by clergy to prepare for services. It contains a stone urn in which Bernardino da Fossa’s bones were placed on 30 April 1516.
The convent remains unrestored after the earthquake damage. Its surviving layout and architectural details preserve evidence of the religious communities that occupied and reshaped the complex.