Castle of Fossa: A Medieval Fortified Enclosure in Italy


Site at a Glance
- Rating
- 4.4
- Popularity
- Very Low
- Country
- Italy
- Primary era
- Medieval
- Eras represented
- Medieval
- Civilizations
- Kingdom of Sicily
- Site type
- Military
- Remains
- Castle
On this page8 sections
History
Castle of Fossa is a medieval fortified enclosure in Fossa, Italy, built during the process of concentrating dispersed communities into defended settlements. Standing on Monte Circolo, it formed the first nucleus of the medieval village and gathered the population of Aveia, an ancient city associated first with the Vestinians, an Italic people of central Italy, and later with Rome.
Foundation and Expansion
The first structure dates to the beginning of the twelfth century. It consisted of a strong tower on the summit and a trapezoidal fortified enclosure containing the settlement’s earliest houses. As the community grew, the settlement expanded beyond the enclosure. This arrangement belonged to a wider medieval pattern found in the area, with comparable fortified settlements at San Pio delle Camere, Barisciano, and Bominaco.
Later Use
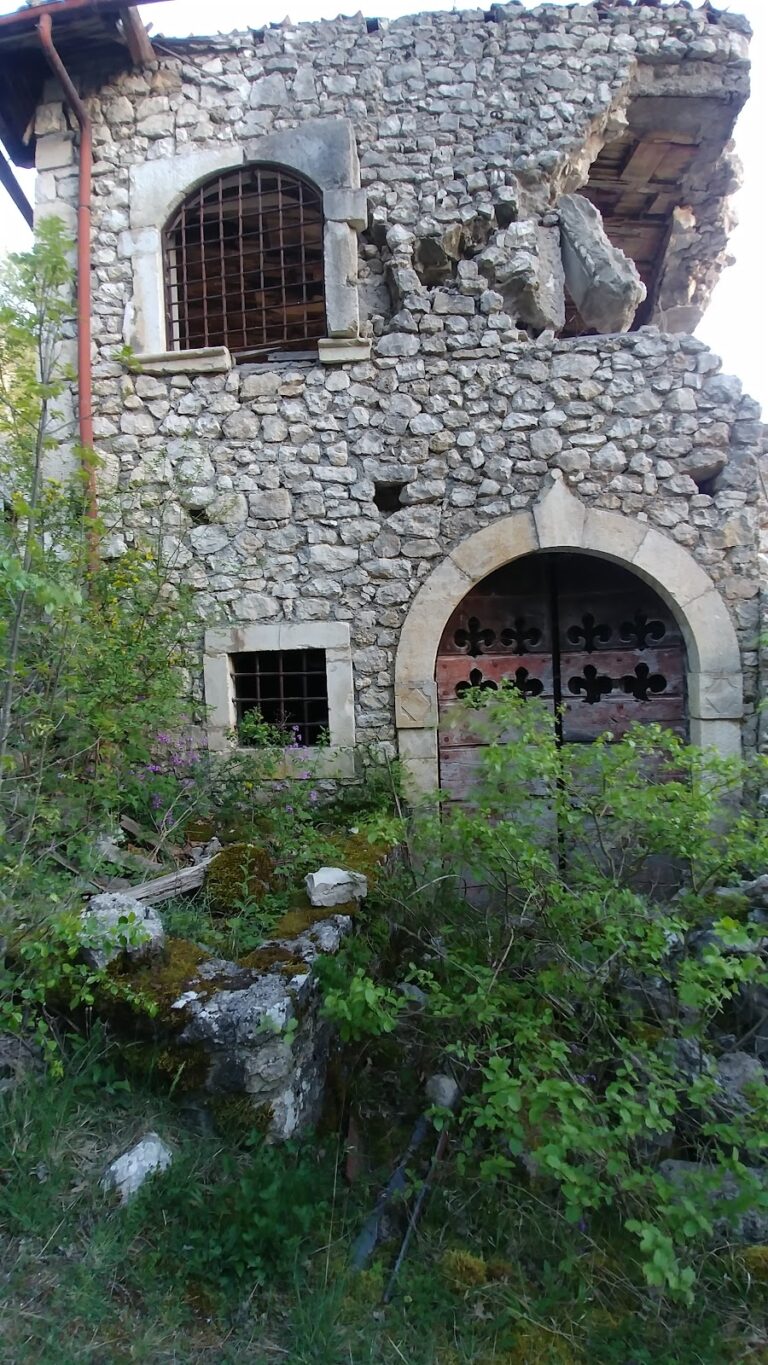
The castle’s strategic function ended in the sixteenth century. Its occupants included the Counts of the Marsi, medieval nobles associated with the Marsica area, and the Fossa family, a local noble lineage. The complex is now a ruin owned by the Municipality of Fossa.
Remains
The castle occupies the highest point of the settlement on the eastern slope of Monte Circolo. A circular keep crowns the summit, while perimeter walls extend around it to create a trapezoidal enclosure. Four quadrangular towers strengthened the enclosure, whose walls rose between 8 and 10 metres and were more than 1 metre thick. A wall-walk, or passage along the top of a defensive wall, ran along the perimeter.
Keep and Enclosure
Circular Keep
The circular keep probably dates from the twelfth or thirteenth century. It stands about 17 metres high and has a diameter of approximately 8 metres. Its access was deliberately controlled: the tower had no door, and entry was reached by a staircase that could be withdrawn into the interior. A drawbridge, a movable bridge used to control access, linked the keep with the wall-walk.
Perimeter Towers
The remaining parts of the complex probably belong to the late thirteenth or early fourteenth century. Two quadrangular towers stood at the lower corners of the enclosure and also served as dwellings. A third tower rose along the northern wall, while the fourth occupied the eastern side beside the southeastern tower.
Entrances
The principal entrance was placed in the northeastern wall. It consisted of a stone gateway with a pointed arch. A secondary entrance stood near the southwestern tower, providing another controlled point of access to the fortified enclosure.