Castle of Sant’Eusanio Forconese: A Medieval Refuge Fortress in Italy
Site at a Glance
- Rating
- 4.8
- Popularity
- Very Low
- Country
- Italy
- Primary era
- Medieval
- Eras represented
- Medieval, Early Modern
- Civilizations
- Kingdom of Sicily
- Site type
- Military
- Remains
- Castle
On this page6 sections
History
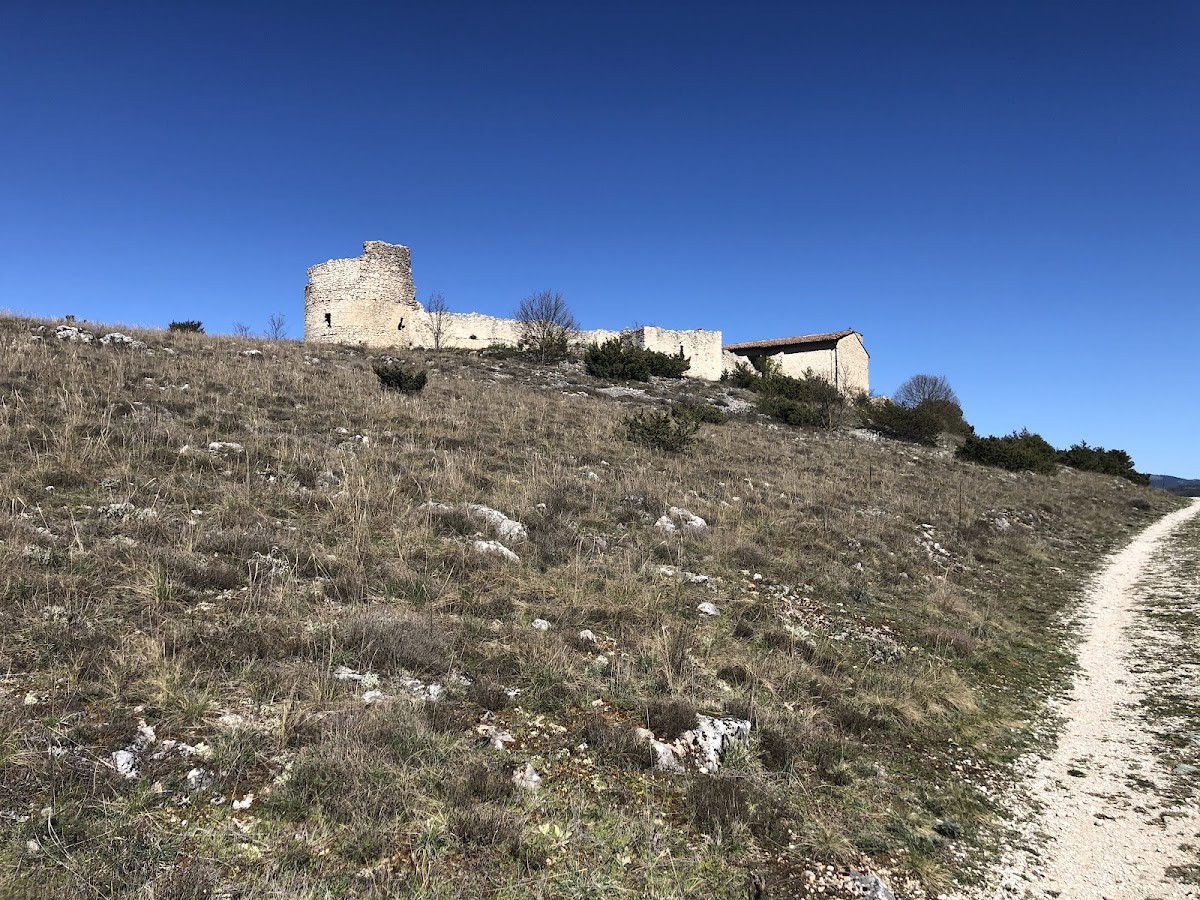
The Castle of Sant’Eusanio Forconese is a medieval hilltop fortress in Italy, built during the twelfth or thirteenth century on Monte Cerro in the municipality of Sant’Eusanio Forconese. Designed as a fortified enclosure for sheltering the local population during danger, it formed part of the strategic defense of L’Aquila, the historic city that serves as the capital of its province.
A fortified refuge
The castle was intended as a defensive settlement rather than solely as a lordly residence. Its internal drinking-water cistern indicates that people could seek refuge there for extended periods. The fortress occupied the valley between the castles of Ocre, San Pio delle Camere, and Barisciano, placing it within a wider network of strongholds associated with the protection of L’Aquila.
Loss of its defensive role
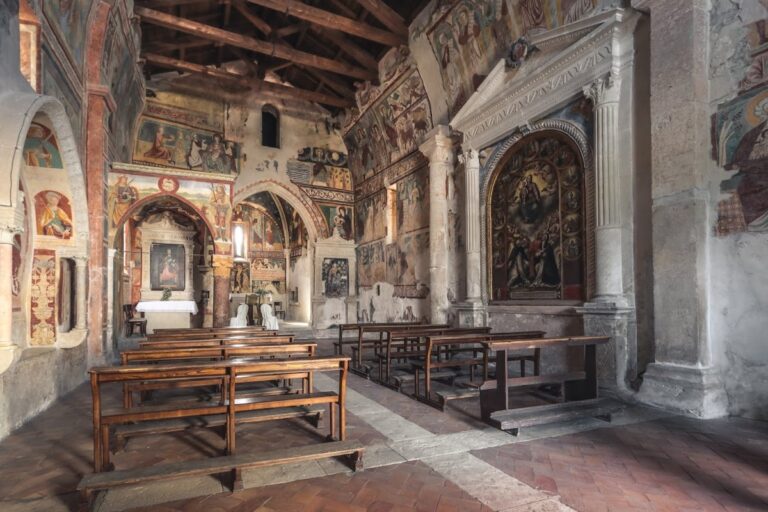
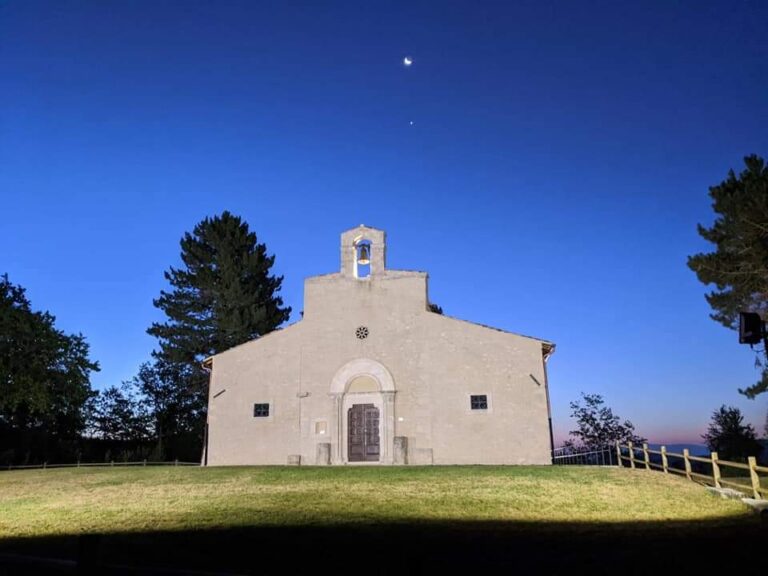
During the seventeenth or eighteenth century, the castle ceased to serve its defensive purpose. The Church of Our Lady of the Castle was subsequently built within the enclosure, and its patronal feast, a recurring religious celebration honoring a church’s sacred dedication, is held on the first Sunday of August. The site is now in ruins.
Remains
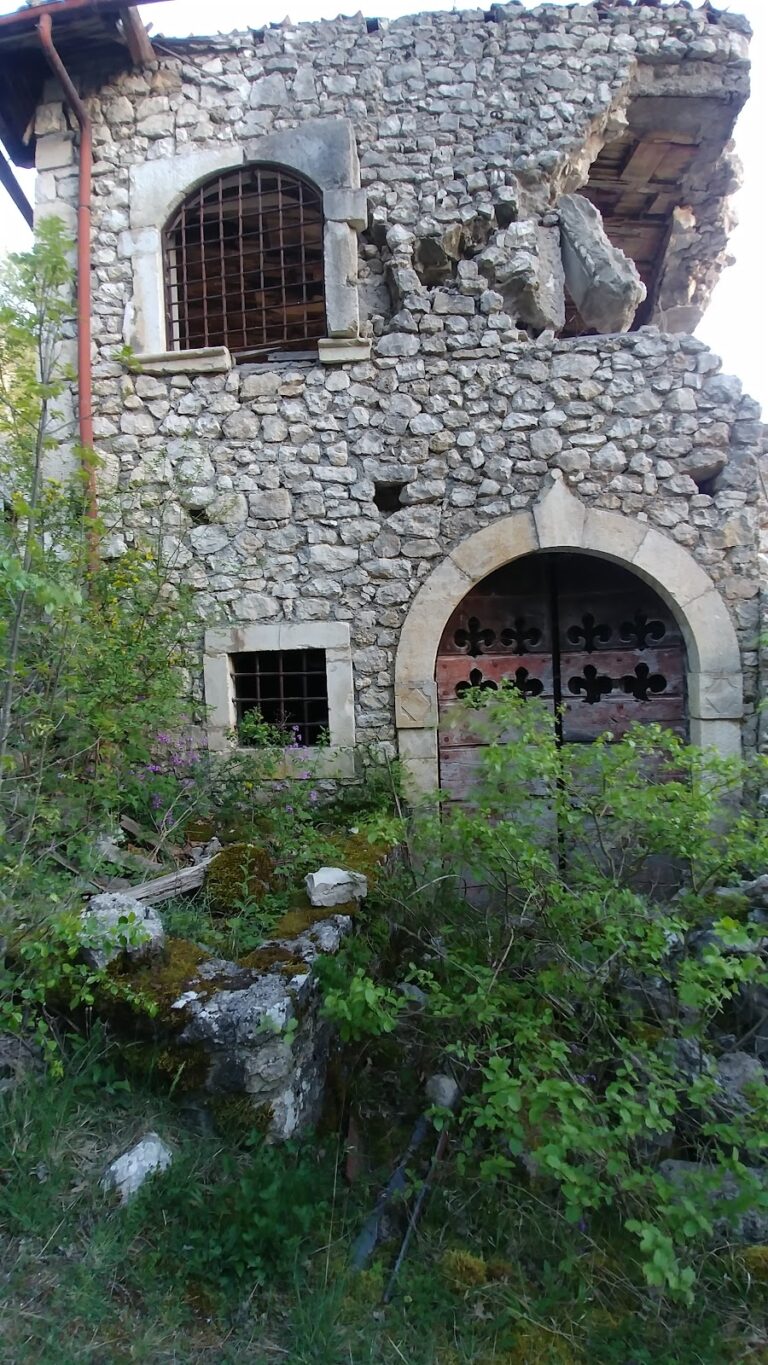
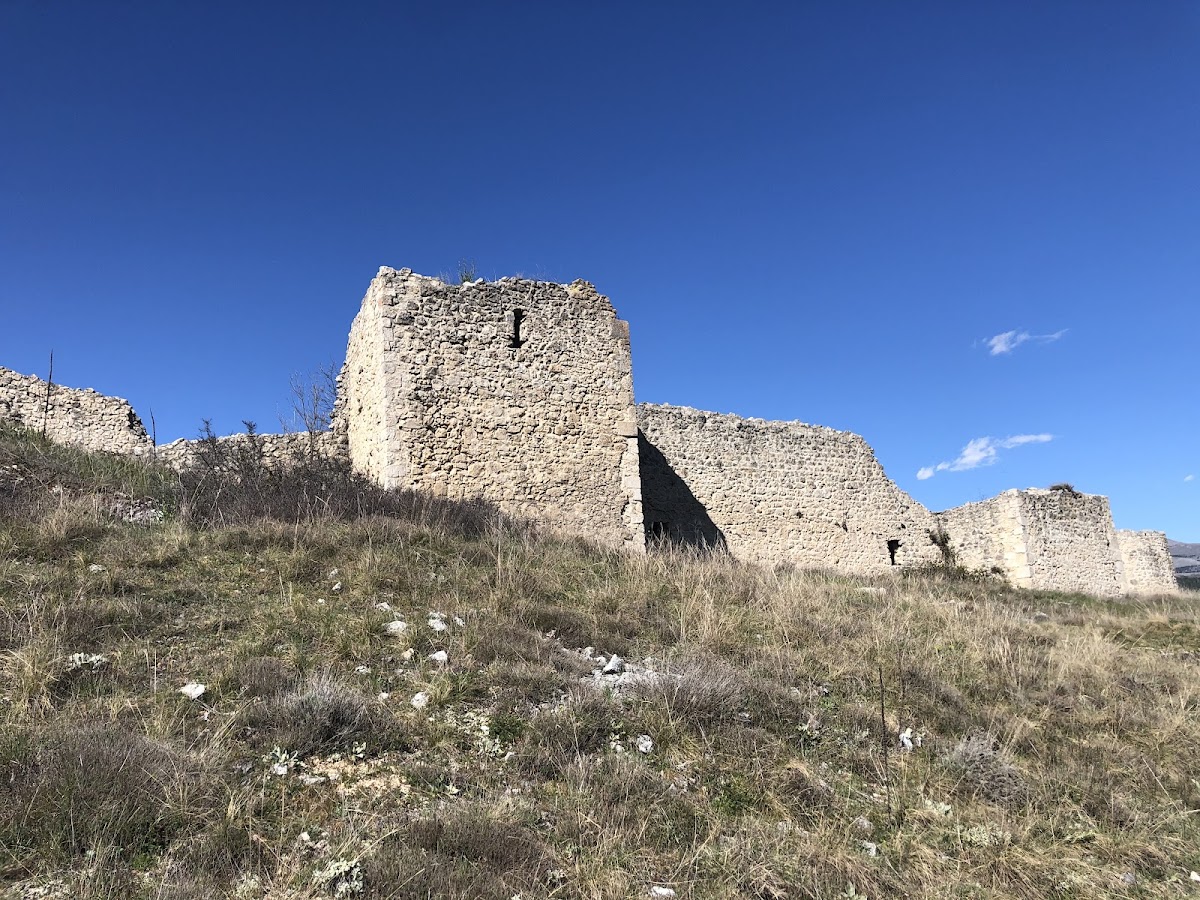
The surviving site is a quadrangular fortified enclosure constructed from rubble masonry. Its enclosing walls connect five semicircular towers and four square intermediate towers. A moat protects the western side, while the entrance and the church occupy the interior edge of the defensive layout.
Walls and towers
The enclosure walls are approximately 1 metre thick and stand between 5 and 7 metres high. Five semicircular towers are incorporated into the circuit, with internal diameters ranging from about 3 to 5 metres. Four square towers occupy intermediate positions along the walls, creating the castle’s surviving pattern of projecting and connecting defensive structures.
Entrance and church
Access was provided through a pointed-arch gate associated with a square tower. The Church of Our Lady of the Castle adjoins this tower and stands inside the enclosure, reflecting the site’s later religious use after its defensive function ended. A drinking-water cistern also survives within the fortified area, relating to the castle’s capacity to shelter inhabitants for prolonged periods.