Convent of Santa Clara: A Poor Clare House in Pontevedra
Site at a Glance
- Popularity
- Medium
- Country
- Spain
- Primary era
- Medieval
- Eras represented
- Medieval, Early Modern
- Civilizations
- Crown of Castile, Spanish
- Site type
- Religious
- Remains
- Monastery
On this page14 sections
History
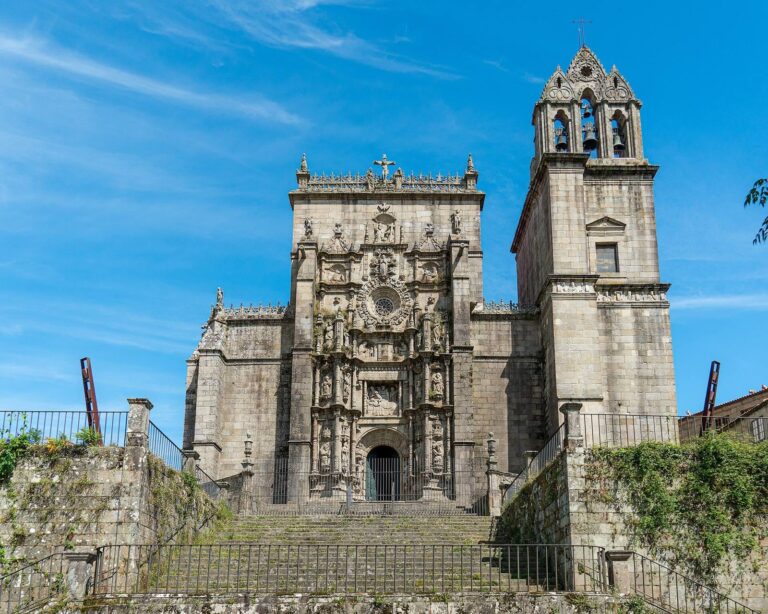
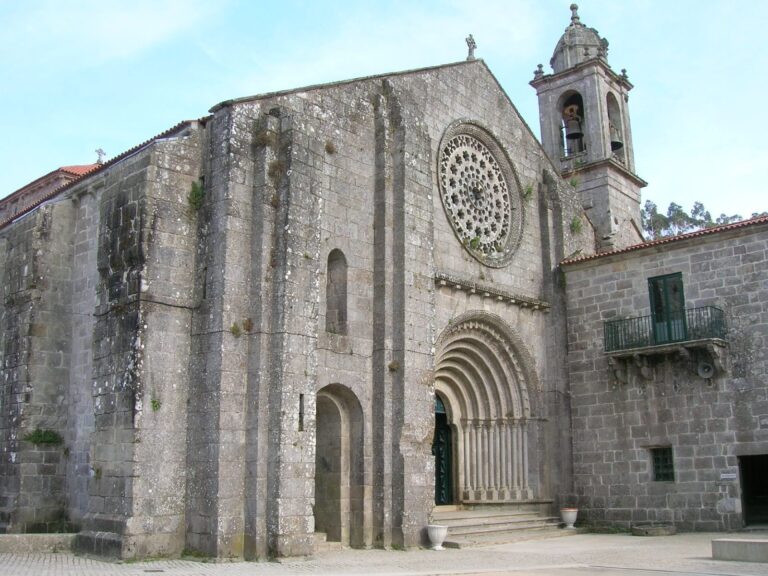
The Convent of Santa Clara is a cloistered house of the Poor Clares, a Franciscan order of women, in central Pontevedra, Spain. Dedicated to Saint Clare and under the authority of the Archdiocese of Santiago de Compostela, it has a church dating mainly to the 14th century in the Gothic style, a medieval style characterized by pointed arches.
Foundation and medieval growth
The convent’s precise foundation date is uncertain. A community devoted to Saint Clare is recorded in 1293, and the convent was established by 1310 at the latest. Tradition holds that a house of the Knights Templar had previously occupied the site. Teresa Pérez de Sotomayor, daughter of the poet and aristocrat Pay Gómez Chariño, influenced the convent’s construction. Leonor Rodríguez became its first abbess, or head of the nuns’ community.
Construction began in 1339, but the church’s eastern end was still unfinished in 1362. Private donations supported its enlargement during the 14th and 15th centuries, as the convent itself grew. It became a favored retreat for unmarried daughters of noble families. A local wedding custom held that couples could bring eggs and other offerings to the convent in the hope of securing sunshine on their wedding day.
Expansion and wartime flight
Further additions and alterations took place during the 16th and 17th centuries. In 1702, after the Spanish fleet’s defeat at the Battle of Rande, a naval engagement in Vigo Bay, the nuns left the convent and took refuge in Cotobade. In 1719, during an English invasion led by General Honywood, they fled to Santiago de Compostela. Pontevedra was razed, and its most important buildings were burned.
During the Spanish War of Independence, a conflict against French forces in the Napoleonic era, the nuns were away for eight months. On returning, they found the convent looted and partly burned.
Displacement and change of ownership
Nineteenth-century measures transferring church property to the state forced the nuns to leave in 1868. Children from a hospice then occupied the convent. Following negotiations between Miguel Payá y Rico, Archbishop of Santiago de Compostela, and King Alfonso XII, the nuns returned on 1 October 1875.
The convent entered Galicia’s cultural heritage catalogue in 1994. The Poor Clares closed it on 25 September 2017 because few religious vocations were available and the remaining nuns were elderly. Pontevedra City Council bought the property in 2021, and in 2023 transferred it to the Pontevedra Provincial Council while retaining public-use rights to the gardens and woodland.
Remains
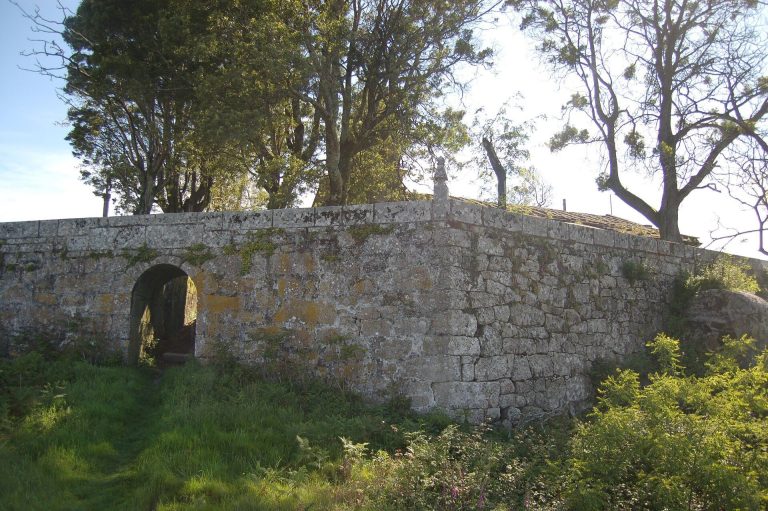
The surviving complex brings together a church, convent buildings, a two-sided cloister, and enclosed grounds. Medieval elements remain beneath later construction. The site is near the former Rochaforte, or St Clare, Gate in Pontevedra’s medieval wall; the gate itself has disappeared.
Church
Plan and interior
The church has a large rectangular nave without a transept and a polygonal apse, the many-sided end of the building that contains the sanctuary. Its fan vault has ribs spreading outward in a fan-like pattern, and three large stained-glass windows illuminate the interior. Romanesque imagery, from an earlier medieval style, appears on the corbels, projecting supports built into the walls, alongside pointed-arch forms. The exterior was renovated during the Baroque period.
Gospel-side doorway
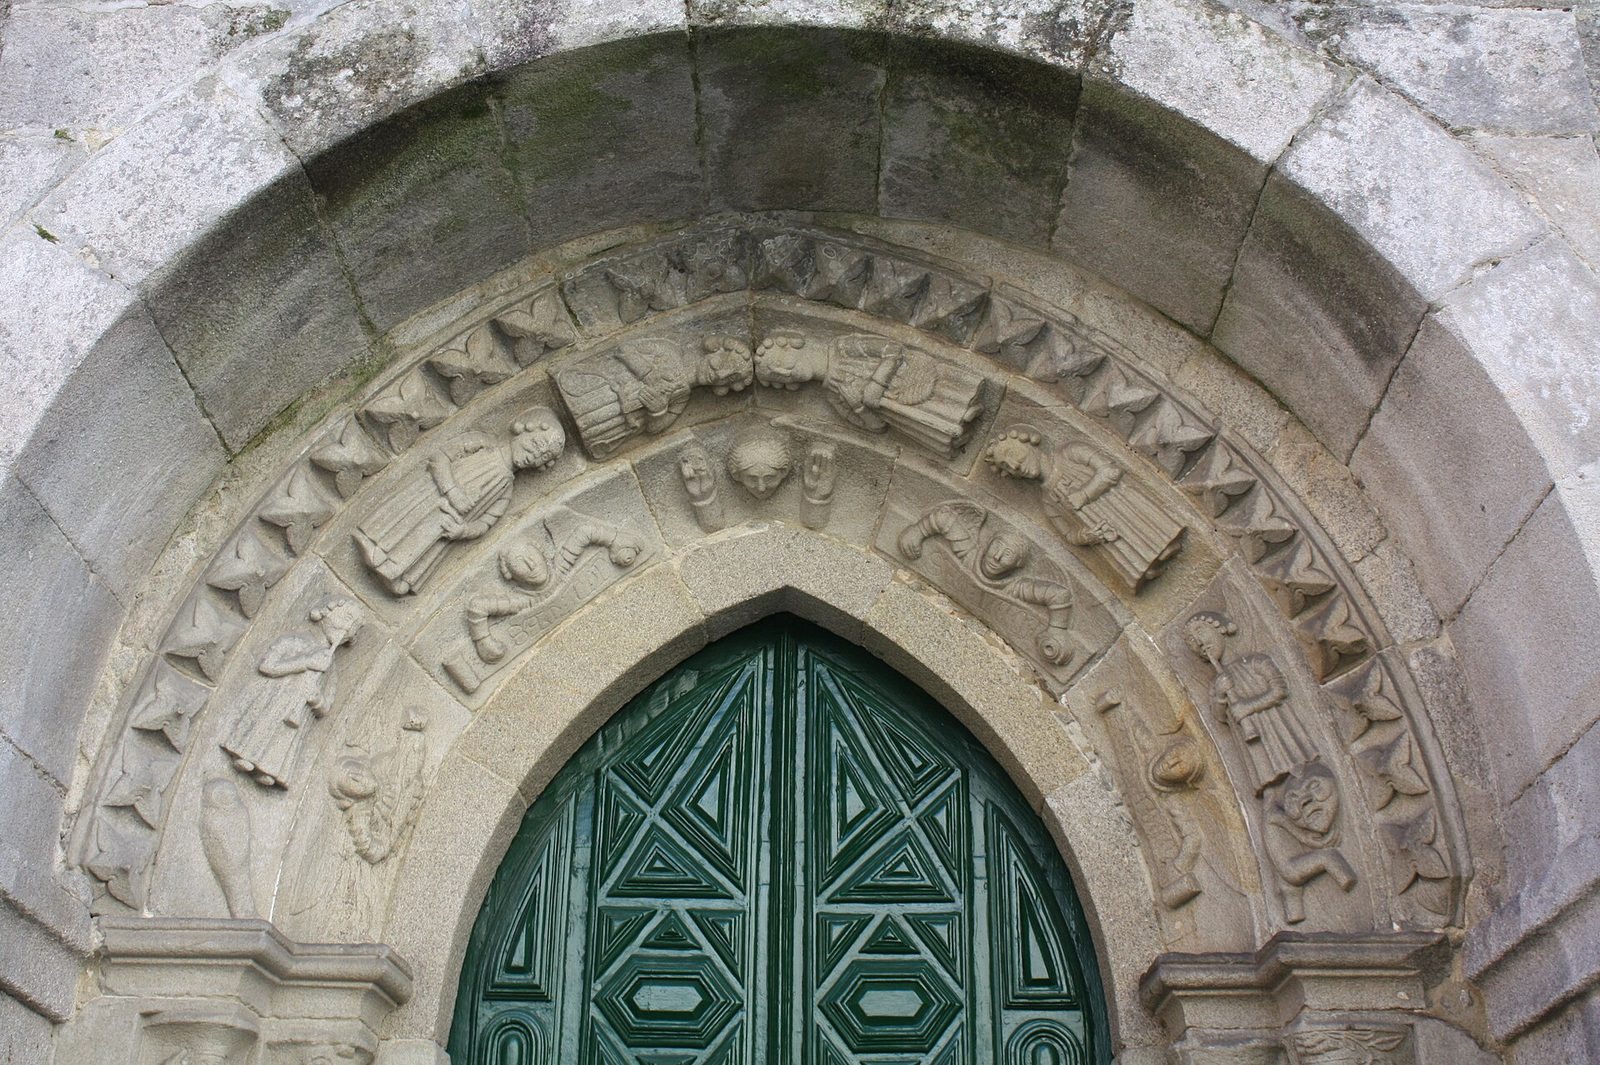
Two doors open in the church’s Gospel-side wall, the side associated with the Gospel reading during worship. The carved Gothic doorway, made in the last quarter of the 14th century, depicts the Last Judgment. Its archivolts, decorative bands following the arch’s curve, include Christ as Judge displaying his wounds, Saint Peter holding the keys, and an angel blowing a trumpet.
Altars and church furnishings
The main altar, made in 1730, is in the Churrigueresque style, an ornate form of Spanish Baroque architecture. Two 18th-century Neoclassical altarpieces draw on classical Greek and Roman forms. Another Baroque altarpiece bears an image of Our Lady of the Forsaken, a title of the Virgin Mary. The church also has an organ dated 1795 and a reliquary, a container for a saint’s remains, dedicated to Saint Vincent Martyr at the foot of the main altar.
Convent complex and grounds
Baroque convent building
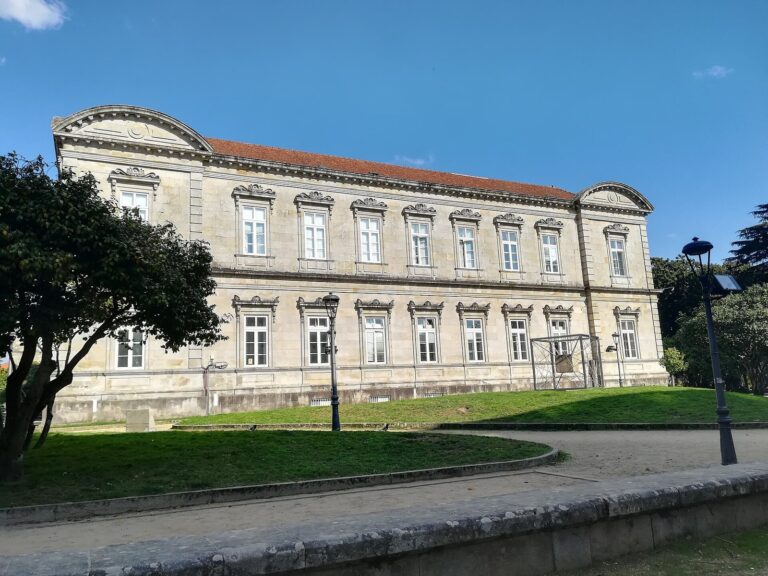
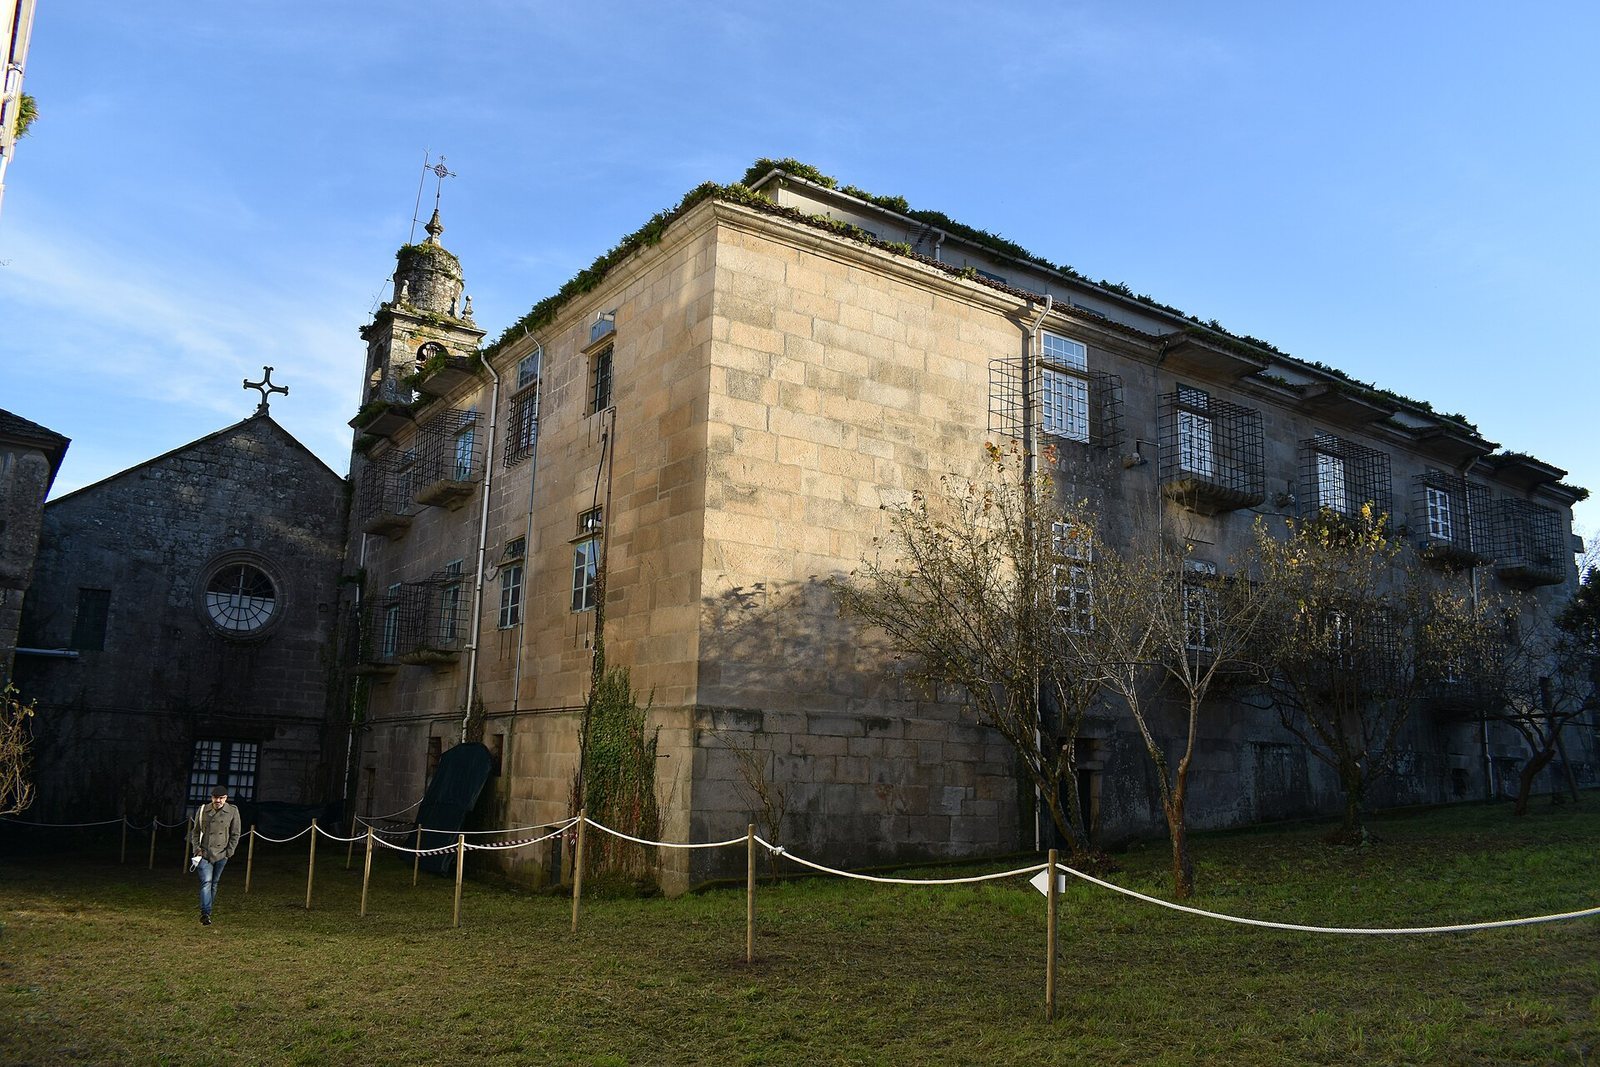
Work on the Baroque convent building began in 1780, over remains of the medieval complex. In its northwest sector, the new construction incorporated part of the medieval city wall and an earlier entrance to the enclosure. The enlargement partly followed the earlier monastery’s plan, using existing structures as a base and retaining features of its medieval fabric.
Cloister and fountains
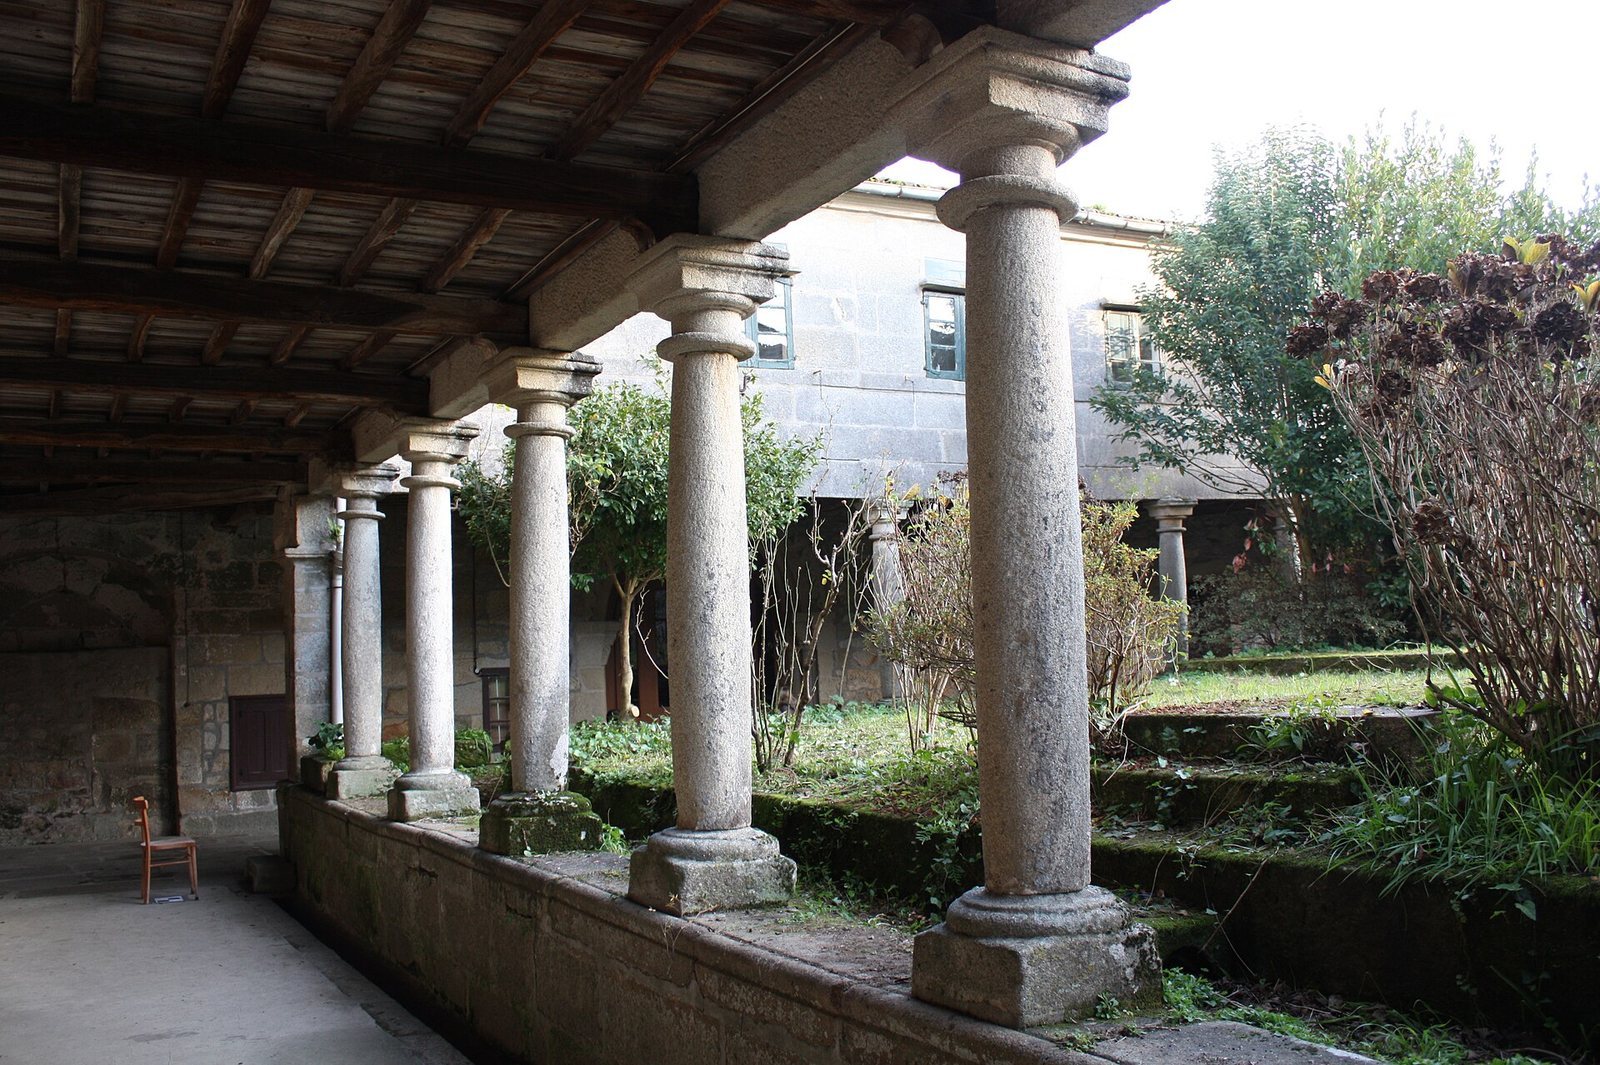
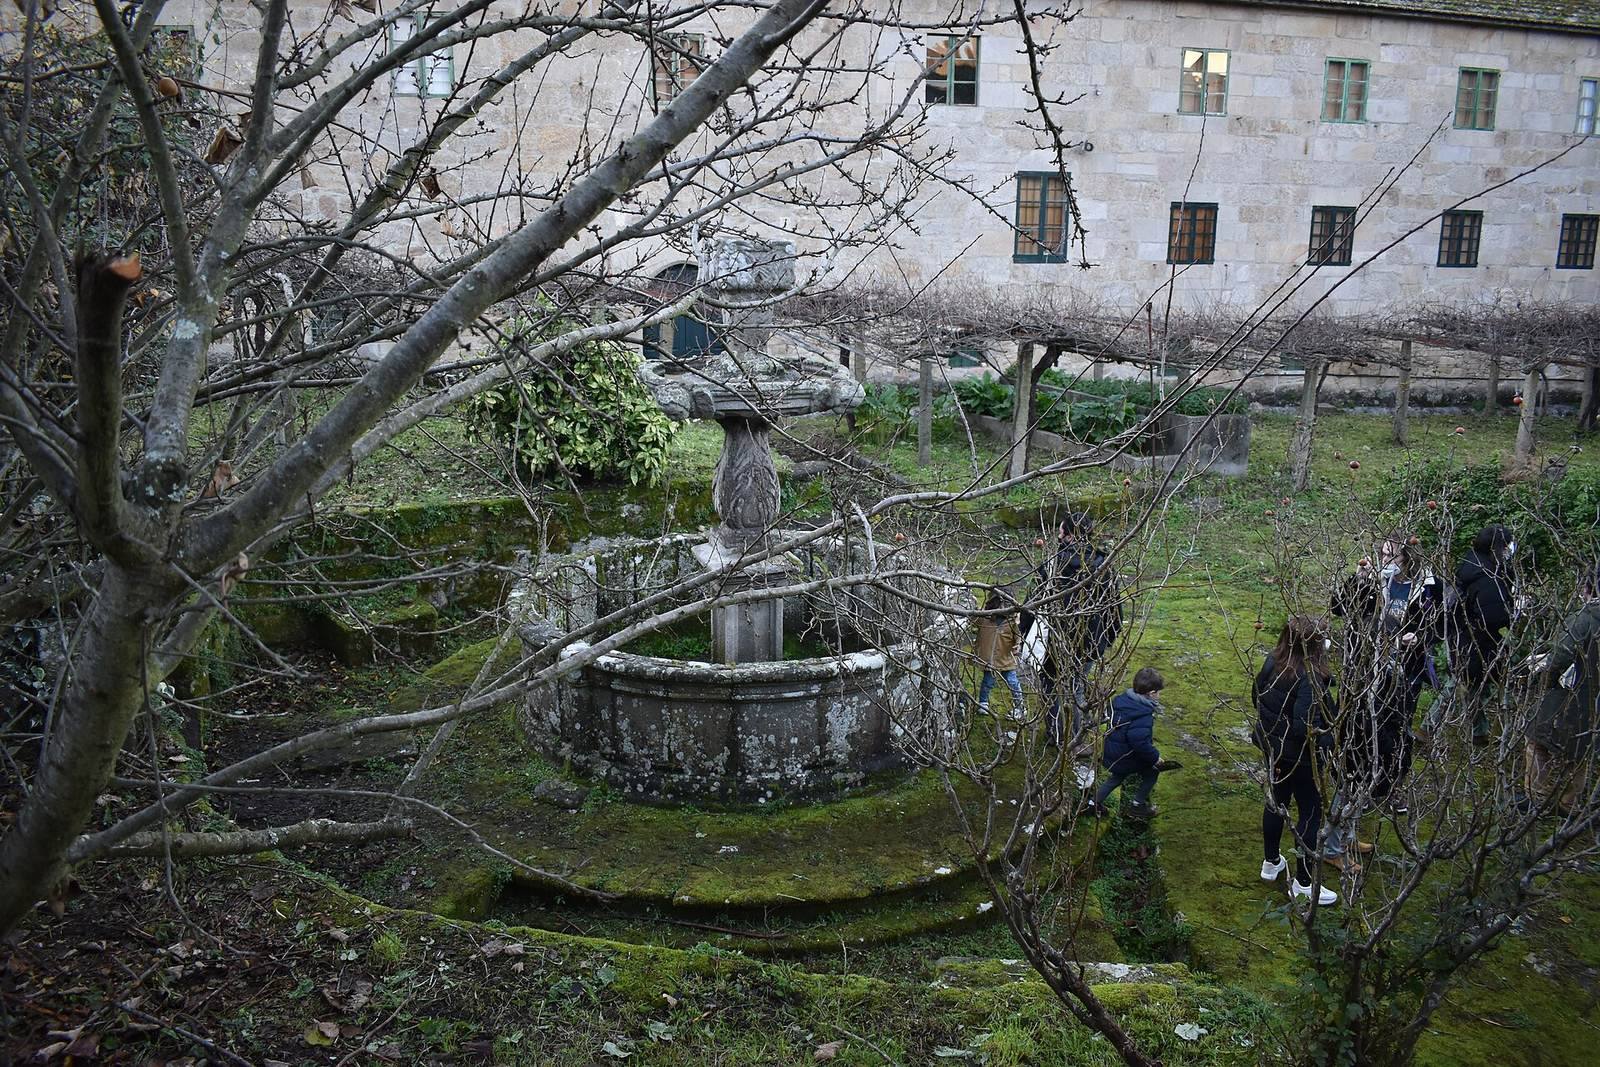
The cloister has two sides. Its associated garden is laid out as a cross and includes a cross monument and a fountain modeled on the one in Herrería Square. At the cloister’s center, a stone fountain is topped by a figure of Saint Clare carrying an olive branch and a host, consecrated bread used in the Catholic Eucharist.
Rear garden and chapels
A 12,000-square-metre garden lies behind the convent, bounded by a wall facing Barcelos Square. The grounds also include woodland and an orchard, with apple, plum, hazelnut, and chestnut trees. The small Chapel of the Angels stands at the garden’s center. A separate exterior chapel has a 15th-century panel within an arch, painted in several colors, showing the Virgin and Child with Saint Clare and Saint Francis.
Archbishop’s summer residence
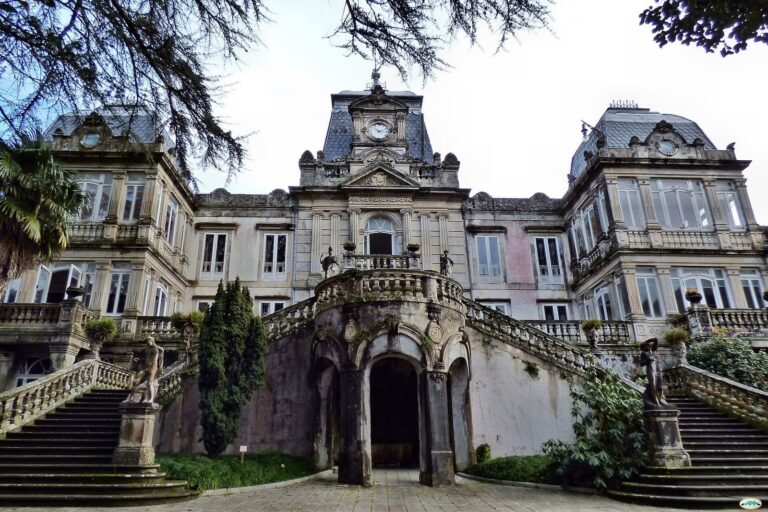
The building adjoining the convent was constructed in 1880 as a summer residence for Cardinal Quiroga Palacios, the archbishop.