San Xoán de Poio Monastery: A Benedictine Monastic and Educational Center in Spain


Site at a Glance
- Rating
- 4.5
- Popularity
- Medium
- Country
- Spain
- Primary era
- Early Modern
- External website
- Open
- Eras represented
- Medieval, Early Modern
- Civilizations
- Crown of Castile, Spanish, Visigothic
- Site type
- Religious
- Remains
- Monastery
On this page16 sections
History
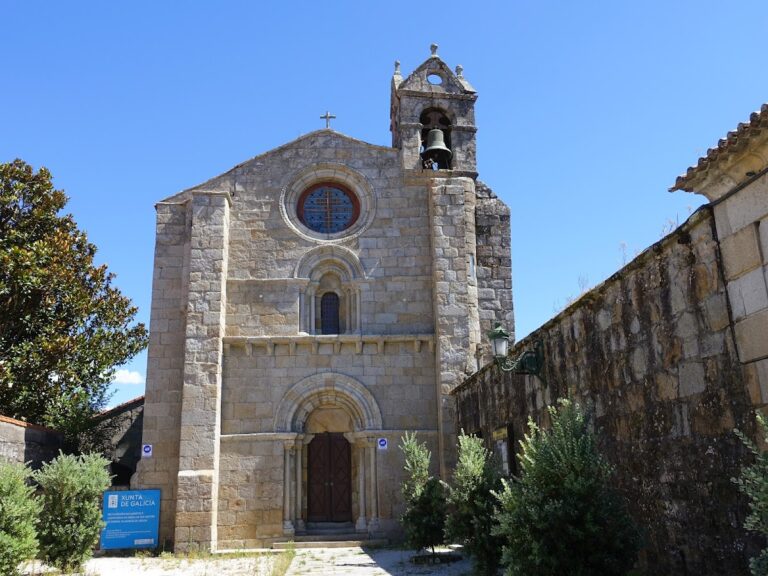
San Xoán de Poio monastery is a medieval Benedictine monastery in Poio, Spain, in the Galician province of Pontevedra. Its foundation is uncertain, but tradition connects it with Fructuosus of Braga and his disciples in the seventh century. The present complex is predominantly Baroque, and the monastery remains a functioning religious community, now occupied by Mercedarians.
Early foundation and medieval development
Fructuosus of Braga was a seventh-century Iberian bishop and monastic founder associated with the spread of ascetic and communal monasticism in northwestern Iberia. Tradition attributes the first foundation at Poio to him and his followers. About three centuries later, during the reign of Bermudo III of León, the monastery was rebuilt at a different site nearby. Bermudo III ruled León in the early eleventh century, providing the dynastic setting for this rebuilding.
The earliest surviving document connected with San Xoán de Poio is dated either to the tenth century or to the early twelfth century. Fromarico, active in the early twelfth century, is the earliest known abbot. In the late thirteenth century, Abbot Sancho obtained a papal bull, adding to the monastery’s ecclesiastical privileges.
Benedictine prosperity and education
Royal and noble privileges helped the monastery enter a period of prosperity. It was incorporated into the Benedictine Congregation of Valladolid, a reforming organization that coordinated Spanish Benedictine monasteries and regulated aspects of their communal and educational life. San Xoán de Poio maintained a major college of theology from 1548 to 1556.
From 1476, the monastery had commendatory abbots. A commendatory abbot held the abbacy while leaving everyday administration to others, often without residing in the monastery. Among those associated with this office were Martin Zurbano de Azpeitia, who became bishop of Tui in 1514; Martin de Avila Carvajal, chaplain to Charles V; Francisco de Solís; and Sebastián de Villoslada, an adviser to Philip II.
The College of Students of San Juan de Poio began operating in 1613 and continued until the secularization of 1834. The Spanish confiscation and secularization measures brought the Benedictine occupation to an end. The Mercedarians, members of the Order of the Blessed Virgin Mary of Mercy, occupied the monastery from 1890. Their order has historically been associated with the redemption of captives, and the community continues to use the monastery.
Construction and later history
Construction of the present church and the processional cloister began in 1581, with work continuing between 1600 and 1612. A processional cloister is a covered courtyard used for monastic movement and religious processions. A plan for a new church was prepared in the late seventeenth century by Friar Gabriel de Casas, and Pedro de Monteagudo was commissioned to build it in 1691. The work remained unfinished in 1700 and was completed by another master.
The monastery’s later history includes the arrival of Gumersindo Placer, who entered the convent in 1917. In 1971, San Xoán de Poio was declared a Property of Cultural Interest, a formal Spanish designation for protected cultural heritage. Monastic life continues there, while former cloister rooms, the kitchen, chapter house, and refectory now accommodate a museum. In early 2018, eight friars were resident.
Remains
The surviving complex combines a predominantly Baroque monastery with a church whose design began on Classical principles and developed during a prolonged eighteenth-century building process. Its principal facade, church, two cloisters, library, and agricultural structure form the main architectural elements described at the site.
Monastery and cloisters
Principal monastery facade
The principal monastery facade has a simple design and includes a niche containing an image of Saint Benedict. The former cloister rooms, kitchen, chapter house, and refectory are now used as museum spaces, retaining the connection between the building’s monastic layout and its later interpretive use.
Orange-tree Cloister
The Orange-tree Cloister, also called the Portería Cloister, is rectangular and rises through three levels. All three levels use the Tuscan order, a relatively plain Classical column form. The cloister was built between 1747 and 1749, at the same time as the grand staircase.
Processional cloister
The smaller principal cloister, known as the processional cloister, was built in the sixteenth century under the direction of Mateo López, following plans by Juan Ruiz de Pamames. It has a square plan and two levels, with semicircular arches and galleries covered by star-ribbed cross vaults.
Church
Facade and towers
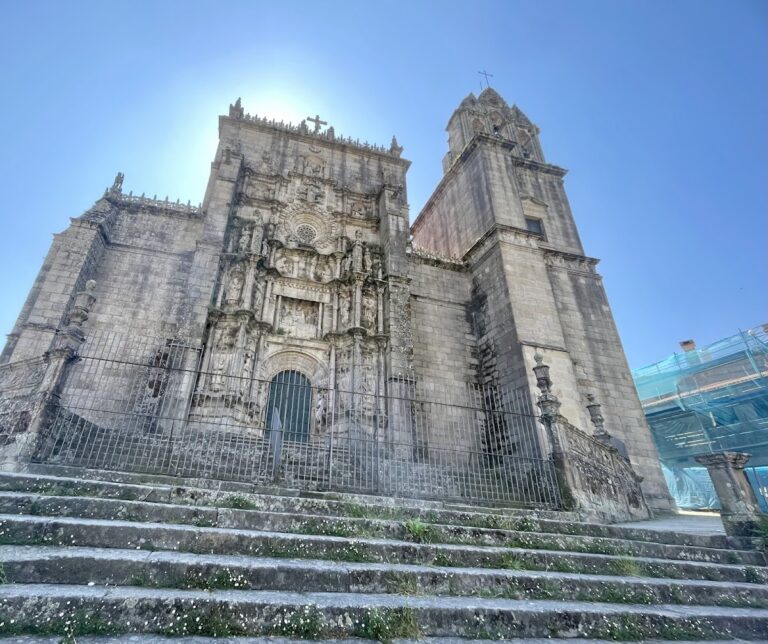
The church facade is framed by two slender towers. Its portal has two pairs of Doric columns in the lower section and two pairs of Corinthian columns above. An image of Saint John the Baptist occupies the portal composition. Some authors, including Bonet, have related the towers to the Baroque architecture of Santiago de Compostela, particularly to the work of Fernando de Casas Novoa.
Interior structure
The church interior began according to a Classical plan but acquired Baroque elements during the extended construction. The original design was broadly followed without being completed exactly. Work on the transept vault was under way in 1708, and the sacristy was being built in 1731. The church was still open in 1743.
A broad single nave forms the main interior space. It is covered by barrel and groin vaults. Three small chapels open onto the nave through semicircular arches, with a series of balconies above them.
Main chapel and altarpieces
The main chapel contains a principal altarpiece made around 1735 and organized with Solomonic columns. Its imagery includes Mercedarian saints from the convent in Madrid, the Virgin of Mercy, patroness of the Mercedarian order, and Saint John the Baptist, patron of the monastery.
An earlier altarpiece commissioned from Bernardo Cabrera in 1631 was partly reused in the altarpiece of the Chapel of Christ, formerly the sacristy. This chapel contains the Suebi-Visigothic tomb of Saint Trahamunda, a burial monument associated with the Suebi and Visigothic periods of the Iberian Peninsula, spanning Late Antiquity and the early medieval era.
Library and agricultural structure
Library
The monastery library contains more than 150,000 books, preserving an extensive body of material within the continuing monastic complex.
Raised granary
Behind the monastic building stands a large Galician hórreo, a traditional northwestern Iberian granary raised above the ground to protect stored grain from dampness and pests.
Nearby sites