Monastery of Santa María da Armenteira: A Cistercian Monastery in Galicia
Site at a Glance
- Popularity
- Medium
- Country
- Spain
- Primary era
- Medieval
- Eras represented
- Medieval, Early Modern
- Civilizations
- Habsburg, Habsburg Spain, Kingdom of León, Spanish
- Site type
- Religious
- Remains
- Monastery
On this page13 sections
History
Foundation and medieval community
The Monastery of Santa María da Armenteira is a Catholic monastery dedicated to the Virgin Mary in Meis, Galicia, Spain. Its foundation is dated to 1149, when Diego Ovéquiz granted Gondes to Abbot Ero. Local tradition credits Ero, a nobleman later venerated as a saint, with founding the monastery. The church reflects the Romanesque period and its transition toward Gothic forms.
The house joined the Cistercian Order in 1162. This Catholic monastic order developed from Benedictine monasticism, and Armenteira was affiliated with Clairvaux, one of its major early abbeys. A later tradition identifying the founder with the knight Ero Armentaríz is legendary and does not fit the chronology.
Through purchases and gifts from nobles and rulers, the monastery accumulated properties, especially on the Salnés peninsula. In 1175, Ferdinand II granted it a tenth of Pontevedra’s revenues; Alfonso IX and Sancho IV also made donations. Even with these endowments, the community appears to have remained poor, partly because nobles pressured it to give up lands. Pope Eugene IV ordered the return of seized properties in 1439. In 1462, Pope Pius II freed the monastery from taxes owed to the Archbishop of Santiago de Compostela.
Reform and suppression
Armenteira joined the Castilian Cistercian Congregation in the early sixteenth century. Founded in 1427 as a reforming association of Cistercian monasteries, it gradually incorporated Galician houses after Isabella of Castile became queen. Armenteira’s entry was followed by renewed prosperity and the construction of a new cloister.
In the early nineteenth century, the community numbered 26 monks. The Mendizábal confiscations, Spanish measures that seized and sold substantial church and monastic property, began in 1836. The monks were expelled the following year, and the monastery was abandoned.
Reconstruction and renewed community
Armenteira has held Spain’s Property of Cultural Interest status, a legal heritage designation, since 3 June 1931. In 1963, Carlos del Valle-Inclán promoted an association that began rebuilding the monastery. A community of Trappist nuns, members of the Cistercians of the Strict Observance, moved there from Alloz in Navarra in 1989.
In 2020, the community numbered nine nuns, whose activities included contemplative life and making natural cosmetics and liturgical objects. A lay Cistercian fraternity formed at the monastery in 2016; its members meet for spiritual formation, retreats, and community gatherings.
Remains
The church
Plan and interior
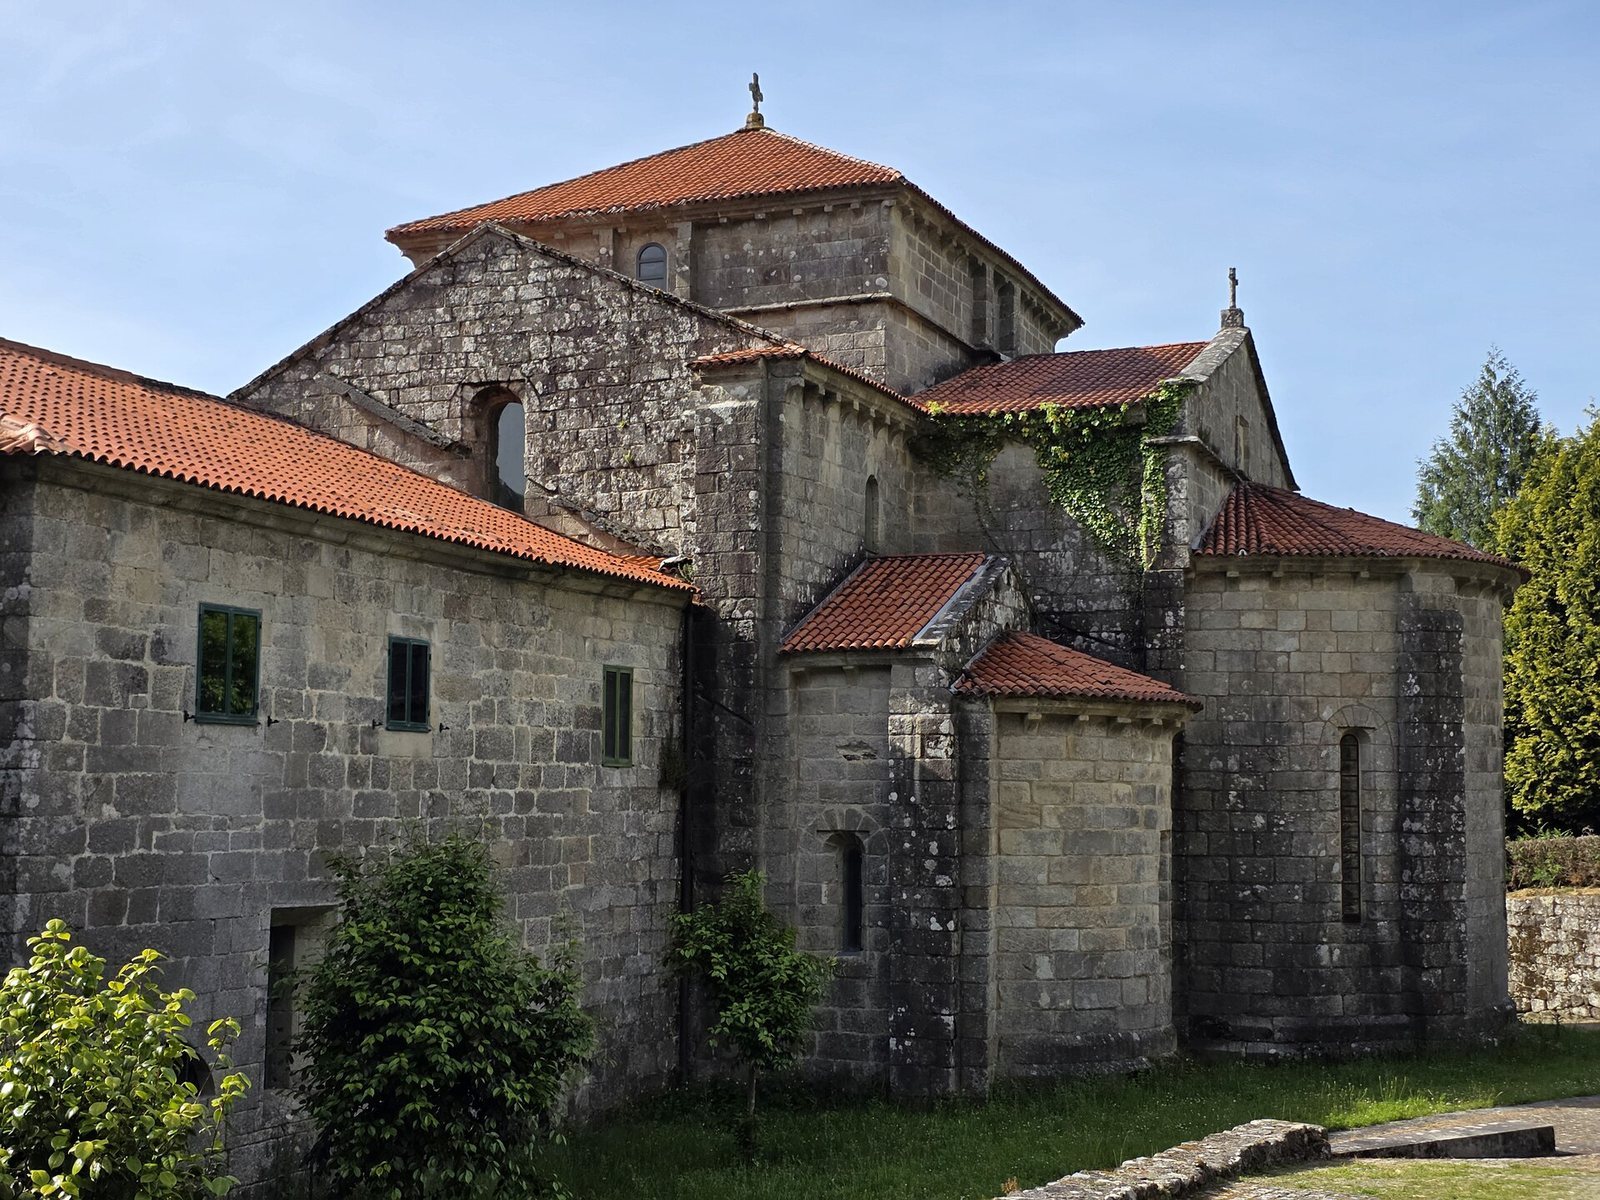
The compact church has a Latin-cross plan, with a central lengthwise space crossed by a transept. Its three aisles are divided into four structural sections each, and the central nave is twice the width of either side aisle. At the sanctuary end, three rounded apses, or sanctuary ends, follow straight altar-area sections; the middle apse is more prominent. The three-part transept forms a single aisle and does not extend beyond the church’s overall width. Rounded chapels also adjoin its eastern end.
Construction began around 1167 and was completed in 1225. Work on the sanctuary and walls continued from 1167 into the end of the twelfth or beginning of the thirteenth century, with Burgundian influence in the vaults and supports. The nave followed in the early thirteenth century, with work continuing to about 1220 or 1225. Inside, granite blocks form the walls. A pointed barrel vault, a lengthwise arched ceiling with a pointed profile, covers the central nave. Paired cross-arches rest on shallow wall supports, except for the arch nearest the façade, which bears directly on a wall corner. The side aisles have groin vaults, ceilings formed where two vaults intersect. A holy-water font is also among the church’s features.
Crossing tower and dome
A tower rises above the crossing, where the transept meets the nave. Its dome appears outside as a square upper structure behind the sanctuary, capped by a four-sided pyramidal roof. The dome rests on conical squinches, corner supports that bridge a square space to a dome. Smooth raised ribs run in parallel lines and intersect at right angles, while lobed projecting supports add another feature shaped by Mudéjar influence. Mudéjar describes artistic forms drawn from Islamic traditions and used in medieval Iberian Christian buildings. The dome is regarded as unique in Galicia. Its design may have reached Armenteira from Santiago Cathedral during the reign of Alfonso VIII, a medieval king of Galicia.
Façade and exterior
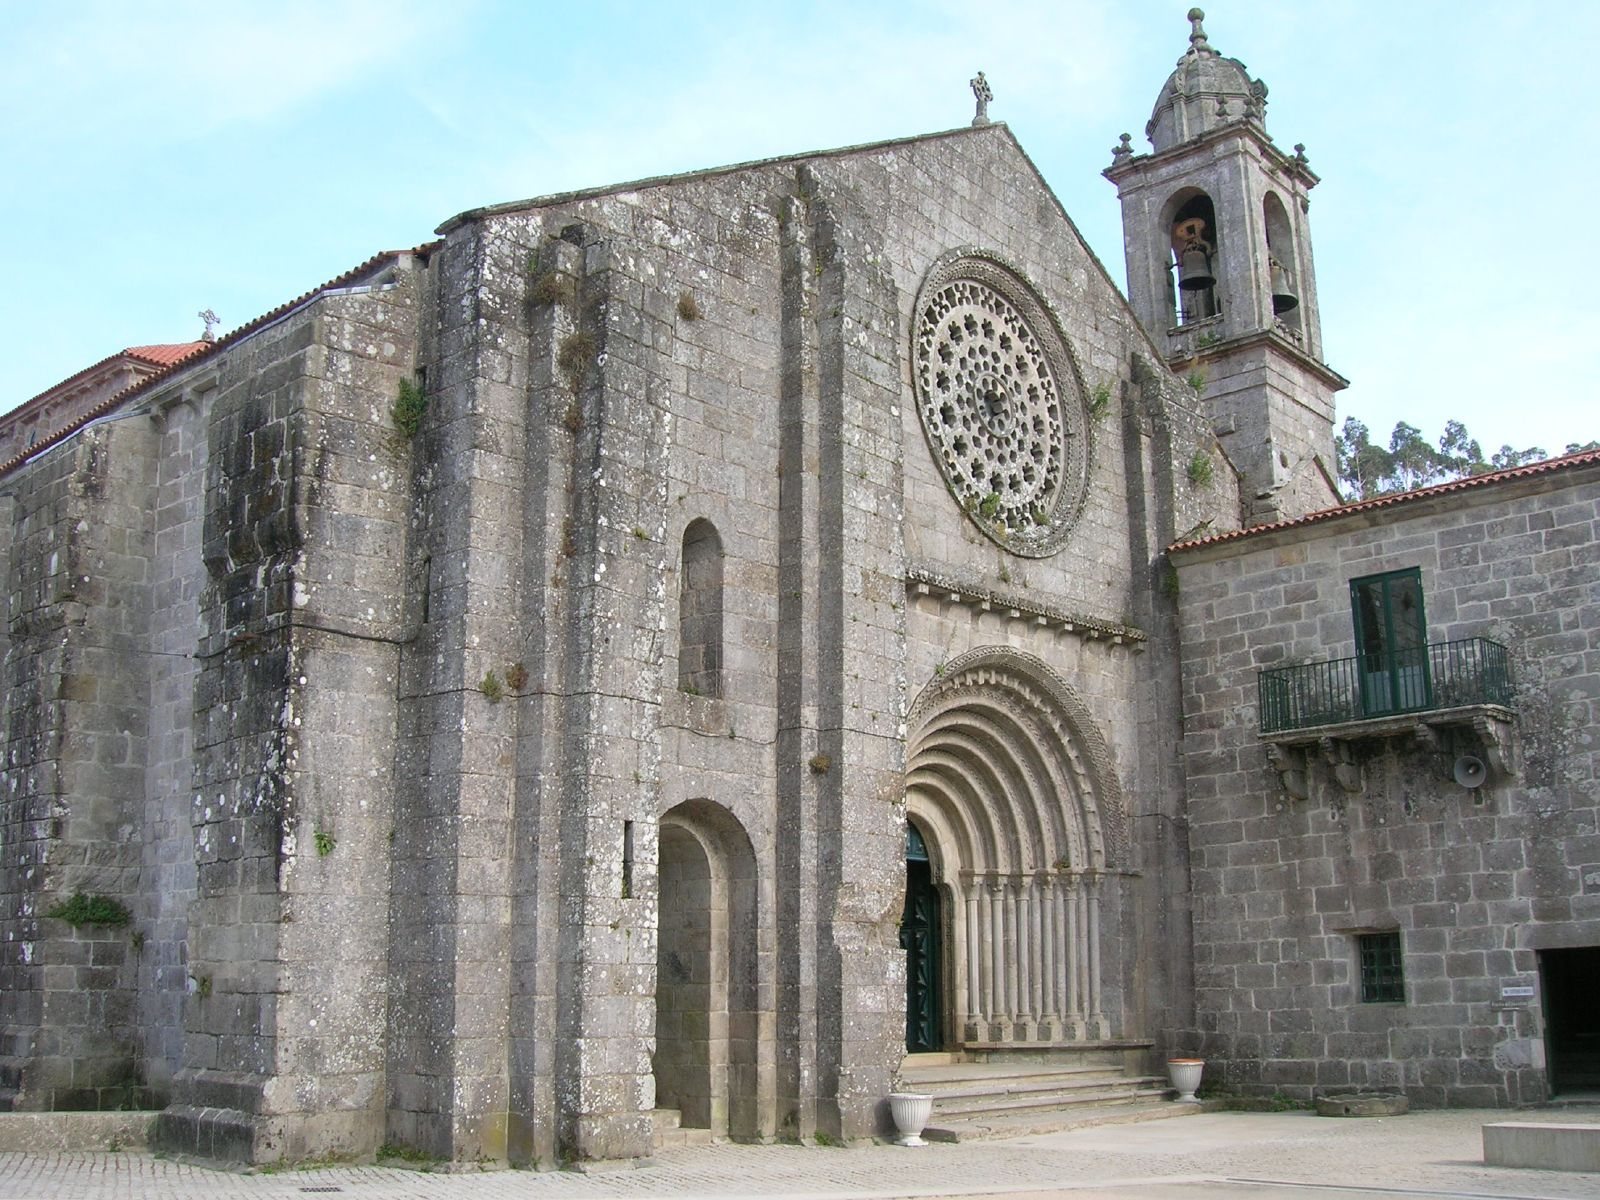
Four buttresses divide the main church façade into three sections aligned with the aisles. The central section is twice as wide as either side section and has a rose window above the main portal. A patterned cornice on plain supports separates the two levels. The lower level contains a portal framed by six archivolts, the moulded bands that surround an arch. Above it, the large stone rose window is formed from concentric circles with fine-granite ornament. A doorway with a doubled semicircular arch opens on the north side; the corresponding southern doorway is blocked by the convent building added in the eighteenth century.
The exterior is marked by horizontal lines and regularly laid stonework. The church was built without towers, and its present bell tower dates to 1778.
Monastic buildings
Cloister
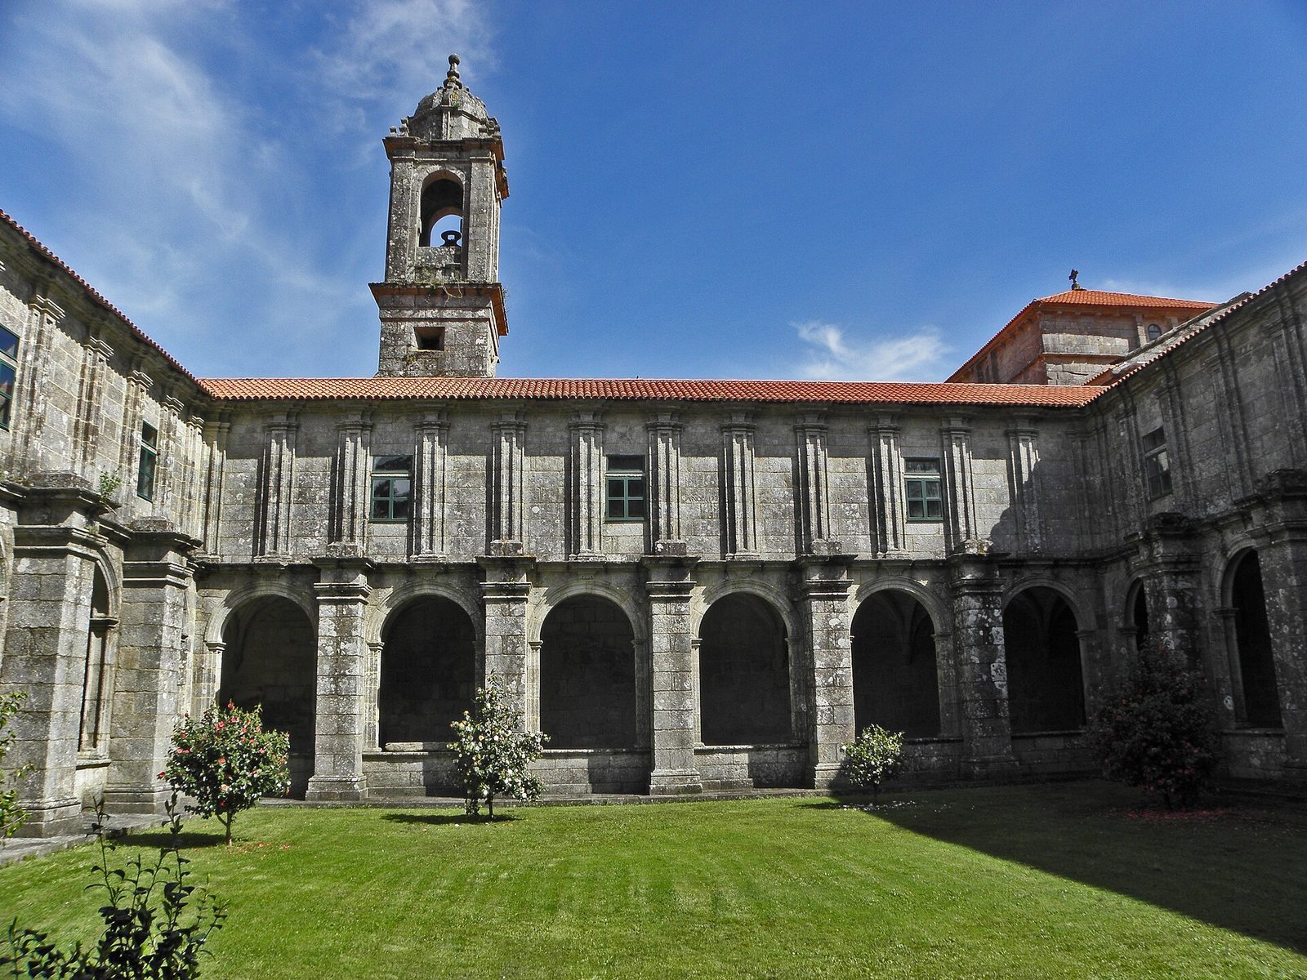
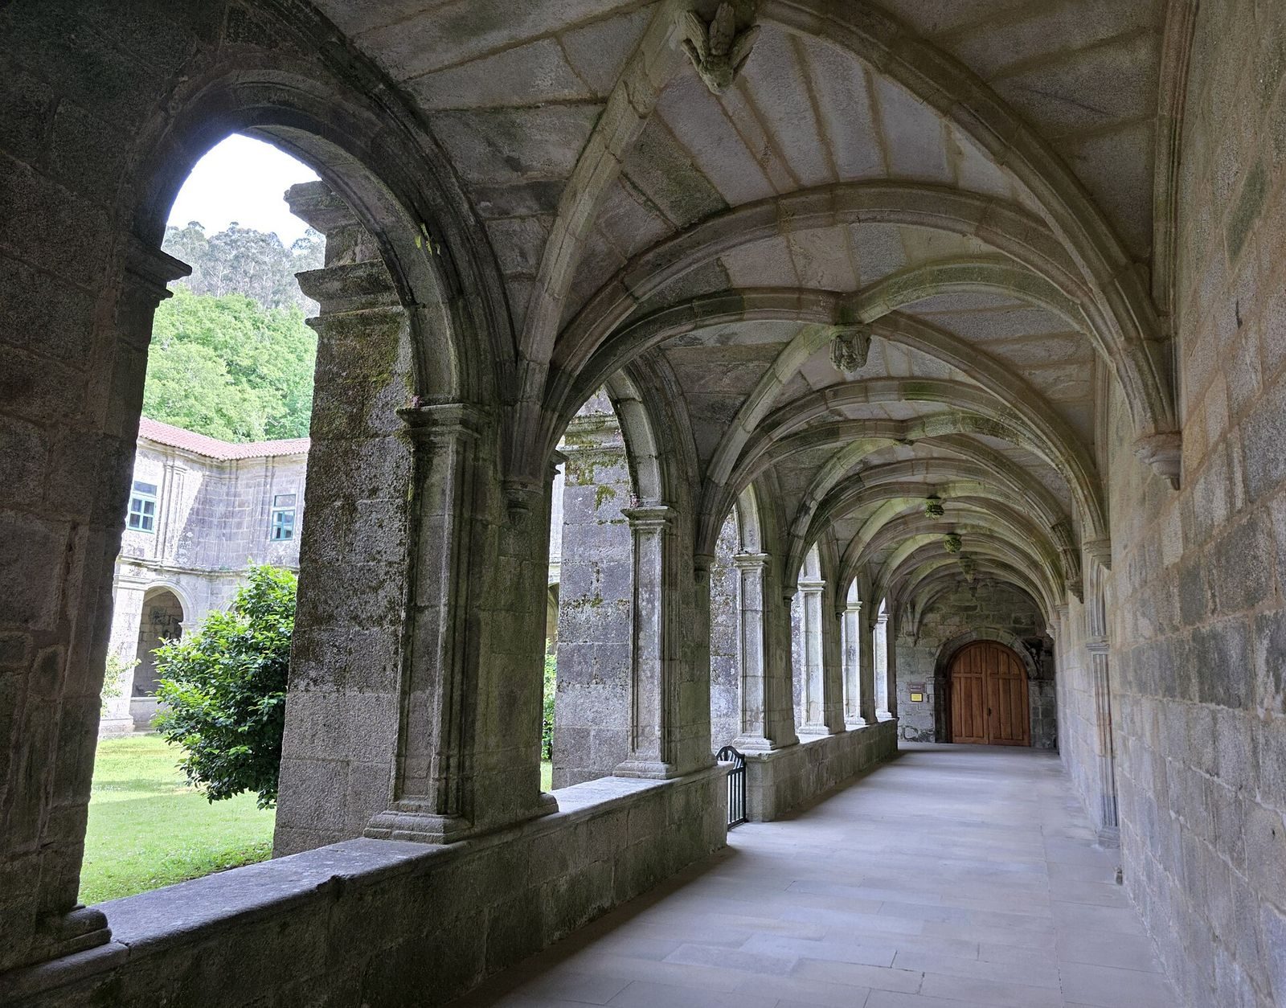
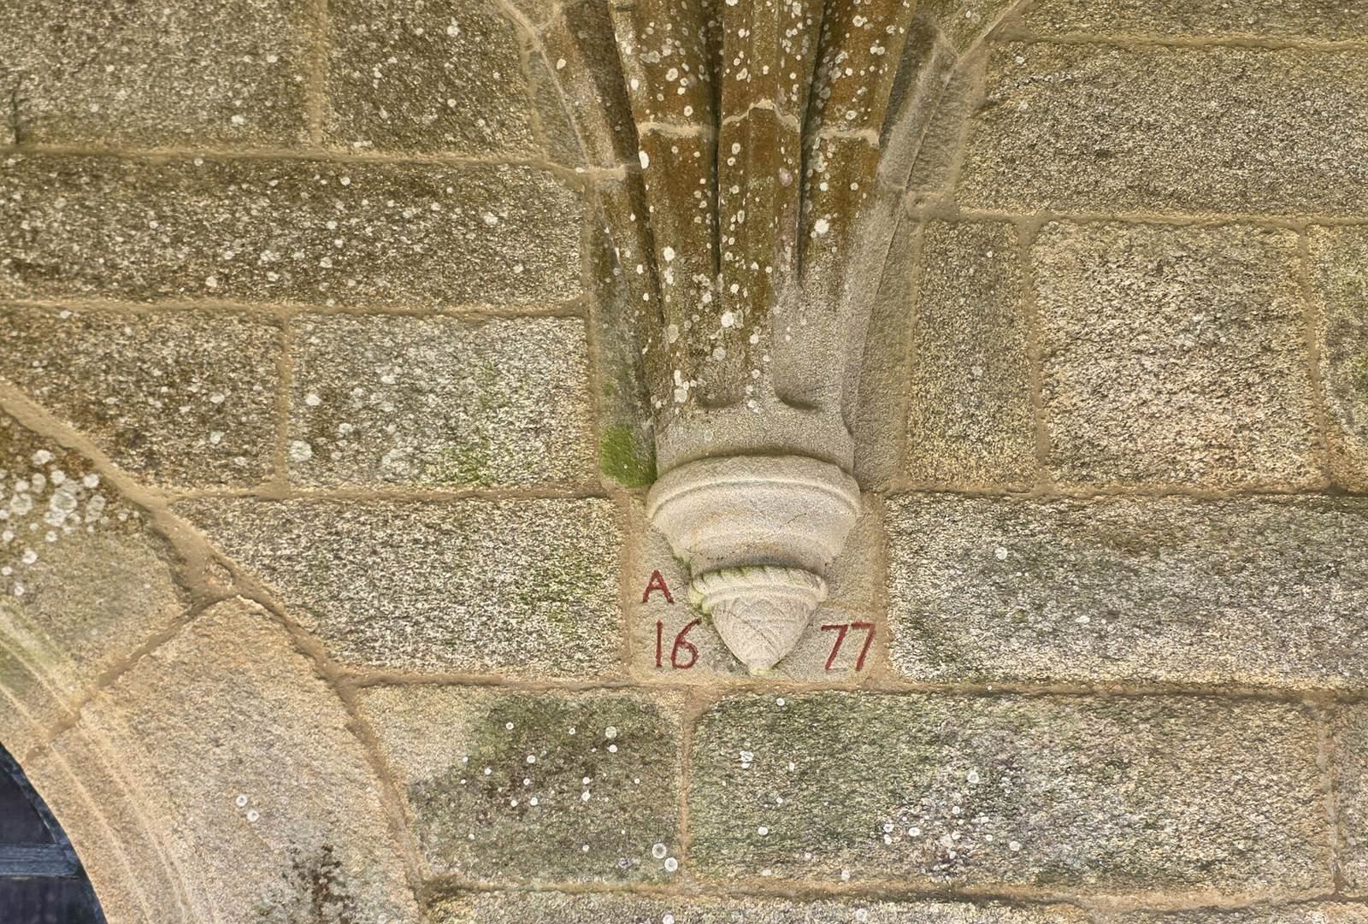
The square cloister lies south of the church. Built between 1575 and 1677, it has six large arches along the lower level of each side and cross vaults with curved, semicircular ribs. An additional storey was added in the eighteenth century. Each side of the upper level has four windows with horizontal stone lintels, and a cornice separates the two floors.
Convent façade
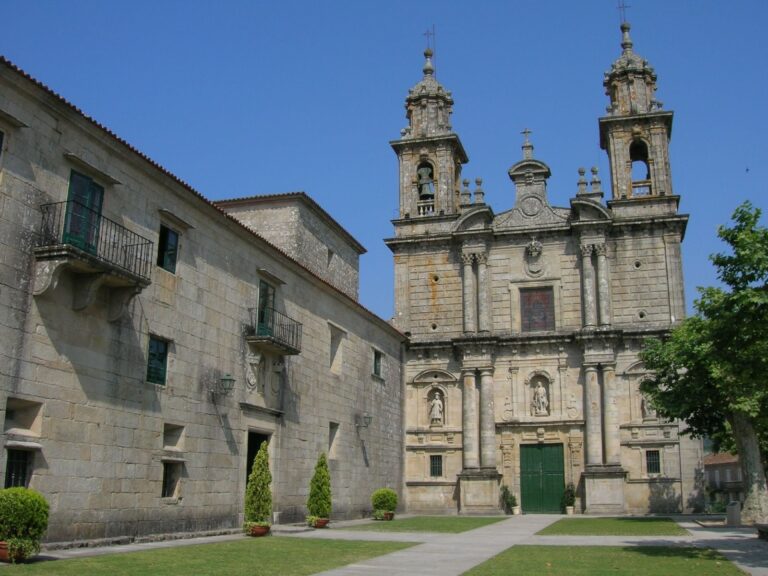
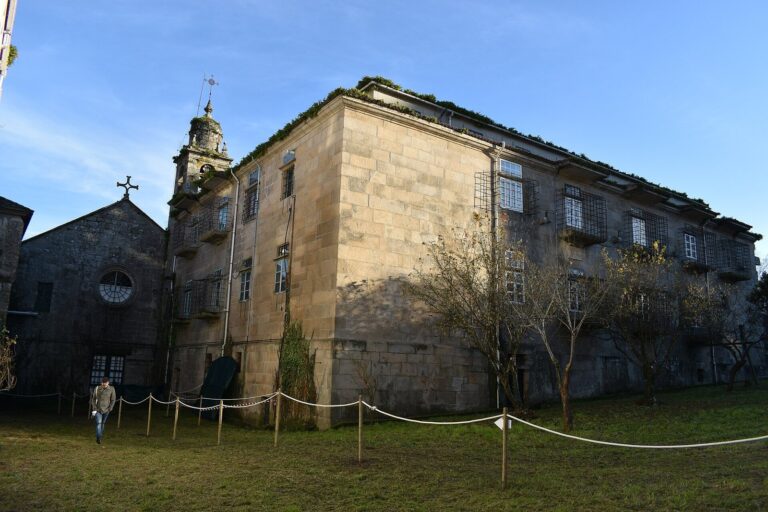
The main façade of the monastery stands at a right angle to the church’s southern wall and covers part of the church front. It has two storeys, with simple windows and balconies arranged at irregular intervals.
Tomb of Domingos III
Domingos III, abbot during the first third of the fourteenth century, was buried in a sarcophagus at the monastery. The tomb acquired a reputation for healing: tradition held that sick people could recover by lying on its stone cover. A seventeenth-century monastic chronicle tells of a scribe from Raxó who, suffering severe stomach pain, fell asleep on the tomb and woke without pain, sensing a fragrance from the grave. The sarcophagus has a hole at the head, through which people took earth to place on their faces or carry in small pouches.