Sant’Agostino: A Former Augustinian Church and Convent in Bergamo


Site at a Glance
- Rating
- 4.6
- Popularity
- Low
- Country
- Italy
- Primary era
- Medieval
- Eras represented
- Medieval, Early Modern
- Civilizations
- Holy Roman Empire, Venetian
- Site type
- Religious
- Remains
- Monastery
On this page29 sections
History
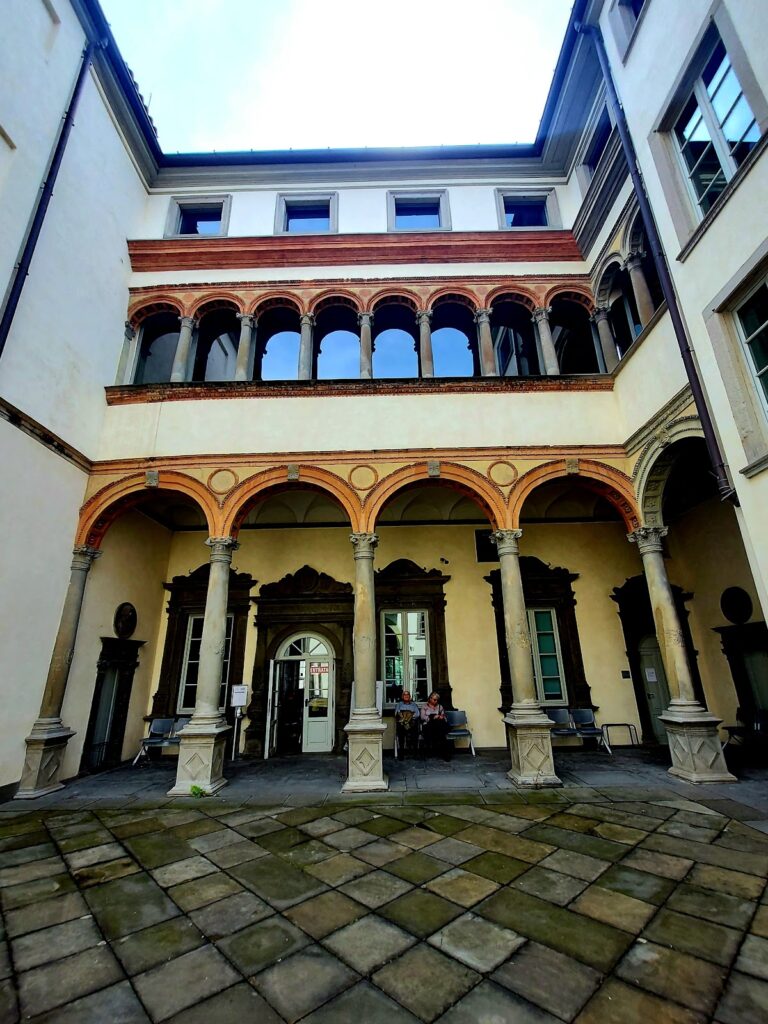
Sant’Agostino is a former Roman Catholic church and Augustinian convent in Bergamo, Italy, built by Augustinian hermits in the Gothic period from 1290 onward. Located near the medieval city walls and Porta Sant’Agostino between Bergamo’s upper and lower city, the complex became an important religious, civic, cultural, and educational center. It included the church, convent, and two cloisters.
Foundation and medieval development
The complex developed beside an earlier eleventh-century church. Excavations carried out between 2008 and 2010 found the remains of a rectangular, single-nave building beneath the present church. Augustinian hermits, possibly followers of Giovanni Bono’s Giambonini movement, were active in Bergamo after the second half of the thirteenth century.
With permission from Bishop Roberto Bonghi and the population living outside the medieval walls, the hermits rebuilt the earlier church and brought members of different communities together. The church was dedicated to Saints Philip and James and Augustine of Hippo, the late Roman bishop and theologian whose writings shaped Western Christianity and the Augustinian order. The building was complete by 1330 and was consecrated on 11 February 1347 by Bishop Bernardo Bernardi.
The associated buildings developed rapidly. A cloister along the church’s north wall was built in 1331, the sacristy is recorded in 1333, and the chapter house, where the religious community met for official business, was complete by 1341. A bequest made in 1336 provided for the burial of Cara Rivola before the altar of the Eleven Thousand Virgins. During the same period, a raised screen separated the presbytery, reserved for the friars, from the nave used by lay worshippers.
Religious and civic importance
Sant’Agostino soon became part of Bergamo’s religious and civic life. A municipal statute of 1391 granted the church an annual payment of ten imperial lire on 7 December. On 27 August 1399, about 10,000 people, including the bishop of Milan, attended a sermon preached by Prior Giovanni da Romano.
The church also received important burials. Giovanni Maria Suardi was buried there in 1340, and Guiscardo de’ Lanzi in 1352. Guiscardo’s tomb has not survived, while later excavations revealed about 150 burial loculi beneath the church floor. Gifts in wills and the sale of convent property in 1410 helped pay for repairs, renovation, and rebuilding.
Conflict between Bergamo’s Guelph factions caused a fire in 1403 that seriously damaged the convent, although the church remained structurally intact. The convent was abandoned in 1441 except for two friars, and by 1443 both buildings had fallen into severe disrepair.
The Observant reform
In January 1443, Agostino and Bartolomeo Cazzuli arrived from Crema as members of the Lombard Regular Observance, a reform movement seeking stricter adherence to the Augustinian rule. The reformers repaired and reorganized the church and convent. Friar Giovanni da Novara initiated the work after receiving permission to sell property, and the library became an early priority.
The fifteenth-century rebuilding changed the church’s relationship between clergy and congregation. Seven chapels were constructed on each side of the nave, including chapels beyond the former raised screen. The friars chose not to preserve a strict division between lay worshippers and the clergy. Jacopo Filippo Foresti directed architectural work that included rebuilding the left wall, altering the cloister, and adapting parts of the convent.
Devotion to Saint Nicholas of Tolentino, a thirteenth-century Augustinian friar, was introduced during this period. An altar and fresco cycle were dedicated to him, and a confraternity, a lay religious association, was founded in 1502. The church’s dedication gradually became associated exclusively with Saint Augustine.
Aristocratic and mercantile families obtained permission to establish private burial chapels dedicated to their patron saints. In return, their bequests supported regular or perpetual masses for the dead. This family patronage shaped much of the church’s later architecture, decoration, and devotional life.
Early modern changes
During the sixteenth century, the raised screen and its four altars were removed. A 1575 visitation by Carlo Borromeo, a reforming Catholic archbishop, mentions only an iron grille between clergy and worshippers. The remaining separation was removed by 1577, when the church had reached twenty altars, a number considered excessive at the time.
By the seventeenth century, the former Gothic interior had been transformed by Baroque decoration. Around 1670, the high altar had a richly ornamented balustrade made from different kinds of marble. The altar of Saint Ursula held a painting by Andrea Previtali of the saint accompanied by the Eleven Thousand Virgins.
The convent also served as a center of learning. It became the seat of the Accademia degli Eccitati in 1647 and later housed schools of philosophy and theology. Its library holdings are now preserved in Bergamo’s Angelo Mai Civic Library.
Suppression and military use
Sant’Agostino escaped demolition during construction of the Venetian walls, although twenty-four other churches were destroyed and the Augustinians lost much of the land that had supported them. Their decline continued after the Venetian edict of 15 October 1752 suppressed religious orders, despite opposition from Pope Clement XIII.
In 1797, following Napoleon Bonaparte’s arrival and the proclamation of the Cisalpine Republic, the church and convent were suppressed and seized. The church was formally deconsecrated that year and converted into a military barracks. Many furnishings belonging to family chapels were removed or lost.
The former church became a riding school in 1827 and was later used as a military seat and warehouse. The former convent became a prison. The nearby Fara meadow was used for executions, including the public display of the brigand Pacì Paciana after his capture. Accounts were uncertain whether he had already been beheaded, but his body was reportedly displayed without its head.
Decline, restoration, and university use
The Civil Engineers attempted to stabilize the deteriorating facade in 1880. The following year, the municipality installed a mezzanine across the nave to create an archive. Its staircase rested on the second side chapel and caused additional damage. Tomb slabs were also removed and placed on the stairway of the Palazzo della Ragione.
In 1933, Bishop Adriano Bernareggi asked Benito Mussolini, Italy’s Fascist head of government from 1922 to 1943, to return the church and convent to the diocese for restoration and renewed worship. The request was rejected. The convent’s condition was discussed at the National Conference on Architectural History in 1949, and military families continued to live in the sacristy until 1955.
The municipality of Bergamo acquired the complex in 1966. Early restoration work was assigned to Sandro Angelini for the structure and Mauro Pelliccioli for the frescoes. The former convent cloisters became a humanities campus of the University of Bergamo in 2001. A municipal and university renovation begun in 2014 adapted the former church as the university’s aula magna, or main ceremonial hall, and it has served that function since 2015. The university holds its academic-year inauguration ceremony there.
Archaeological and research campaigns between 2008 and 2014 reassessed the church’s original form. They showed that historical images presenting it as a three-aisled building with lower side sections were probably idealized. Excavation and comparison with archival evidence also clarified the building’s architectural and artistic development.
Remains
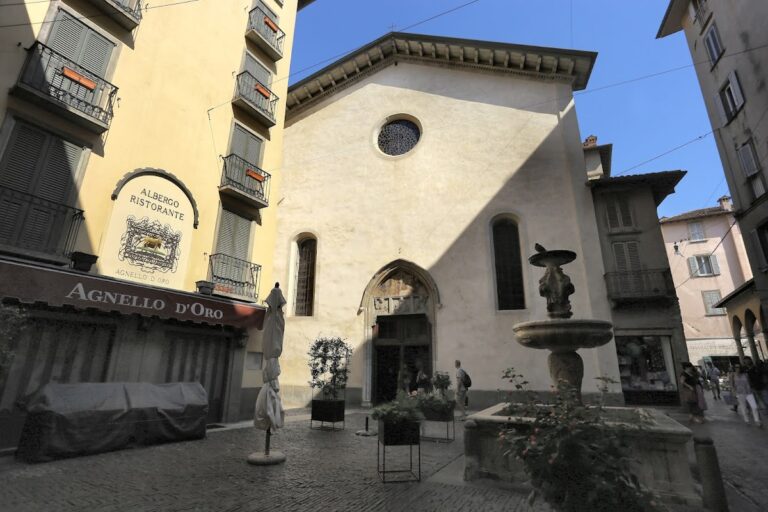
Sant’Agostino survives as a Gothic, single-nave church of approximately 1,000 square metres, with a gabled sandstone facade, three quadrangular apses, and fifteen side chapels. Seven pointed transverse arches divide the nave, while four longitudinal beams organize the roof. The church formerly stood beyond a large ditch known as the Vallone di Sant’Agostino, which was filled during the twentieth century and became the Fara level.
Facade, nave, and roof
Gabled facade
The facade is built from squared sandstone blocks smoothed with a fine chisel. Its restrained, symmetrical decoration consists chiefly of two lateral pilasters ending in pinnacles. A central pinnacle was destroyed by lightning on 14 August 1665 and was never rebuilt. The entrance retains a later wooden door within a deeply splayed, round-headed opening in a northern Gothic form. Two large pointed-arch windows with loggias and columns flank the doorway, while a rose window occupies the upper facade. A small niche in the gable contains a marble statue of Saint Augustine, possibly made by Giovanni da Campione.
Nave and roof
The nave ends in three quadrangular apses and contains fifteen chapels. Its wooden roof is covered by 1,632 fifteenth-century tempera-painted panels decorated with blessed figures, angels, flowers, and allegorical figures. The ceiling was completed in 1476, probably together with the large frontal arch, several other arches, and the counterfacade because the same scaffolding may have been required for the work.
Earlier building and burials
Excavations beneath the floor exposed a rectangular, single-nave building of about 40 square metres. Its perimeter walls are roughly 80 centimetres thick and made of roughly dressed stone. The original shape of its apse remains uncertain. The same archaeological work revealed approximately 150 burial loculi beneath the church.
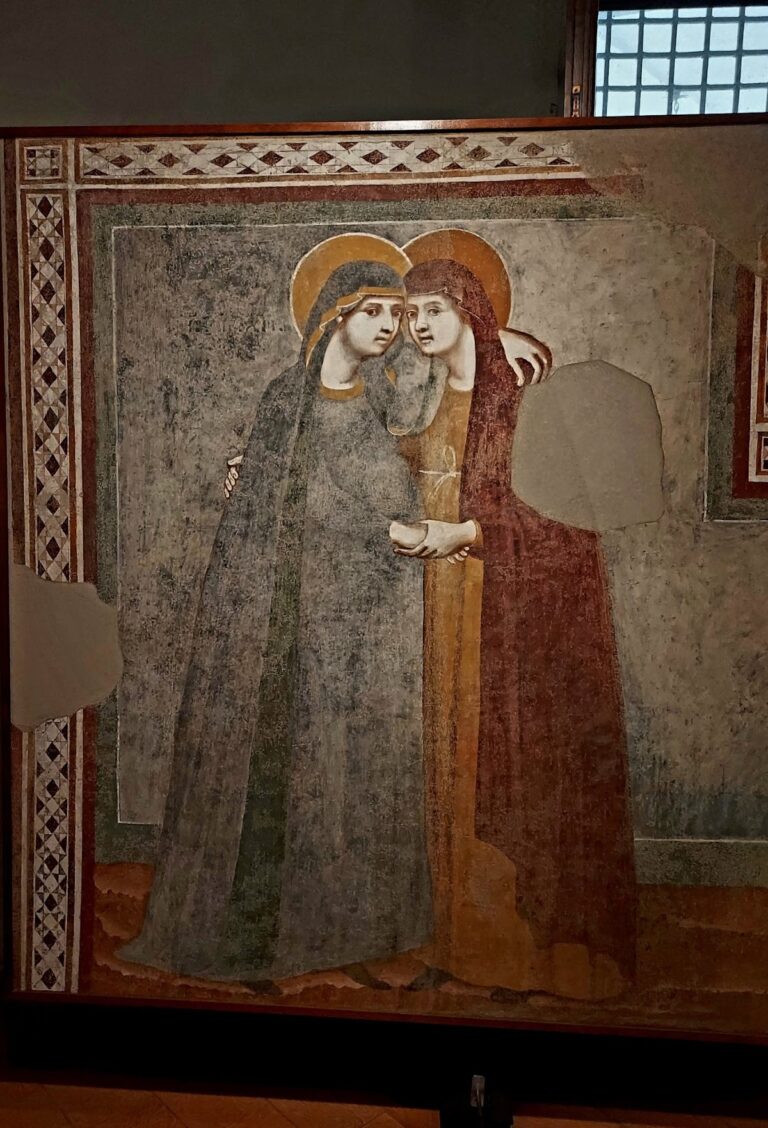
The 2015 conservation restoration revealed frescoes attributable to the medieval church. The Baroque decoration created in the eighteenth century was damaged during military use and has not survived.
Family chapels and surviving paintings
Passi chapel
The Passi family chapel was built in 1495 under a contract with Berardino da Serina for 170 imperial lire. Antonio, son of Jacopino Scipioni, was assigned its frescoes. It was later dedicated to Saint Mark. Troilo Lupi painted the vault in 1596 with a Trinity, once incorrectly attributed to Lorenzo Lotto. The chapel retains the Passi coat of arms dated 1586, a fragment of Mary Magdalene, and a damaged image of Saint Nicholas of Tolentino in an Augustinian habit, holding a book and shown with a star and sun.
Vertova chapel
The Vertova chapel was built in 1486 for the tombs of Martino Vertova and Agnese Grumelli, who had died before 1489. It was painted in 1556. Its central Crucifixion with the Virgin and Saint John is barely visible, possibly because an attempted nineteenth-century transfer failed. Other surviving paintings show Saint Sebastian, an unidentified soldier saint, and the Tree of Knowledge. These works may have been painted by Luca Bernardo Sanzi in 1707.
Comenduno chapel
The chapel commissioned by the lords of Comenduno was painted in 1525. Its fresco of Saint Alo, patron of smiths and farriers, with Saints Bonaventure and Anthony, is no longer identifiable. It has been attributed either to Vincenzo Foppa or Bernardo Zenale. Of three painted scenes, only part of a dispute involving an Augustinian remains visible, and the chapel is in very poor condition.
Saint George chapel
Another chapel retains a badly damaged scene of Saint George on horseback defeating the dragon. The painting was restored in 1960. A representation of Saint Michael in a soldier’s armor driving away the devil also survives, while the chapel’s central Assumption painting is no longer visible.
Maffeis chapel
The chapel first dedicated to Saint Lucy was later assigned to Saints Luke, Simon, and Barbara. From 1513, the Maffeis family arranged masses there for Bernardino and Domenichino de Caversenio. In 1663, the Innkeepers’ School, a lay association connected with the innkeeping trade, received the chapel and added Saint Julian, its patron. The chapel retains the Da Ponte family coat of arms and the lower part of a Resurrection fresco. The scene shows Christ’s rounded tomb, a sleeping soldier, and the feet of the risen Christ marked by nail holes.
Saint Catherine chapel
The chapel of Saint Catherine of Alexandria was built in 1494 in accordance with Bartolomeo Albricci’s 1493 testament. He assigned one-quarter of his property to the monastery and required a daily memorial mass. Frescoes by Francesco deli Jorcij from 1501 have disappeared. A seventeenth-century altarpiece by Francesco Salmeggia showed the saint’s mystical marriage, while surviving wall paintings portray her martyrdom by the wheel, beheading, and glory. The Albricci coat of arms, with a crenellated castle, remains in good condition.
Vegis chapel
The Vegis chapel was built in 1507 under the family’s patronage. Its altarpiece, a Trinity by Gian Paolo Lolmo, was returned to its original position in 2016, although it could later return to the Accademia Carrara. Troilo Lupi painted the walls in 1582. Most furnishings have been lost, but the family coats of arms survive. The burials were transferred to the cloister.
Saint Monica chapel
One of the oldest chapels is dedicated to Saint Monica, Augustine’s mother, and belonged to the Bonelli family. A 1326 inscription names Galeaz and Pietro Bonelli and their descendants. Parts of its fourteenth-century frescoes were removed in 1881 and installed in private houses. Ten scenes from the life of Saint Onuphrius occupy the east and north walls, while an Agnus Dei, or Lamb of God, appears in the right sub-arch.
The Saint Onuphrius cycle presents the naked hermit in a desert landscape leaning on a staff and probably recounts his meeting with Abbot Paphnutius. Ten scenes are arranged in four panels, with traces of gilded halos still visible. The cycle has been attributed to a Lombard painter associated with late Giottesque and Milanese traditions. Two fragments of a Last Supper on the south wall are the oldest frescoes so far found in the church. They date from the late thirteenth century and are attributed to the Master of San Giovanni in Conca.
Rota chapel
Guglielmo Rota, known as Rossetto, commissioned a chapel in 1500, using stone supplied by Giovanni Fantoni of Rosciano. The Vacis family rebuilt it in 1686 and dedicated it to Saint Joseph. Its altar formerly held a painting by Francesco Salmeggia. Surviving works include a fourteenth-century Vir dolorum, an image of the dead and risen Christ standing in the tomb with the signs of the Passion, and a standing Saint Augustine attributed to the Master of the Anchorites.
Rivola chapel
The chapel associated with the Rivola family existed by 1475 and became the seat of the School of Saint Nicholas in 1502. Pietro Baschenis signed its frescoes. They depict Saint Onuphrius, the Madonna and Child, Saint Catherine of Alexandria, Saint Augustine holding a book, Saint Bernard of Clairvaux, and a nun saint. A distinctive Trinity presents three identical Christ-like figures seated on a throne with open books and raised fingers. The work is attributed to the Master of the Tree of Life.
Zonca chapel
The Zonca family rebuilt its chapel in 1501. It was first dedicated to Saint Catherine, then to Saint Thomas in 1659, and to Our Lady of Good Counsel in the eighteenth century. The semicircular chapel has pilaster-divided interior walls and family funerary slabs. Only part of an angel survives from its fresco decoration. After the convent was suppressed, the title of Our Lady of Good Counsel was transferred to San Michele al Pozzo Bianco.
Saint Ursula chapel
The chapel of Saint Ursula served as a common burial place for members of the School of Saint Ursula. A silver reliquary made by Friar Henry of Aachen held the saint’s skull. Andrea Previtali’s altarpiece of Saint Ursula and the Eleven Thousand Virgins, commissioned by Jacopo Filippo Foresti in 1512, is preserved in the Accademia Carrara. The chapel has lost the stucco decoration once recorded there.
Calepio chapel
A chapel built between 1452 and 1469 for Count Nicolino of Calepio followed his father Trussardo’s testament. It is the best-preserved chapel architecturally. Its frescoes include a Vir dolorum, Saint Anne holding the Virgin, the Virgin holding and nursing the infant Jesus, Saint Augustine blessing in liturgical dress above an Augustinian habit, Saint Onuphrius, Saint Anthony Abbot with his tau-shaped staff and bell cord, and two unidentified figures. An image of Saint Ursula by Andrea Previtali was also placed there.
Boschi and Calcinatis chapel
The chapel commissioned by the Boschi family of Ponteranica, also called the Calcinatis, was later assigned to the Carrara family and destroyed in 1680. Its funerary slabs were removed and later placed on the stairway of the Palazzo della Ragione. A damaged late fourteenth-century Madonna of Childbirth survives. It shows the pregnant Virgin standing with an open text containing passages of the Magnificat and is attributed to the Master of the Madonna of Childbirth.
Saint Anthony chapel
Antonio Roncalli, a wool-cloth merchant from Valle Imagna, built the chapel of Saint Anthony in 1471. His coat of arms, painted in 1480, remains. The sub-arch contains the twelve patriarchs, the ancestors of the twelve tribes of Israel, in paintings attributed to the school of Antonio Boselli. Jacopino Scipioni painted the prophets in 1511.
Lost and relocated works
New paving exposed the church’s large group of underground burials. Some funerary slabs removed in 1881 were placed on the stairway of the Palazzo della Ragione, while another slab bearing the Rota coat of arms is preserved on the stairway of the Palazzo del Podestà.
A fifteenth-century polyptych intended for the choir was funded by Bianca’s 1449 bequest of a meadow and by the sale of convent property. It was described as richly gilded and ornamented and may have been made by Andrea de Bembis of Cremona. Parts of it were dismantled for the tabernacle, and the work was destroyed in 1766.
Nearby sites