Kupa Synagogue: A Baroque Synagogue in Kraków, Poland


Site at a Glance
- Rating
- 4.4
- Popularity
- Low
- Country
- Poland
- Primary era
- Early Modern
- External website
- Open
- Eras represented
- Medieval, Early Modern, Modern
- Civilizations
- Habsburg, Kingdom of Poland, Polish–Lithuanian Commonwealth
- Site type
- Religious
- Remains
- Synagogue
On this page15 sections
History
Kupa Synagogue is a Baroque Jewish synagogue in Kraków, Poland, built between 1635 and 1643 in the historic district of Kazimierz. It was the last synagogue constructed in the former Jewish town, which had been designated for Kraków’s Jewish community in 1495 after its transfer from the developing Old Town. The building served an Orthodox congregation following Nusach Ashkenaz, the traditional Ashkenazi form of prayer and religious practice.
Foundation in Kazimierz
Construction was completed in 1643. The project was financed through the community treasury, donations from artisans and small merchants, and a contribution of 200 zlotys from the Jewish goldsmiths’ guild. The name Kupa comes from a Hebrew term for a charitable collection box or community fund, reflecting the role of communal giving in the synagogue’s foundation.
The building stood near the former Jewish hospital and was therefore also known as the Hospital Synagogue. Because it served the poorest members of the Jewish community, it was called the Synagogue of the Poor as well. These names describe its close relationship with local welfare institutions and with residents who had limited means.
Eighteenth- and nineteenth-century changes
During the eighteenth century, Kazimierz’s medieval defensive walls had ceased to serve their earlier protective purpose, and the synagogue was extensively altered. Windows were opened in the northern wall, the walls were raised, and the main prayer hall received a wooden barrel vault. The construction of present-day Miodowa Street was accompanied by the creation of a medium-sized garden beside the synagogue.
A two-storey annex was added between 1830 and 1834. It contained an entrance hall, sanitary facilities, a women’s gallery, and accommodation for poor artisans. The western wing followed in 1861. At the end of the nineteenth century, the synagogue was connected to the adjoining eastern building, which included, among other facilities, a prayer room belonging to the Ner Tamid fraternity. Ner Tamid means “Eternal Lamp” and refers here to a Jewish religious fraternity.
Work carried out in the early twentieth century exposed fragments of Kazimierz’s medieval defensive wall. During the interwar period, the interior received new painted decoration, and a wrought-iron enclosure was installed around the garden. These changes shaped the appearance that later conservation efforts sought to recover.
Wartime destruction and postwar uses
During World War II, the Nazi occupation brought severe damage to Kupa Synagogue. The interior was devastated, the bimah, a raised platform used for reading the Torah, was destroyed, and the cantor’s pulpit and its stairs were lost. Movable liturgical equipment was looted.
Religious services resumed for several years after the war. Jewish repatriates from the Soviet Union were housed in the northwestern annex, while the synagogue continued to experience the effects of the violence and displacement that had transformed Kraków’s Jewish community. On 11 August 1945, the synagogue was looted during the Kraków pogrom. Attackers returned the next day and set fire to the building, although the fire was extinguished quickly.
In 1946 and 1947, the buildings housed a matzo bakery. One room also served as a ritual poultry slaughterhouse until the death of the ritual slaughterer Abraham Lesman in 1985. In 1951, a cooperative took control of the synagogue and converted it into storage space and a shoe factory. This nonreligious use continued until 1991.
Recovery and conservation
The Kraków Jewish community regained possession of the synagogue, and restoration began in 1995. Extensive conservation work carried out between 2000 and 2002 under the direction of Józef Furdyna aimed to recover the building’s historic appearance. The work included renewal of the Torah Ark and conservation of the multicolored wall and ceiling paintings.
Kupa Synagogue was entered in Poland’s register of historical monuments under number A-700 on 30 July 1986. Since 1996, it has operated as a Jewish museum and cultural venue, hosting meetings, concerts, exhibitions, and lectures, particularly during the Kraków Jewish Culture Festival. It is also used occasionally for worship and remains one of the principal synagogues of Kraków’s Jewish community.
Remains
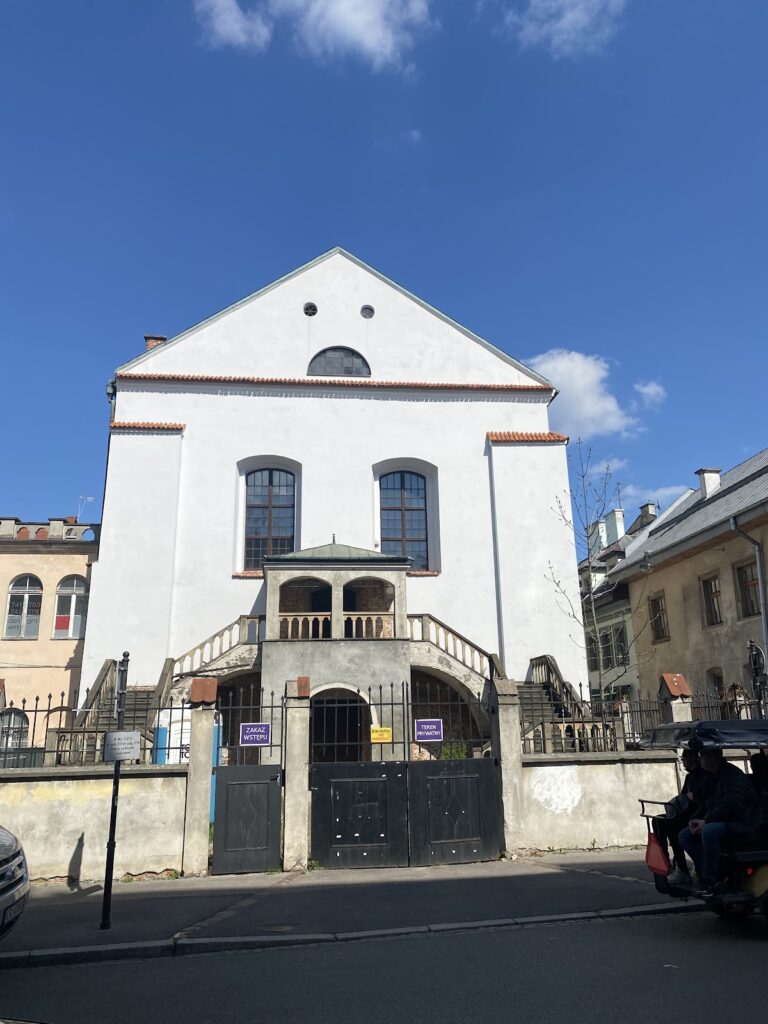
Kupa Synagogue is a rectangular Baroque brick building on a stone foundation, covered by a gabled roof. It is attached on the north to surviving sections of Kazimierz’s medieval defensive wall, while its southern side faces Warszauera Street. Tall round-arched windows provide the clearest external indication of its religious function. The garden is enclosed by a wrought-iron fence, and fragments of the medieval wall can be seen from Kupa Street.
Building and circulation
The original floor level was approximately 80 centimetres below the present floor. This lower position kept the synagogue concealed behind the defensive wall and brought it to the same level as neighboring buildings. The main interior is organized around a square prayer hall, entered through a small annex on the northern wall.
Women’s gallery and vestibule
A western vestibule is topped by a first-floor women’s room. The room opens onto the prayer hall through three broad openings with basket-handle arches, protected by a parapet and wooden latticework. The women’s gallery continues along the northern and southern sides of the hall, supported by square-section wooden pillars. It also functions as a corridor for the Jewish community’s guesthouse.
Painted decoration
Ceiling and wall paintings
The wooden ceiling of the prayer hall carries paintings dated to 1925. The northern side presents a panorama of Jerusalem and the Flood, while the southern side shows Tiberias and the Oak of Mamre. Jaffa and the Western Wall appear on the eastern side, and panoramas of Hebron and Haifa occupy the western side. Musical instruments and geometric patterns surround these scenes.
Four fragmentary earlier layers of painted decoration survive beneath the present polychrome, a term for multicolored painted ornament. They date from the seventeenth, eighteenth, and nineteenth centuries. Older fragments on the southern and western walls contain ornamental forms, including leaves, fruit, and texts. Three biblical scenes are painted on the western wall beneath the women’s openings, while trompe-l’oeil Corinthian columns appear between the vestibule doors.
Zodiac and biblical imagery
The entablature, the horizontal architectural band above the columns, carries a complete cycle of zodiac signs. The paintings include a centaur archer for Sagittarius, two torch-bearing young men for Gemini, and a girl holding a sheaf of grain for Virgo. The face of the Virgo figure is concealed.
Other figurative scenes show Noah receiving animals into the Ark, with his face only partly discernible, as well as people beside the rivers of Babylon and musical instruments associated with biblical texts. The realistic treatment of human figures is unusual in Jewish religious art.
Eastern wall and ritual furnishings
Torah Ark
A seventeenth-century Baroque Torah Ark stands on the eastern wall between two windows. The Torah Ark is the cabinet or architectural enclosure where Torah scrolls are kept. Its central section has a large gilded crown above the currently empty scroll cupboard. The upper section contains a large vase of flowers and a plaque with a gilded Hebrew inscription. Slender fluted columns frame the Ark’s niche.
The inscription records renovations whose wording was altered to include later information. It refers to work carried out in 1777 and 1778, and again in 1911 and 1912. An eighteenth-century painted red curtain, topped by a Torah crown, surrounds the Ark.
Foundation plaque and showbread panel
A foundation plaque dated 1646 and 1647 is set beside the eastern window on the right. Its upper section shows hands raised in the priestly blessing gesture, representing the Cohanim, descendants of the biblical priestly class, together with a jug associated with the Levites, the group traditionally linked to assisting the priests in Temple service. The inscription states that the fraternity of priests and Levites acquired and donated the window for the glory of God and the synagogue.
To the left of the Torah Ark is a rectangular painted panel showing a table with twelve loaves of showbread. Showbread was the ritual bread placed before God in the ancient Israelite sanctuary. In the synagogue, the image symbolizes the twelve tribes of Israel.
Surviving central features
Dark tiles in the center of the prayer hall mark the former position of an octagonal, pavilion-like bimah destroyed during World War II. A wrought-iron chandelier installed in the hall consists of three nine-branched Hanukkah menorahs, with a Star of David forming its central element. Together with the surviving paintings, Torah Ark, exposed defensive wall, and enclosed garden, these features express the building’s layered religious, communal, and architectural history.