Clontuskert Priory: An Arrouaise Monastery in Ireland
Site at a Glance
- Popularity
- Medium
- Country
- Ireland
- Primary era
- Medieval
- Eras represented
- Medieval, Early Modern
- Civilizations
- English, Irish
- Site type
- Religious
- Remains
- Monastery
On this page8 sections
History
Early monastic association and foundation
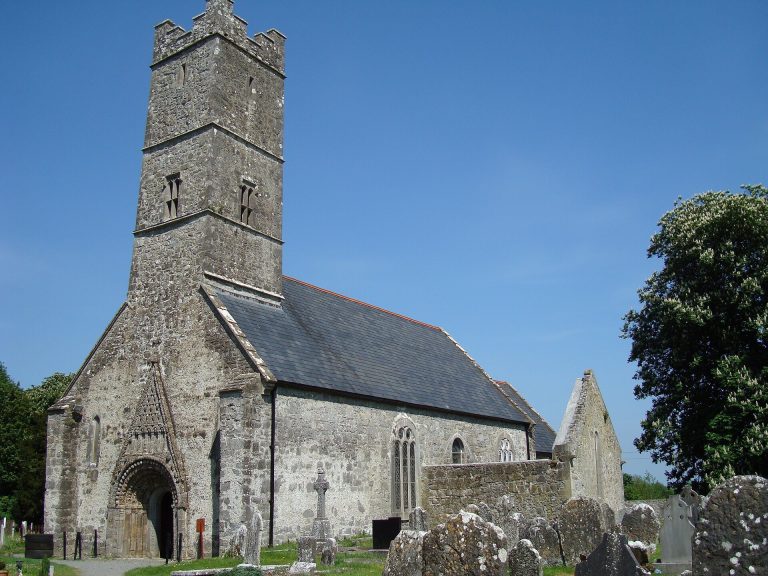
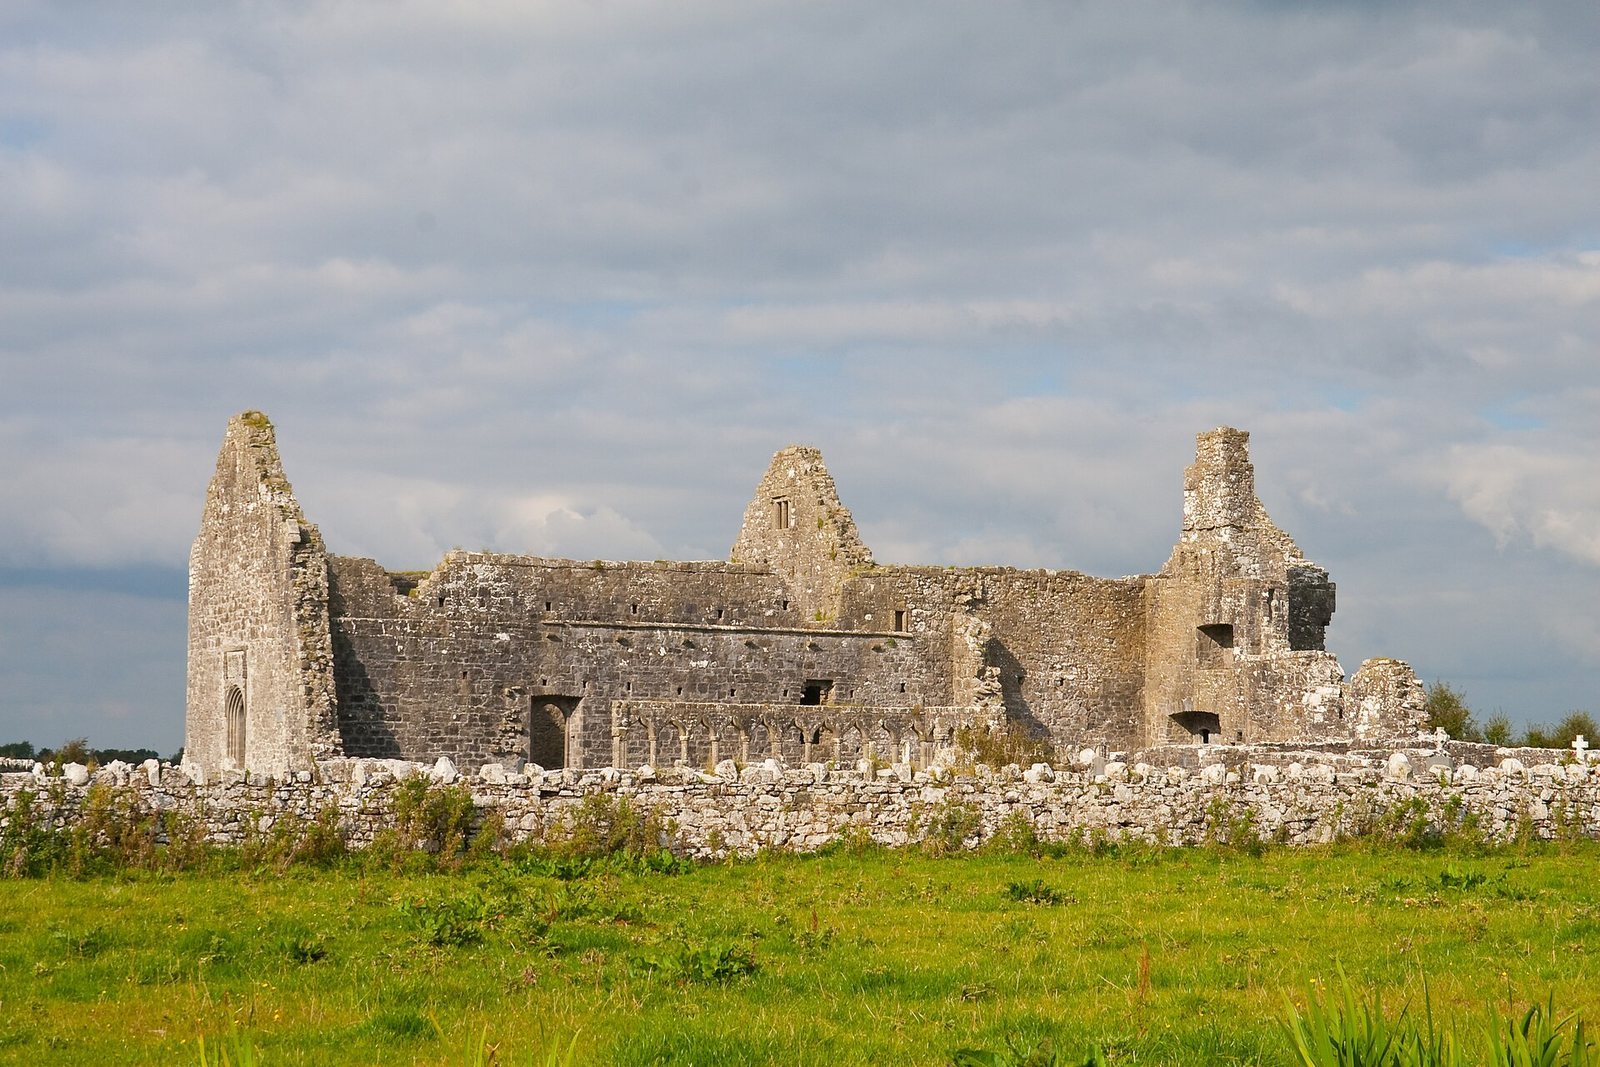
Clontuskert Priory is a medieval religious house about 5 km south of Ballinasloe, Ireland. The O’Kelly family founded it around 1180 for the Arrouaise Order of Canons Regular, clergy who lived together under a religious rule while carrying out pastoral duties. The Arrouaise congregation was a reformed Augustinian order associated with an abbey in France. The priory belonged to the Diocese of Clonfert and stood within the medieval kingdom of Uí Maine.
The area is linked to an earlier monastery said to have been founded around AD 800 by Saint Boedan. Local tradition, however, places Boedan’s monastery at the ringfort at Chapelpark rather than at the priory. When the O’Kelly foundation was established, the earlier community had dispersed. Its foundation formed part of a wider Irish Augustinian reform movement. During a journey to Rome in 1139–1140, the Irish church reformer Máel Máedóc Ua Morgair, also known as Saint Malachy, visited Arrouaise. Appointed the pope’s representative for a mission in Ireland, he returned with books governing religious life, and the order’s rule later spread through Ireland.
The priory in the later Middle Ages
In 1379, Pope Urban VI granted Nicholas O’Quinaeych, an Augustinian canon of St Mary’s, permission to become prior. The priory burned in 1404, destroying its church, books, and church treasure. Rebuilding followed. An indulgence, a grant associated with remission of temporal punishment for sin, was issued in 1413, and contributors were offered indulgences lasting ten years.
The O’Kelly family retained strong influence over appointments, and its members held the prior’s office almost continuously during the fifteenth century. Breasal O’Kelly died in battle in 1444 while fighting alongside Cormac MacCoghland and Cormac’s son James against another branch of the MacCoghland family. Other named priors included Odo in 1445, John in 1457, Thady in 1470, and Donatus in 1475. In 1443, the priory received papal protection after a bishop and others had taxed it unlawfully; the pope also confirmed its possessions.
Disputes among the priory’s leaders included serious accusations. In 1470, Donatus accused Thady of killing a layman. Donatus himself faced charges of homicide and keeping a concubine in 1473. Two years later, Donald O’Kelly alleged that Donatus allowed canons to live outside the priory and hold property.
Dissolution and later use
The priory was dissolved in 1562 during the Reformation, the sixteenth-century religious movement that produced Protestant churches and contributed to the closure of monasteries in parts of Europe. Its lands passed to the Burke family, including the Earl of Clanricarde. Some religious brothers remained after 1637. Around that time, the house was restored for use by Augustinian Hermits, a distinct religious order from the Arrouaise canons. Local tradition says the brothers were later expelled during the mid-seventeenth-century campaigns to re-establish English control in Ireland, and that parts of the residential quarters were destroyed.
Clontuskert Priory is a National Monument, a heritage site protected under Irish law. The Commissioners of Public Works in Ireland have been responsible for the site since 1970, and archaeological excavation took place between 1970 and 1972.
Remains
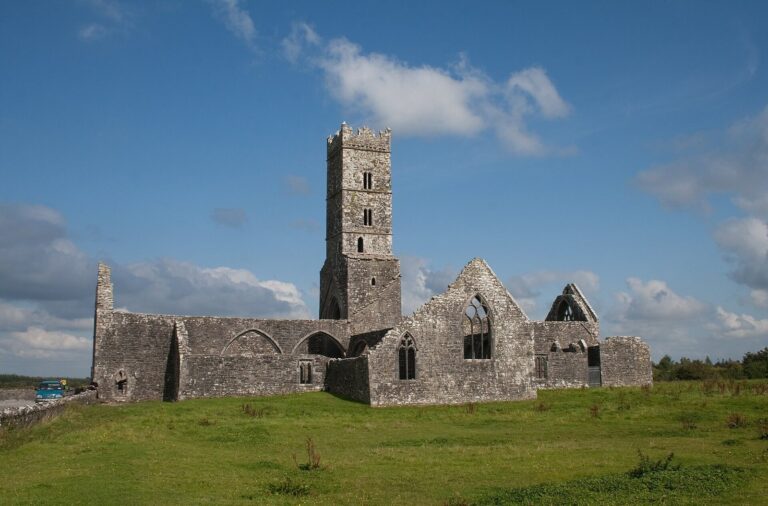
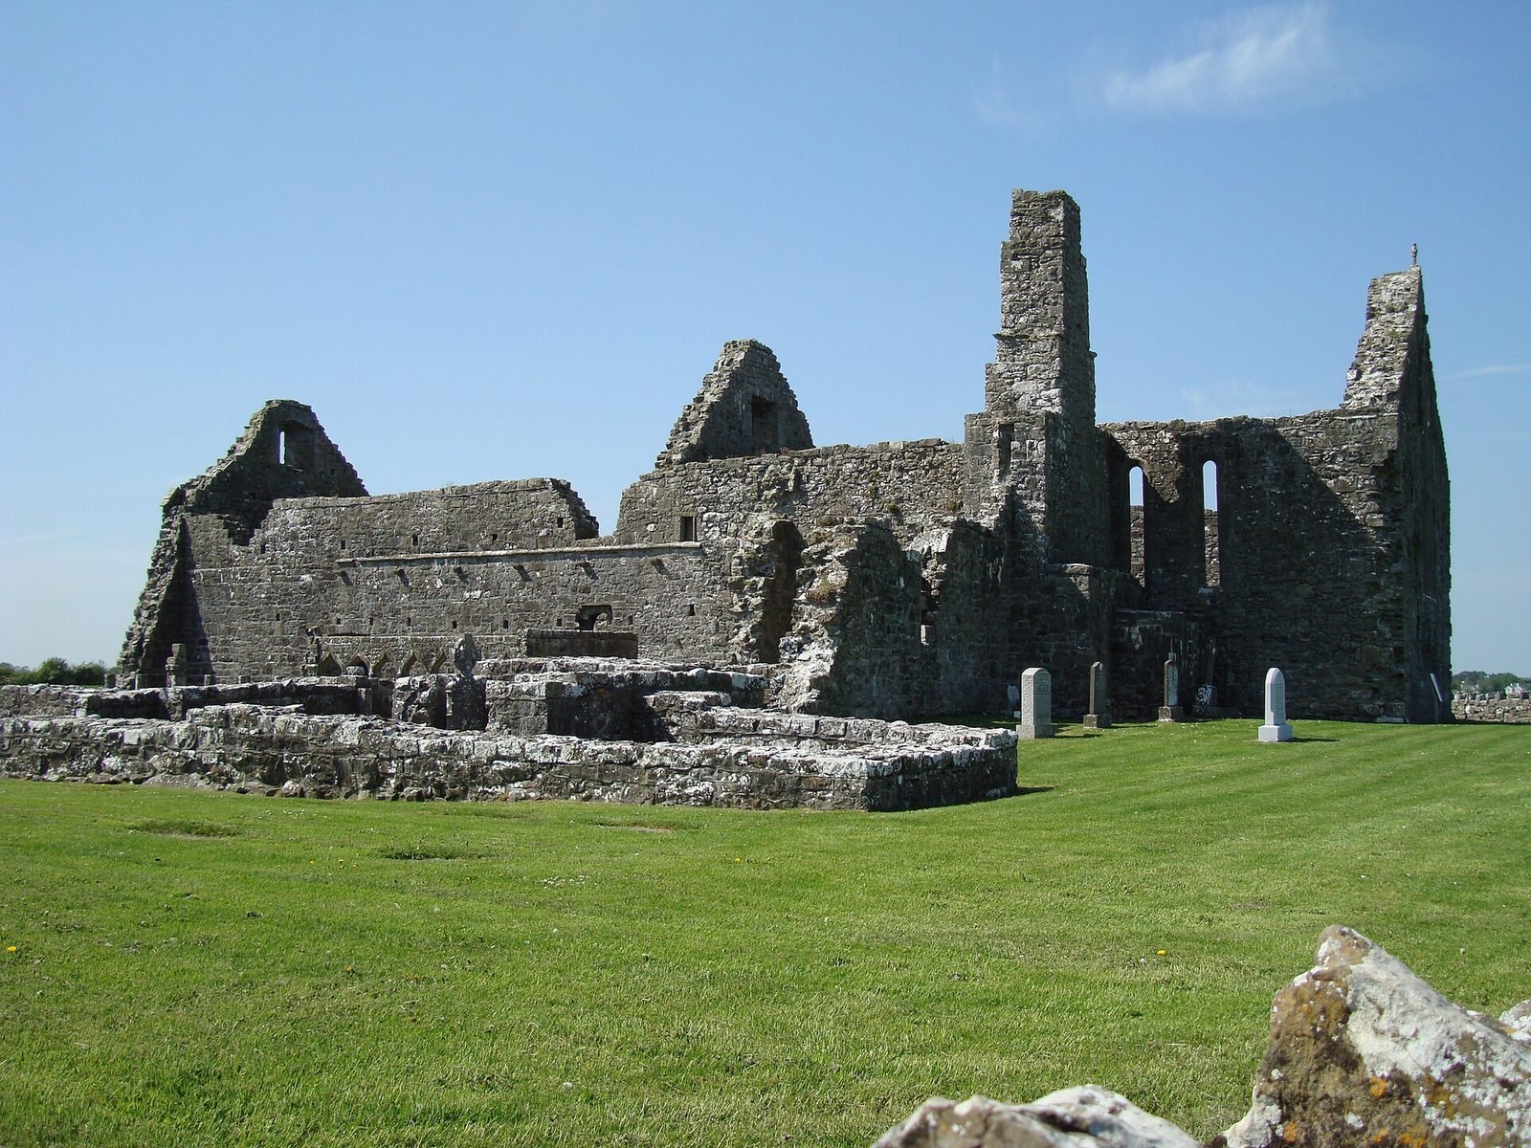
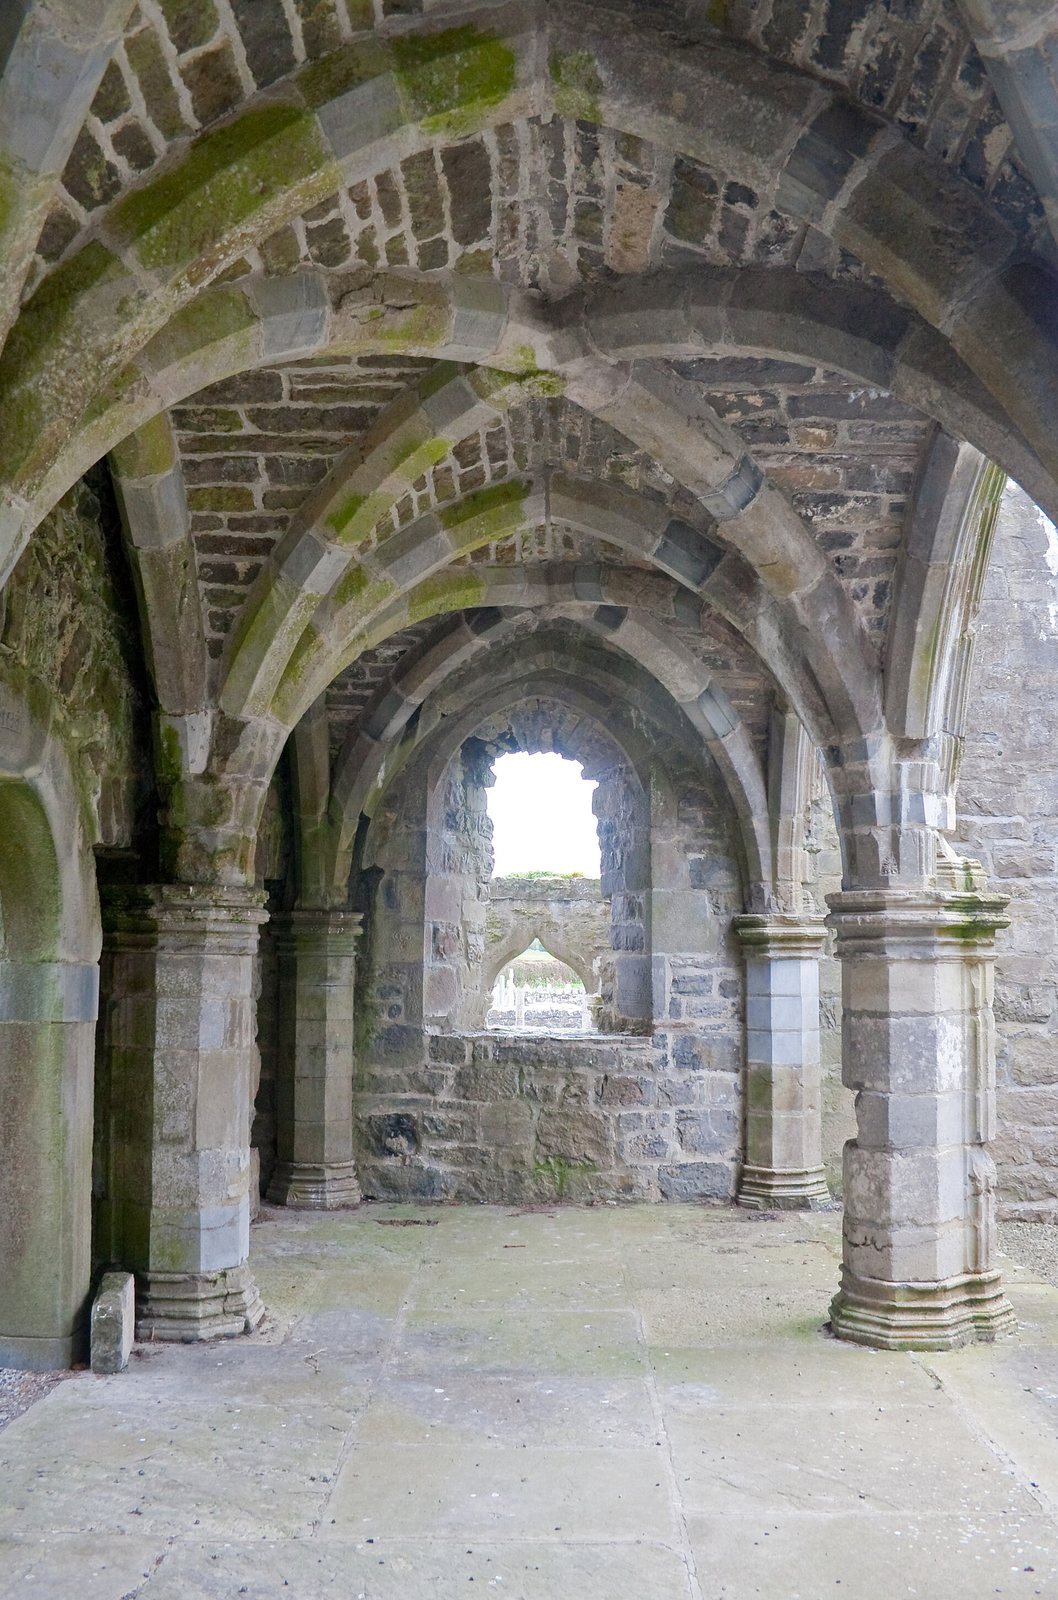
The priory followed a claustral plan, with its church and domestic buildings arranged around a central cloister garth, the open space enclosed by the cloister ranges. The visible remains include the ruined church and cloister. Much of the surviving masonry is late Gothic work built from locally available grey limestone from the Ballinasloe area. The complex lay south of the Ballinure River, a tributary of the River Suck, with a stream flowing into the Suck about 100 m away. Its reliable water supply and ground not threatened by flooding made the location suitable for a monastery.
Church and cloister
The church included a nave, chancel, and transepts. A rood screen, a partition between nave and chancel, separated the church’s two main areas. The cloister garth was enclosed by arcades, or rows of arches. Other buildings and spaces included a chapter room for community meetings, a sacristy for church vessels and vestments, cellars, an oven, and a vaulted room in the southeast. The nave, rood screen, and cloister garth with its surrounding arcades belong to the principal surviving late Gothic remains.
West doorway
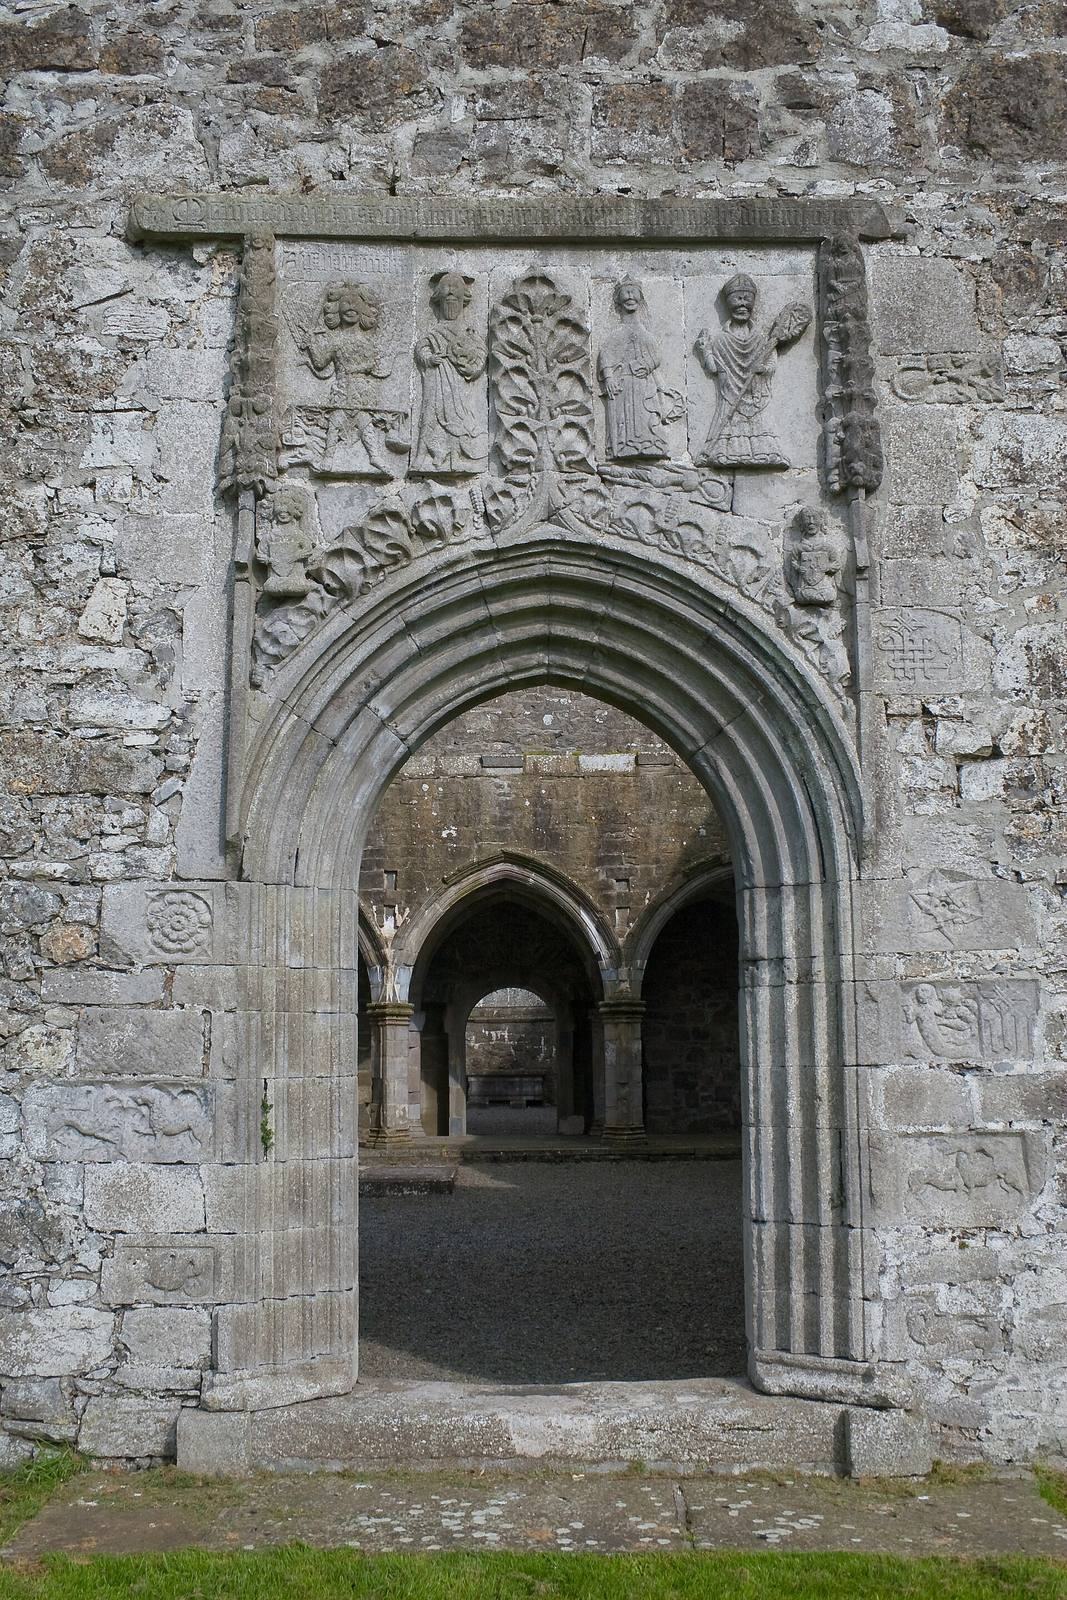
Erected in 1471, the great west doorway has four successive orders of architectural framing and has been described as unique in Ireland. Its carvings include Michael the Archangel with a sword and scales for weighing souls, Augustine of Hippo standing on a serpent, Catherine of Alexandria, and John the Baptist. Other figures and creatures include a pelican feeding its young, two griffins, and a mermaid holding a mirror. The mermaid resembles a carving at Clonfert Cathedral, and the doorway has also been compared with the one at Clonmacnoise. An inscription names Matthew, Bishop of Clonfert, and Patrick O’Naughton, a canon of the house, as its commissioners. The bishop was Matthaeus Mág Raith.
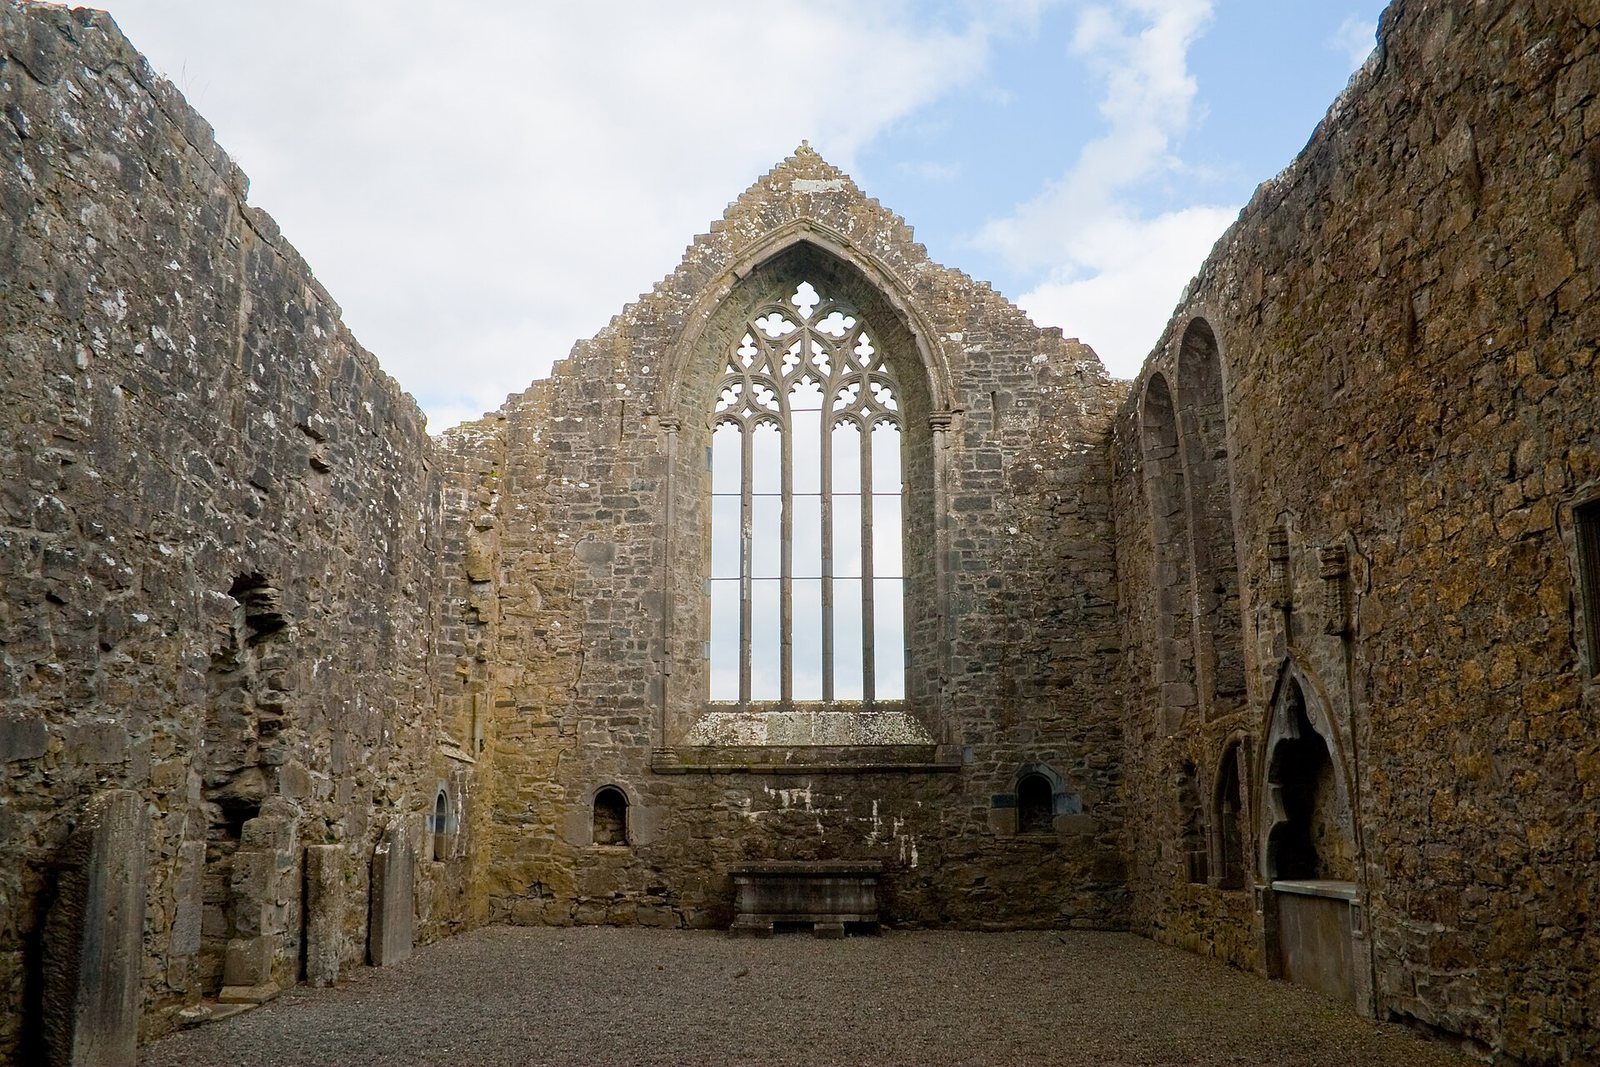
Later partition and conservation
A wall was inserted behind the rood screen around 1637, with the date carved above a passage through it. The choir’s east window was restored in 1971, and the east gable wall was rebuilt in 1972. Both had collapsed in 1918.