Kilconnell Friary: A Medieval Franciscan House in Ireland
Site at a Glance
- Popularity
- Low
- Country
- Ireland
- Primary era
- Medieval
- Eras represented
- Medieval
- Civilizations
- Irish
- Site type
- Religious
- Remains
- Monastery
On this page9 sections
History
Foundation and diocesan setting
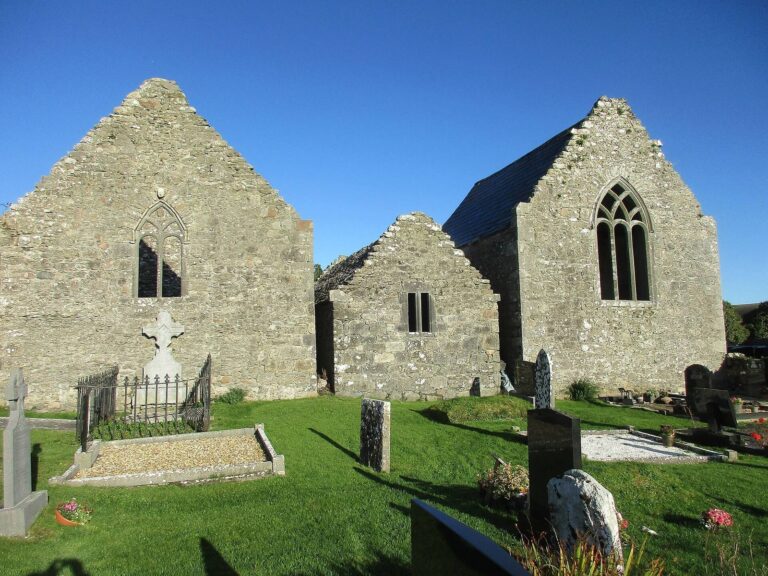
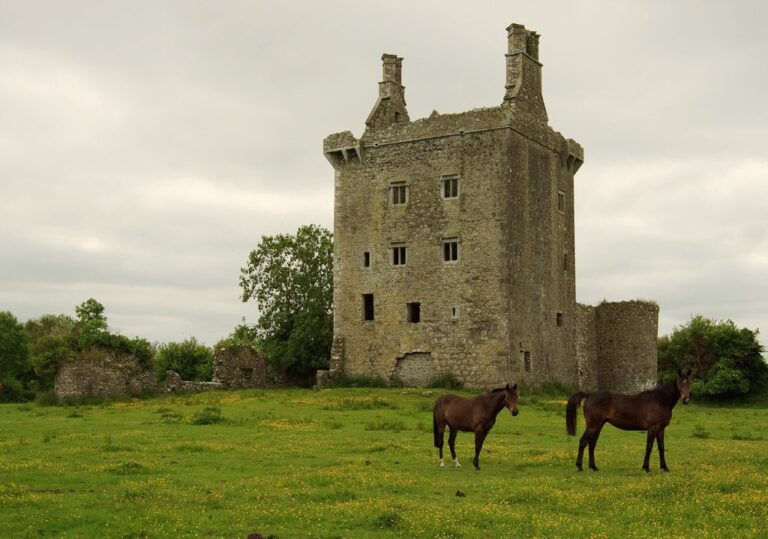
Kilconnell Friary is a medieval Franciscan religious house in Kilconnell, County Galway, Ireland, founded by William Buí O’Kelly, ruler of Hy-Many, a medieval Irish kingdom, by 1414. It became part of the Franciscan network in the Diocese of Clonfert, the church district governed by a bishop. An earlier Christian monastery founded by St Conall stood nearby, but it remained relatively modest.
In 1414, John XXIII, an antipope during the Western Schism, when rival claimants held the papal title, commissioned Thomas O’Kelly, Bishop of Clonfert, to establish three Franciscan houses. The commission included Meelick and probably Kilconnell. The Franciscans had taken over Kinalehin in 1371, and the diocese’s bishops were closely connected with the order: from 1405 until the Reformation, all but one were Franciscans.
Franciscan reform and survival
In 1460, William Buí’s son and successor, Malachy O’Kelly, brought Observant friars to Kilconnell, introducing a reform movement within the Franciscan order that promoted a distinct approach to religious life. Malachy died in 1464. The friary escaped forced dissolution during the Reformation and remained intact for more than a century afterward.
English soldiers occupied the friary on several occasions and broke open graves while searching for valuables. The friars took refuge nearby during these incursions. Around 1616, the Franciscan provincial Donagh Mooney, a senior officer responsible for an administrative region of the order, visited repeatedly and counted six friars. Some liturgical objects were taken to continental Europe during the seventeenth century, and the friary’s vestments were with the Irish Franciscan community in Leuven in 1654. Repairs were made at Kilconnell in the 1680s.
Dissolution and the later Franciscan presence
In 1697, the Irish Parliament passed the Bishops’ Banishment Act, part of broader restrictions on Catholic religious activity. It required bishops and clergy to leave Ireland by 1 May 1698. The Irish Observant leadership advised compliance and arranged for friars to join newly established houses on the Continent. Kilconnell’s remaining friars divided their grain stores and dissolved their community.
Local tradition places the friars’ departure shortly before the Battle of Aughrim in 1691, fought during the Williamite War between supporters of James II and William III over the crowns of England, Scotland, and Ireland. Franciscan activity in the area continued later: in 1709, two very frail friars lived in a nearby hut, and ten friars were working in the district in 1766. The last friars had left the area by 1801. Kilconnell Friary is designated a National Monument of Ireland, a heritage site protected under national law.
Remains
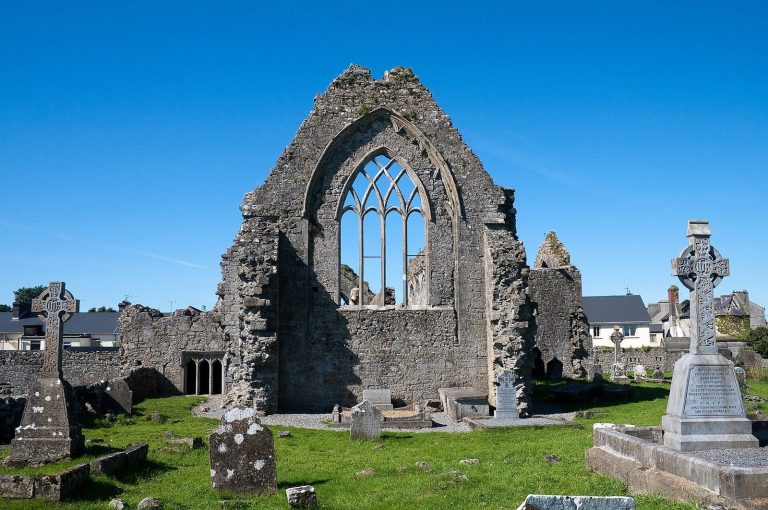
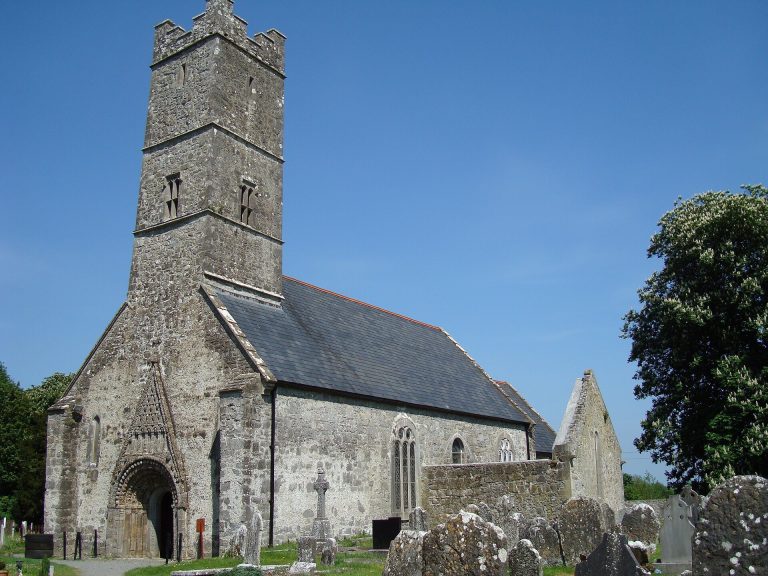
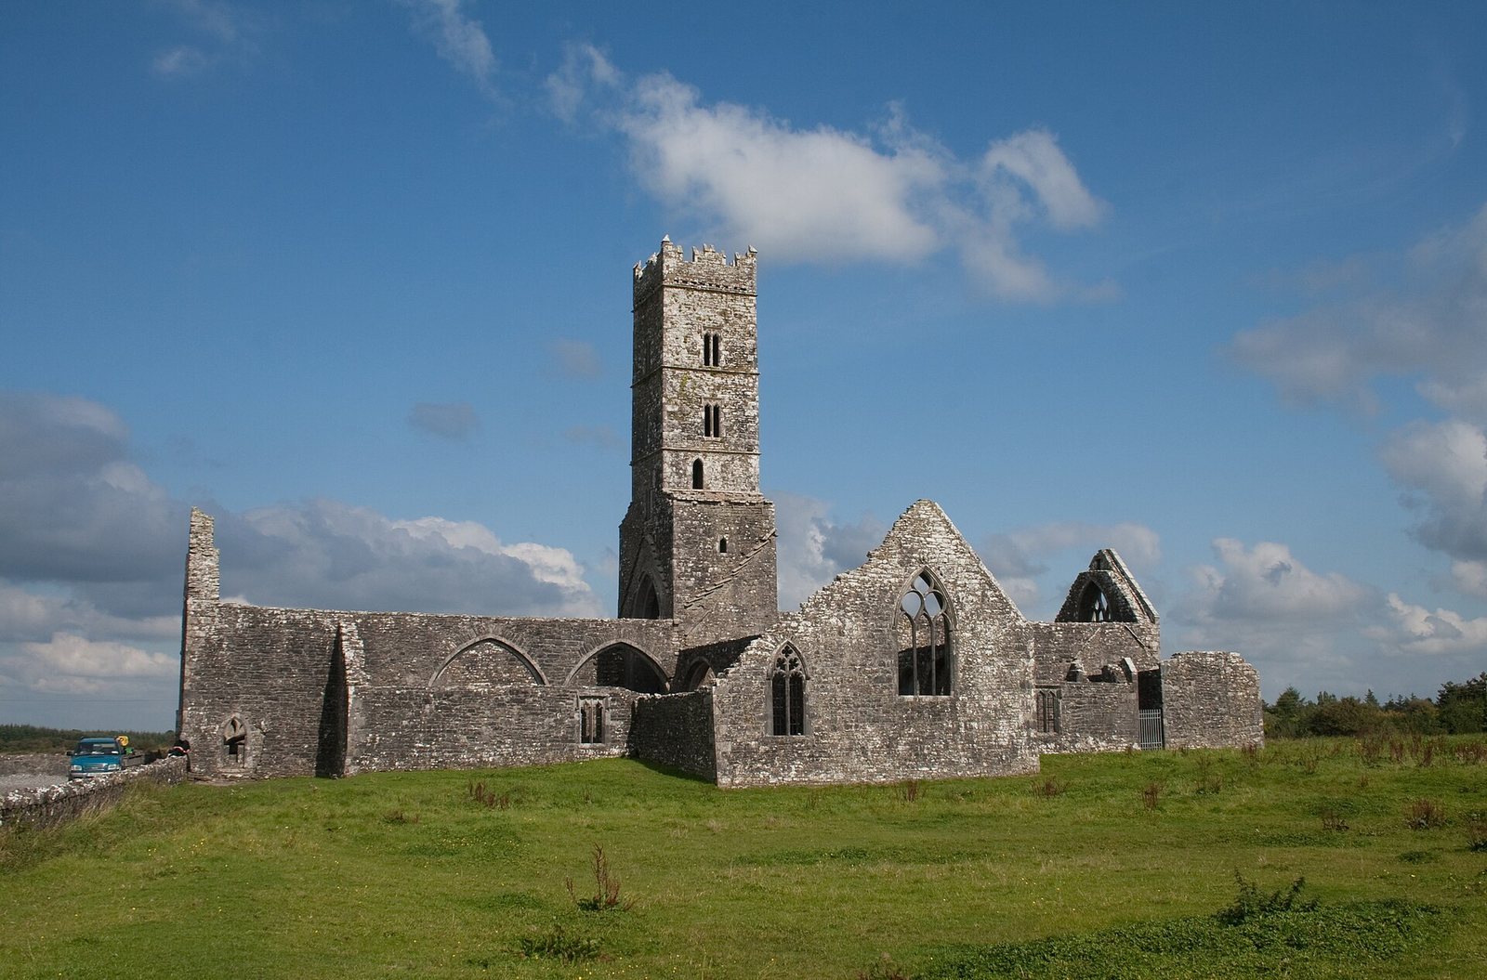
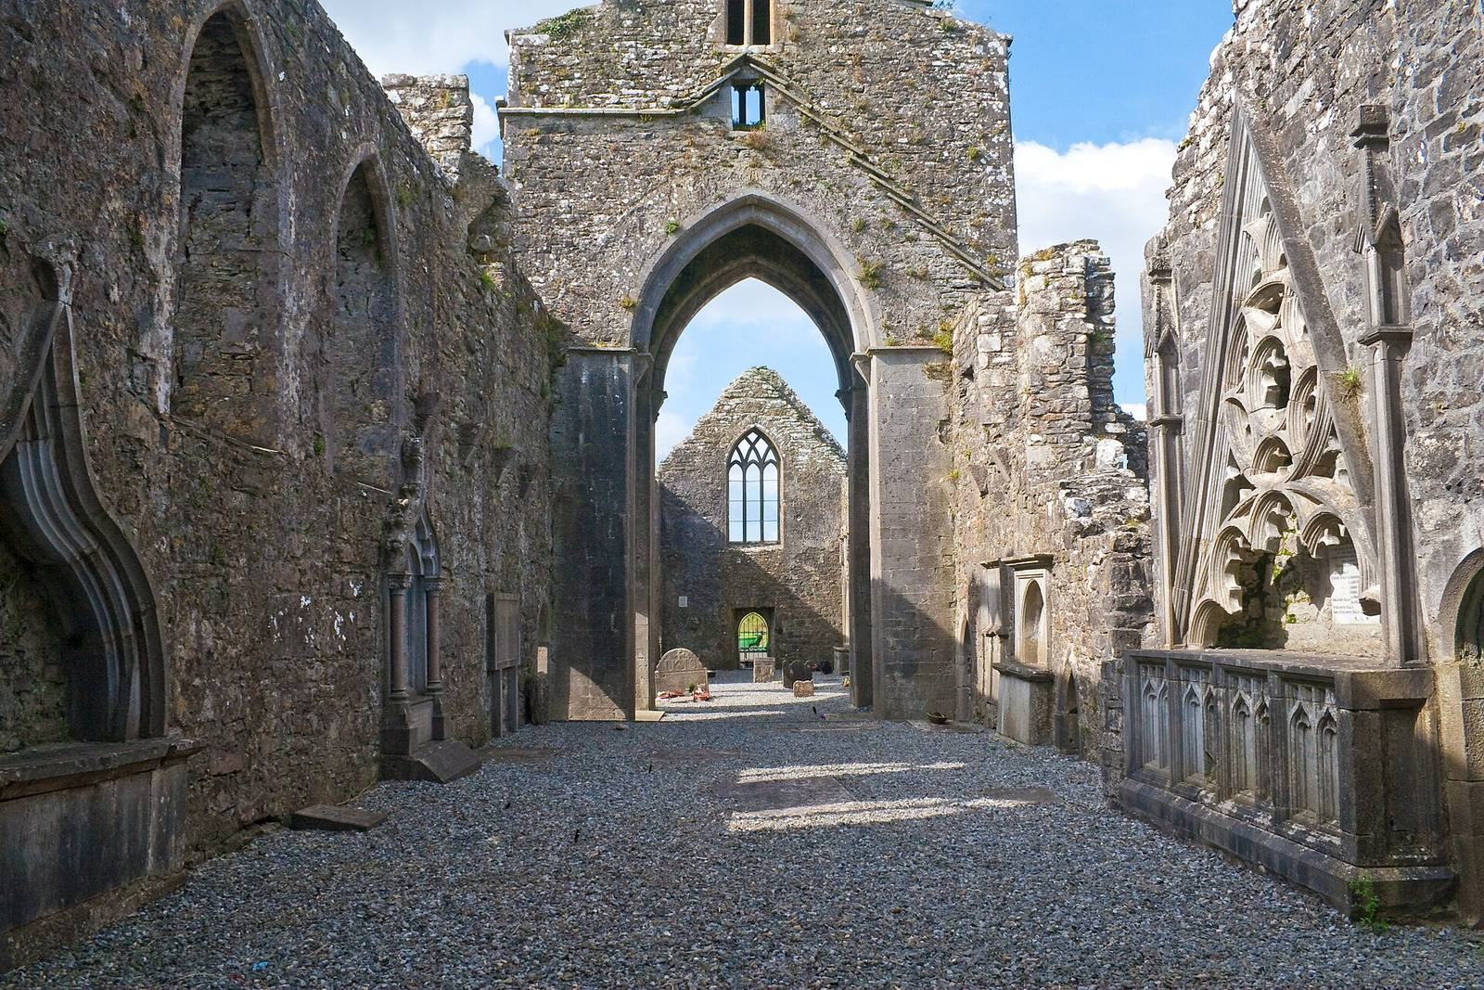
The ruined complex retains its overall structure despite deterioration. Its church, cloister garden, and surrounding building ranges form the principal elements of the medieval layout, with the cloister positioned north of the church’s nave.
Church
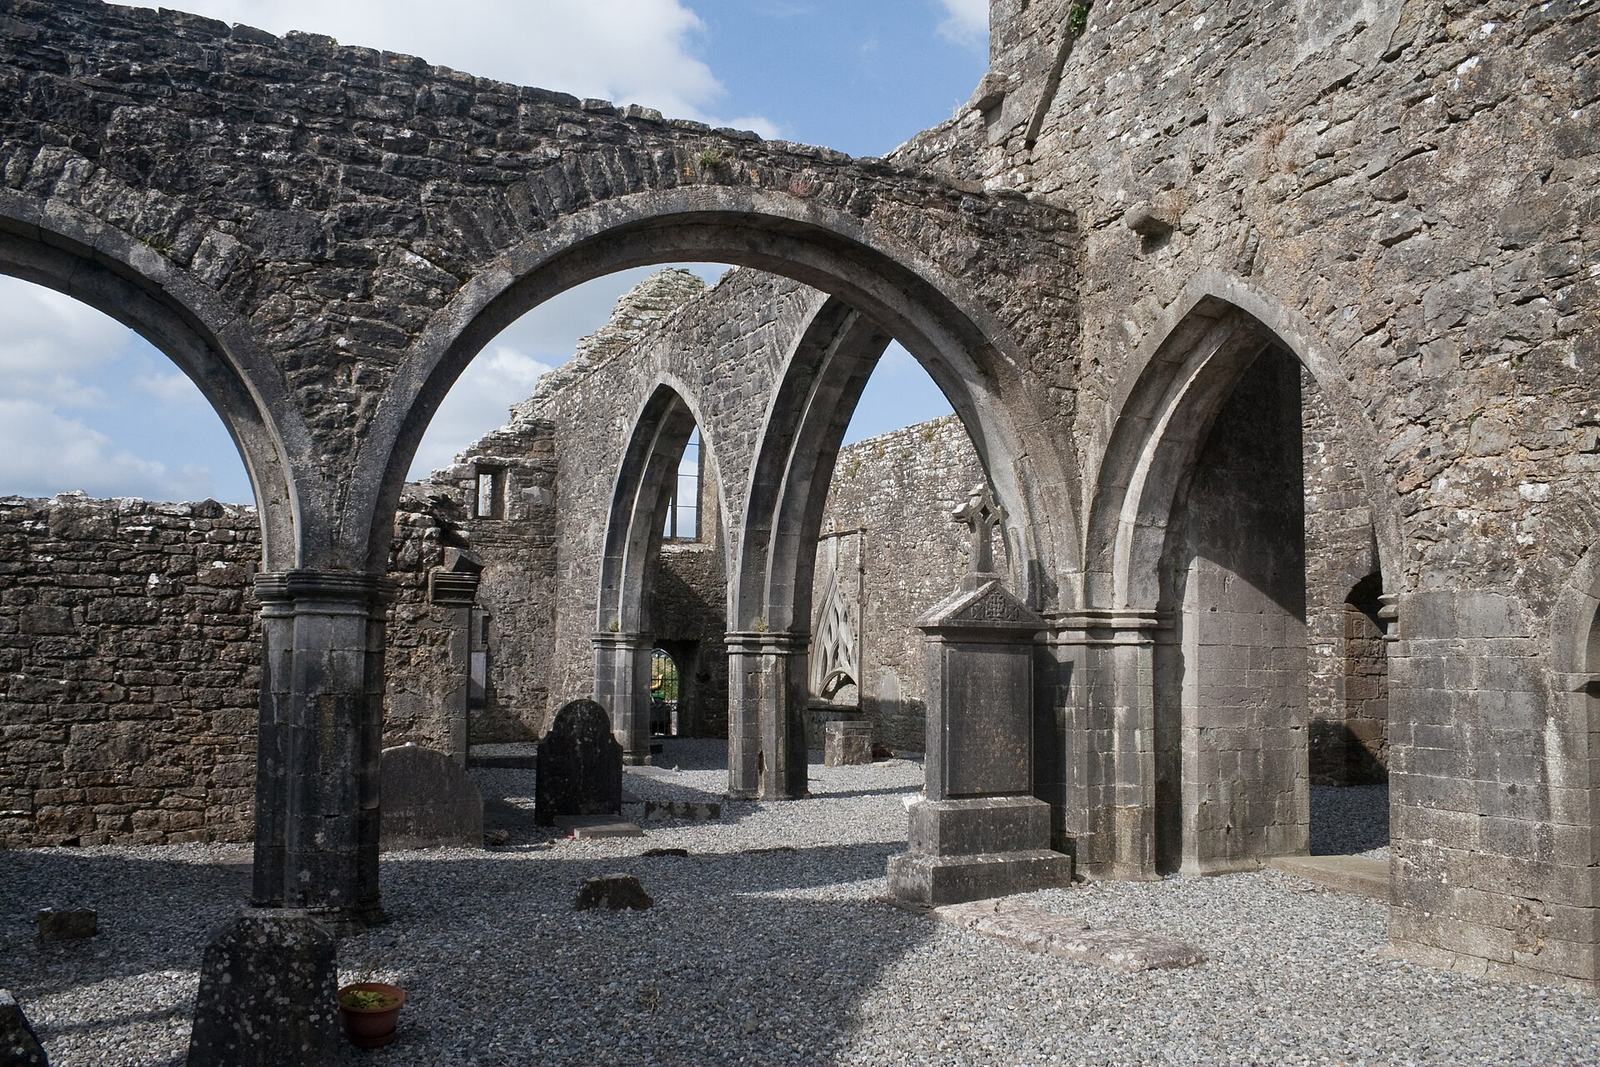
The church has a long nave, the main body of the building, measuring about 41 metres by 7.4 metres. Kilconnell belongs to a group of Franciscan friaries with similarly long naves, alongside Claregalway, Multyfarnham, and Nenagh. A tower built in the late fifteenth century stands midway along the nave, separating it from the choir, the area reserved for clergy and services. Other additions from the late fifteenth century include a south aisle, or side section, that extends along only part of the nave, and a transept, a crosswise section of the church. A side chapel was added to the transept later and projects eastward.
Cloister and ranges
The cloister, a covered walkway around an open garden, and its surrounding ranges lay north of the nave. The dormitory occupied the east side of the garden. A separate, two-storey residence for the guardian, the friary’s superior, stood immediately north of the choir. The complex also includes east and south ranges.
Tombs
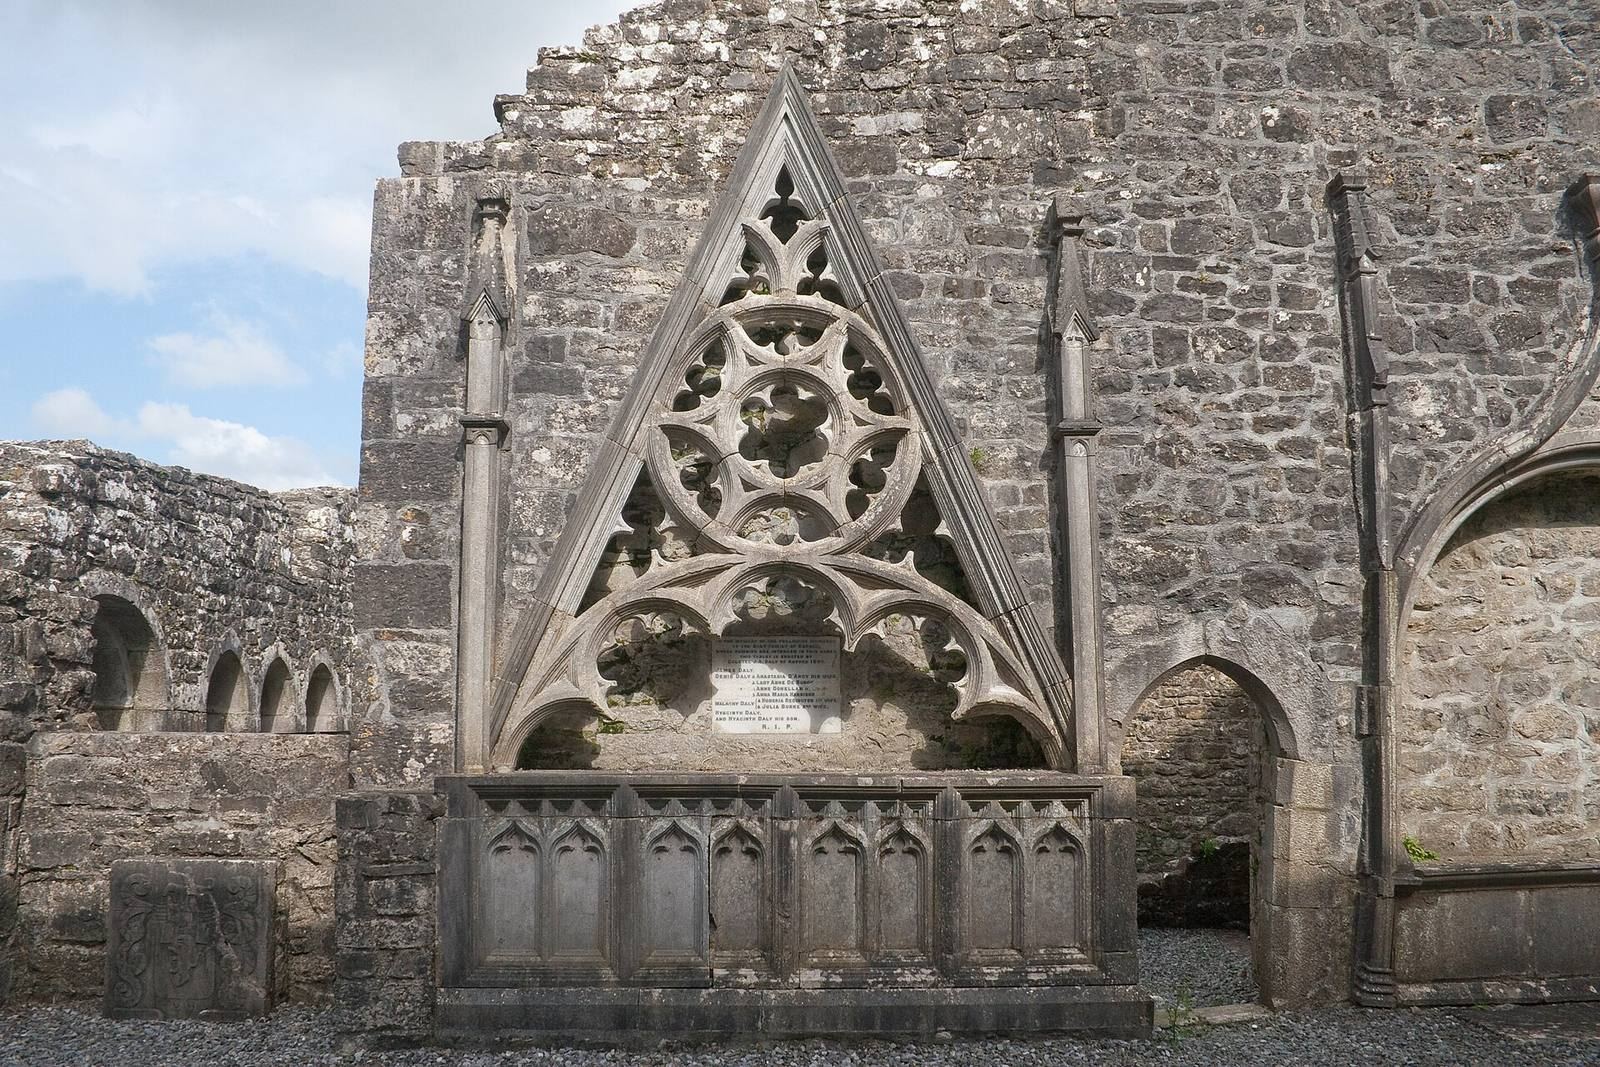
Six Gothic tombs are found in the friary, four in the choir. Some fifteenth-century examples have blind tracery, decorative stonework applied to a solid surface. An early fifteenth-century tomb associated with the O’Daly family stands on the choir’s north side. Near the west end of the nave is an unidentified tomb influenced by French styles and decorated with six reliefs of saints.
Condition over time
In 1901, the ruins were described as being in near-perfect preservation. By 1978, portions of the cloister were missing, while the east range and the church, including its tower and transept, were described as complete.