Chesterton Windmill: A Seventeenth-Century Grain Mill in England
Site at a Glance
- Popularity
- High
- Country
- United Kingdom
- Primary era
- Early Modern
- Eras represented
- Early Modern, Modern
- Civilizations
- British, English
- Site type
- Economic
- Remains
- Production Complex
On this page10 sections
History
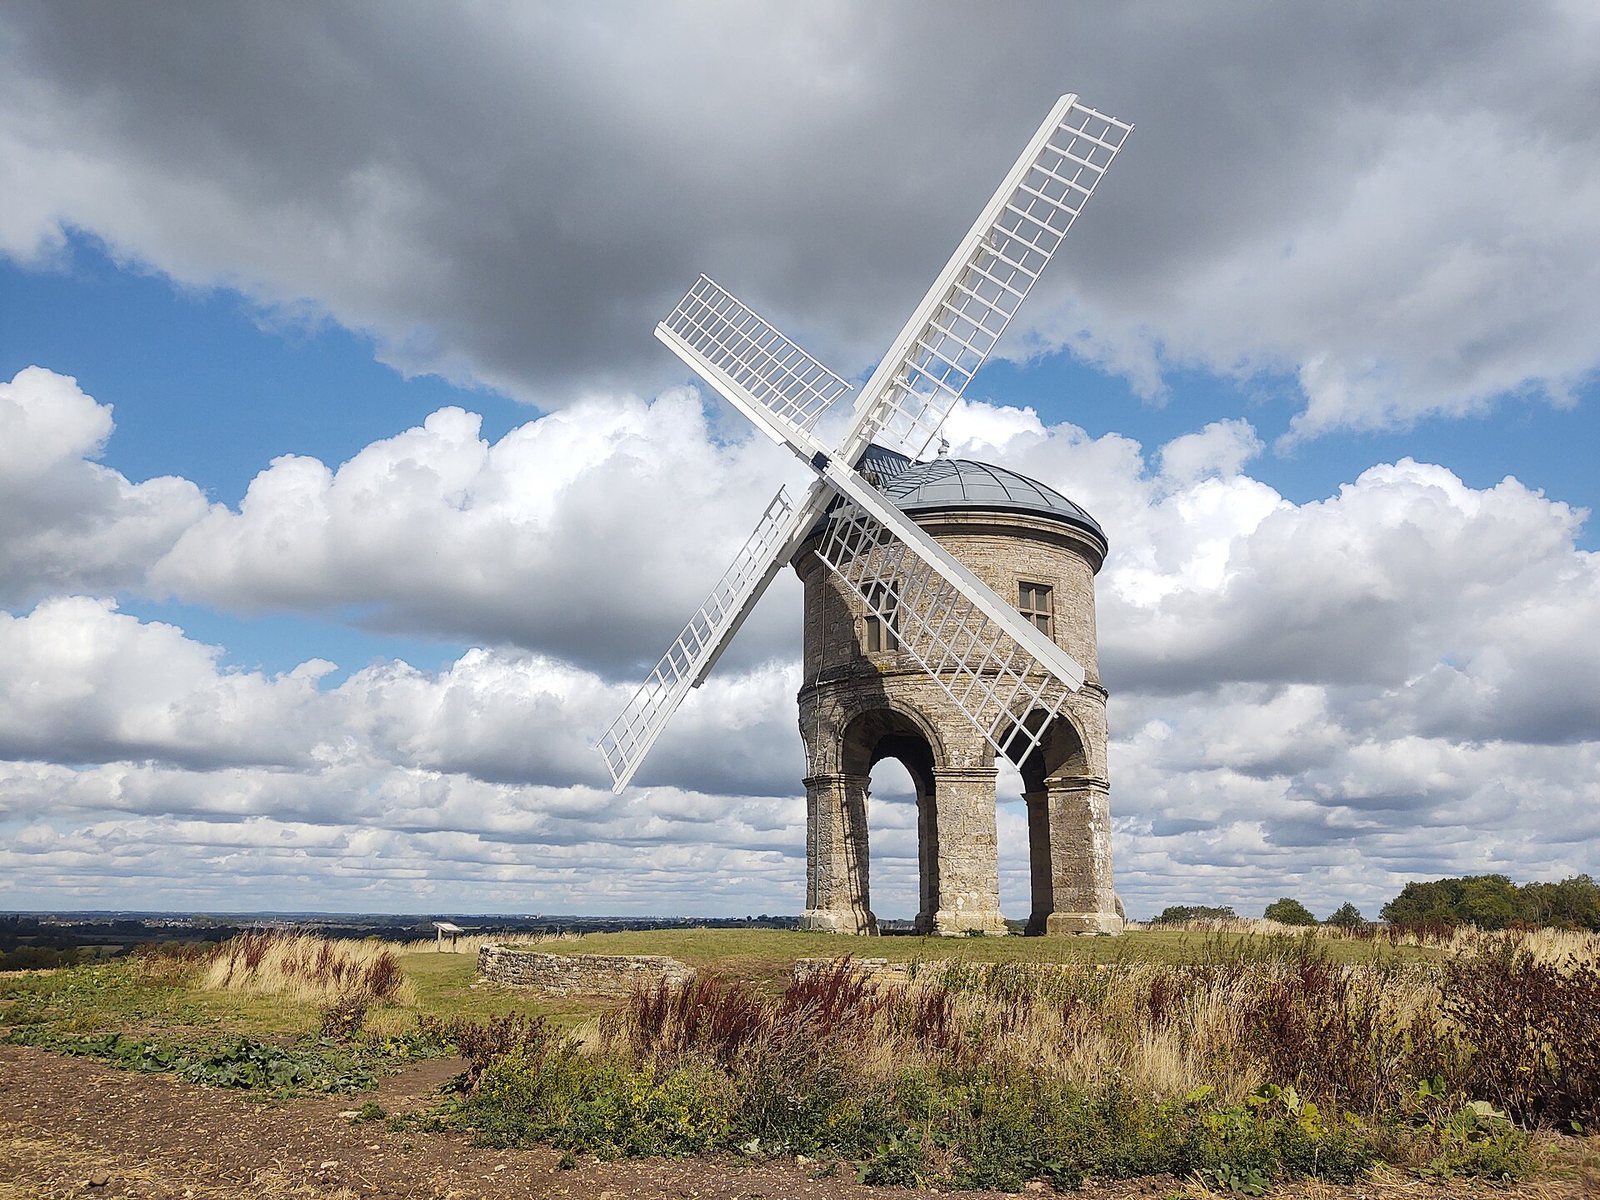
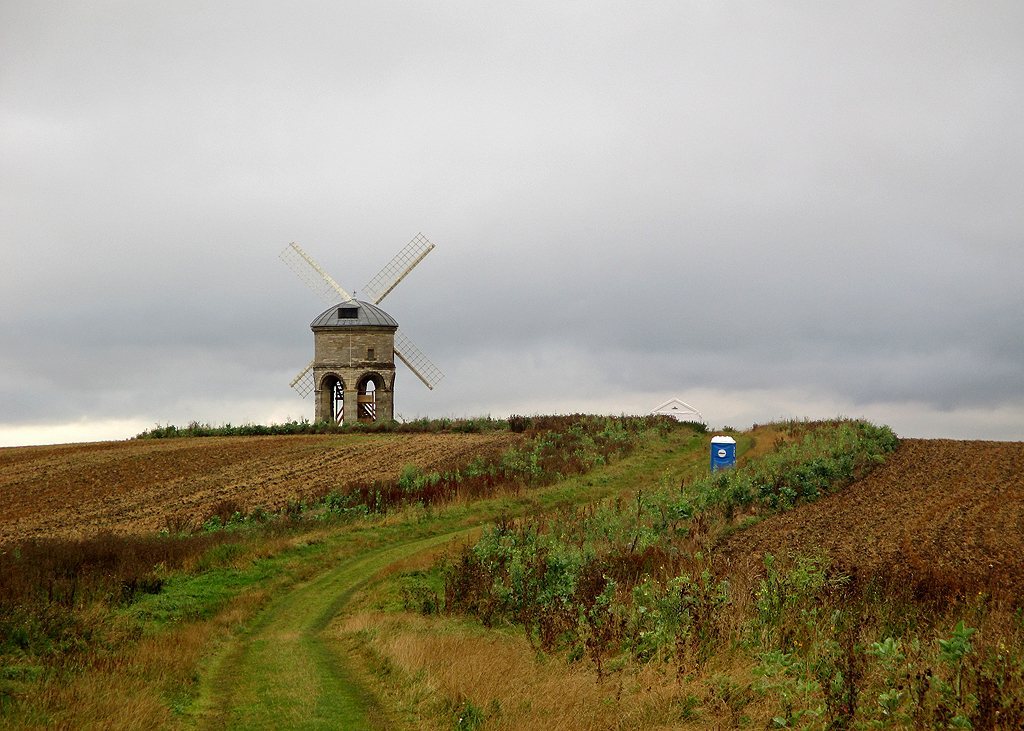
Chesterton Windmill is a tower mill on a hill above Chesterton in the United Kingdom, about 8 km southeast of Warwick. Its fixed tower supports a cap, the roof that turns to bring the sails into the wind. Built in 1632–1633 for Sir Edward Peyto, lord of Chesterton Manor, the mill was designed to grind grain from the outset.
Construction and early use
Peyto, a seventeenth-century landowner, mathematician and astrologer, probably designed the mill himself. John Stone, an architect and pupil of Inigo Jones, a leading English architect of the period, may also have contributed. Stone was then working on Peyto’s new manor house.
The project required 97 yards of sailcloth, bought for £3, 12 shillings and 9 pence, alongside other construction materials. This provision fits the mill’s practical purpose as a grain mill, rather than proposals that it began as an observatory, garden pavilion or decorative imitation. It retains original working parts and is the oldest tower windmill in England to preserve any of its working machinery. A prevailing theory proposes that the late-seventeenth-century Newport Tower in Rhode Island was modeled on Chesterton Windmill because of their structural similarity.
Alterations and changing operation
In 1776, the mill’s shaft was modified and the date was carved into its tail. In 1860, alterations affected the circular track beneath the cap and the cap’s framing.
The winding gear failed around 1910, leaving the cap unable to turn toward the wind and bringing professional milling to an end. The last miller, William Haynes, moved to the tower mill at Harbury. Milling resumed intermittently in the 1930s when the wind allowed, with minor repairs to the sails and wind vane. One sail broke in the early 1950s and was repaired by 1958.
Restoration and protection
The mill became a Grade I listed building on 7 January 1952, the highest listing category for buildings of exceptional interest, and is also a scheduled monument, a nationally important historic structure protected by law. Warwickshire County Council took ownership in the 1960s and oversaw major restoration and machinery reconstruction from that decade into the early 1970s, with help from the Society for the Protection of Ancient Buildings and the Ministry of Public Building and Works. The work included repairs to the cap and sails.
After a sail fell in 2006, the sails were removed for strengthening and replaced in 2007. By that autumn, the mill could grind grain again. The sails were replaced once more in 2025.
Remains
The mill stands on a shallow, circular platform near the Roman Fosse Way. Its three-storey stone tower rises above an open ground floor, with milling machinery inside and a rotating cap above. The structure combines limestone supports with sandstone walls and details.
Stone tower and arches
The tower measures about 6.93 m across and 11 m high to the cap; the platform is 21.87 m in diameter. Six semicircular arches, carried on piers, lift the tower above the open ground level. The outer faces of the piers follow arcs radiating from a shared centre. Limestone forms the lower piers, while sandstone is used for the upper tower and its details. A sandstone band runs above the arches and below four windows. Two windows are small; the other two are larger and have stone mullions, vertical window dividers.
Cap, sails and wind control
The shallow-domed cap was once covered in lead sheet and is now clad in aluminium. Rollers run in a track at the top of the tower wall, allowing the cap to turn. An internal hand-operated winch and gears rotate it, an unusual arrangement for an English windmill. The cap’s roof has a three-part window opposite the sails, with a small plaque above it bearing the inscription E. P. 1632.
Four wooden lattice sails span about 18 m and could carry 42 square metres of canvas. They turn counterclockwise when viewed from outside and were formerly covered with canvas. The cast-iron windshaft, which carries the sails and transfers their movement to the machinery, is housed in the cap with the main winding equipment. A wind-direction indicator on the roof links to another indicator near the lower end of the shaft, allowing the miller to check the wind from within the working area. The six-arch base and internal cap-turning system are each unique worldwide.
Milling machinery
Lower milling floor
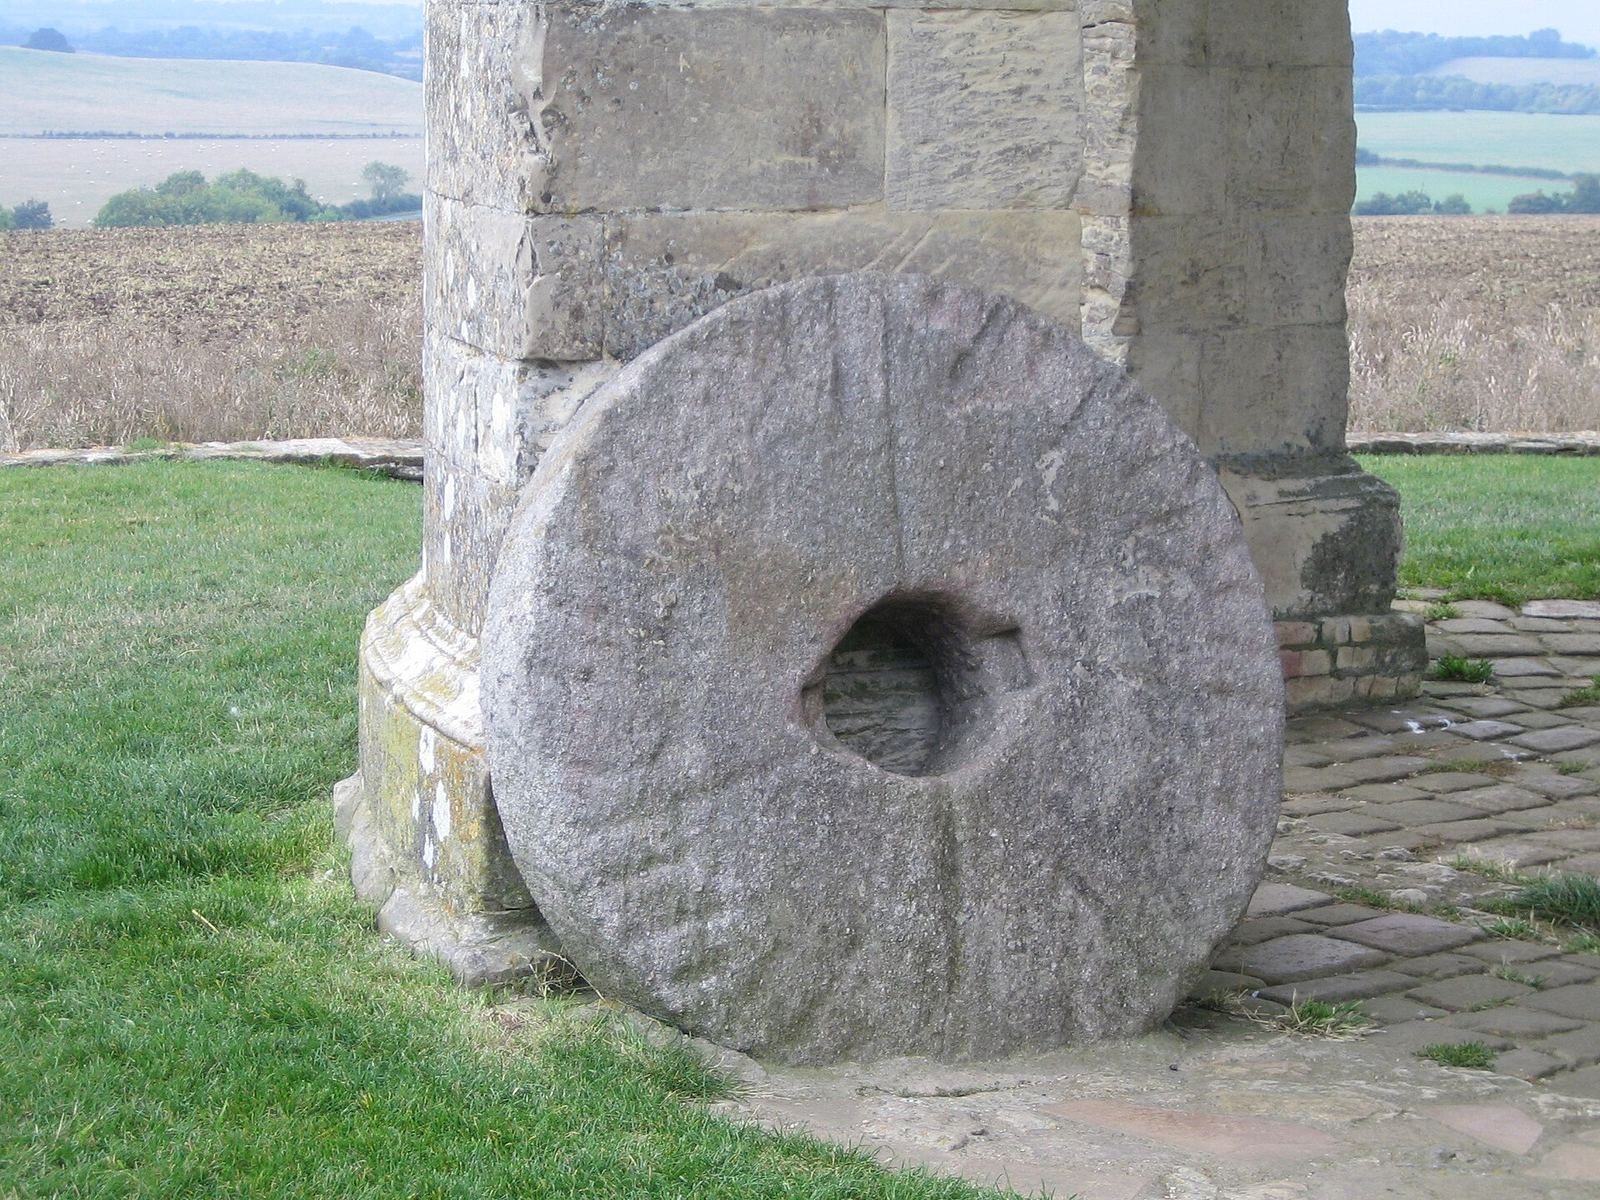
The lower milling floor lies 4.6 m above ground level and contains two pairs of millstones, a large toothed drive wheel and a hurst frame, the framework supporting the mill machinery. A sack-hoist rope passes through a trap in the floor. A ladder now provides access to this level.
Upper hoist floor
The floor above contains a brake wheel, a gear that transfers power through the drive system, a pulley for the sack hoist and parts of the cap-winding winch.