Château de Montigny-sur-Aube: A Renaissance Residence in France


Site at a Glance
- Rating
- 4.4
- Popularity
- Low
- Country
- France
- Primary era
- Early Modern
- External website
- Open
- Eras represented
- Medieval, Early Modern, Modern
- Civilizations
- Duchy of Burgundy, French
- Site type
- Domestic
- Remains
- Castle
On this page14 sections
History
Château de Montigny-sur-Aube is a Renaissance residence in France, developed during the sixteenth century on the site of a fortified house that had occupied the location since the twelfth century. Its Renaissance architecture revived classical Greek and Roman forms, and the château became the principal surviving expression of a site with medieval origins.
Medieval origins and Renaissance transformation
The present château grew from the earlier fortified residence. During the sixteenth century, Jean V d’Amoncourt, an archdeacon of Langres and later bishop of Poitiers, undertook major improvements after journeys to Italy with his uncle, Cardinal of Givry, bishop of Langres. In 1550, he altered the courtyard façades, which correspond to the present northern façade, and worked on the gateway building and chapel. The architect has not been identified, although the work has sometimes been attributed to Jean Bullant.
The castle chapel dates to 1553 and was modeled on Jean V d’Amoncourt’s chapel at Langres Cathedral. These works established the château’s Renaissance character while retaining elements of the earlier fortified complex.
From seigneurie to aristocratic estate
The seigneurie, a feudal lordship governed by a lord, was raised to a marquisate by King Louis XIV in 1625. René Charles de Maupeou, first president of the Parlement of Paris, acquired the estate on 22 May 1724. The Parlement of Paris was the monarchy’s principal high court, rather than a modern elected parliament. Maupeou later became vice-chancellor and Keeper of the Seals under Louis XV.
The property passed to his son Louis de Maupeou, a lieutenant general, and was sold by him to the Comte de Savoisy on 26 March 1784. A fire in 1794 destroyed three-quarters of the château, including the gateway building. Major demolition followed in 1817, while material from the destroyed sections was recovered and incorporated into the surviving buildings.
Restoration and twentieth-century wartime history
The estate was sold in 1901 to André Martin, a silk manufacturer from Lyon. In 1903, restoration was entrusted to his brother-in-law Édouard Aynard. Aynard gave the southern façade its present appearance and remodeled the northwestern dependencies and the heated orangery.
During the First World War, the château housed an artillery school. Harry Truman, who later became president of the United States, stayed there from April to June 1918 while training and was promoted to captain at the end of that period. A commemorative space with a stele and plaque presented by his foundation was inaugurated in October 2018 by his grandson, Clifton Truman Daniel.
German forces occupied the château during the Second World War and converted the great salon into a Kommandantur, a German military command headquarters in an occupied territory. Evidence of this use emerged during later interior restoration.
Protection and renewed cultivation
The château’s exterior and interior were added to the supplementary inventory of Historic Monuments in 1959. In 1961, protection was extended to the façades and roofs, chapel, park, and enclosing walls. The moats, dependencies, orangery, heated chamber, and adjoining storeroom were added to the protected area in 2011.
The nineteenth-century orchard and kitchen gardens beside the park were rehabilitated in 2013. The gardens received Jardin remarquable recognition in 2015.
Remains
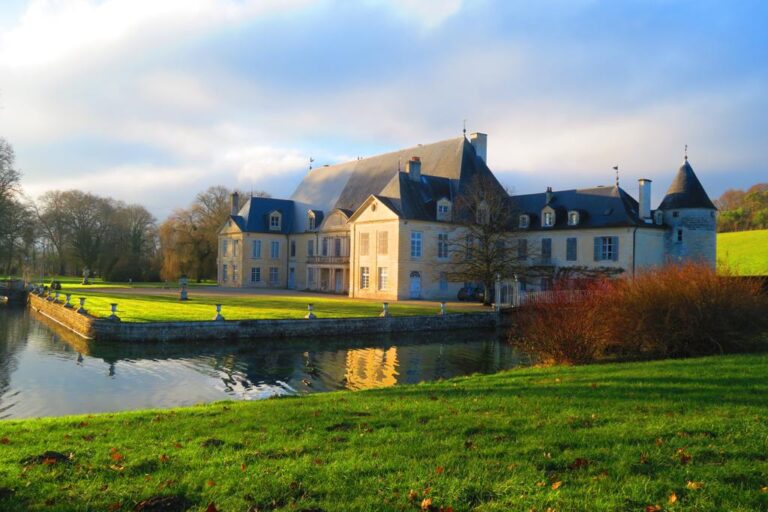
The château stands in the village of Montigny-sur-Aube near the borders of the Côte-d’Or, Haute-Marne, and Aube departments. Its southern façade faces an English-style park. The surviving complex combines a Renaissance residential block, a remnant of the medieval fortress, the chapel, later dependencies, moats, and enclosed productive gardens.
Residential buildings and medieval survival
Northern façade and Red Tower
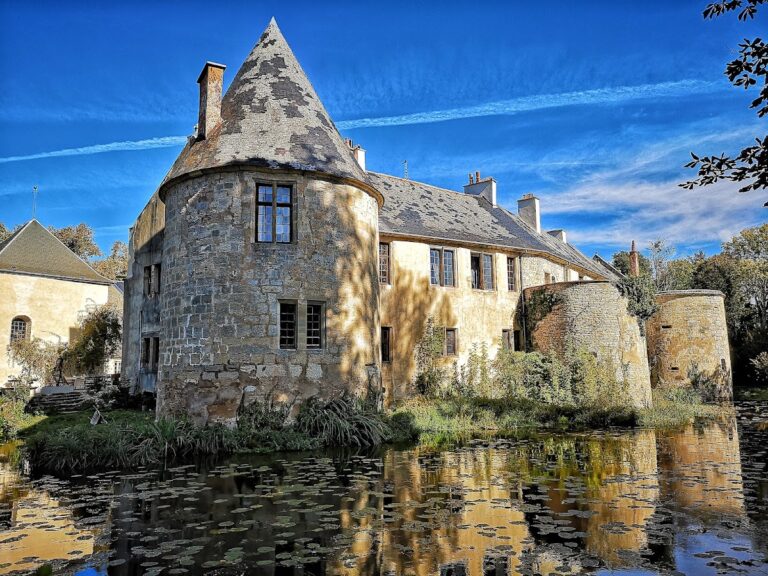
The northern façade was formerly the courtyard façade and was altered in 1550. Its large bays are separated by 44 paired Doric and Ionic columns. These classical column orders are distinguished by their proportions and capitals. At the western corner, the Red Tower preserves part of the medieval fortress within the later château complex.
Southern façade and moats
The southern façade was remodeled in the nineteenth century. Four dormer windows were taken from buildings demolished between the main residential block and the chapel. The former southern moats were partly filled with salvaged material from the destroyed buildings, reducing them to one-quarter of their former area.
Castle chapel
The isolated castle chapel is a Renaissance structure dating to 1553. The façade of the formerly separate gateway building, or châtelet, a fortified entrance or small defensive castle, was incorporated into the chapel. The chapel remains part of the château complex.
Dependencies and horticultural structures
Northwestern dependencies and heated structures
The northwestern dependencies were remodeled during the restoration around 1903. A heated orangery was rebuilt in alignment with the heated chamber, a horticultural structure kept at an elevated temperature for growing plants. The heated chamber was later converted into a fig orchard.
Orchard and kitchen gardens
The nineteenth-century orchard and kitchen gardens are enclosed by walls and contain several hundred varieties of fruit trees. Many varieties predate 1900. The trees are trained as espaliers against walls or frameworks and as contre-espaliers on freestanding supports, preserving a structured horticultural layout beside the park.
Water features
The gardens include gardeners’ basins, a Renaissance fountain at the meeting point of arched paths, and a water feature. Together with the enclosed orchard and kitchen gardens, these elements form the cultivated grounds associated with the château.