Former Benedictine Monastery of Muri: A Swiss Abbey Complex


Site at a Glance
- Rating
- 4.7
- Popularity
- Low
- Country
- Switzerland
- Primary era
- Early Modern
- External website
- Open
- Eras represented
- Medieval, Early Modern, Modern
- Civilizations
- Holy Roman Empire, Swiss
- Site type
- Religious
- Remains
- Monastery
On this page25 sections
History
The former Benedictine monastery of Muri in Switzerland was founded in 1027 by Ita of Lorraine and her husband, Radbot, Count of Habsburg. The medieval Benedictine abbey developed through Romanesque, Gothic, Baroque, Rococo, and early Classical phases, and became an important religious and territorial centre in the region now known as Aargau.
Foundation and Early Development
Ita established the monastery as an act of atonement. Radbot and his father had unlawfully seized local land, and, with the help of Werner, Bishop of Strasbourg, Ita persuaded Radbot to donate the Muri properties to a religious foundation. Monks from Einsiedeln began organizing the abbey in 1032 under Prior Reginbold.
The existing parish church of St. Goar was demolished and rebuilt farther south. This allowed the abbey to obtain legal succession to the parish. Bishop Rumold of Constance consecrated the monastery church on 16 October 1064, and Burkard became Muri’s first abbot in 1065. Monks from Muri later settled Engelberg in 1120.
In 1082 Werner I introduced the Hirsau Reform, an eleventh-century Benedictine movement that promoted stricter observance and greater monastic independence. He requested monks from St. Blaise, and Muri became a priory of that house. The monastery temporarily selected its own lay protector, a secular official responsible for defending a church institution’s legal and territorial interests, but Werner I resumed protection in 1085 after two non-Habsburg protectors failed to defend the abbey adequately.
Muri became a double monastery in 1083, when a women’s community was attached to the male convent. Around 1200 the women moved to Hermetschwil, about six kilometres north of Muri. Hermetschwil later became economically independent but remained under the spiritual authority of Muri’s abbot.
Habsburg Rights and Medieval Conflicts
The Habsburgs sought to formalize their rights of protection and the abbey’s freedom to elect its abbots. Werner I and the convent therefore produced a document falsely backdated to 1027. A confirmation based on it was obtained from the College of Cardinals in 1086, and Werner’s son Albrecht secured an imperial charter from Emperor Henry V in 1114. The Habsburgs subsequently exercised high justice in the Amt of Muri.
In the 1130s a dispute divided the convent between supporters who regarded Werner and those who regarded Ita as the monastery’s founder. The conflict was connected with Habsburg attempts to reclaim the parish of Muri. The Acta Murensia, a medieval monastic chronicle and cartulary compiled around 1160, argued for the Ita faction’s position that the church and parish had belonged to the abbey from its foundation. The Habsburgs finally abandoned their claims in 1242.
The abbey accumulated extensive properties and rights in present-day Aargau, Lucerne, Thurgau, Zurich, Unterwalden, Stans, Buochs, the area around Engelberg, and other places. Its authority included churches, tithes, ecclesiastical patronage, and judicial rights across a territory centred on the Amt of Muri. By 1779 the Muri estate covered 418.82 hectares of arable land and forests, and included herds of pigs, horses, and sheep.
The monastery’s relationship with the Habsburgs weakened after the dynasty shifted its political centre to Vienna in 1282 and promoted Königsfelden, founded by Agnes of Hungary in 1308. The monastery church served as a Habsburg burial place for the last time in 1260. Fires damaged the abbey in 1300 and 1363, and Swiss Confederates plundered it during the Sempach War in 1386. Duke Leopold IV made compensatory donations in 1399 and 1403.
After the Confederates conquered Aargau in 1415, Muri became part of the Free Offices, territories governed jointly by several cantons. The Habsburgs were replaced as protectors. Zurich, Lucerne, Schwyz, Unterwalden, Zug, and Glarus issued a protective charter in 1431, while Uri joined the co-protectorship in 1532 and confirmed the abbey’s rights in 1549.
Late Medieval Reform and the Reformation
During the late Middle Ages, Muri faced disciplinary and economic problems. Monks held private benefices, income-bearing ecclesiastical endowments assigned to a religious office, celibacy was not consistently enforced, and some monks maintained large personal households. Konrad Brunner, elected in 1380 as the first abbot of prosperous peasant origin, limited the number of benefices and tried to direct parish income toward rebuilding the monastery.
The Reformation reached the Free Offices from Zurich in 1523. Several surrounding parishes converted in 1529, and Protestants briefly formed a narrow majority in Muri. Bernese troops occupied the monastery in October 1531 and caused extensive damage in an attack directed against religious images. The Second Peace of Kappel then led to the recatholicization of the Free Offices. Abbot Laurentius von Heidegg financed repairs and extensions, partly from his own resources.
Reform, Expansion, and Territorial Power
The Council of Trent introduced reforms intended to strengthen discipline and standardize Catholic practice, but much of the convent resisted them. Abbot Jakob Meier was removed in 1596 after mismanagement brought the monastery close to financial collapse. His successor, Johann Jodok Singisen, imposed strict enclosure, abolished private benefices, replaced domestic servants with lay brothers, and organized systematic education for the monks.
Singisen expanded the buildings, obtained exemption from the jurisdiction of the Bishop of Constance in 1622, and increased the convent to 30 monks during his 48-year abbacy. His disciplinary reforms and construction programme led later generations to regard him as a second founder of Muri.
Abbot Dominikus Tschudi brought the relics of the catacomb saint Leontius from Rome to Muri in 1647. The relics made the monastery a popular pilgrimage destination. During the Thirty Years’ War, a conflict that devastated much of central Europe between 1618 and 1648, monks from monasteries in southern Germany took refuge at Muri. In 1656 the monastery treasury was temporarily moved to Lucerne for protection.
Tschudi acquired the lordship of Klingenberg in Thurgau in 1651. Under Abbot Plazidus Zurlauben, Muri acquired the Thurgau lordships of Sandegg in 1693 and Eppishausen in 1698. In 1701 Zurlauben obtained the rank of prince-abbot for himself and his successors at the imperial court in Vienna. A prince-abbot was an abbot who also held the authority of a prince within the Holy Roman Empire.
Between 1706 and 1743 the abbey built a territorial lordship on the upper Neckar. It acquired Glatt and its castle, Diessen, Dettlingen, Haidenhof, Dettensee, Dettingen, and the estate of Neckarhausen. These purchases created a territory around Horb and Sulz am Neckar and cost approximately 310,000 guilders.
Baroque Reconstruction and the End of Territorial Rule
A major rebuilding campaign from 1684 to 1798 transformed Muri into a predominantly Baroque complex. The abbot’s chapel and residence were built in 1685 and 1686, followed by a new west wing in 1694 and a new south wing in 1696. The church nave was replaced by an octagonal central structure between 1694 and 1697, and the Loreto Chapel was built in 1698. A new east and south wing was commissioned in 1788. These buildings had reached shell construction by 1798, but a planned west wing and new church towers were never completed.
During the Second Villmergen War in 1712, the monks, treasury, archive, and library were moved temporarily to Lucerne. War taxes, confiscations, and damage to the abbey’s ecclesiastical patronages caused losses of about 100,000 guilders. Around 1750 the convent had more than 50 members.
The French invasion of 1798 ended Muri’s territorial rule. The prince-abbot went into exile, the convent surrendered its political rights, and the Helvetic Republic placed the monastery under state administration. Between January and September 1799 the abbey paid war taxes and supplied provisions and accommodation for 5,500 French soldiers.
In 1802 Hohenzollern-Sigmaringen took almost all of Muri’s territory on the Neckar, while a smaller portion went to Württemberg. The loss amounted to about 950,000 guilders, but a later settlement in 1830 awarded the abbey only 70,000 guilders. The Thurgau lordships of Sandegg and Eppishausen were sold in 1807.
Dissolution and the Benedictine Legacy
In 1835 the Canton of Aargau placed the abbey under state administration and prohibited the admission of novices. Following a political crisis and armed uprising in the Freiamt, the cantonal government ordered the monastery’s dissolution on 13 January 1841. Colonel Friedrich Frey-Herosé enforced the order, and Abbot Adalbert Regli left Muri on 3 February as the last member of the community.
The dissolution caused the Aargau Monastery Dispute, creating serious domestic and international tensions. The men’s monastery remained permanently suppressed, although the canton restored the women’s monasteries in 1843. Some monks moved to Sarnen in 1841 to teach at the college. In 1845 Regli and other monks established Muri-Gries at the former Augustinian canons’ monastery in Gries near Bolzano.
The first post-dissolution service in the monastery church took place on 11 November 1850. The church became Muri’s second parish church in 1863 and remained cantonally owned until its return to the Catholic parish in 1941. Since 1960 it has again been served by individual Benedictines, who established a hospice and undertook pastoral work in the region. The former abbey remains institutionally connected with the Benedictine community of Muri-Gries.
Muri’s monastic school existed from the foundation period. It originally educated only the abbey’s own candidates and never had more than 12 pupils. Political pressure opened it to external pupils in the early nineteenth century, after which it became a gymnasium with 40 to 50 pupils. The canton closed the school in 1835. The abbey also maintained a library, scriptorium for producing manuscripts, bindery, and printing press. The press operated from 1644 until its confiscation in 1799.
After the dissolution, the archive went to the Aargau State Archive. More than half of the codices remained with the Benedictines, first at Gries and later at Sarnen, while the rest entered the Aargau Cantonal Library. The Acta Murensia, the Chronicon Murense, and the Muri Easter Play remain central parts of the monastery’s historical and literary legacy.
Later Uses and Preservation
The complex acquired educational, administrative, medical, agricultural, and residential uses after 1841. A district school opened in the south wing in 1843, the former convent wing housed the primary school from 1857, a cantonal agricultural school operated from 1861 to 1873, and a care institution opened in the east wing in 1887.
Fire on 21 August 1889 destroyed the east wing, irreparably damaged the abbot’s chapel and sacristy, and threatened the south wing and church choir. The east wing received a temporary roof and was later repaired by a charitable foundation. A care home opened there in 1909 and continues to operate. The church interior was restored in 1929 to 1933 after parts of its stucco ceiling fell in 1928. Exterior restorations followed in 1953 to 1957 and 1995 to 1997.
The church and former monastery buildings now accommodate schools, municipal and district authorities, a public library, specialist libraries, museums, a care home, and cultural institutions. The site is a nationally significant protected cultural property and a major landmark of Aargau. Since 1969 cultural activities have been organized by the St. Martin Cultural Foundation, renamed Murikultur in 2011. The monastery’s five organs have supported a regular concert tradition since 1971.
The Loreto Chapel became a burial place for the Habsburg-Lorraine family in 1970. The heart of Emperor Karl I was buried there in 1971, that of Empress Zita in 1989, and the remains of Robert, Rudolph, and Felix Habsburg-Lorraine in 1996, 2010, and 2011.
Remains
The monastery occupies an area of approximately 250 by 200 metres on a terrace in Muri’s Wey district, where the ground slopes gently toward the east and north. The church stands near the centre of the complex. The convent wing lies to its south, the Singisen wing projects westward, and the separate Lehmann building forms the eastern and southern sides. Together, these structures preserve the layout of the medieval abbey and the large rebuilding campaigns of the seventeenth and eighteenth centuries.
Monastery Church
Church of St. Martin
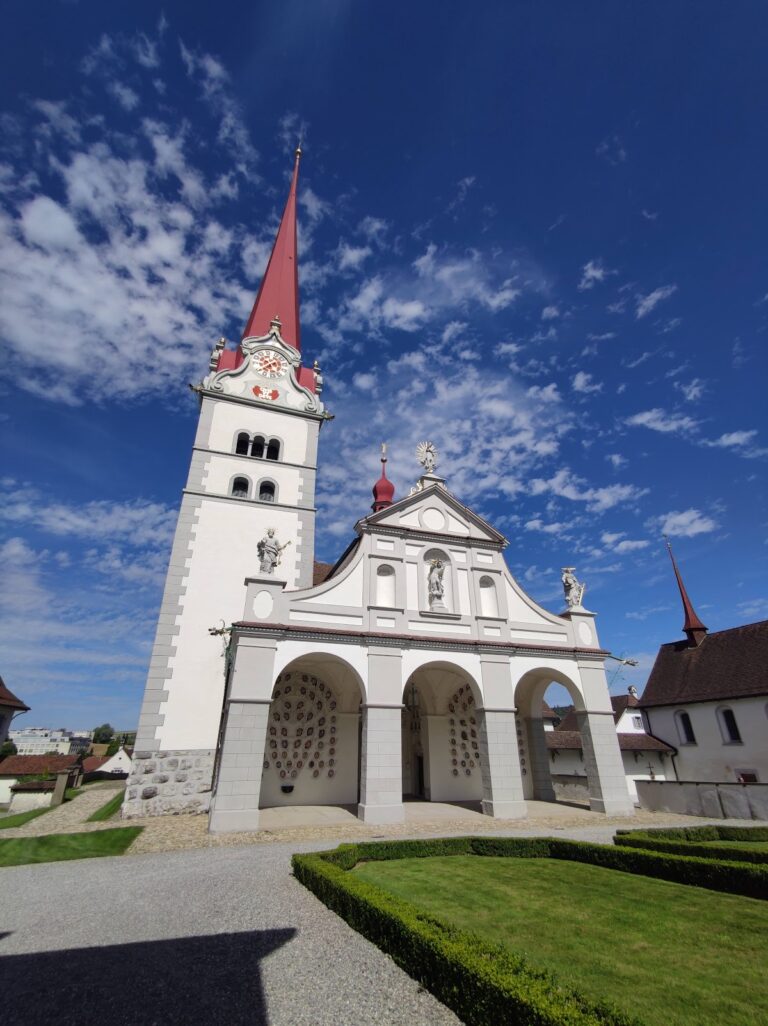
The church of St. Martin, dedicated to Martin of Tours, stands between the cloister and the east wing. It is oriented east, measures 60 metres in length, and reaches up to 31 metres across the transept. Its fabric combines Romanesque, Gothic, and predominantly Baroque elements. The lower portions of the two towers, the transept and choir walls, and the crypt date from the middle of the eleventh century. The building is constructed mainly from white-plastered rubble masonry with sections of dressed stone.
The western facade is framed by two towers, each 32 metres high, built up to their gables in 1558. Above the octagon rises a 25-metre-high dome crowned by a ball and a trumpet-playing angel. An eight-sided roof turret from 1491 stands over the crossing. Known as the Rooster Tower, it carries a rooster at its summit.
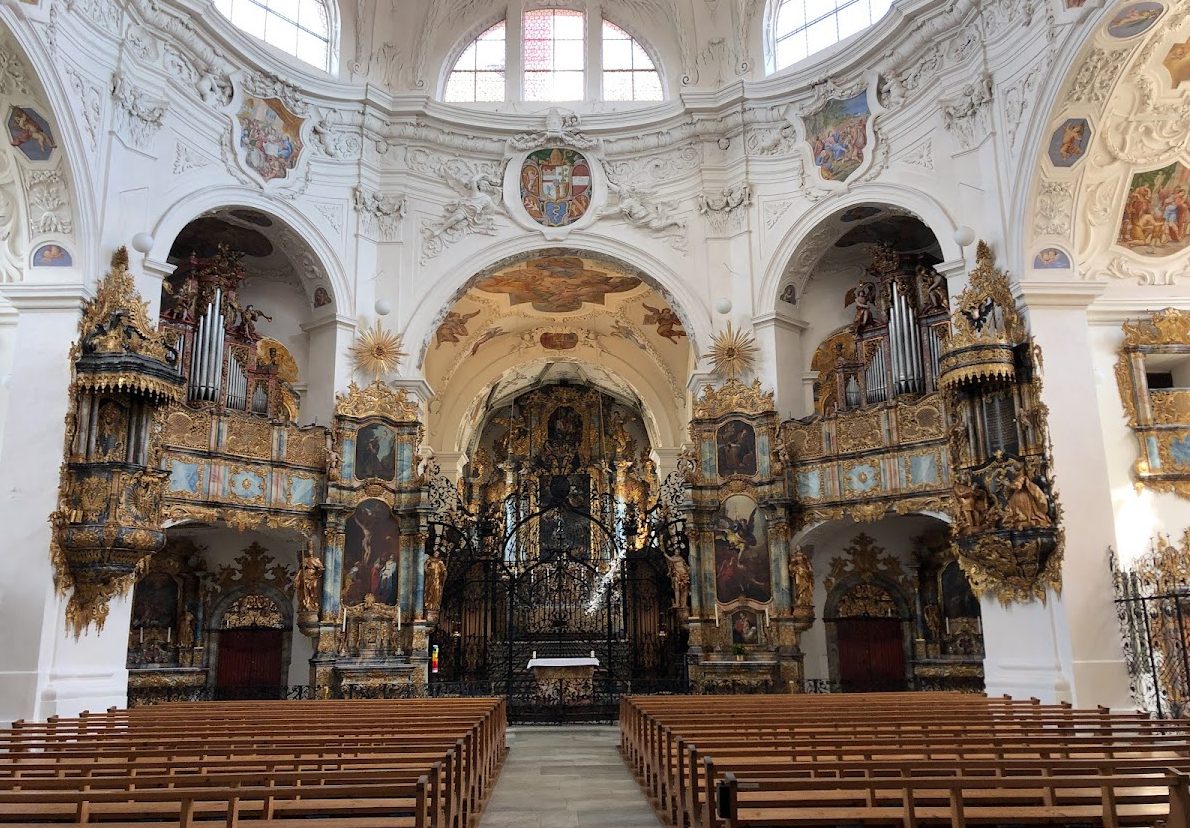
The western entrance opens into a low confession church decorated with frescoes. This space retains the foundations of the two church towers and three of the original eight confessionals. A large arch leads into the central octagon, which replaced the approximately square nave. The octagon is the largest domed central structure in Switzerland. Its dome has a star vault without an attic or drum, an All Saints motif at the centre, and depictions of Benedictine missionaries in the pendentives. Francesco Antonio Giorgioli painted the ceiling and the additional scenes above the arches.
The octagonal plan forms four small rooms on the diagonal axes and two larger side rooms. Six steps lead from the crossing to the high choir, whose ceiling has a star vault. Giorgioli also painted frescoes in the crossing, high choir, and side chapels. The north and south transept arms contain chapels dedicated to the Virgin Mary and Benedict of Nursia.
Crypt and Burial Areas
Below the crossing, high choir, and transept is a Romanesque crypt. It is a three-aisled hall with a cross-ribbed vault carried by six columns, and narrow corridors connect it with the transept chapels. Graves beneath the octagon contain the remains of Ita of Lorraine, Radbot, and Abbot Johann Jodok Singisen.
The Loreto Chapel gives access to the later Habsburg-Lorraine family crypt. A bronze bust of Emperor Karl I has stood in the cloister since 2010. The Rococo interior furnishings of the church largely date from 1743 to 1750. Prince-Abbot Gerold Haimb commissioned them, with much of the work carried out by court woodcarver Matthäus Baisch and painter Franz Joseph Spiegler, assisted by regional artists.
Altars, Choir, and Organs
Six altars stand in and beside the octagon. The Leontius Altar and Benedict Altar contain relics of two catacomb saints brought from Rome. The other principal altars are dedicated to Peter, the Descent from the Cross, the Holy Cross, and Michael. Between the Leontius and Peter altars is a richly carved pulpit with a funnel-shaped basket. A founders’ monument between the Descent from the Cross and Benedict altars commemorates Ita and Radbot.
A choir screen by the Constance locksmith Johann Jakob Hoffner separates the domed space from the monks’ choir. Its patterns were designed to create a three-dimensional effect. The two-part choir stalls were made by Simon Bachmann and are regarded as an important work of seventeenth-century Swiss woodcarving. The high altar fills the east wall of the high choir. Its design lies between the Regency and Rococo styles, combining gilded carvings with blue-and-white marbled elements. The choir also contains the abbot’s throne and celebrants’ seats on low parquet platforms.
Five organs remain in the church. The Great Organ on the western gallery was built by Thomas Schott between 1619 and 1630 and originally had 34 stops. Orgelbau Goll fundamentally altered it in 1919 and 1920, and Josef Brühlmann and Bernhardt Edskes reconstructed it between 1965 and 1972 with the aim of restoring its original state. Joseph and Victor Ferdinand Bossart built the 16-stop Epistle Organ and the eight-stop Gospel Organ in 1743. Two portable choir organs, a positive and a regal, were faithfully reproduced by Bernhardt Edskes in 1992.
Bells and Cloister Glass
Eleven bells hang in the church towers. The 1750 Jubilee, or Leontius, Bell in the north tower weighs about 4,300 kilograms and has a diameter of 190 centimetres. It was recast in Aarau in 1907. The south tower contains six bells, including the 1551 Angelus Bell, which weighs about 2,200 kilograms, as well as bells from 1679, 1750, and 1977. The former 1827 Pest Bell is now in the cloister. The Rooster Tower contains two bells cast in the late fifteenth century and in 1602. Roof turrets above the side chapels hold a 1647 bell over the Leontius Chapel and a 1695 bell over the Benedict Chapel. Their reliefs show saints, the Virgin Mary, abbots’ arms, and scenes of the Crucifixion.
The cloister was rebuilt in 1534 and 1535 under Abbot Laurentius von Heidegg. It incorporates parts of the church, convent wing, and Singisen wing. Its west tract has an acanthus-medaillon stucco ceiling, its east tract a timber ceiling installed in 1956, and its south tract a cross-ribbed vault.
Nineteen three-part lancet windows contain 57 cabinet panes. Commissioned from 1554 by Abbot Johann Christoph vom Grüth, the panes were donated by allied monasteries, protecting cantons, neighbouring cities, magistrates, and foreign envoys. Their biblical and secular scenes make them major examples of Renaissance Swiss glass painting. Removed after the dissolution, they were returned from Aarau and reinstalled at Muri in 1957.
Convent and Singisen Wings
Convent Wing
The convent wing surrounds three sides of the cloister. Its east tract was rebuilt in 1601 and contains the former chapter house, which has been used as a sacristy since 1890. The room has a stucco-marble central column, an acanthus-decorated ceiling from 1707, a polygonal apse, and a Mary Magdalene altar from 1759. Baroque frescoes of the Crucifixion and Lamentation were uncovered beside the former chapter-house altar in 1957. Sacristy cupboards assembled from older components dating to around 1700 were installed in the same year.
The west tract, built in 1604, contains a vaulted cellar formerly used for wine storage. The south tract was built in 1685 and 1686 and originally had a 13-axis facade. Four axes linking it with the Lehmann building were demolished in 1867, while alterations in 1899 and 1900 and again in 1963 to 1966 substantially changed its exterior.
The former kitchen in the south tract is a two-aisled hall with a cross-ribbed vault supported by five square piers. It contains a shell-limestone fountain from 1788. Giovanni Battista Bettini created stucco in the first-floor corridor, and the former refectory contains a domed stove made in 1762 with frieze tiles painted by Caspar Wolf.
Singisen Wing
The Singisen wing was built in 1610 and completely remodelled between 1692 and 1694. The elongated, three-storey building meets the cloister at a right angle and projects westward. Its facade has 13 axes on the long side and two on the end side. Belt courses, a rusticated basket-arch portal, Tuscan pilasters, and a segmental pediment define its exterior. A Zurlauben coat of arms appears on the south wall, while volute consoles and diamond decorations occupy the area beneath the roof gable.
The wing now accommodates administrative offices, a Benedictine hospice, a public library, the Caspar Wolf Museum, and the Singisenforum. The library holds approximately 17,000 items. The Caspar Wolf Museum contains paintings, watercolours, gouaches, drawings, prints, and reproductions by the landscape painter born in Muri. Its current rooms in the Singisen wing opened in 2018.
Loreto Chapel and Lehmann Building
Loreto Chapel
The Loreto Chapel occupies three bays that survived at the northwest corner of the cloister after the north tract was demolished. Plazidus Zurlauben established and consecrated it in 1698. The small chapel has a blue-painted altar structure, a blue stellar sky on its cross-ribbed vault, coats of arms on the bosses, and a low cartouche above the altar. A wooden statue of the Virgin Mary stands at the centre, flanked by four angels.
A crypt for the Habsburg-Lorraine family was created beneath the chapel in 1970, where no cellar had previously existed. The heart urns of Karl I and Zita stand in a masonry stele behind the altar, and the family crypt contains further burials.
Lehmann Building
The Lehmann building is the largest and newest structure in the complex. Designed in the early Classical style by Valentin Lehmann, court architect to the Fürstenberg family, it consists of a 218-metre-long, four-storey east wing and a 65-metre-long, three-storey south wing. Its planned west wing was never built.
The east wing has a 49-axis facade, the longest Classical facade in Switzerland. Its strict regularity is expressed through projecting sections, varied roof forms, belt courses, rusticated pilasters, and corner pilasters. The main portal has an architectural frame with Doric columns, a triangular pediment, and acroteria. The central projecting section occupies nine axes, with its three central axes extending farther and covered by a vault. The windows in this section have pointed arches, while the remaining windows are rectangular and rest on consoles. The simpler south wing has rusticated corner pilasters and a narrow basket-arch passage through its centre.
The east and south wings were commissioned in 1788, but work stopped in 1798. Estimated costs rose from 353,676 guilders in 1789 to about 570,000 guilders, and the original interior furnishings have not survived. After the 1889 fire, the east wing stood under a temporary roof. From 1985, a comprehensive exterior restoration reconstructed its roof, facade, and windows from Lehmann’s original plans.
Courtyards, Gardens, and Agricultural Buildings
Fountain and Gardens
The Martinsbrunnen stands in the courtyard between the convent and south wings. Johann Jodok Singisen commissioned it in 1632, and it originally stood in the adjoining convent garden. Gregor Allhelg made the statue of Martin of Tours. In 2008 Josef Ineichen restored the original fountain column and statue, while the basin was reconstructed.
An English landscape park lies east of the monastery, and the area before the central projection of the east wing is arranged as a Baroque garden. The former agricultural and stable area became a publicly accessible green space. North of the church, the kitchen garden is recorded from 1609 and was redesigned in 2001 and 2002 for useful plants, including old berry varieties. The convent garden was redesigned in 2003 and 2004 to recover its historical Baroque arrangement.
Former Service Buildings
The former Weiberhaus was built in 1703 and 1704 for female guests. It resembled the Singisen wing and received stucco by Peter Anton Moosbrugger in 1787. It later became an educational institution and then Hotel Löwen before its demolition in 1949. Its inn sign and part of its panelling survive in Sursee and Aarau.
Two storage buildings, known as the Vorderer Föhn and Hinterer Föhn, were built east of the present Lehmann building in 1697 and 1698. Major twentieth-century alterations left only their foundation walls, although each retains a coat-of-arms relief of Plazidus Zurlauben. A building south of the cloister was enlarged by Zurlauben in 1694 for servants, craftsmen, sickrooms, the chancery, mill, and bakery. It was demolished in 1789 to make room for the Lehmann building’s south wing.
Monastery Barn
The monastery barn, about 200 metres north of the church, already existed in the twelfth century and stored grain from the abbey’s fields. Fire destroyed it in 1861, after which it was rebuilt in the late Classical style with exposed masonry. The farm later served as a teaching facility for agricultural students. Since 1976 the barn has been protected, with protection limited to its roof and facades.
Collections and Present Functions
The former east wing of the Lehmann building contains the care home established in 1909. A functional building was added at its northern end in 1938 and modernized in 2009. The former convent wing now contains eight primary-school classes, while the south wing houses municipal and district authorities. The Singisen wing contains the public library and cultural institutions.
The monastery museum opened in 1992 in the east tract beside the sacristy. It displays part of the former abbey treasury, including a silver tabernacle, vestments, monstrances, chalices, and other liturgical objects. The treasury was greatly reduced after 1798, when the Helvetic government melted down many objects. Other pieces were taken to Sarnen by the monks, distributed to Aargau parishes, or sold between 1844 and 1851. The museum preserves a surviving portion of this dispersed material heritage.
The specialist library Sammlung Murensia was established in the former hospice room in 2009. It brings together publications, historical sources, and research tools concerning Muri and the Freiamt, with support from the universities of Zurich, Freiburg, and Lucerne. Its purpose is to support systematic historical research on the abbey and its surrounding region.
Nearby sites