Citadel of Bastia: Genoese Fortress and Historic District in France


Site at a Glance
- Rating
- 4.6
- Popularity
- Low
- Country
- France
- Primary era
- Early Modern
- External website
- Open
- Eras represented
- Medieval, Early Modern
- Civilizations
- French, Genoese
- Site type
- Military
- Remains
- Citadel
On this page19 sections
History
The Citadel of Bastia is a Genoese fortress and historic district in France, founded in the fourteenth century on a rocky promontory above two ports. Known in Corsican as A Citatella or A Citadella, it is also called Terra Nova, in contrast to Terra Vechja, the present-day Old Port district. Its creation moved political and commercial attention toward Bastia when Biguglia was the capital of Corsica and the residence of the island’s governors.
Foundation and the creation of Terra Nova
Governor Leonello Lomellini considered Biguglia unsafe and poorly suited to commerce. Around 1380, he established a new fortification on the promontory overlooking Portu Cardu, corresponding to the present Old Port, and Portu Vechju, corresponding to the Ficaghjola inlet. Genoese rule in Corsica brought fortified settlements, administrative offices, and port facilities under the control of the Republic of Genoa.
The first stronghold was called Castello della Bastia, or the Fortino. It stood where the San Carlo Bastion now rises above the Romieu Garden. Although the original tower has disappeared, its image became an emblem of Bastia and appears on the city’s coat of arms.
In 1475, the Genoese podestà Antonio Tagliacarne began laying out approximately twenty houses around the first fortification. A podestà was a civic magistrate or chief municipal official in an Italian or Genoese-administered town. The Republic of Genoa authorized the construction in 1480, and the settlement became the first nucleus of Terra Nova, centered on the buildings along present-day Notre-Dame Street and Parish Street. Tagliacarne later became Bastia’s first podestà, serving from 1488 to 1498.
Genoese fortification and government
The earliest surviving phases of the walls date from the fifteenth century. Genoese authorities also began new fortifications in 1480, while major rebuilding continued between 1575 and 1626. The defenses were repeatedly damaged and reconstructed during conflicts involving Corsican, Genoese, and French forces.
The citadel’s principal square was Piazza di Corte, now Place du Donjon. It was reached through the former sole entrance to Terra Nova, and its original name referred to the court of justice located within the district. After the French army occupied the Governors’ Palace and called it the Donjon, the French administration applied the name Place du Donjon to the square.
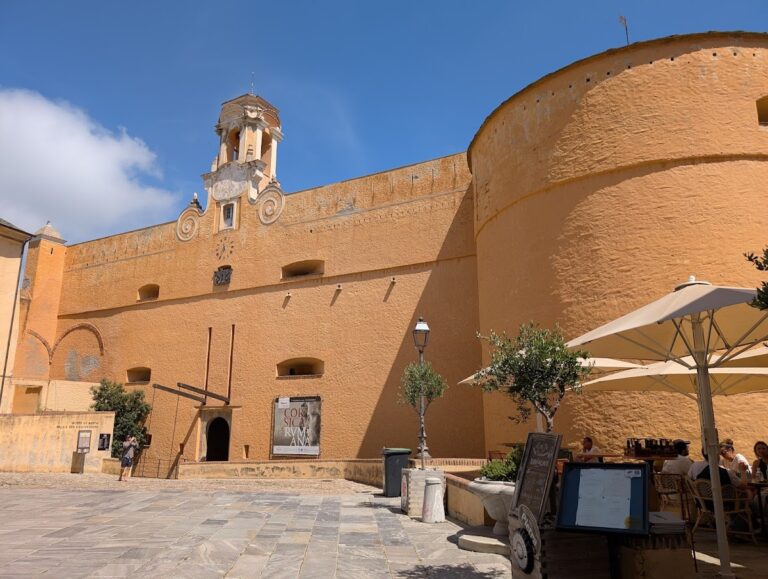
The Governors’ Palace was the main residence of the Genoese governors from the late fifteenth century until the end of Genoese rule in the eighteenth century. It also contained a court of justice and a prison. Under French rule, the building became an army barracks called Caserne Watrin. It was converted into a museum in 1908, and parts of the complex were destroyed with explosives by German forces withdrawing during the Second World War. The French state transferred the property to the municipality of Bastia in 1952, and it now houses the Museum of Bastia.
The Palace of the Twelve Nobles was established around 1703 as an institution for Corsicans, especially descendants of prominent families. Its twelve councillors were elected for two-year terms and assisted the governor. Their role has been compared with that of representatives of the island’s pievi, traditional Corsican territorial and parish districts. The French army later used the building for offices, and Bastia’s municipal heritage services now occupy it.
The Casetta, also called Casa Tagliacarne, belonged to Antonio Tagliacarne’s family. During Genoese rule it served as Bastia’s town hall and hosted the Magnifica Comunità della Bastia, the equivalent of a municipal council. It was initially a small building, which gave rise to the name Casetta, and later received additional upper floors.
Casa Zerbi began as the residence of the governor’s vicar, a deputy who acted on the governor’s behalf. It also housed a court of justice, giving Piazza di Corte its original name. After the vicariate moved to the Governors’ Palace, the property passed to the Centurione family. The podestà Paulu Zerbi, who lived from 1582 to 1635, later acquired the house, added a floor, strengthened the structure, and provided it with a tower and cistern.
Religious institutions and later transformations
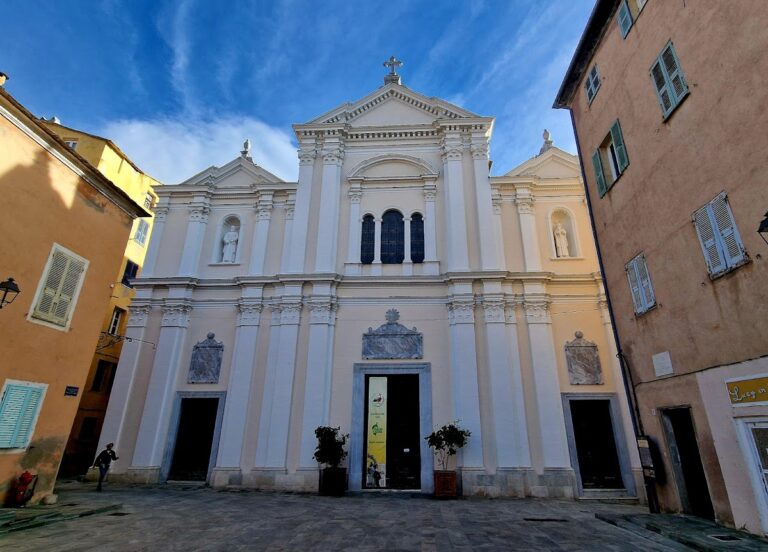
The seat of the Mariana bishopric, the historic diocese of the area, was transferred to Bastia in 1570. Santa Maria Cathedral was then built on the site of the earlier church of Santa Maria della Consolazione. Construction began in 1604 and continued for fifteen years, while the campanile was added in 1620.
The Holy Cross confraternity, Bastia’s oldest confraternity, originated in the early fifteenth century. It built a chapel in 1542 on land belonging to the Basilica of Saint John Lateran in Rome. The present Santa Croce Oratory was constructed in 1600 and was damaged when the English fleet bombarded Bastia in 1745. The Holy Crucifix of Miracles, known as the Black Christ, remains associated with the oratory. A traditional account says that two Bastiais fishermen found the crucifix at sea in 1428.
The Sainte-Claire Convent, also known as the Clarisses’ Convent, was built in 1600. The Revolution deconsecrated the building, after which the army took it over. It became a prison in 1817 and remained in operation until 1993, when the prison at Borgu opened. The former convent is now privately owned and disused.
The episcopal palace became the bishop’s residence after the Mariana seat moved to Bastia. In 1660, Bishop Giustiniani acquired the former convent of the Turchine, or Turquines, and incorporated it into the episcopal complex. After the French Revolution, the palace was abandoned and taken over by the army as accommodation for military-engineering officers.
Protection and the revival of historic names
The citadel’s walls and monumental gate were listed as French historic monuments in 1935. The facades and roofs of the Governors’ Palace were classified in 1977, and Santa Maria Cathedral received classification in 1999. The Santa Croce Oratory and the Genoese bastions are also protected as historic monuments.
During the 2010s, Bastia introduced bilingual Corsican-French street signs in the citadel. The signs restored older place names connected with the Genoese and Corsican phases of the district, including names for the powder magazine, gardens, entrance passage, streets, and historic squares.
Remains
The citadel occupies a rocky promontory above the former Portu Cardu and Portu Vechju. Its urban core developed around the first fortification and follows a north-south axis from Piazza di Corte toward Santa Maria Cathedral. The walls, bastions, gates, cisterns, civic buildings, and religious foundations together preserve the structure of Terra Nova as a fortified Genoese quarter.
Walls, gates, bastions, and water supply
Walls and entrance gates
The first Fortino has disappeared, and the San Carlo Bastion now occupies its former location above the Romieu Garden. The citadel retains two entrance gates. The older gate opens toward Cours Favale and is known as the Louis XVI Gate because it was completely rebuilt in 1775. The passage is also called E Loghje. Above the other gate, a deteriorated stone still allows recognition of the emblem of the Republic of Genoa, showing two griffins around a shield beneath a crown.
A visible gallows survives on the western side of the walls near the small shops by the Louis XVI Gate. It was used for executions. The former wall-walk, a patrol route along the fortifications, once followed the entire circuit. Sections have since become private, so the route is no longer continuously passable. A watch turret remains along the San Giovanni Bastion, and another section runs between the Santa Maria and Chiostro bastions on the southern side.
Genoese bastions
Six Genoese bastions, projecting fortifications designed to permit defensive fire along adjoining walls, form part of the defensive circuit. They are San Giovanni, San Carlo, Santa Maria, San Gerolamo, the Dragon, and the Chiostro. San Carlo marks the northern side, following Cours Favale and the descent of the Gabella while overlooking the Romieu Garden. Its name derives from the former San Carlo Church at the foot of the walls, which the Genoese destroyed.
Santa Maria stands opposite the cathedral on the southern side. San Gerolamo overlooks the Romieu Garden on the southern edge of the Old Port. The eastern bastion is the Dragon, or U Tragone, while the Chiostro, or U Chjostru, occupies the southeastern side and contained a powder magazine.
Cisterns
Water storage was built into the citadel. The Governors’ Palace contains large cisterns that supplied Terra Nova, while A Piazzetta at the eastern end of Piazza di Corte forms the upper part of another large cistern. Beneath it lies the Chjappa Cistern, a Genoese-period reservoir intended to supply the citadel during an assault. It was opened after works connected with the Mantinum open-air theatre in 2020.
Civic and administrative buildings
Governors’ Palace
The present Governors’ Palace was constructed from 1448 and completed during the first quarter of the sixteenth century. Its complex includes the large cisterns that served the fortified quarter. The protected facades and roof preserve the principal external form of the building, which now contains the Museum of Bastia.
Place du Donjon and surrounding buildings
Place du Donjon, formerly Piazza di Corte or Piazza di A Corte, is surrounded by the Governors’ Palace, the Palace of the Twelve Nobles, and the Casetta. The square occupies the historic civic center of Terra Nova, while the Palace of the Twelve Nobles preserves the institutional presence of the former council for Corsican families.
The Casetta retains the form of a building enlarged over time. Its upper floors were added after the original small structure, which had belonged to the Tagliacarne family and served as the town hall. Casa Zerbi was likewise expanded and fortified. Its surviving arrangement includes the additions associated with Paulu Zerbi, notably a tower and a cistern.
Episcopal Palace
Only the austere facade of the Episcopal Palace is visible from the streets. The building extended deeply into the block, and streets that once reached it have been blocked. It contained thirty-two rooms, some richly decorated. The former white-marble pediment bore the arms of the Giustiniani family; it was broken during the Revolution, and the fragment is now in the Museum of Bastia.
Cathedral and confraternity buildings
Santa Maria Cathedral
Santa Maria Cathedral is a Baroque church with three richly decorated naves. Baroque architecture is characterized by elaborate ornament and theatrical spatial effects. The main facade was entirely rebuilt in the nineteenth century in the Neoclassical style, which draws on the ordered forms of classical antiquity, while the interior retains elaborate seventeenth- and eighteenth-century decoration.
The campanile dates from 1620, and the nineteenth-century organ was made by the Serassi brothers of Bergamo. The interior contains an Assumption of the Virgin by Leonoro d’Aquila, dated 1512 and regarded as Bastia’s oldest painting, together with a sixteenth-century Last Supper. The altar is made of Bevinco serpentine. A two-hundred-kilogram nineteenth-century statue of the Virgin, made by the Sienese goldsmith Gaetano Macchi with donations from Bastia’s inhabitants, is carried through the city in procession on 15 August.
Santa Croce Oratory
The Santa Croce Oratory is the building constructed in 1600 for the Holy Cross confraternity. An oratory is a chapel often associated with a confraternity rather than serving as the principal parish church. Its interior contains the Holy Crucifix of Miracles, or Black Christ, and rich Baroque decoration. Gilded stucco made between 1758 and 1775 by Ligurian and Corsican artists covers parts of the interior.
Sainte-Claire Convent
The former Sainte-Claire Convent preserves the building erected in 1600. Its entrance step formerly carried an inscription from a line of Dante. After its religious use ended, the structure served as a prison for much of the period from 1817 to 1993. It is now privately owned and wholly disused.
Historic streets and places
The former principal route from Piazza di Corte to Santa Maria Cathedral runs parallel to Notre-Dame Street. The east-west route called U Tragone, formerly translated as Dragon Street, crosses the cathedral axis and originally led toward the sea; its Corsican name refers to a ravine. The road to Santa Croce Oratory reaches A Chjappa and the site of Bastia’s first market, while another route led toward the former Episcopal Palace.
Other historic names mark A Chjappa along the northern walls, the street associated with the former seminary, and a small street commemorating the writer and historian Francesco-Ottaviano Renucci. Restored names include A Pulverera, or the Powder Magazine; U Giardinè, or Place Guasco; Piazza di Corte, or Place du Donjon; A Chjappa, formerly Saint-Michel Street; Calarà, formerly Esplanade Street; U Tragone, formerly Dragon Street; and E Loghje, associated with the entrance passage.
Nearby sites