Barockschloss Neschwitz: A Baroque Palace and Estate in Germany



Site at a Glance
- Rating
- 4.6
- Popularity
- Low
- Country
- Germany
- Primary era
- Early Modern
- External website
- Open
- Eras represented
- Medieval, Early Modern, Modern
- Civilizations
- Electorate of Saxony, Holy Roman Empire, Kingdom of Bohemia
- Site type
- Domestic
- Remains
- Palace
On this page19 sections
History
Barockschloss Neschwitz is a Baroque palace in Neschwitz, Germany, about 15 kilometres northwest of Bautzen. Rebuilt between 1721 and 1723, it formed the centre of the former Neschwitz manor, an agricultural estate whose palace and park became important parts of Lusatian cultural heritage.
Medieval origins and the Schreibersdorf estate
Neschwitz appears in a division document of 1268, when Margrave Otto IV of Brandenburg divided Upper Lusatia into the bailiwicks of Bautzen and Görlitz. Upper Lusatia is a historical region in present-day eastern Germany and neighbouring areas. The settlement was then called “Nyzwaz”, and a water castle already stood beside the Hoyerswerda Schwarzwasser. A water castle was a fortified residence surrounded or partly protected by water.
The lords of Schreibersdorf held Neschwitz as feudal holders and are associated with converting the older water castle into a Renaissance palace, a transformation documented in 1454. Lucas von Schreibersdorf and Balthasar von Schreibersdorf belonged to this line, with Balthasar becoming bailiff of Bautzen in 1474. In 1492, Hans, Caspar, and Dietrich von Schreibersdorf were recorded as lords of Neschwitz.
The Schreibersdorfs began managing fishponds at Neschwitz in 1543. The estate later became one of the centres of carp production in Upper Lusatia. Political changes after the Upper Lusatian Pönfall of 1547 contributed to repeated changes of ownership. The Pönfall was a punitive settlement imposed after the estates opposed the Bohemian crown, affecting the rights and possessions of landed estates in the region.
Changes of ownership before the Baroque rebuilding
Neschwitz remained with the Schreibersdorfs, apart from brief interruptions, until 1572, when Dietrich von Schreibersdorf sold the estate to Hans Haubold von Schleinitz. Schleinitz served as bailiff of Upper Lusatia from 1572 until Emperor Rudolf II dismissed him in 1594. A bailiff was a senior territorial administrator. Schleinitz died at Neschwitz on 1 January 1595.
After his death, Friedrich von Pannewitz acquired Neschwitz and sold it in 1600 to Hans von Ponickau the Younger. His successor, Georg Rudolph von Ponickau, supported the local parish and school. In 1604 he donated a farmer’s holding to the parish benefice, in 1608 introduced a new school ordinance, and in 1615 required the owner of a specified meadow to pay 18 groschen each year to the school. His attempt to have Neschwitz raised to market-town status was rejected by Elector Johann Georg I of Saxony. An elector was a prince entitled to participate in choosing the Holy Roman Emperor.
The von Theler family later acquired the estate. In 1674 it belonged to Anna von Theler, whose will included bequests for the parish priest, the poor, and the school. Her son George Bernhard von Theler subsequently became lord of the palace. Conrad Heinrich von Theler, the last member of the family, sold Neschwitz to Schack von Rumohr, who retained it until 1721.
The Württemberg and Sulkowski period
Prince Friedrich Ludwig of Württemberg-Winnental purchased Neschwitz in 1721 and commissioned Johann Friedrich Karcher, chief building officer in Dresden, to transform the estate completely. The project was intended to create a suitable residence for Friedrich Ludwig and Ursula Katharina von Altenbockum, the divorced Princess Lubomirska and Imperial Princess of Teschen, whom he married. The rebuilding was completed in 1723.
Friedrich Ludwig and Ursula Katharina used Neschwitz as a summer and hunting residence. His military career soon drew him away. He became a Saxon-Polish cavalry general and an Imperial general of artillery, and in 1731 received command of Imperial troops in Italy. He died at the Battle of Guastalla on 19 September 1734 during the War of the Polish Succession, a European conflict over the succession to the Polish throne.
Ursula Katharina sold most of her lands to the Saxon Electoral Chamber, but sold Neschwitz in 1737 to Alexander Joseph Count Sulkowski, foreign minister of King Augustus III. Sulkowski sold the palace in 1757 to Johann Heinrich Simonis, whose father had been a Russian privy war councillor.
The Riesch transformation
The Seven Years’ War brought severe disruption to Neschwitz. Austrian and Prussian troops established camps nearby, and requisitions, arson, and mistreatment of inhabitants left the estate, palace, and population close to ruin.
Wolfgang Baron von Riesch bought Neschwitz in 1763 and made it his summer residence. He provided wages and work for local inhabitants, enlarged and embellished the estate, and extended the park with an English-style section, fountains, and a hunting pavilion. In 1766 he decided to settle permanently at Neschwitz and commissioned the Saxon court architect Friedrich August Krubsacius to build a large New Palace beyond the Blue Gate. Construction continued until 1775.
Wolfgang’s eldest son, Isaak Wolfgang Baron von Riesch, took over the estate in 1776. He was raised to the rank of count in 1792 and in 1800 established a majorat and family fideicommiss to keep the family property together under a designated succession arrangement. The settlement also allocated about 450 thalers each year to poor and needy inhabitants of the estate villages and provided a doctor for impoverished patients.
Isaak developed the older, no longer inhabited Baroque Palace into a collection of paintings, books, antiquities, minerals, coins, and shells acquired during his European travels. In 1806 he had the great hall decorated in the Pompeian style, using decorative schemes inspired by the wall paintings and ornamental forms associated with ancient Pompeii. He also continued improving the park, particularly by introducing new tree species.
The nineteenth century and the Vietinghoff-Riesch family
Isaak died on 25 March 1810. His brother, Johann Sigismund Count Riesch, an Imperial Austrian cavalry general, assumed the estates and continued their management. Fighting during the Wars of Liberation against Napoleon again severely affected Neschwitz, especially during the clashes at Königswartha in 1813. Johann Sigismund died in 1821.
Ownership then passed through the Riesch family’s majorat. Johann Wolfgang Sigismund Count Riesch took over the estates in 1843 after the temporary tenure of his brothers Franz Sigismund and Franz Theodor, who spent little time at Neschwitz.
At the end of the nineteenth century, the childless Riesch line passed the inheritance to a Livonian branch of the old Vietinghoff family, which adopted the name Vietinghoff-Riesch. Arnold Gustav Heinrich, known as Harry, became owner of the Neschwitz majorat and served as regional elder of Upper Lusatia until 1928. A regional elder was a senior representative of the provincial estates.
Forestry, war, and destruction
Arnold von Vietinghoff-Riesch was born at Neschwitz in 1895 and studied forestry at the Royal Saxon Forestry Academy in Tharandt. After assisting his father, he assumed control of the entire family estate in 1939. During the 1930s he developed Neschwitz into a model agricultural and forestry operation.
He also established the Neschwitz Bird Observatory in the New Palace as an institution of the Saxon State Association for Homeland Protection. The observatory operated until 1945 and made Neschwitz known beyond the region.
In the final days of the Second World War, the Neschwitz church school and the park’s theater pavilion were destroyed. After a communist mayor was appointed by the Soviet commandant’s office, the New Palace was released for looting. It was set on fire on 20 May 1945 and burned down to its foundations. Valuable documents belonging to the bird observatory were destroyed as well.
Arnold von Vietinghoff-Riesch was expropriated during the land reform of 1945, and the palace grounds became public property. The remains of the theater pavilion were removed in 1948. In the same year, the ruin of the New Palace was demolished, and a school was built on its foundations. Teaching began there on 2 January 1952.
Bird protection and preservation since 1945
From 1953 to 1970, Neschwitz again housed a bird-protection station belonging to the German Academy of Agricultural Sciences in Berlin. Its best-known director was the ornithologist Gerhard Creutz, and the station’s working rooms and exhibition were located in the Old Palace.
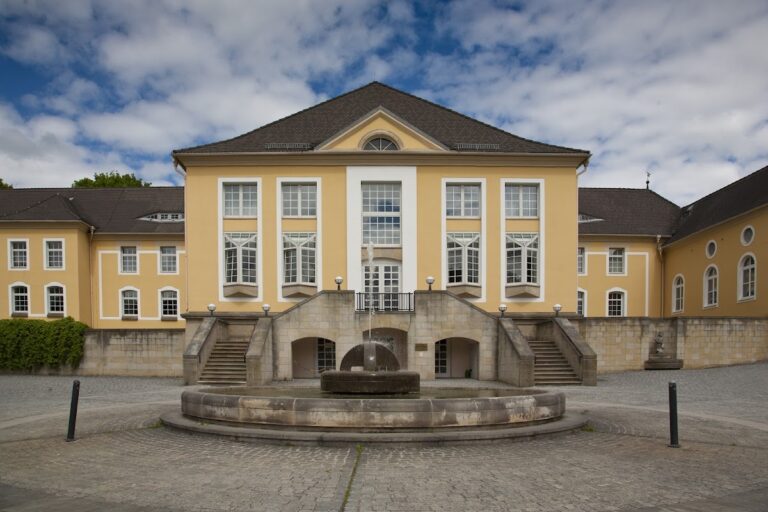
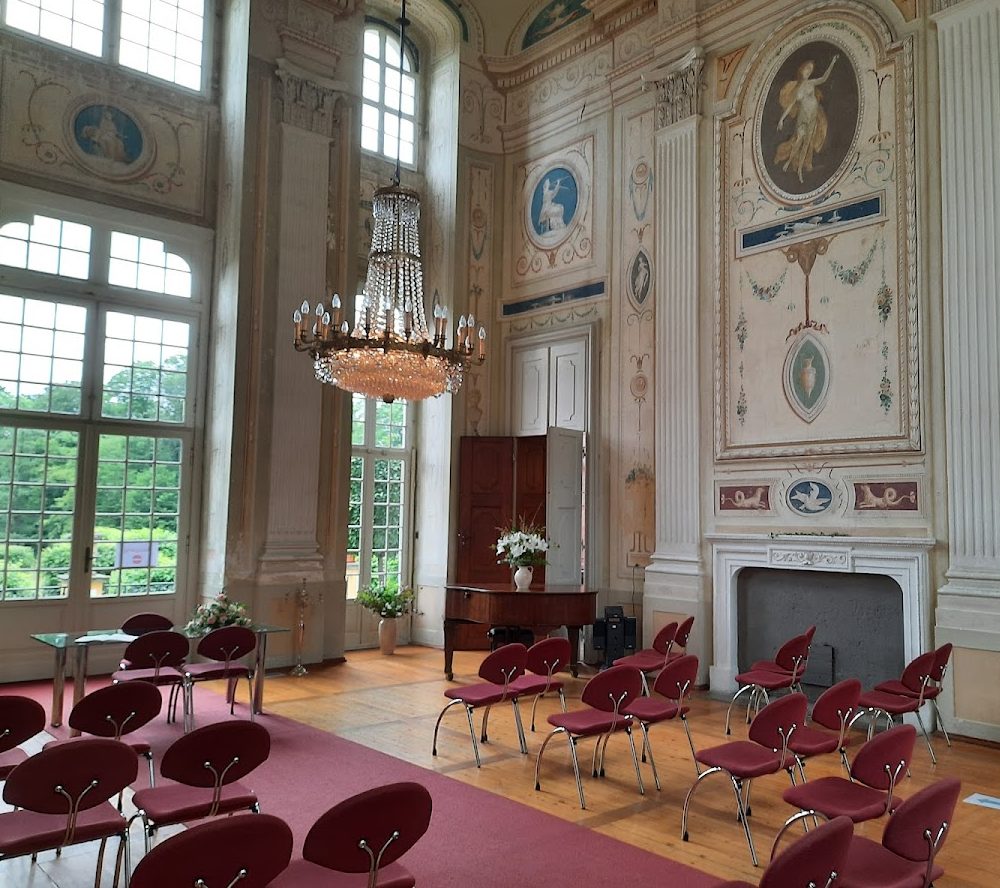
The two-storey festival hall in the Old Palace, decorated in the Pompeian style around 1800, was restored in 1958 and 1959. Concerts have been held there annually since 1961, while temporary exhibitions of contemporary art have been presented in the palace’s Small Gallery since 1978.
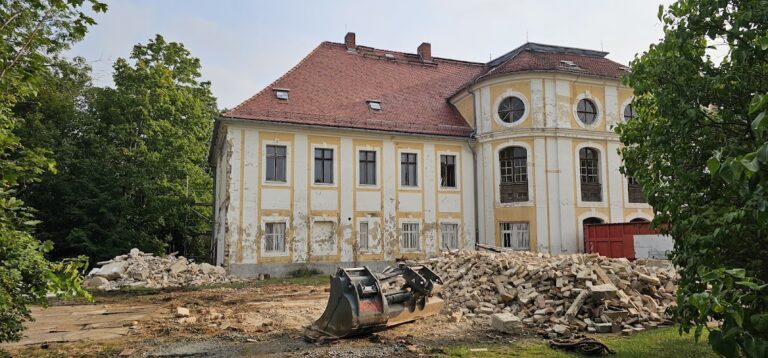
During the German Democratic Republic period, the Neschwitz Cultural Association carried out maintenance in the palace and park. The Old Palace and the pavilions nevertheless received only essential stabilization and remained threatened by decay. The Baroque Palace facade was renewed between 1988 and 1990.
Since German reunification in 1990, the municipality of Neschwitz has owned the palace and park and has undertaken their preservation and maintenance. The park and pavilions have been renovated, while further work remains necessary in the Old Palace. Since 1994, one pavilion has housed the Neschwitz Nature Conservation Station, including a facility for caring for injured birds. A third pavilion is occupied by the Saxon Bird Observatory, and the former bathing and kitchen pavilion contains municipal information services, a café, and association premises.
Remains
Barockschloss Neschwitz stands on the site of the medieval water castle and later Renaissance palace. The old palace was removed during the Baroque rebuilding, but its cellar vaults survive beneath the present building. A mound approximately 5 metres high was constructed over the vaults, and the palace grounds cover about 5.5 hectares. The main building, terraces, water features, formal axes, pavilions, and surviving monuments form the physical framework of the estate.
Baroque Palace and surviving interiors
The palace building
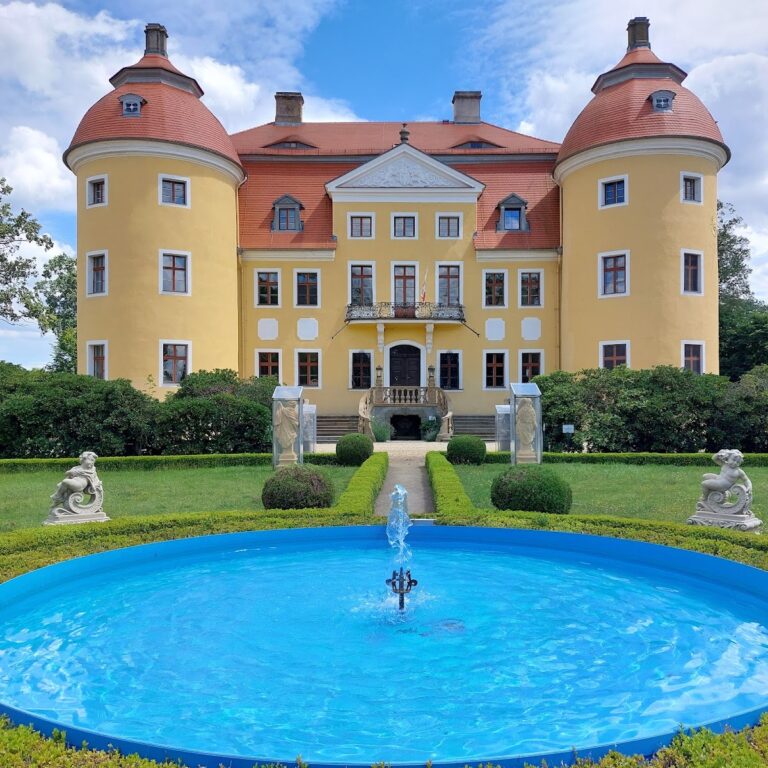
The Baroque Palace is a two-storey building articulated by pilasters and covered by a mansard roof. A mansard roof has two slopes on each side, with the lower slope steeper than the upper one. A terrace extends along two sides of the building, while the central interior feature is a large main hall rising through both floors.
The palace’s longitudinal axis runs from southwest to northeast, at an angle of 45 degrees to the north-south direction. The palace is surrounded by the remains of the water setting associated with the raised mound. A moat encircled the mound, and a pond was created southwest of the palace.
Festival hall and collections
The Old Palace contains a two-storey festival hall decorated around 1800 in the Pompeian style. Its wall and ceiling paintings require restoration. The roof timbers are affected by house longhorn beetle infestation and need replacement. Aviaries connected with the former bird-protection facilities can be viewed on the southeast side of the Old Palace.
The palace interior was also shaped by Isaak von Riesch’s collections of paintings, books, antiquities, minerals, coins, and shells. These collections belonged to the period when the earlier Baroque Palace had ceased to serve as the family’s inhabited residence.
Formal park and pavilions
Axes, rondel, and Blue Gate
The principal axis of the park meets the palace axis at a right angle and extends northwest toward the Blue Gate. The Blue Gate is an ornamental wrought-iron feature at the end of this axis. A transverse axis was laid out approximately according to the Golden Ratio of the distance between the palace and the gate. It points southwest toward the Neschwitz church and is marked at the park entrance by two gatehouses. In the opposite direction, the view was open toward the forest.
A circular rondel approximately 35 metres across occupies the intersection of the principal and transverse axes. A rondel is a circular or rounded element in a formal garden or architectural plan. The two axes served as symmetry lines for a group of four small functional buildings: a gentlemen’s pavilion, a bathing and kitchen pavilion, a library, and a theater pavilion.
Balustrade and sculpture
A balustrade, or railing formed by small supporting posts and a handrail, runs parallel to the transverse axis in line with the two pavilions farthest from the palace. Toward the principal axis, it follows the curve of the central rondel and opens toward the Blue Gate. Its passage is decorated with larger-than-life sandstone statues of Atalanta and Meleager by Johann Benjamin Thomae, a pupil of the Baroque sculptor Balthasar Permoser. Atalanta was a renowned huntress in Greek mythology, while Meleager was a hero associated especially with the Calydonian boar hunt.
Service buildings and park water
The park included a new service courtyard, a brewery with a distillery, a stable for 40 horses, and a menagerie with a hunting lodge. Water was central to the design through the moat around the palace mound and the pond southwest of the building.
Sandstone vases and sculptures commissioned for the Baroque rebuilding included statues of Adonis and Venus on the side walls of the palace. They were made by Johann Benjamin Thomae. The park also retains the obelisk erected in 1788 at the end of the transverse axis opposite the park entrance. It bears a relief portrait and commemorative plaque honouring Wolfgang von Riesch.
New Palace and later park uses
Orangery and New Palace
The New Palace stood beyond the Blue Gate. A description by G. A. Poenicke recorded a ground-floor orangery measuring 170 ells in length, 19 ells in depth, and 16 ells in height, with the main residential block above its centre and a grand balcony. An orangery was designed to shelter citrus trees and other tender plants during cold weather. The building contained about 400 trees, including four large specimens presented by Prince Esterházy of Hungary.
The New Palace was burned in 1945 and demolished in 1948. A school now occupies its foundations. The theater pavilion was destroyed during the final days of the Second World War, and its remaining parts were removed in 1948.
Surviving pavilions
The renovated park pavilions now have institutional and public uses. One accommodates the Neschwitz Nature Conservation Station and its facility for injured birds, a third houses the Saxon Bird Observatory, and the former bathing and kitchen pavilion contains municipal information services, a café, and association premises. These uses continue the site’s later connection with bird protection and conservation while retaining the arrangement of buildings created within the formal park.