Tourbillon Castle: An Episcopal Fortress in Sion, Switzerland
Site at a Glance
- Rating
- 4.7
- Popularity
- Medium
- Country
- Switzerland
- Primary era
- Medieval
- External website
- Open
- Eras represented
- Stone Age, Medieval
- Civilizations
- Holy Roman Empire
- Site type
- Military
- Remains
- Castle
On this page16 sections
History
Origins and episcopal residence
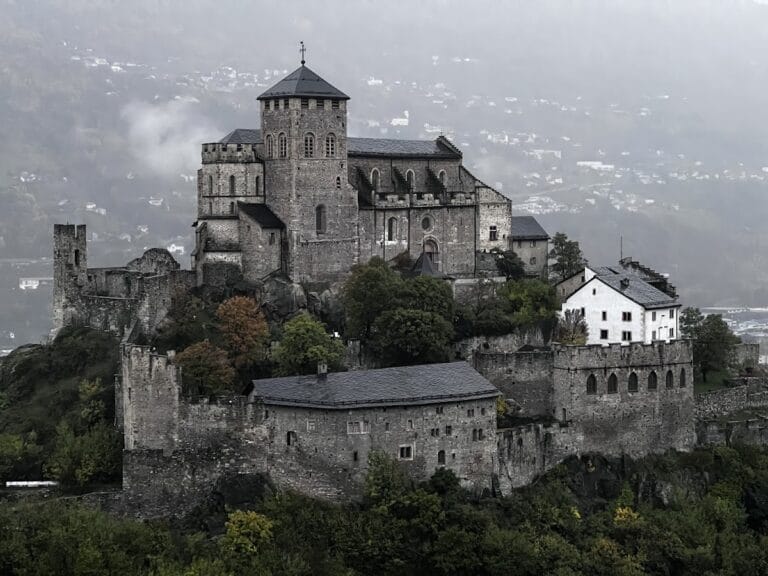
Tourbillon Castle is a ruined medieval episcopal castle in Sion, Switzerland, built for the bishops of Sion around the turn of the fourteenth century. Its construction formed part of a wider effort to strengthen Sion’s fortifications and provide the bishops with a secure residence. The medieval bishops were prince-bishops, combining leadership of the diocese with secular authority over Valais, so a fortified residence served both religious and political purposes.
The name Tourbillon was first recorded in 1268 as “Turbillon,” although its origin remains uncertain. Suggested explanations connect it either with words meaning “spinning top” or “small cone,” or with a term meaning “tower” combined with the personal name Billion or Billon.
Building work began around 1297 or 1298 under Boniface de Challant, bishop of Sion. Boniface came from the Challant family, whose members held vicomtal power in the Aosta Valley and sponsored castles there. Documents signed at Tourbillon in May 1307 show that the habitable sections were complete before Boniface died on 13 June 1308. Dating evidence from some joists indicates that parts of the castle may still have been unfinished. His cousin and successor, Aymon de Châtillon, probably completed the remaining work.
Tourbillon became the principal residence of the bishops of Sion. It retained that role until Bishop Guichard Tavelli preferred the Castle of La Soie. After Tavelli acquired La Majorie in 1373, Tourbillon was used as a temporary episcopal residence, although it continued to have military importance.
Conflict with Valais and Savoy
During the fourteenth century, Tourbillon was repeatedly drawn into conflicts between the bishop, the people of Valais, and Savoy. Enemies of Guichard Tavelli captured the castle several times, while residents of Sion besieged it twice. Tavelli sought help from Amadeus VI, Count of Savoy, whose negotiators eventually reached settlements with the townspeople.
In 1352, Pierre de la Tour and his men tried to burn Tourbillon after setting fire to a castle at Sierre. They were arrested before reaching their target. Tavelli offered Amadeus VI the office of bailiff in return for his support. Aymon d’Oron, lord of Bossonens, was appointed vice-bailiff to administer the region and was installed at Tourbillon.
After further revolts, Amadeus VI ordered Sion to be pillaged and partly burned and instructed the vice-bailiff to strengthen Tourbillon’s defences. His interference in the bishop’s affairs ended in March 1361 with the Treaty of Evian. The agreement did not end the broader political tensions. After Tavelli was assassinated in 1375 by supporters of Antoine de la Tour, the people of Valais allied with Peter of Raron against Tavelli’s successor, Édouard de Savoie-Achaïe.
In 1384, the rebels seized Tourbillon, La Majorie, and La Soie. Amadeus VII of Savoy then besieged Sion and imposed a peace treaty that returned the castles to the bishop. Savoyard troops guarded Tourbillon until a new bishop was chosen in 1392. Continuing conflict made public activity dangerous for members of the diocese, and a chaplain was paid to celebrate Mass in the castle chapel.
Destruction and reconstruction
The Raron affair brought another violent break. This conflict concerned the Raron family’s control of the grand-bailiff’s office and the episcopal see, and involved the episcopates of William I in 1392 and William II, the uncle of Witschard of Raron, in 1402. In 1417, the population seized and burned Tourbillon and Montorge castles. Bernese troops later burned Sion in 1418, and peace was concluded in 1420, after which the Raron family recovered its rights.
The 1417 fire left Tourbillon unusable. The interiors and roofs were destroyed, and the walls were cracked in many places. André dei Benzi de Gualdo became administrator of the diocese in 1418 and bishop in 1431, after the death of William II. He restored peace, allowing William III of Raron, William II’s nephew, to be accepted as bishop in 1437 despite the family’s earlier unpopularity. William III organized the complete reconstruction of Tourbillon between 1440 and 1450.
After the reconstruction, the castle underwent no major alterations for several centuries and was regularly maintained. It withstood armed conflicts in the fifteenth and sixteenth centuries. During the seventeenth century, it appears to have served as a summer residence. Later in that century, it still had a military function as a watchtower used to warn surrounding castles of invasion.
Decline, fire, and preservation
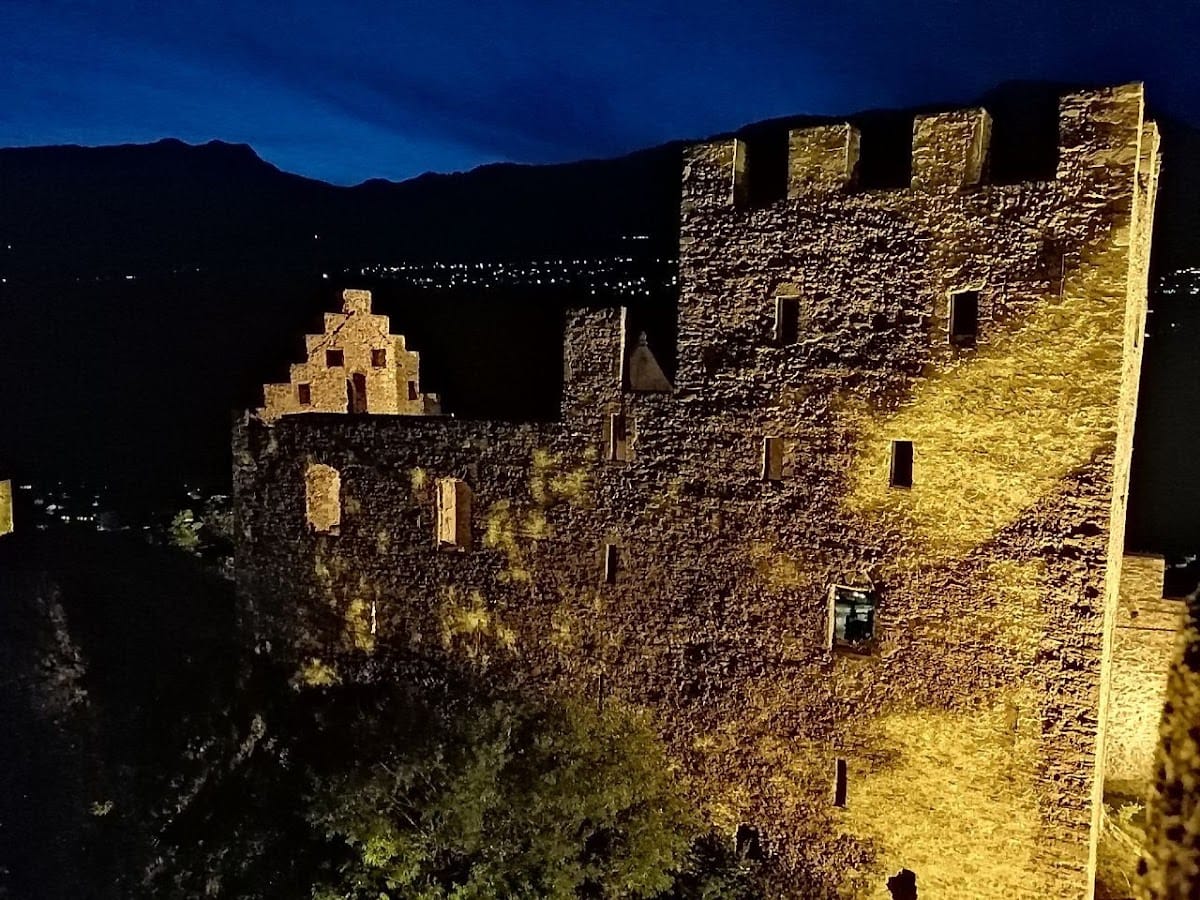
Tourbillon was used less often during the eighteenth century because access was difficult and its military value had declined. The bishops sought residences elsewhere, the castle was emptied, and it ceased to be guarded. On 24 May 1788, a fire that began near Notre-Dame Cathedral in Sion spread northeast through the town. Tourbillon and La Majorie were severely affected, while Valère was spared.
The fire destroyed Tourbillon’s wooden roofs, floors, furnishings, and other woodwork. Portraits of all the bishops of Sion that decorated the keep were also lost, although the precise extent of the losses cannot be established. The bishop ordered La Majorie to be rebuilt but postponed the renovation of Tourbillon. Conflicts in Valais then deprived the bishopric of the resources required for restoration, leaving the castle in ruins.
During the nineteenth century, surviving materials such as iron and stone slabs were reused in other local buildings. Maurice-Fabien Roten built a new episcopal palace in Sion and abandoned La Majorie. From the second half of the century, residents and authorities became increasingly concerned about Tourbillon’s preservation. A complete medieval reconstruction was rejected as too expensive. Instead, the walls were consolidated, the southern tower was rebuilt, and the northwestern corner wall was partly dismantled and reconstructed in its former manner. The principal work ended in 1887.
The canton of Valais recognized Tourbillon as a historical monument at the beginning of the twentieth century, and in 1970 it was recognized as a monument of national importance. Pro Tourbillon was founded in 1963 after deteriorating masonry had made visits hazardous. Consolidation work began after a 1965 fundraising campaign organized by the Swiss League for National Heritage, followed by further major consolidation between 1993 and 1999.
In 1999, the Bishopric of Sion transferred the site to the Tourbillon Castle Foundation. The Canton of Valais, the municipality of Sion, and the city’s bourgeoisie set aside 400,000 Swiss francs for maintenance. Restoration of the chapel has been under way since 2009. Tourbillon is protected as a Swiss cultural property of national significance. In 2023, the Valais-Wallis Time Machine association created a 3D model of the castle before the 1788 fire, using period documentation, laser scanning, and aerial and terrestrial photogrammetry. The model also provided the basis for a scale model.
Archaeological excavations in 1994 revealed a Neolithic dwelling on the plateau east of the castle, dating to the fifth millennium BC. Dry-stone walls and other finds indicate prehistoric use of the site. Nineteenth-century claims that a Roman tower stood on the summit have not been substantiated. Features interpreted as its foundations instead date from the medieval construction of the chapel.
Remains
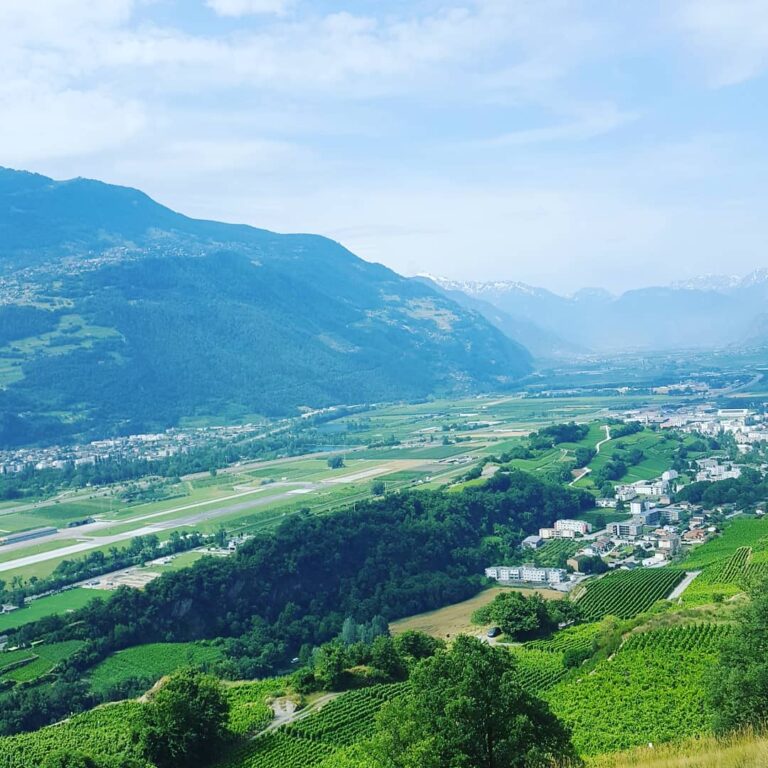
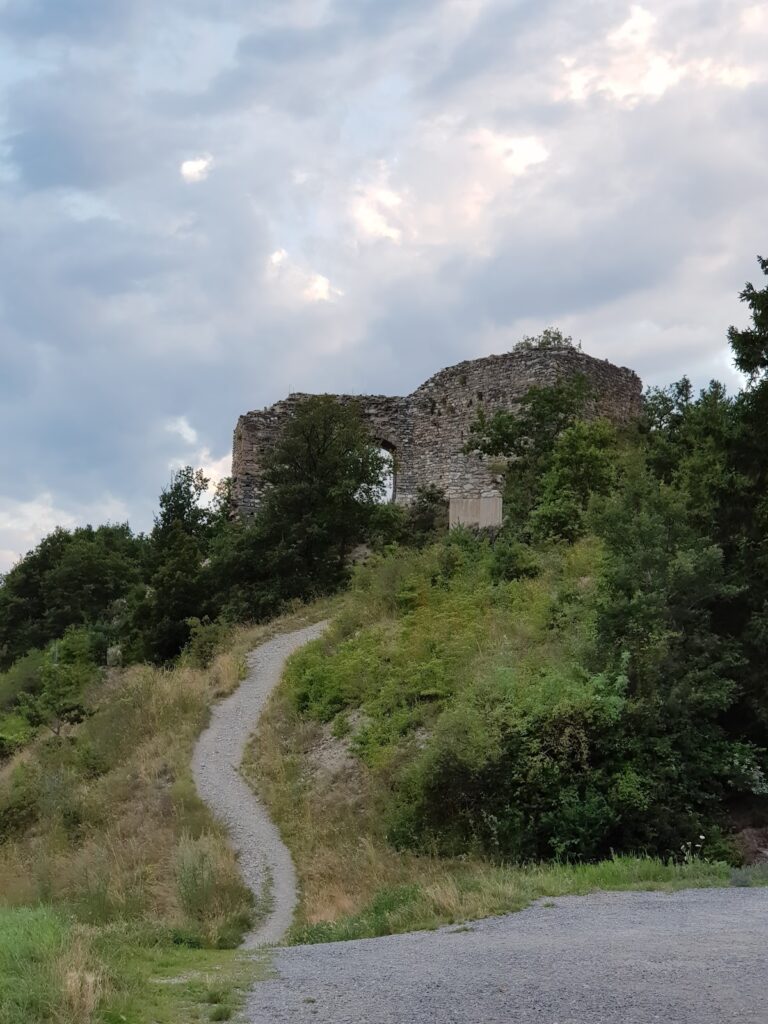
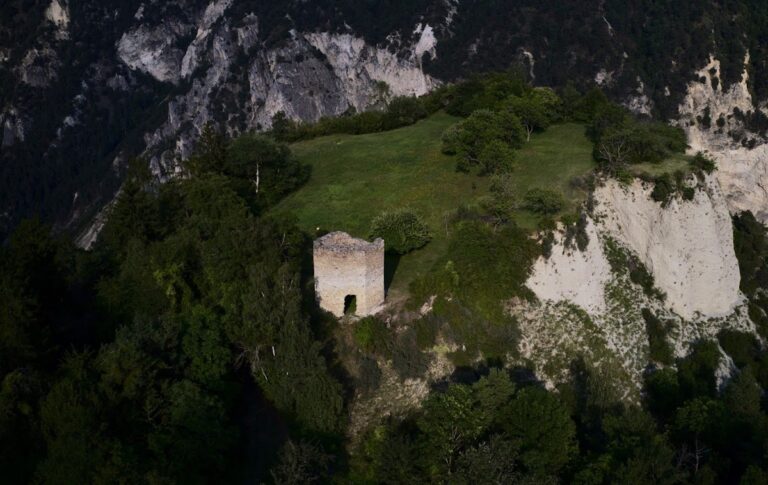
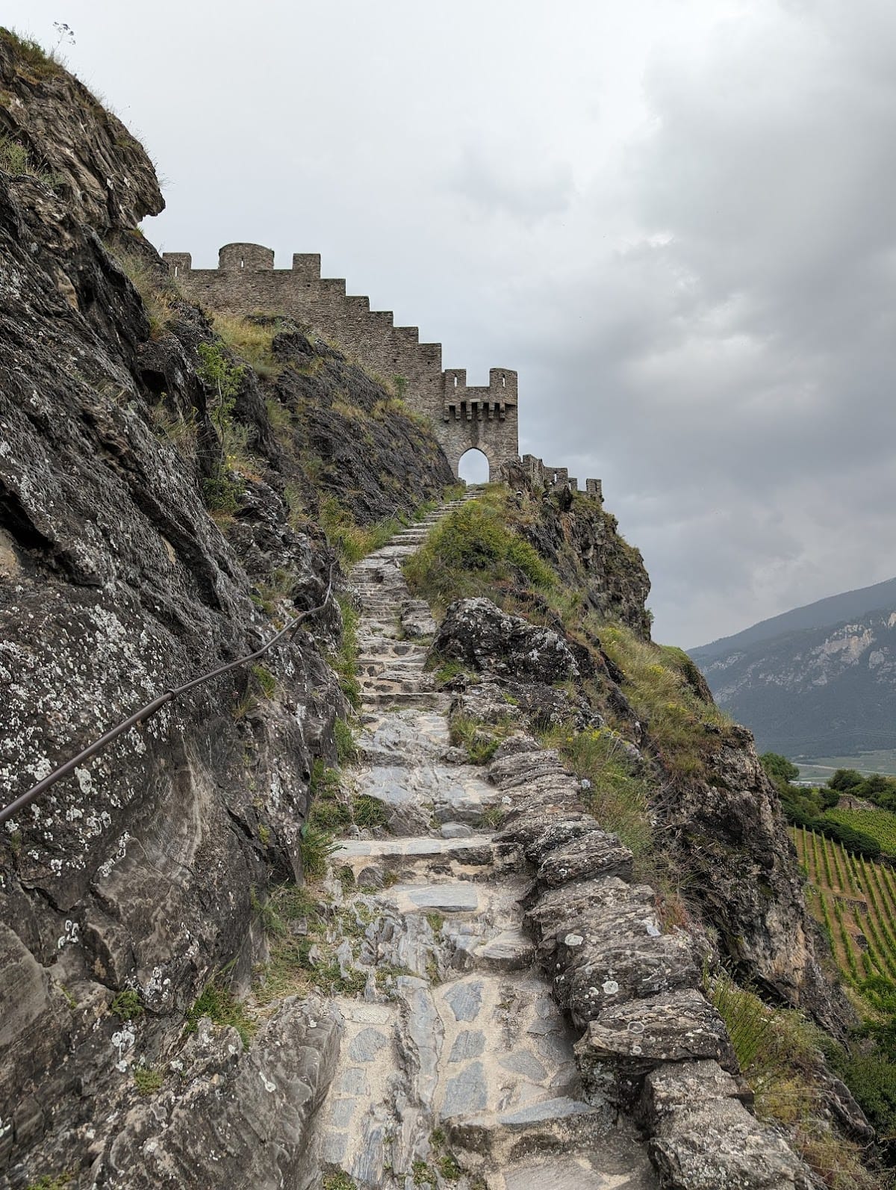
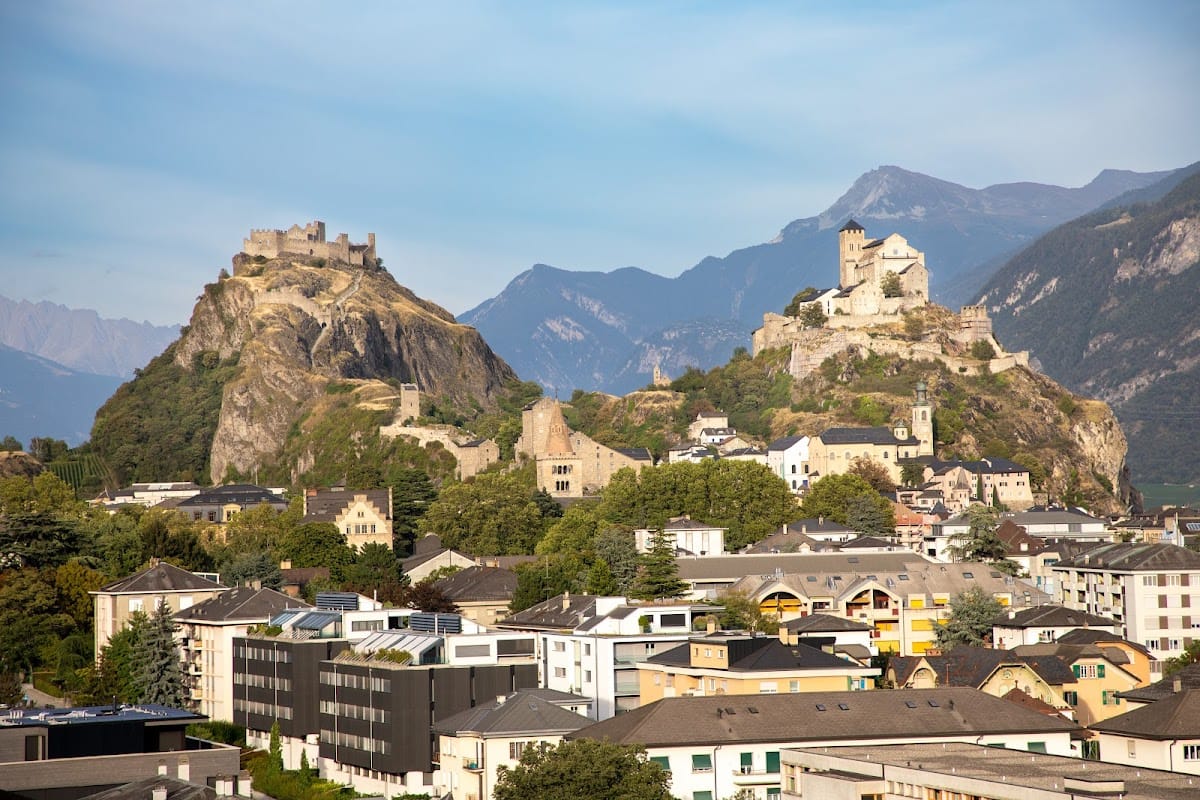
Tourbillon Castle occupies the western part of the natural plateau on Tourbillon Hill, while the principal tower stands on a small rocky mound near the plateau’s centre. The hill is formed from biogenic and clastic sedimentary rocks resting on marly phyllites and calcareous shales. Its summit creates a natural plateau about 200 metres long and up to 50 metres wide. The hill rises 155 metres above the Rhône plain and about 182 metres above Sion.
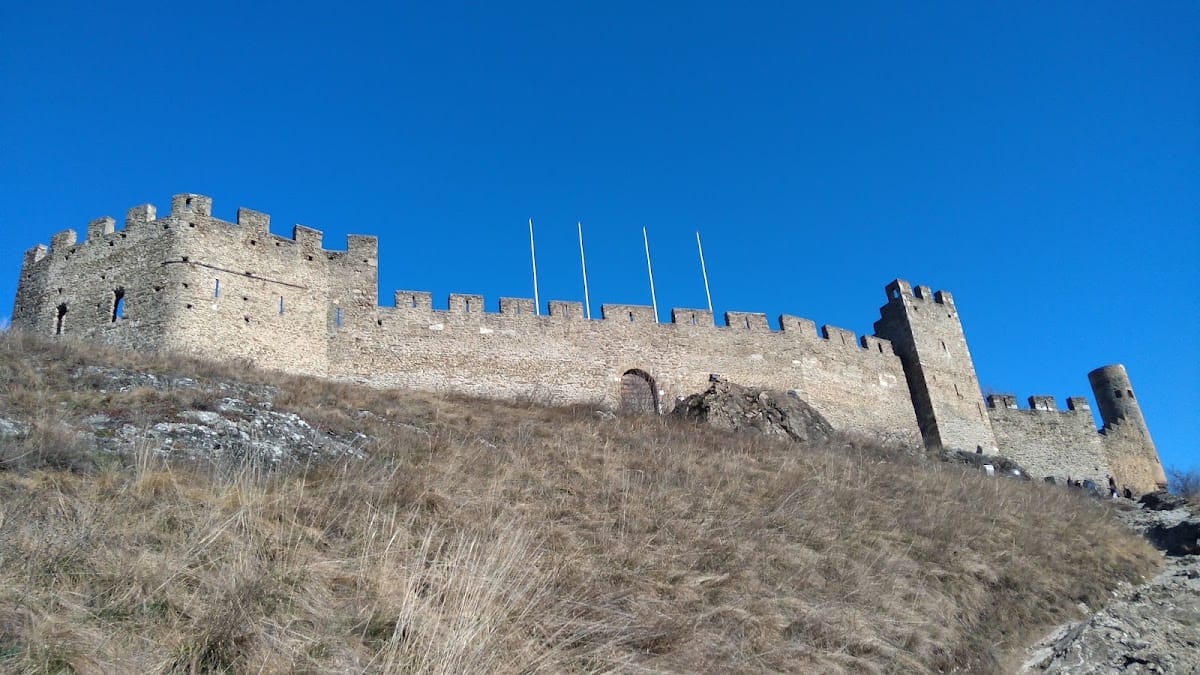
Steep ground protects most sides of the site. Approaches are possible from the east and west, and the castle is arranged around a courtyard enclosed by defensive walls. The main buildings belong to the original thirteenth-century construction, apart from later changes associated with rebuilding and alteration. Most are attached to the enclosure wall, while the large northeastern tower stands apart from it.
Defensive approaches
Western gate and wall
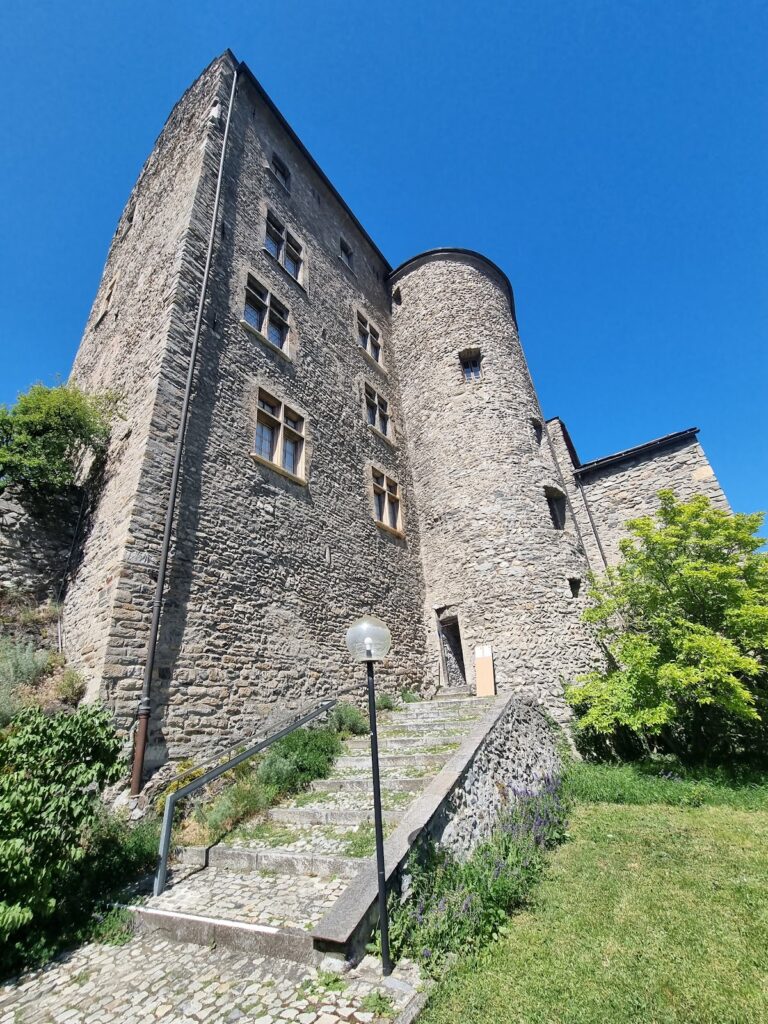
The western approach is closed by a fortified wall containing a gate. Surviving machicolations, projecting defensive openings through which objects or projectiles could be dropped onto attackers, and merlons, the raised sections of a crenellated parapet, indicate that the entrance was probably protected by an overhanging structure. A semicircular watchtower is built into the wall north of the gate. The wall formerly carried a narrow sentry walk.
Eastern defences
The eastern approach was fortified as well. Its surviving walls contain narrow openings for archers and a gate leading from the castle toward the rest of the hilltop plateau and the former eastern defences. These remains show how the natural shape of the summit was combined with controlled entrances and defended wall lines.
Courtyard and residential buildings
Principal tower
The principal tower, comparable to a keep, stands separately from the enclosure. Its eastern section contained the bishop’s apartments, while the western section held a reception room. The bishop’s chamber can be identified by a large window in the south wall, and traces of its fireplace survive. The fireplace appears to have disappeared during the fifteenth-century reconstruction.
The medieval keep had a pyramidal roof, and the reception room had a low-pitched gable roof. During the fifteenth-century reconstruction, a floor and a new staircase were added to the keep. Its original entrance was on the north side and was later moved to the south. The reception room had broad, low-arched windows, while its large western window is a later alteration that replaced two smaller openings.
Garrison and service areas
The garrison quarters occupy the west side of the courtyard. A corner tower stands on the south, while the chapel, sacristy, and another corner tower occupy the southeast. A siege cistern lies on the north. Together, these structures define the courtyard as both a residential and military centre, with accommodation, worship, water storage, and defensive positions integrated into the enclosure.
Chapel and painted decoration
Chapel of Saint George
The chapel is dedicated to Saint George and occupies the southeast side of the enclosure. It has two bays. The northern bay, which is accessible from the north, served as the nave. The nave originally had a wooden ceiling that was later replaced by a vault. The choir has had a vaulted ceiling since its construction, supported by intersecting ribs. Two rounded torus mouldings rest on columns in the choir.
The chapel’s original opening in the south wall was an oculus, or circular window. Later renovation added three further openings, leaving the original oculus appearing off-centre. The choir’s north wall opens onto the sacristy.
Sacristy
The sacristy has three openings in its east wall, consisting of two narrow lancets, or vertically elongated openings, surmounted by an oculus. A group of lancets appears in its south wall, including one positioned at roughly human height that probably served a defensive purpose. The south wall also preserves the remains of a liturgical pool, a basin used for ceremonial washing or the disposal of sacred water.
Mural paintings
Two successive cycles of mural paintings survive in the chapel. One dates from the fourteenth century and the other from the fifteenth. The later cycle slightly damaged the earlier paintings but also helped preserve them. Both cycles covered the chevet wall, the areas around the chevet’s north and south windows, the north and south walls, the vault, the areas surrounding the south-wall windows, and the triumphal arch.
The first cycle includes the Annunciation, the Crucifixion of Jesus of Nazareth, Saint George defeating a dragon, and a representation of King David. The second includes the Annunciation, Saint George, Saint Sebastian, Saint Apollina, Saint Fabian, Saint Catherine, other less certain saints, and the coat of arms of the Raron family.