Reichenberg Castle in Baden-Württemberg: A Medieval Administrative Fortress
Site at a Glance
- Rating
- 4.3
- Popularity
- Low
- Country
- Germany
- Primary era
- Medieval
- External website
- Open
- Eras represented
- Medieval, Early Modern
- Civilizations
- Holy Roman Empire
- Site type
- Military
- Remains
- Castle
On this page11 sections
History
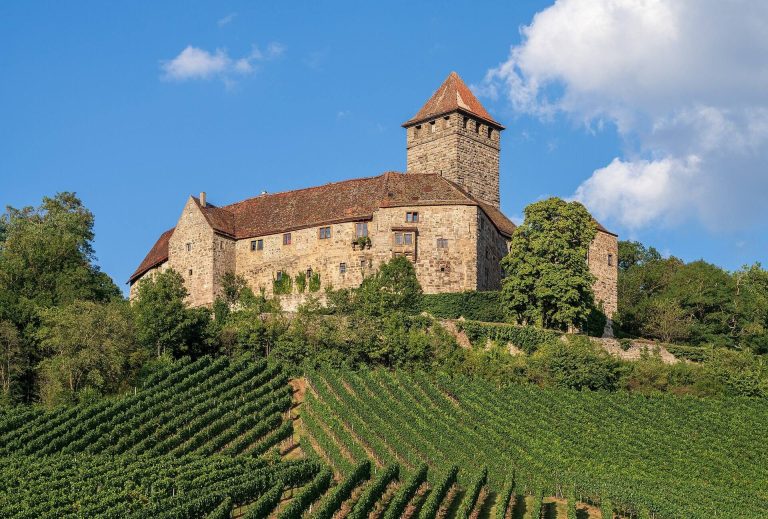
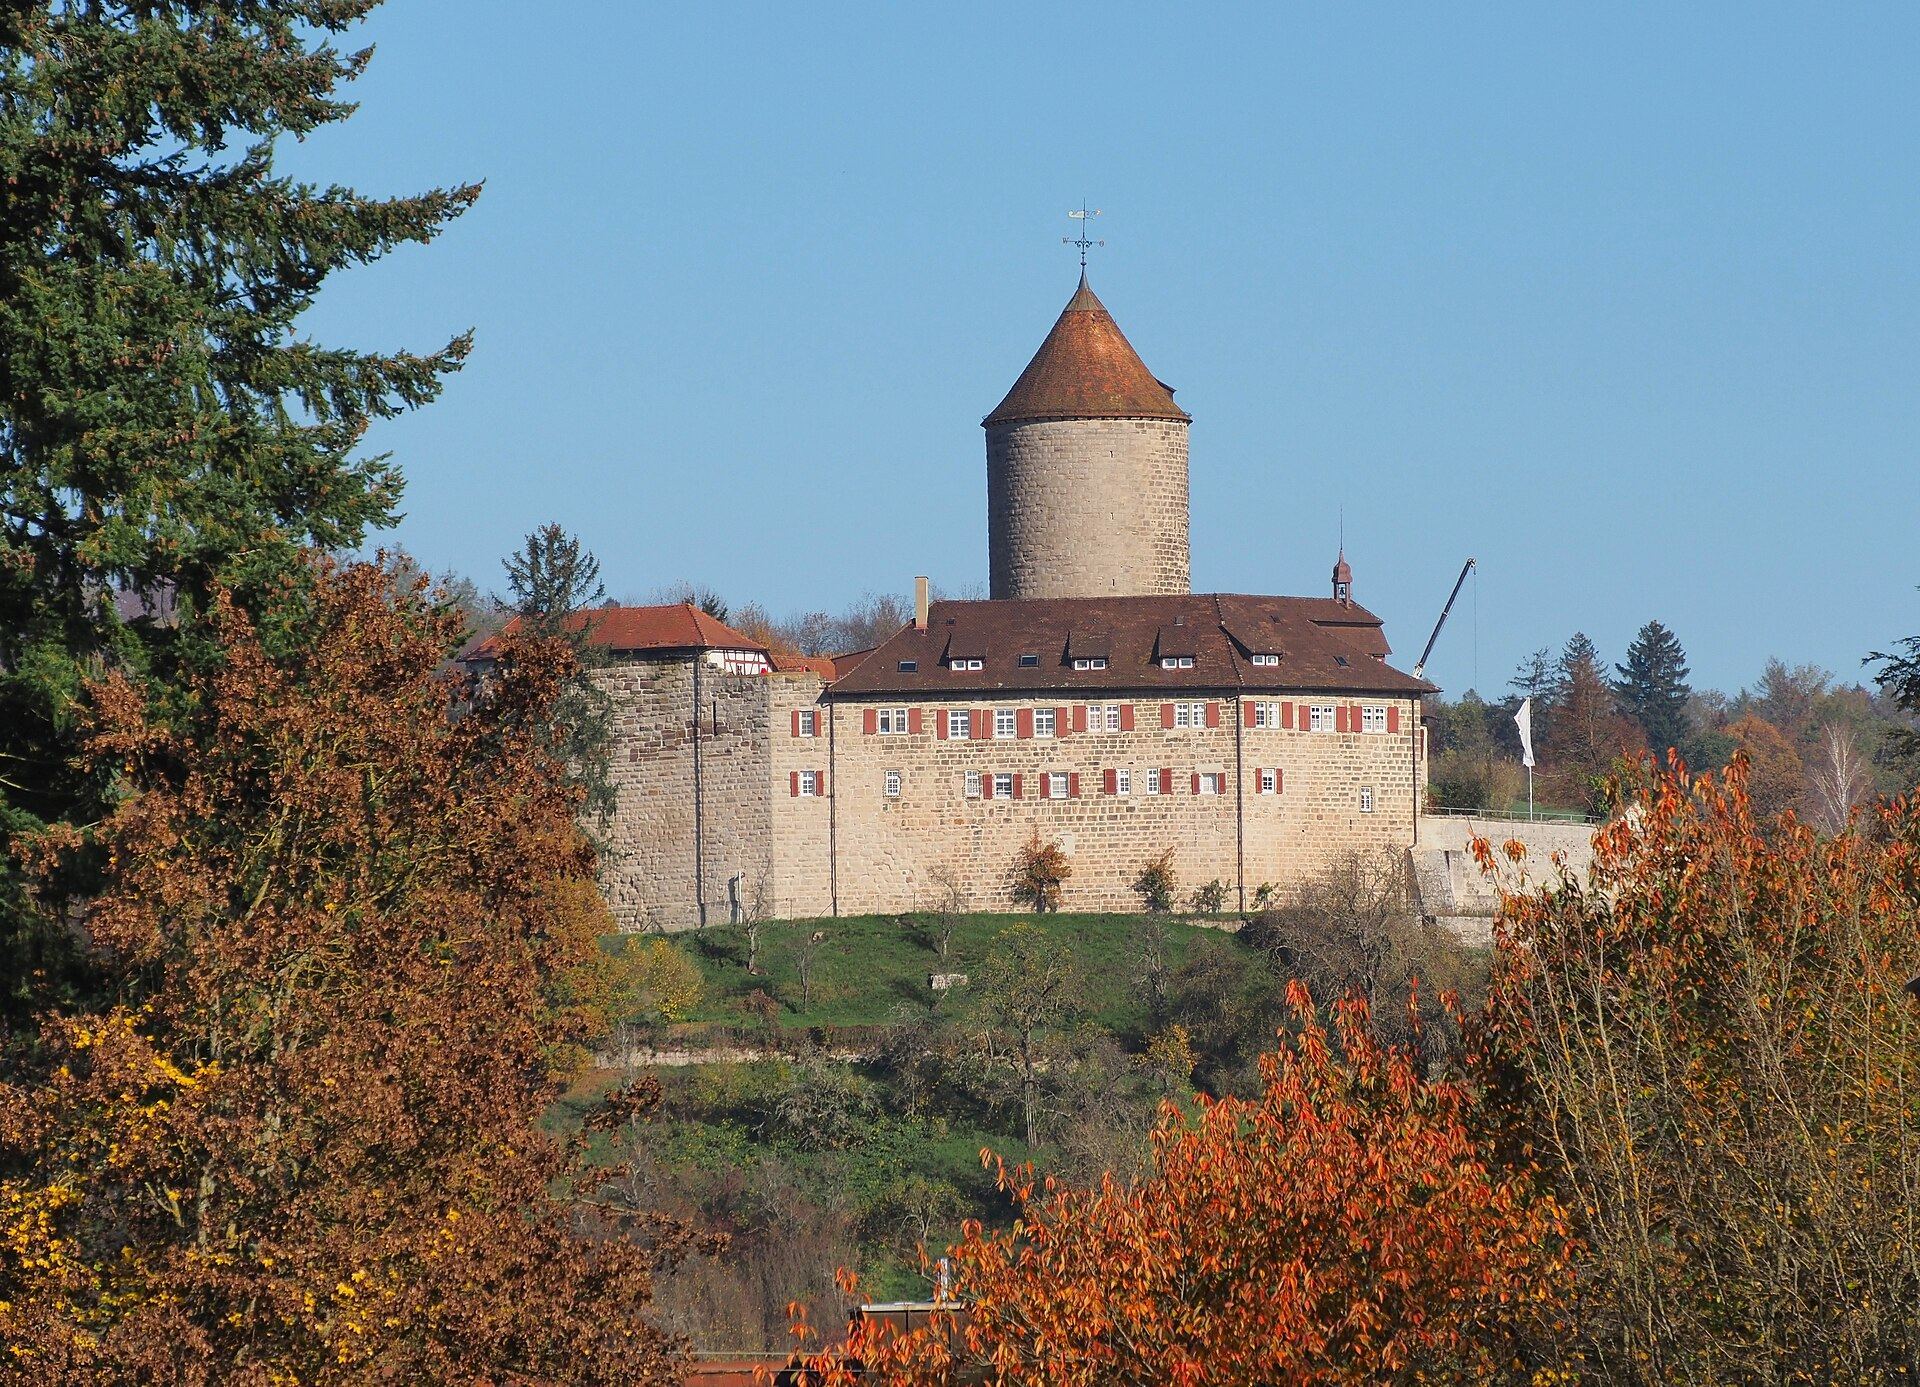
Reichenberg Castle is a medieval hilltop castle above Oppenweiler in Germany, built in 1230–1231 by Margrave Hermann V of Baden, a territorial ruler and loyal supporter of the Hohenstaufen emperor Frederick II. The Hohenstaufen were a medieval German ruling dynasty. Reichenberg served as a ministerial castle and administrative seat for the surrounding territories.
Foundation and ministerial administration
The knights Wolfram and Berthold of Reichenberg were recorded at the castle as early as 1230. From 1293, members of the Sturmfeder von Oppenweiler family lived there as ministerials. Ministerials were service nobles who carried out administrative, military, or court duties for a territorial lord. Their castles commonly combined residential and administrative functions.
Reichenberg is believed to have maintained a close relationship with Burg Ebersberg, now in Auenwald, and the Upper Castle in Besigheim. These castles were built at about the same time, and their dimensions, facilities, and surviving masons’ marks correspond.
Forestry office and institutional use
During the nineteenth century, Reichenberg housed the forestry office of the Kingdom of Württemberg. Karl von Schiller, a son of the poet Friedrich Schiller, served as district forester there from 1822 to 1833. Between 1556 and 1562, a southwest wing had been added to the complex as a permanent residence and administrative office for the forestry official, giving the castle an important later civic function.
In 1888, the castle was leased to the Samariterstiftung, which operated a social institution there for people with disabilities. After the foundation acquired Grafeneck Castle near Gomadingen in 1929, the institution moved there.
Twentieth-century care institutions
In 1930, the Evangelical Society of Stuttgart leased Reichenberg and established a refuge there for prostitutes from Stuttgart. The institution responded to the sharp rise in prostitution amid the widespread hardship that followed the First World War. It remained in operation until the 1950s, after which the society converted the castle into a residential home for people with disabilities.
Since 2007, the residential home has been operated by Paulinenpflege Winnenden. The State of Baden-Württemberg is the current owner. Across these successive uses, the castle has remained a functioning residential and institutional complex while retaining the character of a fortified installation.
Remains
Fortifications and access
The surviving complex stands on a hilltop and includes the keep, castle chapel, portal, inner courtyard, defensive walls, and the associated access and moat system. Its massive construction gives the site the appearance of a fortified installation, although its construction also had representational and prestige-related aims.
Keep and shield wall
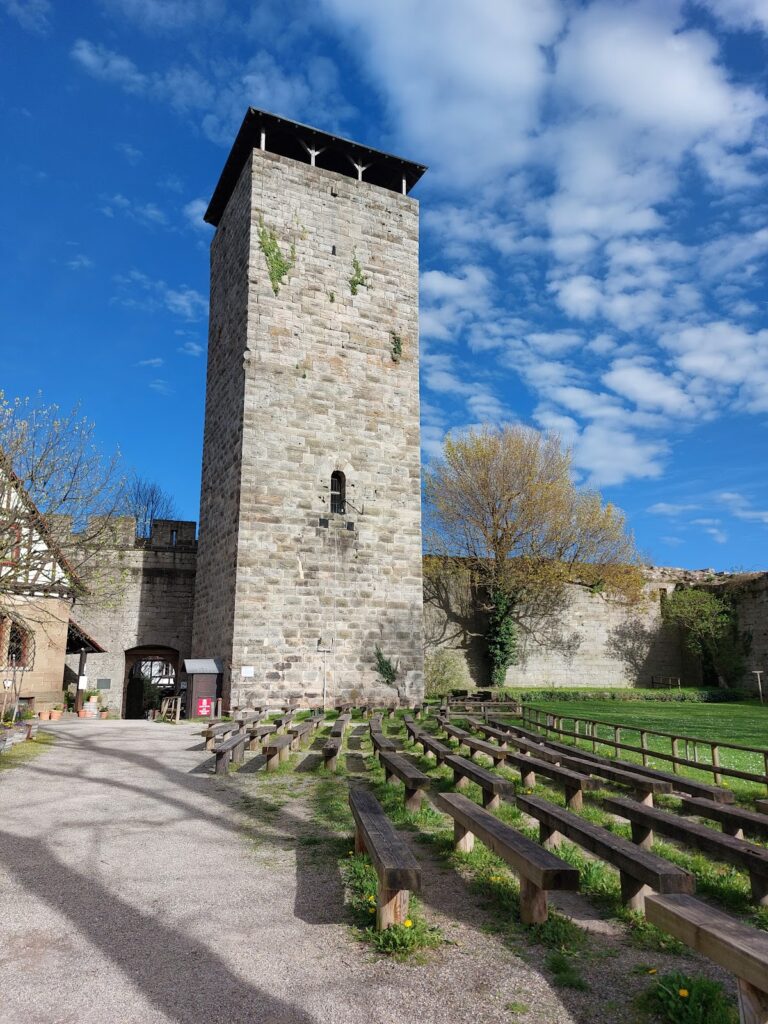
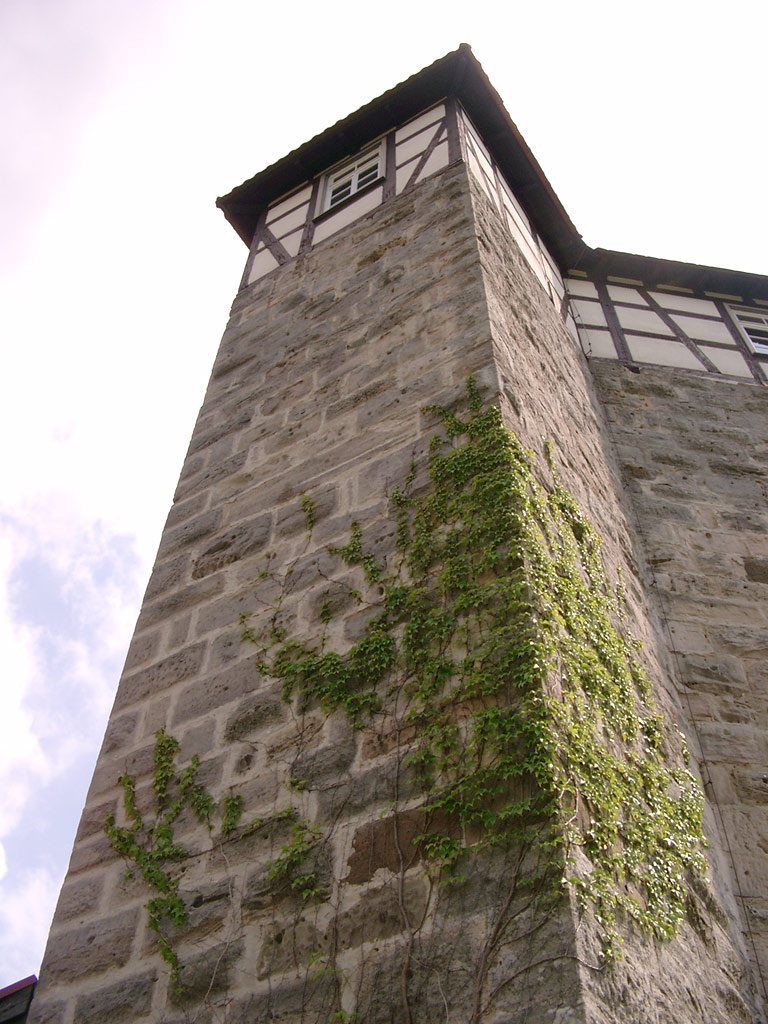
The keep, the castle’s principal defensive tower, has walls approximately four metres thick. A powerful shield wall, meaning an especially strong section of curtain wall, carries a timber-framed defensive passage beneath a gabled roof. The northeastern and northwestern sections did not originally have this covered passage. They once supported a conventional wall-walk, or passage along the top of a defensive wall, of which a small section survives on the southwest side.
Moat and former drawbridge tower
A moat is believed to have surrounded the entire castle. It is now only faintly recognizable, and its excavation may have supplied building material for the castle. The former approach crossed the moat by a drawbridge through a small tower positioned in front of the castle. That tower has disappeared, and a simple bridge now provides access.
Older records describe a second tower that existed from the castle’s construction. Its demolition date is unknown. It reportedly still stood during the second half of the eighteenth century and appears in numerous historical images.
Palace wing and inner complex
Southwest palace wing
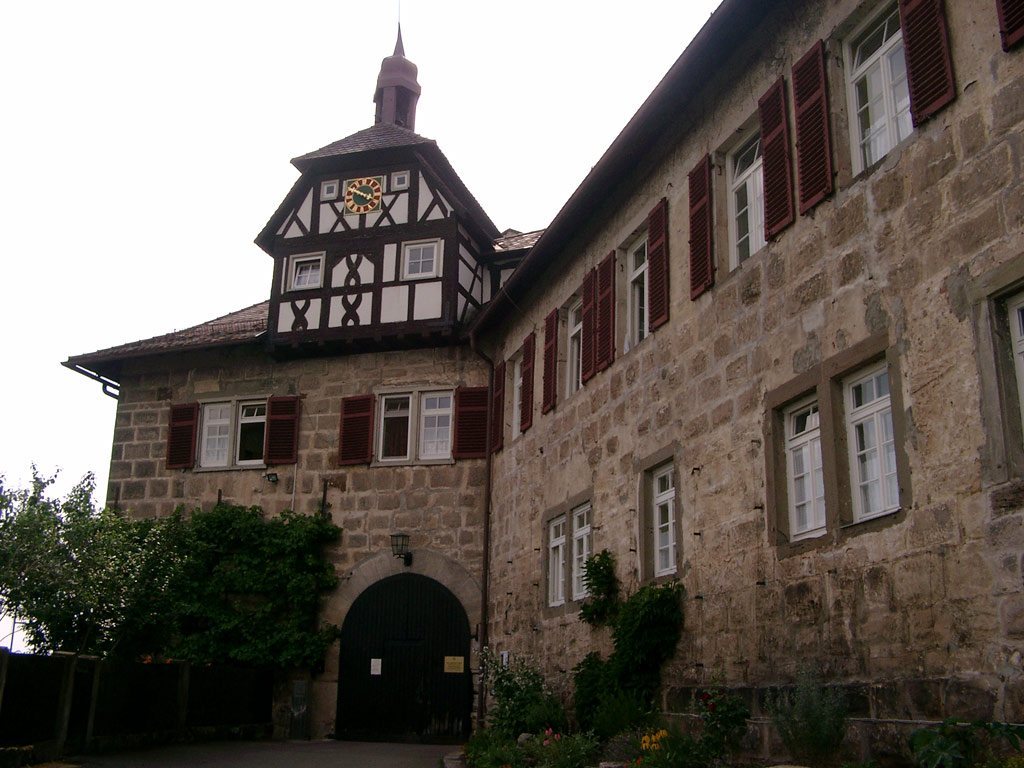
Built between 1556 and 1562, the southwest wing is known as the palace wing. It is partly basemented, with some sections cut into the natural rock. The wing was intended to provide the forestry official with a permanent residence and administrative office, linking the later building to the castle’s nineteenth-century role as a forestry center.
Chapel, portal, and courtyard
The keep and palace wing form part of a larger complex that also contains the castle chapel, portal, and inner courtyard. These elements remain associated with the defensive walls and access system, preserving the basic organization of the hilltop castle as it developed through medieval and later phases.