Kostelec nad Černými lesy Castle: A Royal Fortress and Renaissance Château

Site at a Glance
- Rating
- 4.6
- Popularity
- Low
- Country
- Czechia
- Primary era
- Early Modern
- External website
- Open
- Eras represented
- Medieval, Early Modern
- Civilizations
- Habsburg, Holy Roman Empire, Kingdom of Bohemia
- Site type
- Domestic
- Remains
- Castle
On this page16 sections
History
Kostelec nad Černými lesy Castle is a royal castle in Czechia, probably founded in the thirteenth century during the reign of Přemysl Otakar II. The surrounding territory was settled by colonists in the first half of that century. Although the castle was a relatively minor royal stronghold, its later development reflects the changing political and residential needs of Bohemian rulers and noble families.
Royal castle and noble estate
The castle was first recorded in 1348, but its ownership had already changed several times. Around 1325, King John of Luxembourg exchanged it with Ješek of Náchod for Náchod Castle. Ješek then demanded services from the castle’s manorial tenants beyond his lawful rights. The king removed the tenants from Ješek’s authority around 1340, and the exchange was later confirmed by Charles IV and, in 1348, by Margrave John Henry, Charles’s brother and the ruler of Moravia.
In 1359 Ješek transferred the castle to Charles IV, the king of Bohemia and Holy Roman Emperor, and received it back as a fief, a holding granted in return for allegiance and service. On 22 February that year, Charles IV confirmed the fief-holding of Ješek’s sons Hron, Ješek, Mikuláš, Mareš, and Oldřich. The brothers jointly administered an estate comprising Kostelec and eleven villages.
From 1366, Půta I of Častolovice was recorded as a co-owner after obtaining either Ješek’s or Hron’s share. From 1408, the castle was jointly held by Jan of Náchod and Jan of Klučov. In 1415 they sold it, along with the village, two demesne farmsteads, three ploughlands, and additional villages, to Jan Sekretář of Smržov.
Jan Sekretář died while serving King Sigismund in the Battle of Vyšehrad. The estate passed first to his son Jan of Smržov and then to Jan’s sons Jindřich and Všebor. In 1471 the brothers divided their holdings. Jindřich received the castle and the village of Svrabov, while Všebor retained Kostelec, Jevany, Vyžlovka, the Pěnčice and Budislavice demesne farms, and a peasant farm at Voděrad. In 1475 Všebor sold these holdings to Jindřich for 500 kopy of Prague groschen, a total of 30,000 coins. Jindřich remained lord of Kostelec until 1492, when he sold the entire estate for 1,000 kopy to Slavata of Chlum and Košumberk.
Renaissance rebuilding
Diviš Slavata died in 1575, but the estate had already been confiscated by King Ferdinand I after Diviš took part in the Bohemian Estates’ revolt of 1547, an uprising by representatives of the Bohemian lands against Habsburg authority. A fire partially destroyed the castle in 1548. Ferdinand I ordered its reconstruction as a Renaissance château, an aristocratic residence influenced by classical forms and ordered planning. Hans Tirol and Ulrico Aostalli de Sala designed the rebuilding, while Paolo Della Stella directed the works.
In 1558 Jaroslav Smiřický of Smiřice acquired Černý Kostelec and made it the principal residence of his family. Under the Smiřickýs, the castle continued to be reshaped as a representative noble residence. After the Battle of White Mountain, the Smiřický family’s possessions were confiscated in 1621 by Emperor Ferdinand II because of the family’s participation in the revolt against him and its Evangelical-Lutheran faith. Albrecht of Wallenstein, a prominent Bohemian commander and imperial political figure during the Thirty Years’ War, acquired the estate and sold it in 1623 to Charles I of Liechtenstein.
Liechtenstein residence and state administration
The Liechtensteins remodelled the castle in the Baroque style from 1759. Duchess Maria Theresa of Savoy-Liechtenstein commissioned the work, which followed plans by the Tyrolean builder Josef Jäger. Baroque architecture favoured elaborate decorative and representational effects. The remodelling made the castle the duchess’s residence and the seat of her court.
Jäger’s work modernised the façades and interiors while retaining the basic plan and massing of the earlier castle. After the manorial system was abolished, part of the building housed the district court from 1850, while other rooms accommodated offices of the estate administration. Following the establishment of Czechoslovakia in 1918, the castle and the Černý Kostelec estate were expropriated from the Liechtensteins during land reform and transferred to state ownership.
The complex now houses the School Forest Enterprise at Kostelec nad Černými lesy, a university forest estate of the Czech University of Life Sciences Prague. Since 1978, the castle complex has been protected as a national cultural monument. The protected area includes the main castle and courtyard, the castle park with St Adalbert’s Chapel, and a monumental sixteenth-century bastion built on the site of the earlier Gothic castle.
Remains
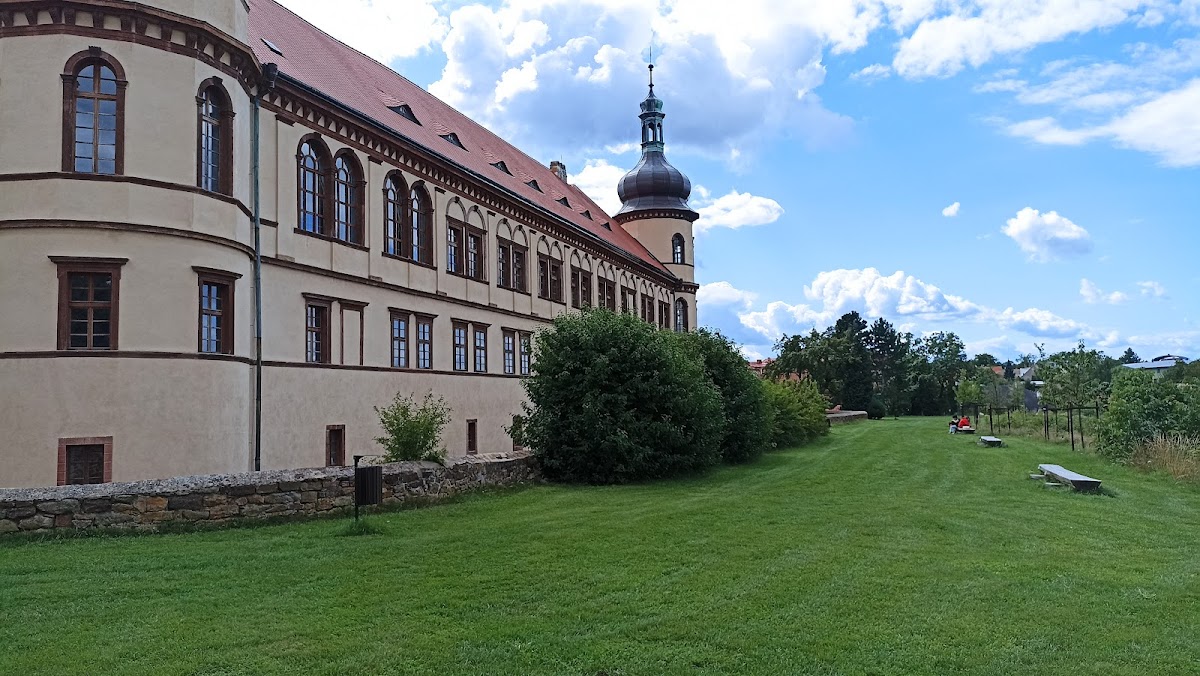
The castle stands at the eastern edge of Kostelec nad Černými lesy. Its surviving form combines a two-storey, four-wing Renaissance château with corner towers, older Gothic fabric, later Baroque alterations, and defensive works from several building phases. A moat separates the complex from the town on the south. At the southwest, the moat opens into a natural ravine now occupied by gardens belonging to adjacent houses.
Early castle and Gothic fortifications
Thirteenth-century remains
The extent and arrangement of the earliest castle cannot be established from the later visible layout because Renaissance changes altered the ground. Archaeological investigation in the courtyard revealed remains of wooden buildings and the corner of an unidentified stone building belonging to this early phase. These remains provide physical evidence for the thirteenth-century stronghold beneath the later château.
Two-palace castle
During the fourteenth or early fifteenth century, the castle was rebuilt with a two-palace arrangement. The oldest surviving architectural details are late-Gothic elements in the basement of the northwestern château wing. In the late Gothic period, the central fortifications were strengthened by a parkán, a fortified outer passage outside the principal defensive wall. It incorporated four round corner towers, and a slightly projecting building was added on its southeastern side.
Entrance defenses
Access to the castle was protected by a substantial barbican, an advanced fortification guarding an entrance. Part of its masonry survives in the curved line of buildings in the outer ward. A three-room kitchen building, also partly preserved, adjoined the barbican and formed part of the defensive and service area around the entrance.
Renaissance château and outer ward
Main château
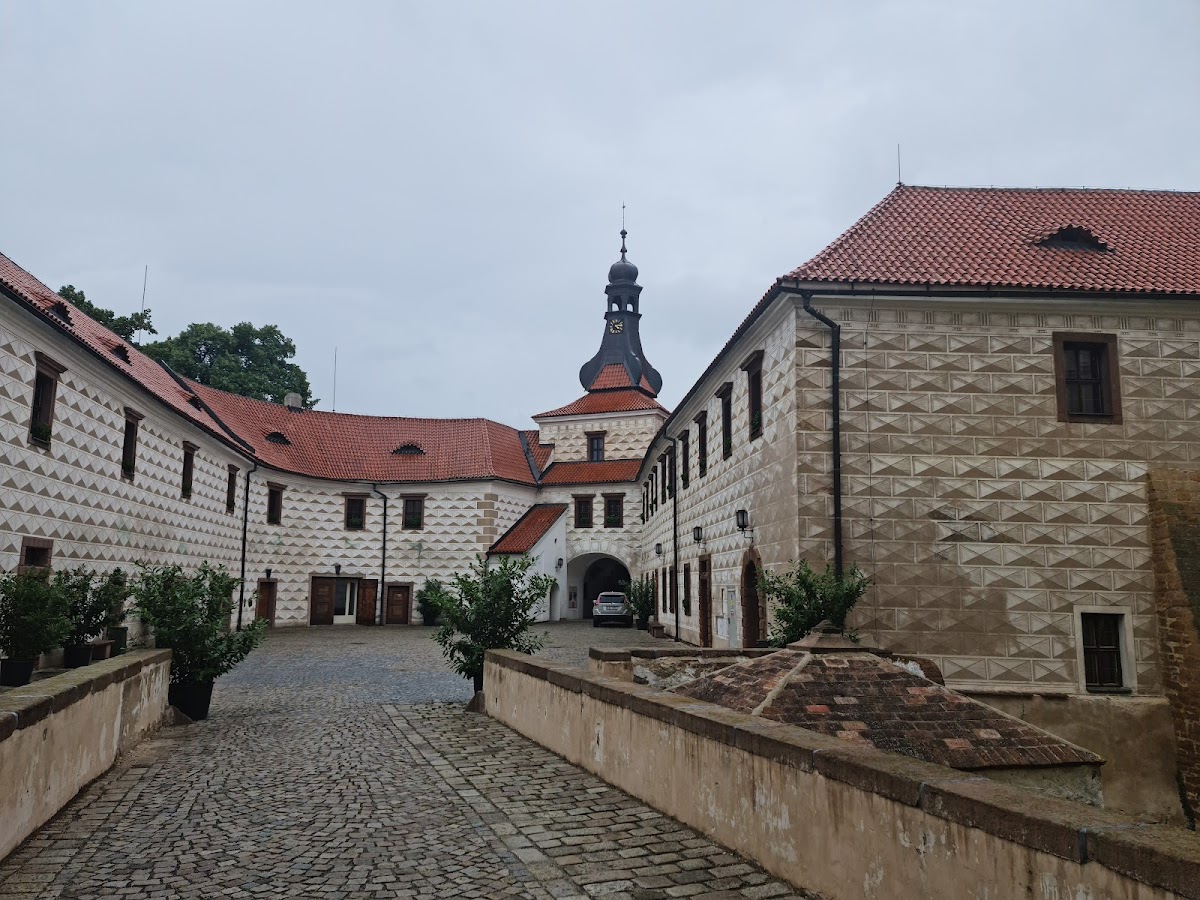
The Renaissance rebuilding produced the main château’s present two-storey, four-wing form. Corner towers remain part of its massing. The building is bounded by a wall along an escarpment and by a massive outer bastion, a projecting defensive work designed to strengthen the perimeter. The large moat and outer rampart also belong to the Renaissance rebuilding.
Southern entrance
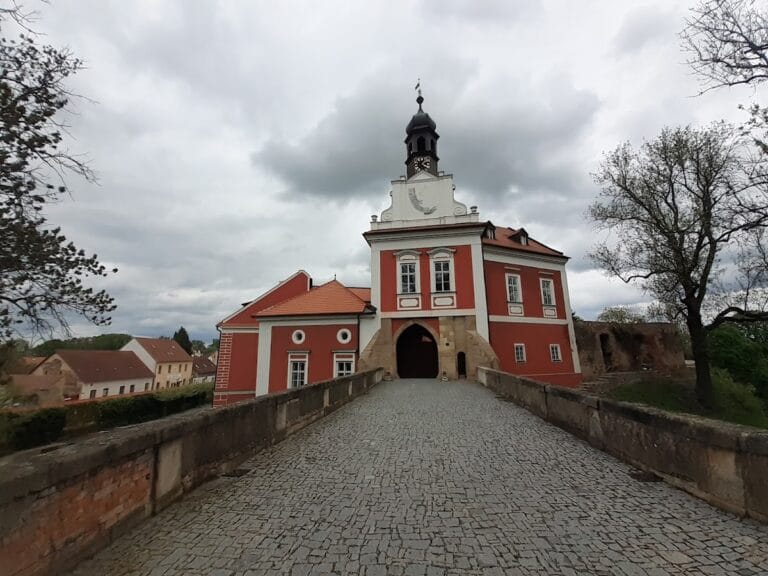
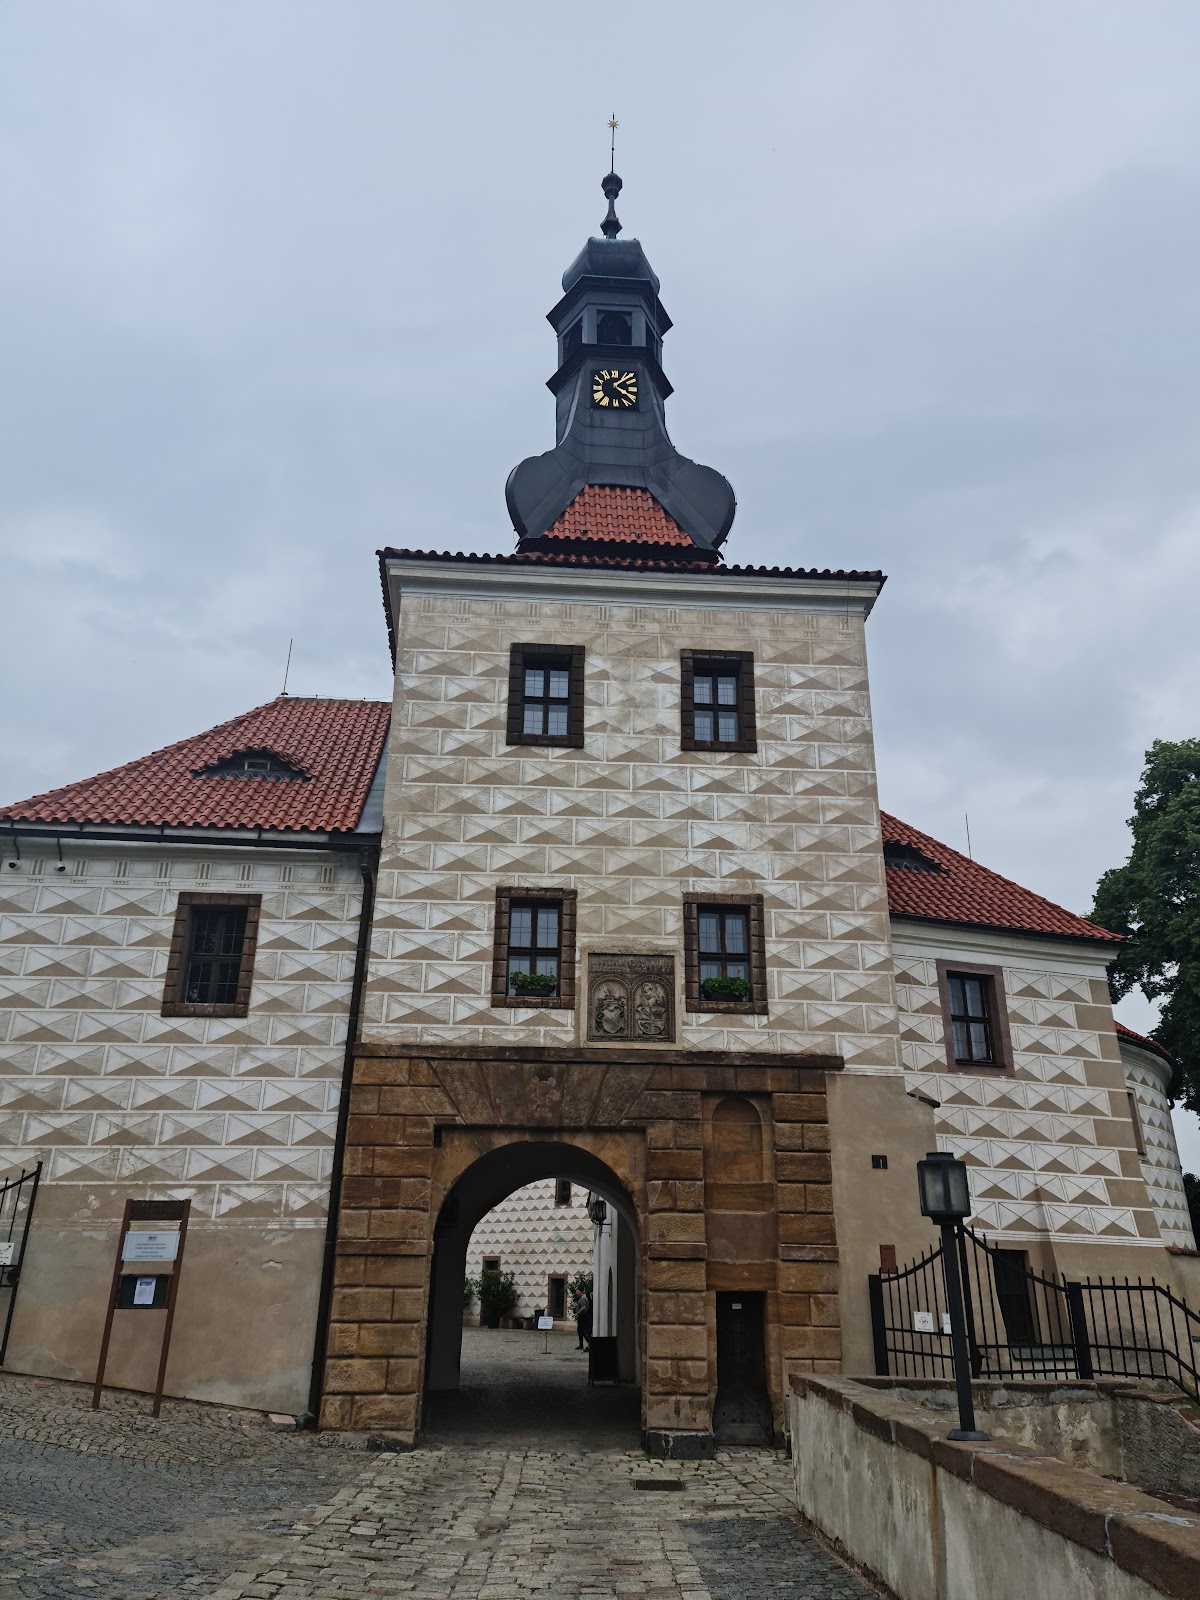
The principal southern façade faces the outer ward. Its gate is reached by a bridge over the moat, while the bridge to the château’s front entrance passes between decorative pillars incorporated into the outer moat enclosure. A well stands near the bridge. The forecourt is defined on three sides by an irregularly planned, single-storey building. On its northern side, two perpendicular wings follow the château’s inner moat, while private houses border the southeastern side of the moat.
Chapel and surviving outer works
St Adalbert’s Chapel
St Adalbert’s Chapel stands east of the château and is linked to it by a covered bridge. It bears Baroque alterations but is regarded as a major example of Renaissance ecclesiastical architecture in Bohemia. The chapel is part of the castle park and remains connected architecturally to the main residential complex.
Bastions and defensive walls
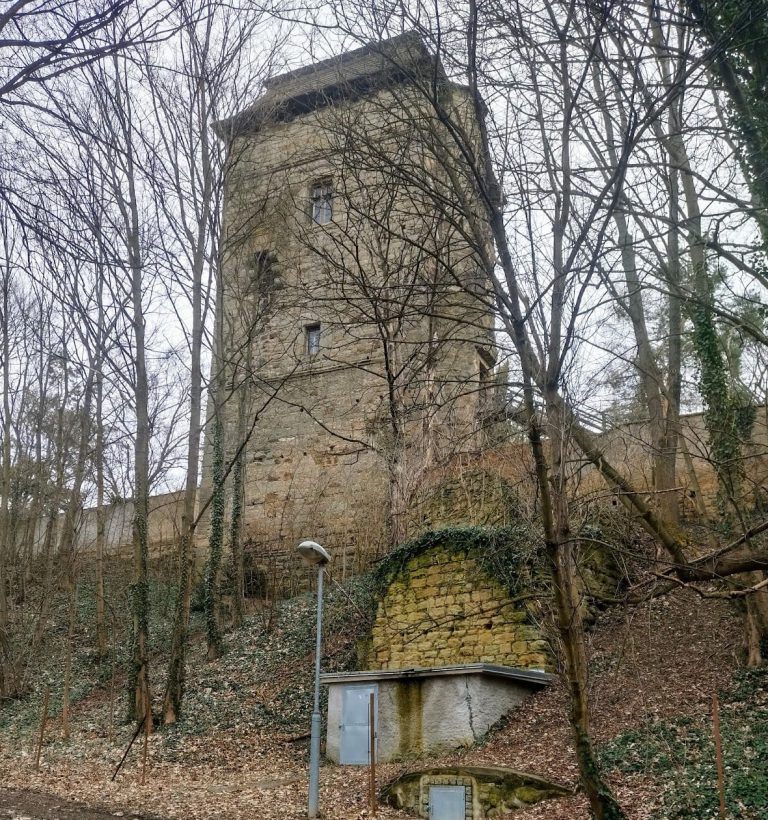
Parts of the outer fortifications lie beyond the protected monument area. These include the large bastion and the wall with bastions northeast of the château beneath the chapel. Other uncertain remains of the outer defenses are visible beneath the northern bastion. Together with the moat, rampart, barbican, and corner towers, these works preserve the defensive framework that preceded and accompanied the castle’s transformation into an aristocratic residence.
Restored Renaissance fabric
Building and restoration work from the late twentieth and early twenty-first centuries uncovered valuable Renaissance architectural elements and paintings. These features were progressively restored, allowing parts of the sixteenth-century rebuilding to remain legible within the later Baroque façades and interiors.