Church of the Transfiguration of Jesus Christ in Wilczęta: A Gothic Parish Church
Site at a Glance
- Popularity
- Very Low
- Country
- Poland
- Primary era
- Medieval
- Eras represented
- Medieval, Early Modern, Modern
- Civilizations
- Brandenburg-Prussia, Crusader, Duchy of Prussia, Kingdom of Prussia, Polish–Lithuanian Commonwealth, Teutonic Order
- Site type
- Religious
- Remains
- Church
On this page15 sections
History
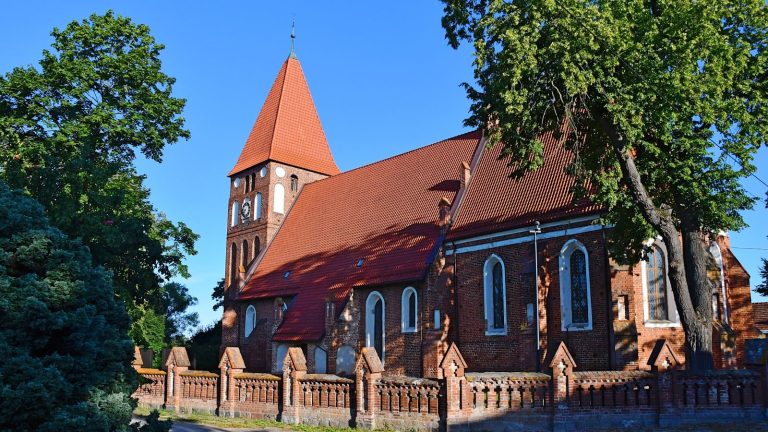
The Church of the Transfiguration of Jesus Christ in Wilczęta, Poland, is a Gothic building erected between 1330 and 1340 during the Teutonic Order’s period of rule in medieval Prussia. Gothic is a medieval architectural style characterized here by pointed arches and stepped gables. The Teutonic Order was a Catholic military-religious order that held territory in medieval Prussia.
Foundation and medieval development
A renewed charter issued in 1392 links the founding of Wilczęta, then known in German as Deutschendorf, to the internally inconsistent dates 1304–1212. The charter also records that the church received four free hides. A hide was a historical unit of land whose area varied by place and period.
The nave was built around 1330, and the choir was added toward the end of the fourteenth century. In 1469, the Teutonic Order’s Grand Master, its senior leader, granted Deutschendorf to Stentzel von Dohna, a member of a noble family. The south chapel was probably added after the transfer. Its upper floor may have served as a gallery for the new village lord, who held church patronage, a lay right carrying privileges in church affairs and sometimes influence over clergy.
Later alterations and religious use
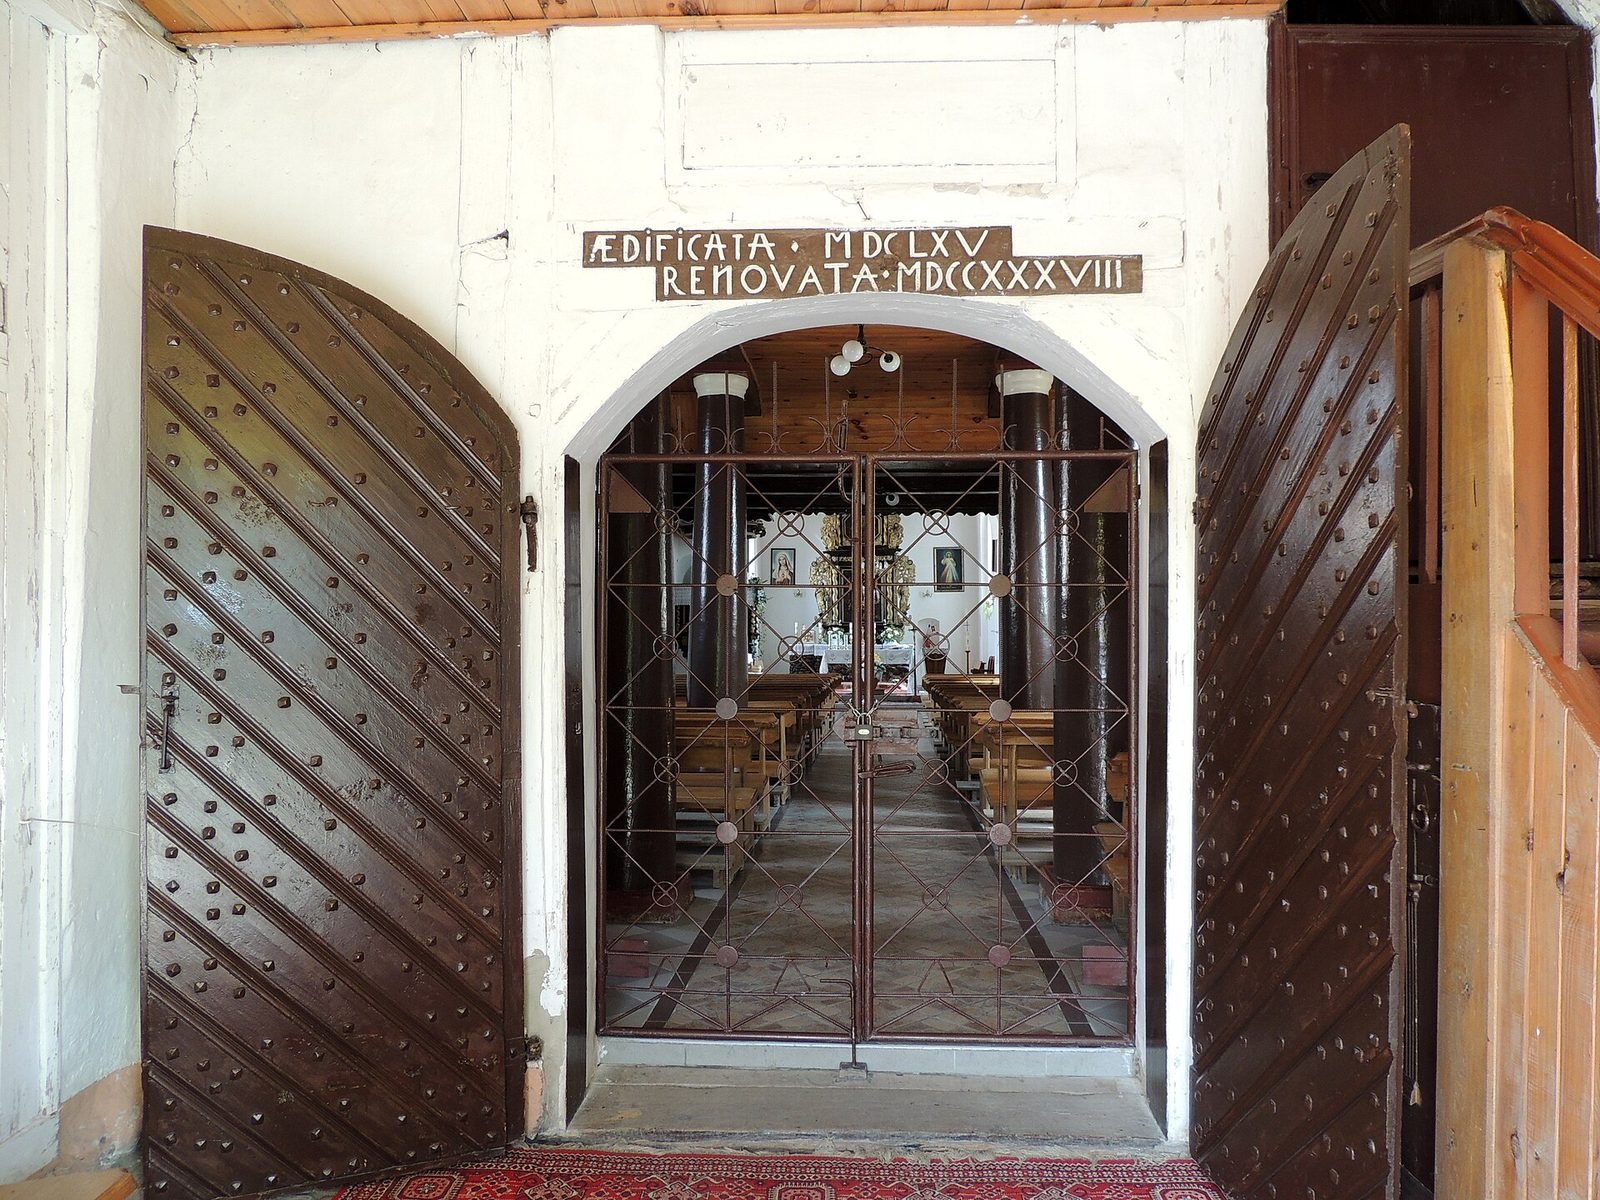
A western tower was added in 1655 and restored in 1738. In the nineteenth century, a sacristy was built on the north side and a porch added at the chapel; the windows were enlarged. The church underwent further restoration in 1870 and 1999.
The church formerly served the Protestant parish of Deutschendorf. In 1945 it was reassigned for use by the Roman Catholic Church in Poland. After the war it fell into neglect and deteriorated, while Józef Sikora, a priest who administered the Pasłęk parish from 1945 to 1949, took responsibility for its care.
On 1 July 1996, a parish dedicated to the Transfiguration of the Lord was established at the church, which received the corresponding dedication. Its liturgical feast is observed on 6 August.
Remains
Building and exterior
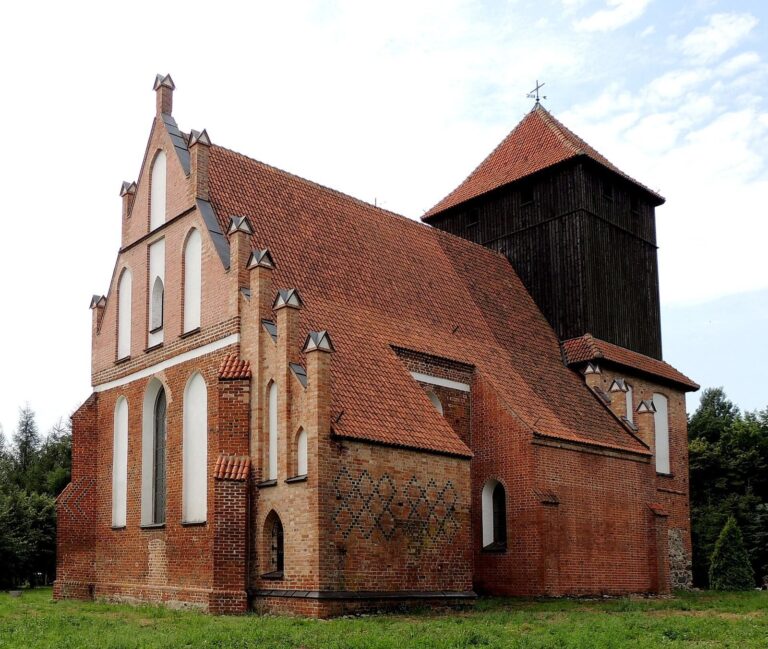
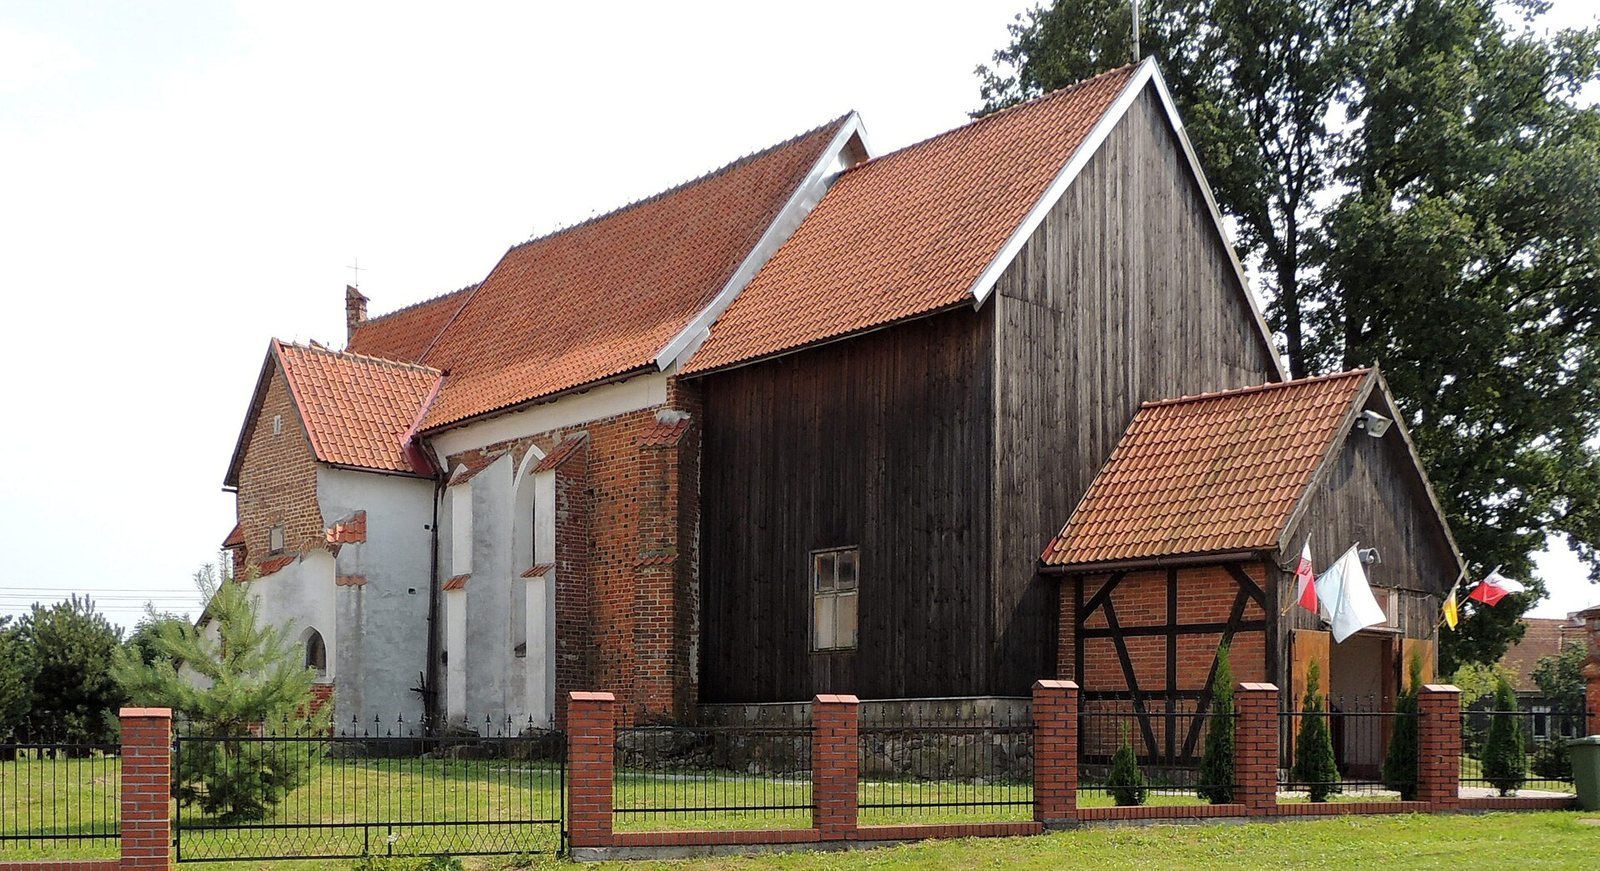
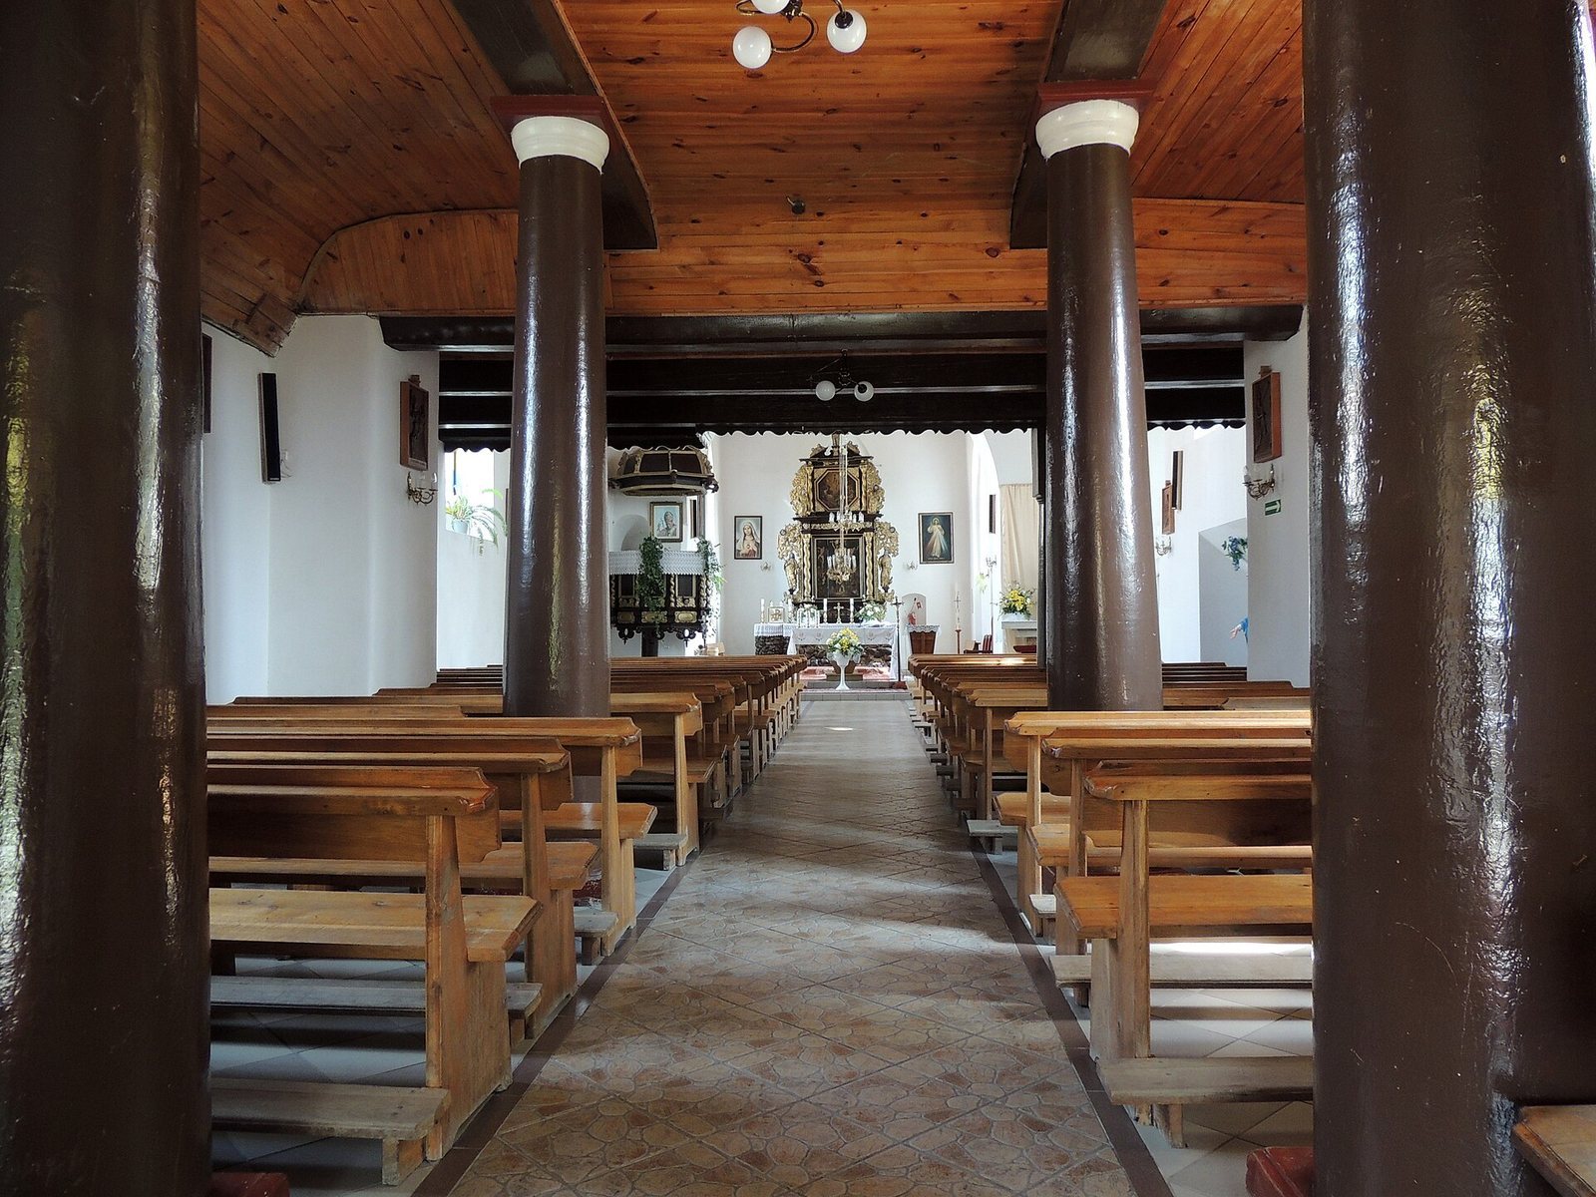
The church is a one-nave masonry building of brick and stone. Its nave is an unvaulted hall divided into four sections, with closely spaced, narrow buttresses, or projecting wall supports. The nave and choir both have two-sided pitched roofs.
Nave
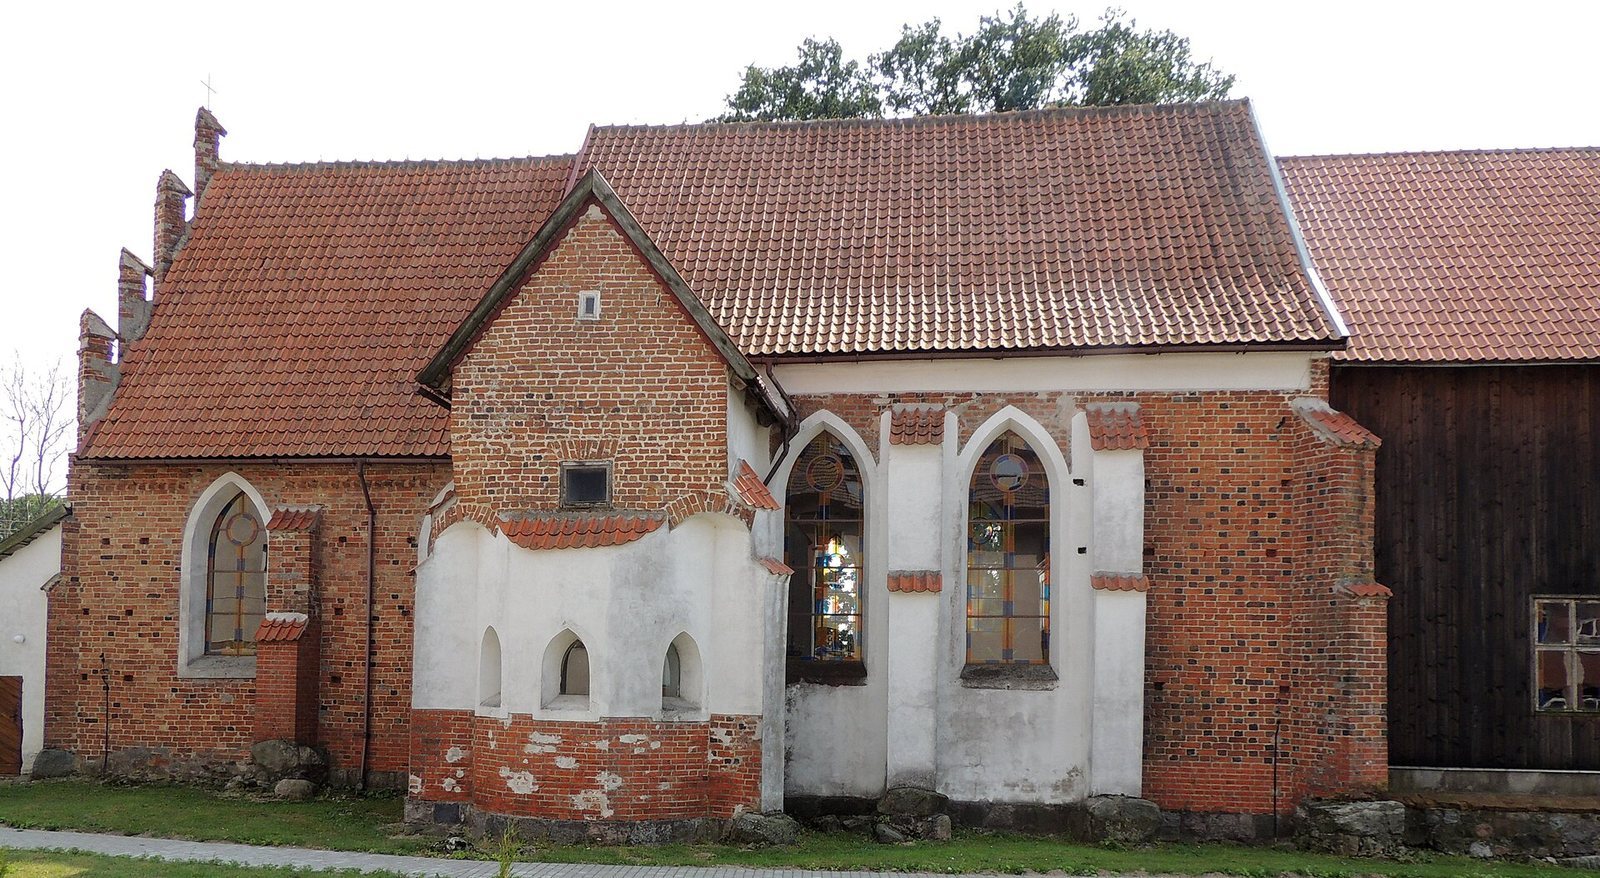
An original medieval pointed-arch window survives in the nave’s southwestern section. Enlargements made to the windows in the nineteenth century changed the pattern of the wall surface. A recessed plaster band forms a horizontal finish, while broad areas of the façade are laid in a checkerboard pattern of black brick. The nave’s eastern gable has four vertical divisions of pointed-arch blind panels, which are shallow decorative recesses, separated by pilaster strips. Its stepped outline was removed, and the later choir roof conceals the central part.
Choir
The choir’s east wall has a central stepped window that rises above the eaves, with a sawtooth frieze forming the horizontal finish. A small pointed-arch window on the west side has molding shaped in a pear-like profile. The choir gable has six vertical divisions of pointed-arch blind panels, separated by triangular projections that end in pinnacles. The roof slope cuts into its stepped outline.
South chapel
The large chapel on the south side opens into the nave. It has a high gallery, a stair tower, and an irregular eastern gable. A porch was added to the chapel at a later date.
Family crypt
Below the nave’s eastern gable, a separate entrance leads to the former burial crypt of the Dohna-Schlodien line of the Dohna family.
Sacristy
At the north end of the nave, the sacristy has a polygonal plan and two buttresses.
Western tower
The wooden tower stands at the junction of the nave and choir. It originally had a tent-shaped roof, which was destroyed during wartime; its gable is now covered by a flat roof.
Furnishings and bells
Altar
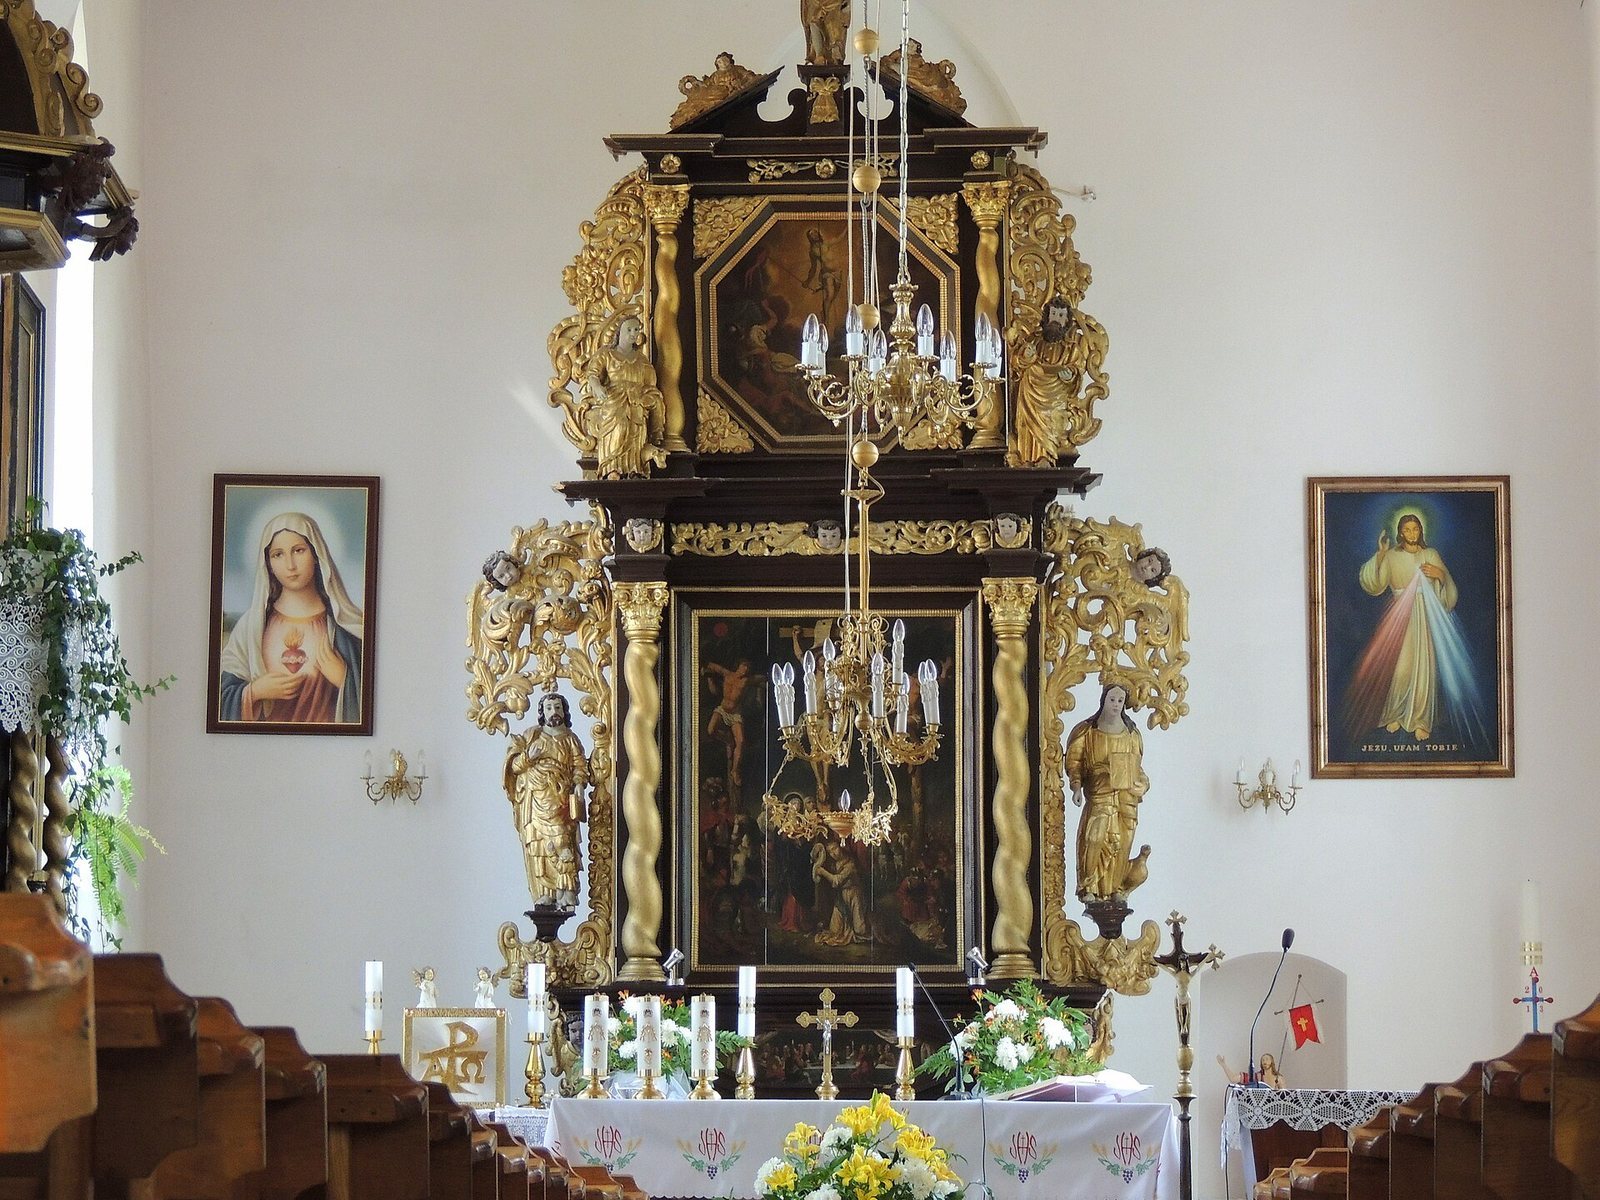
The church has three altars. One, made in 1681 by Joachim Christoph Dobel of Königsberg, has carved sculptures finished in black, white, and gold.
Pulpit
The pulpit dates to 1681 and was made by the carpenter Richter and sculptor Johan Christoph Dobel. Its decoration included carved heads of consuls and a niche containing six apostle figures, with angel heads beneath them.
Bells
The church’s Gothic bells are among the oldest preserved in Wilczęta. The first and largest was cast in the Netherlands and bears the date 1460; it was recast in 1725 and 1878. Its inscription includes a legend and the arms of the Dohna burgraves, or castle officials, and counts.