Orneta Castle: A Warmian Episcopal Residence in Poland


Site at a Glance
- Rating
- 4.4
- Popularity
- Very Low
- Country
- Poland
- Primary era
- Medieval
- Eras represented
- Medieval, Early Modern
- Civilizations
- Crusader, Polish–Lithuanian Commonwealth, Teutonic Order
- Site type
- Military
- Remains
- Castle
On this page7 sections
History
Orneta Castle is a Gothic castle in Orneta, Poland, whose construction began before 1350 as a stronghold of the Warmian bishops, the Catholic bishops who governed the historical region of Warmia as ecclesiastical rulers. The castle was first mentioned in 1338 and served as the principal residence of Bishop Herman of Prague between 1342 and 1350.
The episcopal residence
Herman’s successor, Bishop John of Meissen, transferred the principal episcopal residence to Lidzbark Warmiński. The Orneta castle nevertheless remained in use by the Warmian bishops until the First Partition of Poland in 1772. This partition divided parts of the Polish-Lithuanian Commonwealth between Prussia, Austria, and Russia, and brought the castle under the control of the Prussian government.
The complex underwent major rebuilding in the first half of the seventeenth century and again at the beginning of the eighteenth century. In autumn 1772, the government of the Kingdom of Prussia confiscated the castle. The walls on the town side were demolished in 1806, and the Prussian authorities removed the residential buildings in 1890.
Demolition and later preservation
A school, now Primary School No. 1, was subsequently built on the foundations of the demolished residential buildings. The remaining castle cellars were entered in the heritage register under number O/13 on 17 November 1956, preserving recognition of the surviving medieval fabric within the later building.
Remains
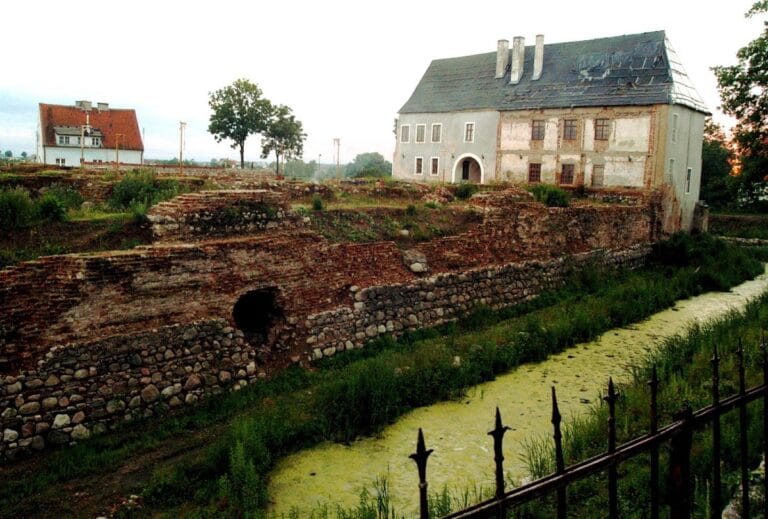
The castle probably had two principal parts. A roughly rectangular main castle occupied the northern section and measured approximately 29 by 38 metres, while a rhomboidal area extended to the south. Early-modern inspections indicate that the northern part probably contained the episcopal residence and the castle chapel. Surviving foundations and cellars provide the clearest evidence of the complex’s medieval arrangement and later rebuilding.
Medieval layout and cellars
Main castle
A small, two-part castle house adjoined the north-western curtain wall, the defensive wall forming part of the castle’s outer boundary. Its cellar vaults resemble those at the castles of Lidzbark Warmiński, Działdowo, Ostróda, and Olsztynek, supporting a date around the middle of the fourteenth century. Foundations at the northern corner indicate that a tower may have stood there, although the surviving cellar vaults in that area are generally regarded as early-modern.
Castle house and school cellars
Another building probably stood against the north-eastern curtain wall from the beginning of the castle complex’s operation. Its presence would explain the characteristic plan of the castle-house cellars. Gothic cellars survive within the school building, with both barrel vaults, formed as continuous semicircular ceilings, and ribbed cross vaults, made from intersecting vaulted sections supported by ribs.