Strade Priory of the Holy Cross: A Medieval Franciscan and Dominican House
Site at a Glance
- Popularity
- Low
- Country
- Ireland
- Primary era
- Medieval
- Eras represented
- Medieval
- Civilizations
- Norman
- Site type
- Religious
- Remains
- Monastery
On this page8 sections
History
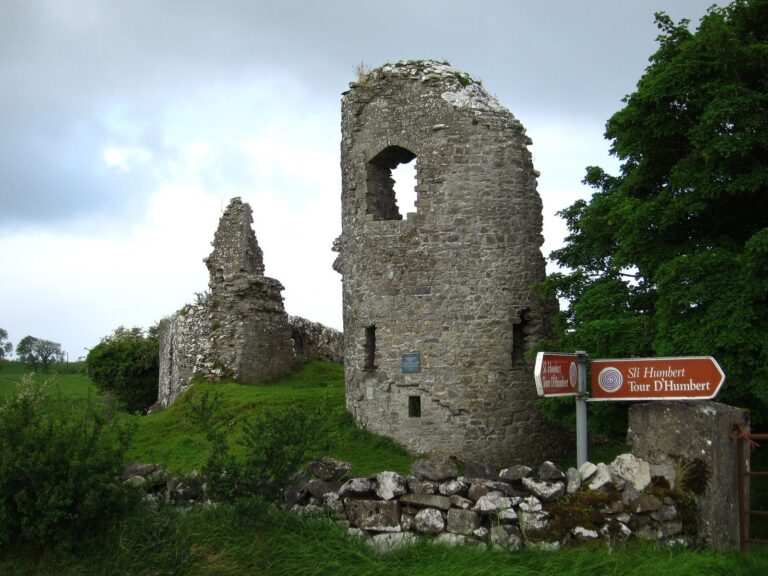
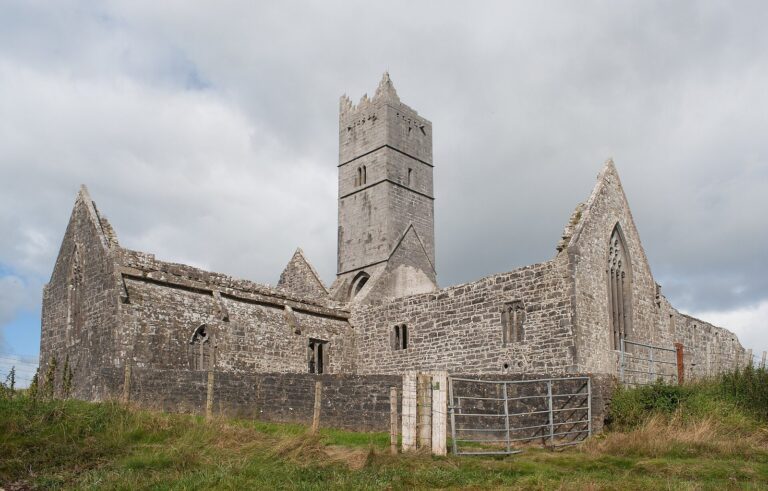
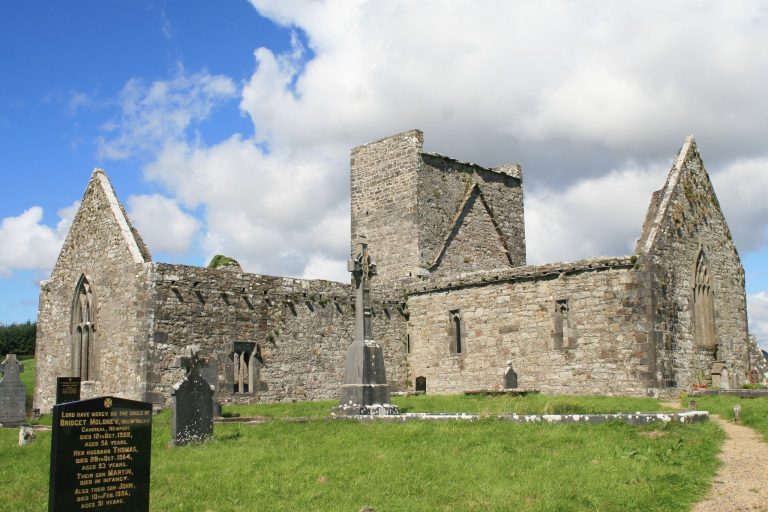
Strade Priory of the Holy Cross is a ruined medieval religious house in the eastern part of Strade village, County Mayo, Ireland. It was established around 1240. Its surviving buildings date from the 13th to the 15th centuries, and their architecture is described as Norman, a form of Romanesque associated with Norman rule.
Foundation and early occupation
The priory’s foundation is attributed either to Jordan de Exeter or to his son Stephen, at the prompting of Basilia, daughter of Meyler de Bermingham. Observant Franciscan friars, members of a reform movement within the Franciscan order, occupied the house first. Dominicans, another Catholic religious order whose members combined communal life with preaching and service beyond a self-sufficient monastery, settled there in 1252 or 1253.
A tradition connects Basilia’s request for a Dominican house with her family’s foundation of the Dominican priory at Athenry in 1241. At a banquet, she reportedly vowed to take neither food nor drink until Stephen de Exeter agreed. A Stephen de Exeter born in 1246 entered the Dominican order in 1263.
Fire, activity, and restoration
The friary was burned in 1254. On 2 July 1266, at Athlone, Thomas, bishop of Lismore, acknowledged receiving 28½ marks from Dominican friars Henry de Siscle and John Matugan, also known as Madden. A mark was a medieval unit of account, not necessarily a coin. The friars had collected the money in their district to support a crusading effort.
In 1434, Pope Eugene IV granted an indulgence to people who helped restore the priory and allowed the community to undertake repairs. An indulgence was a Catholic grant remitting temporal punishment for sins whose guilt had been forgiven.
Dissolution and later community
A report prepared in 1558 by David Brown, the Dominican provincial, or regional superior, in Ireland included Strade among houses described as desecrated or in ruins. The priory appears to have been deserted before its dissolution in 1578 during the Reformation, the 16th-century movement that brought major changes and divisions within Western Christianity.
The property was leased to James Garvey in 1578 and to Patrick Barnewall in 1588 for forty years. Some of the priory’s lands were granted to Edmond Barrett in 1595.
After the dissolution, the Dominican community probably numbered between six and nine friars. Seven were recorded at Strade in 1756 and four in 1767. The last friar, Fr. Patrick D. Kelly, died around 1858. The site is associated with the Diocese of Achonry, a church district overseen by a bishop, and is a National Monument of Ireland, a heritage site protected under Irish law.
Remains
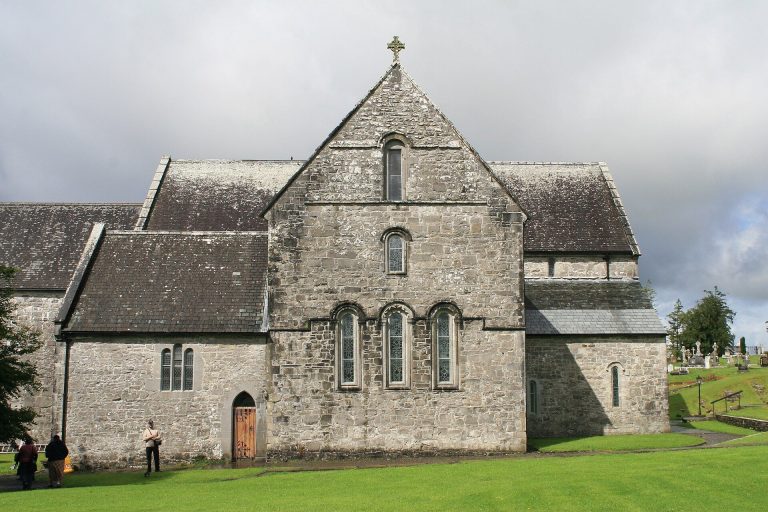
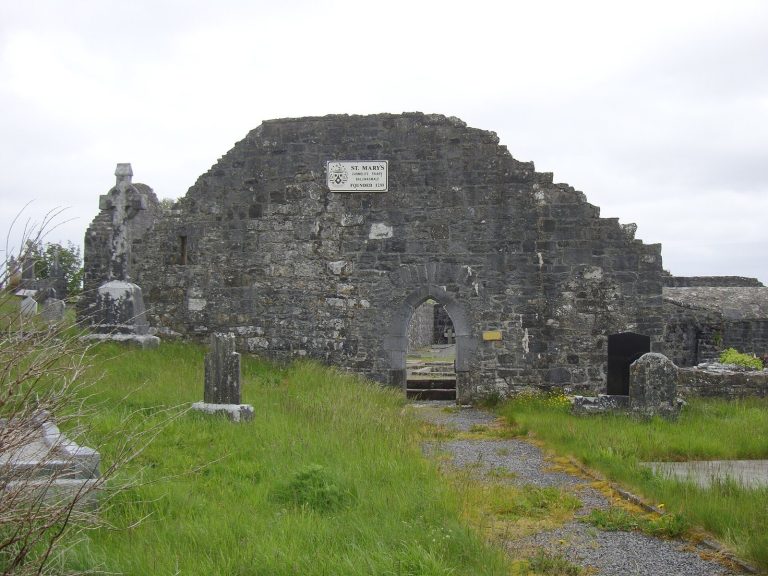
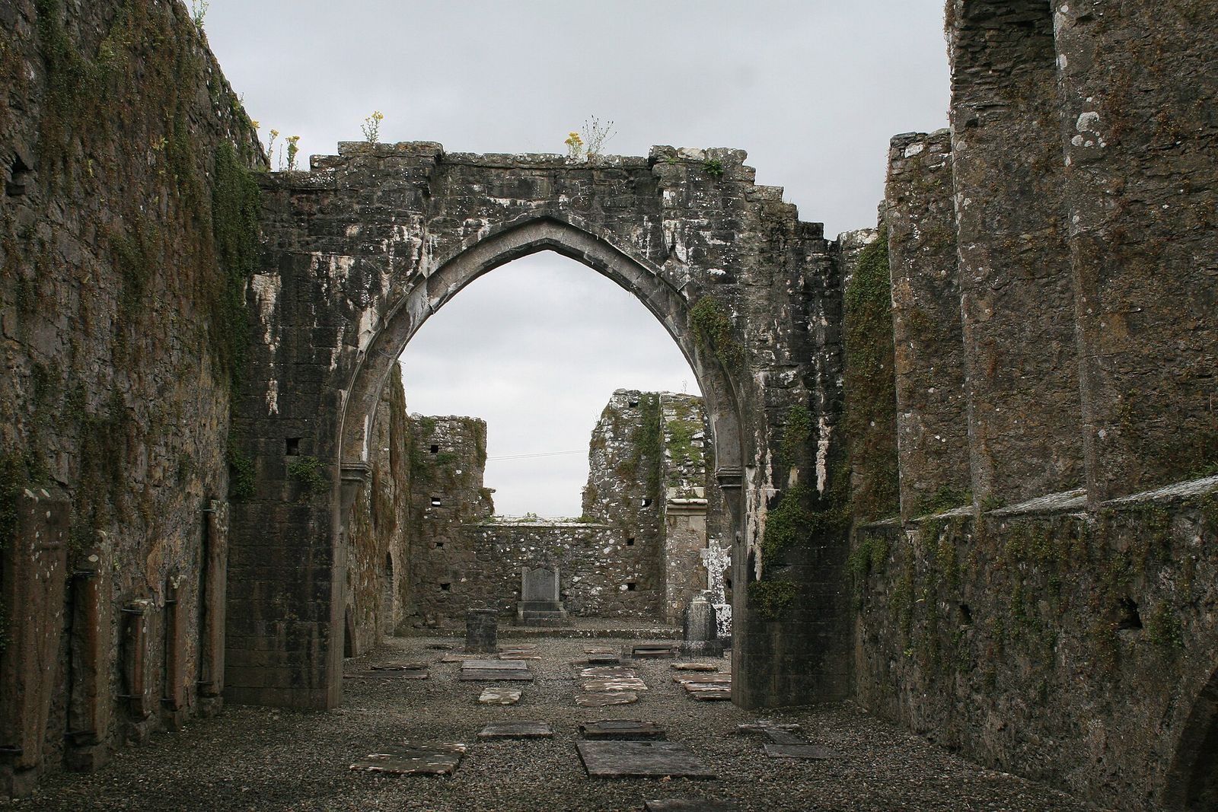
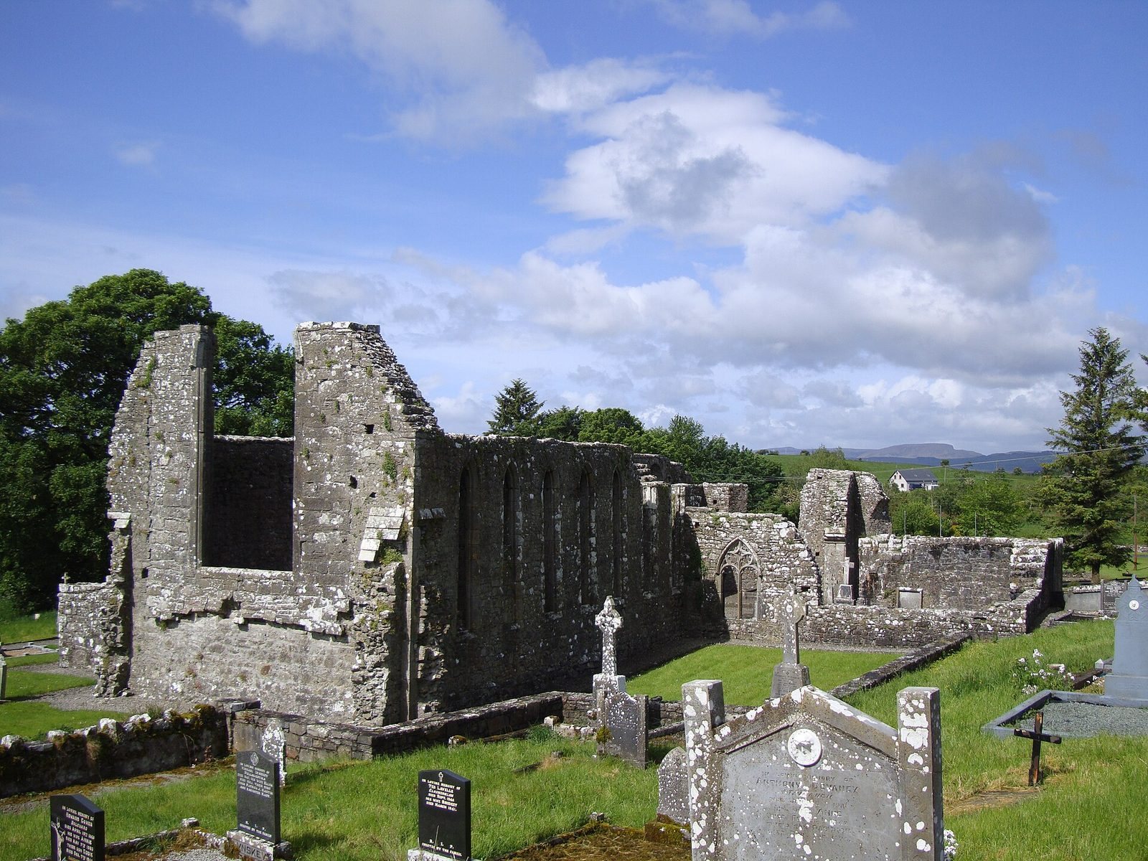
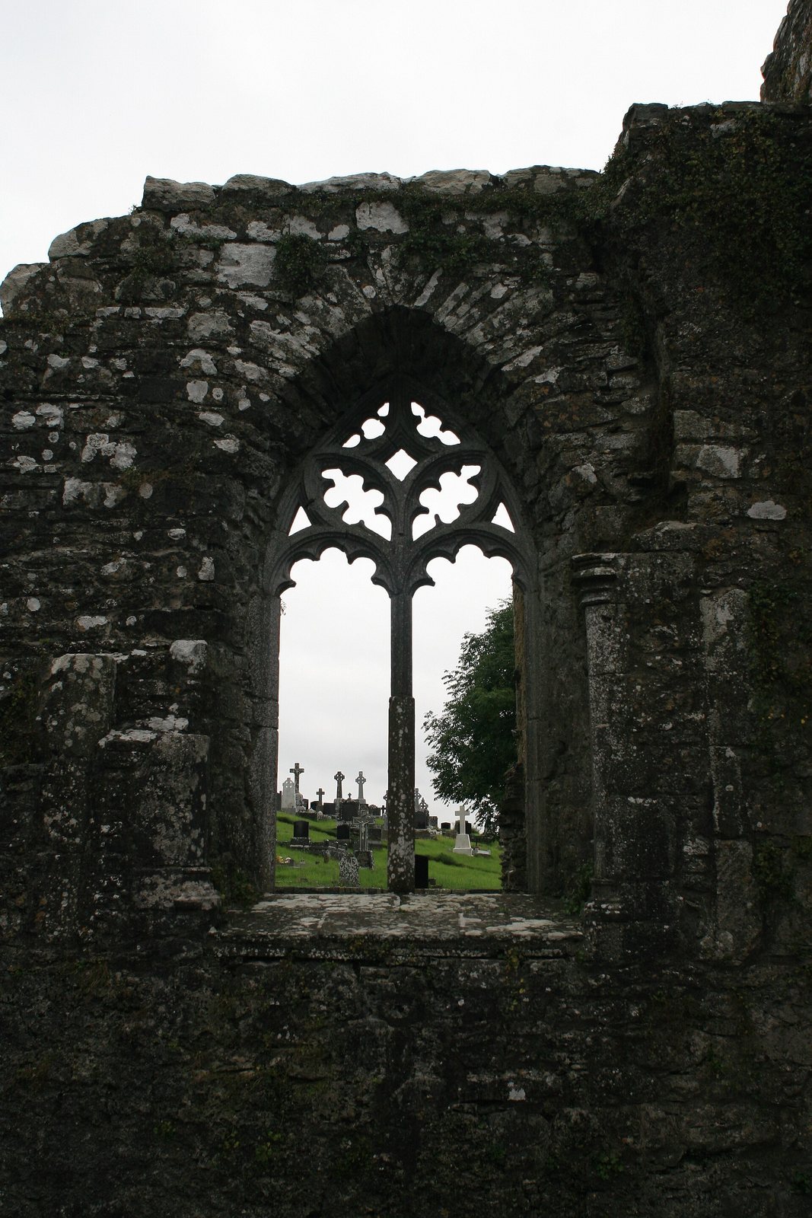
The ruined church is the clearest surviving part of the priory. Its medieval plan includes a chancel, main nave, north aisle, and north transept. The chancel, among the oldest surviving sections, dates to the 13th century and has six tall, narrow windows in its north wall. The first church phase also included the nave and north aisle. Since upper portions of many walls have been lost, the church’s original cross-section is uncertain: the central nave may have risen above the aisle without a full upper row of windows, a design called a pseudo-basilica, or the nave and aisle may have been about equal in height, as in a hall church. The north transept has an east window. The nave’s fine sculpture and stonework belong to a building phase that began in 1434. An arch divides the chancel from the nave beneath a tower that no longer survives.
Sculptural features
Chancel tombs
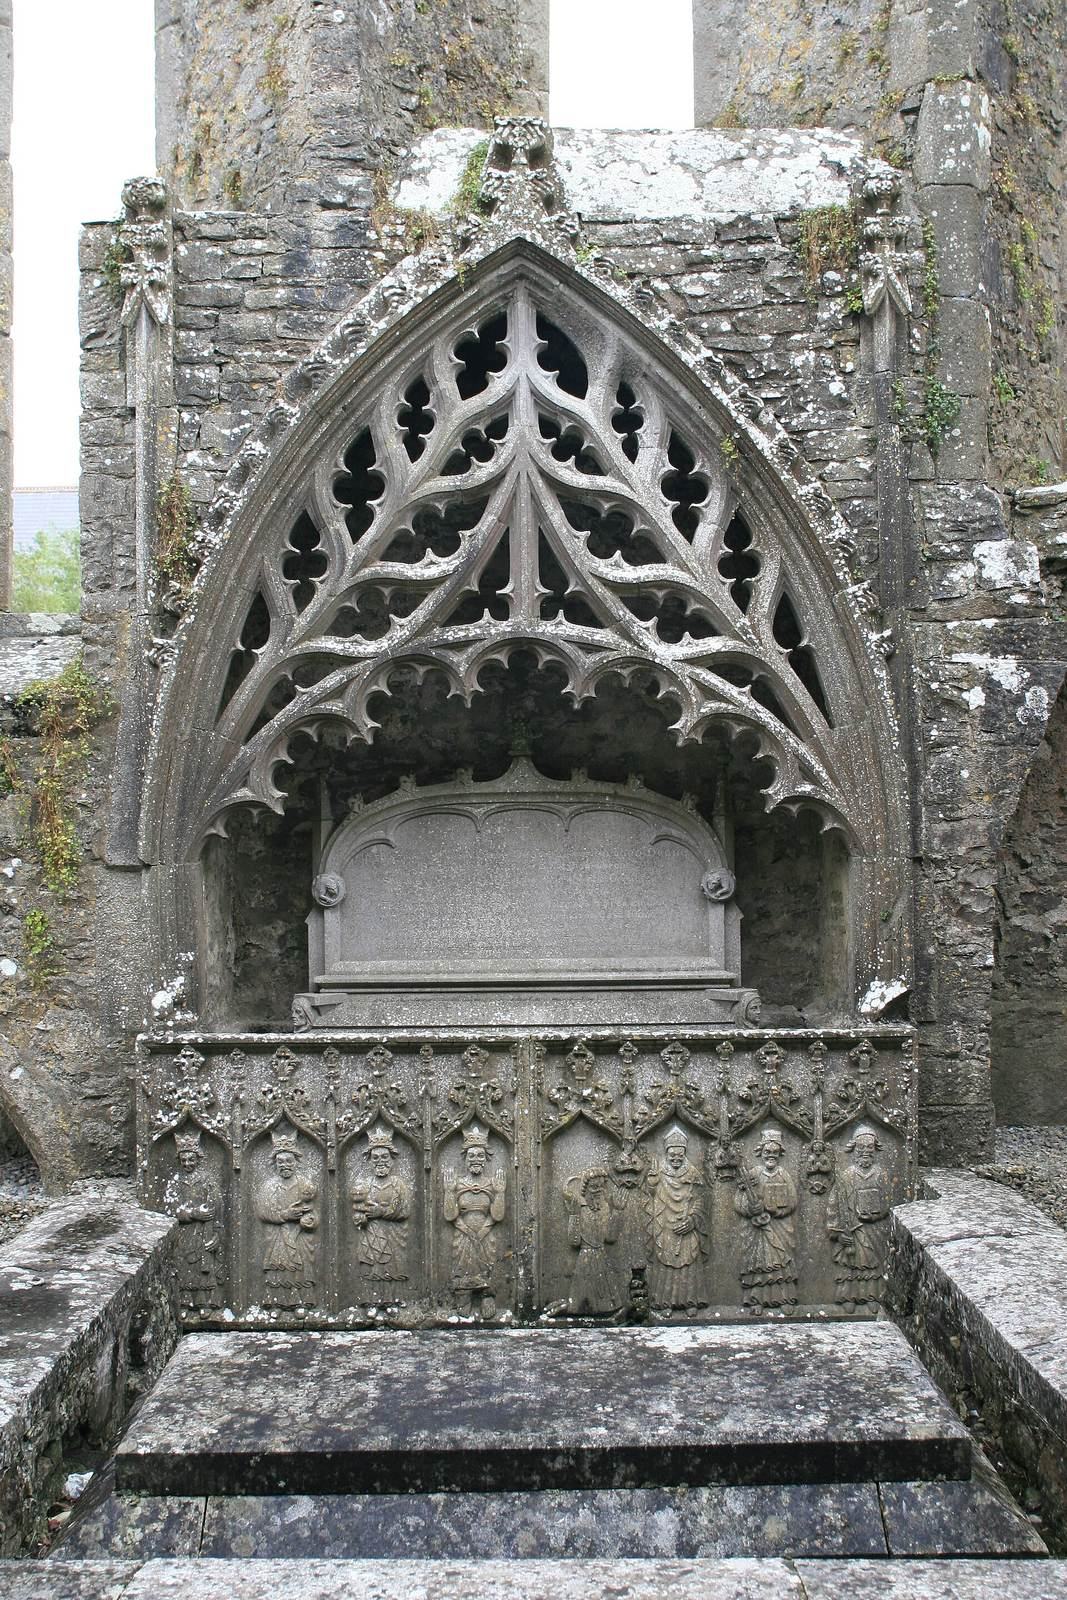
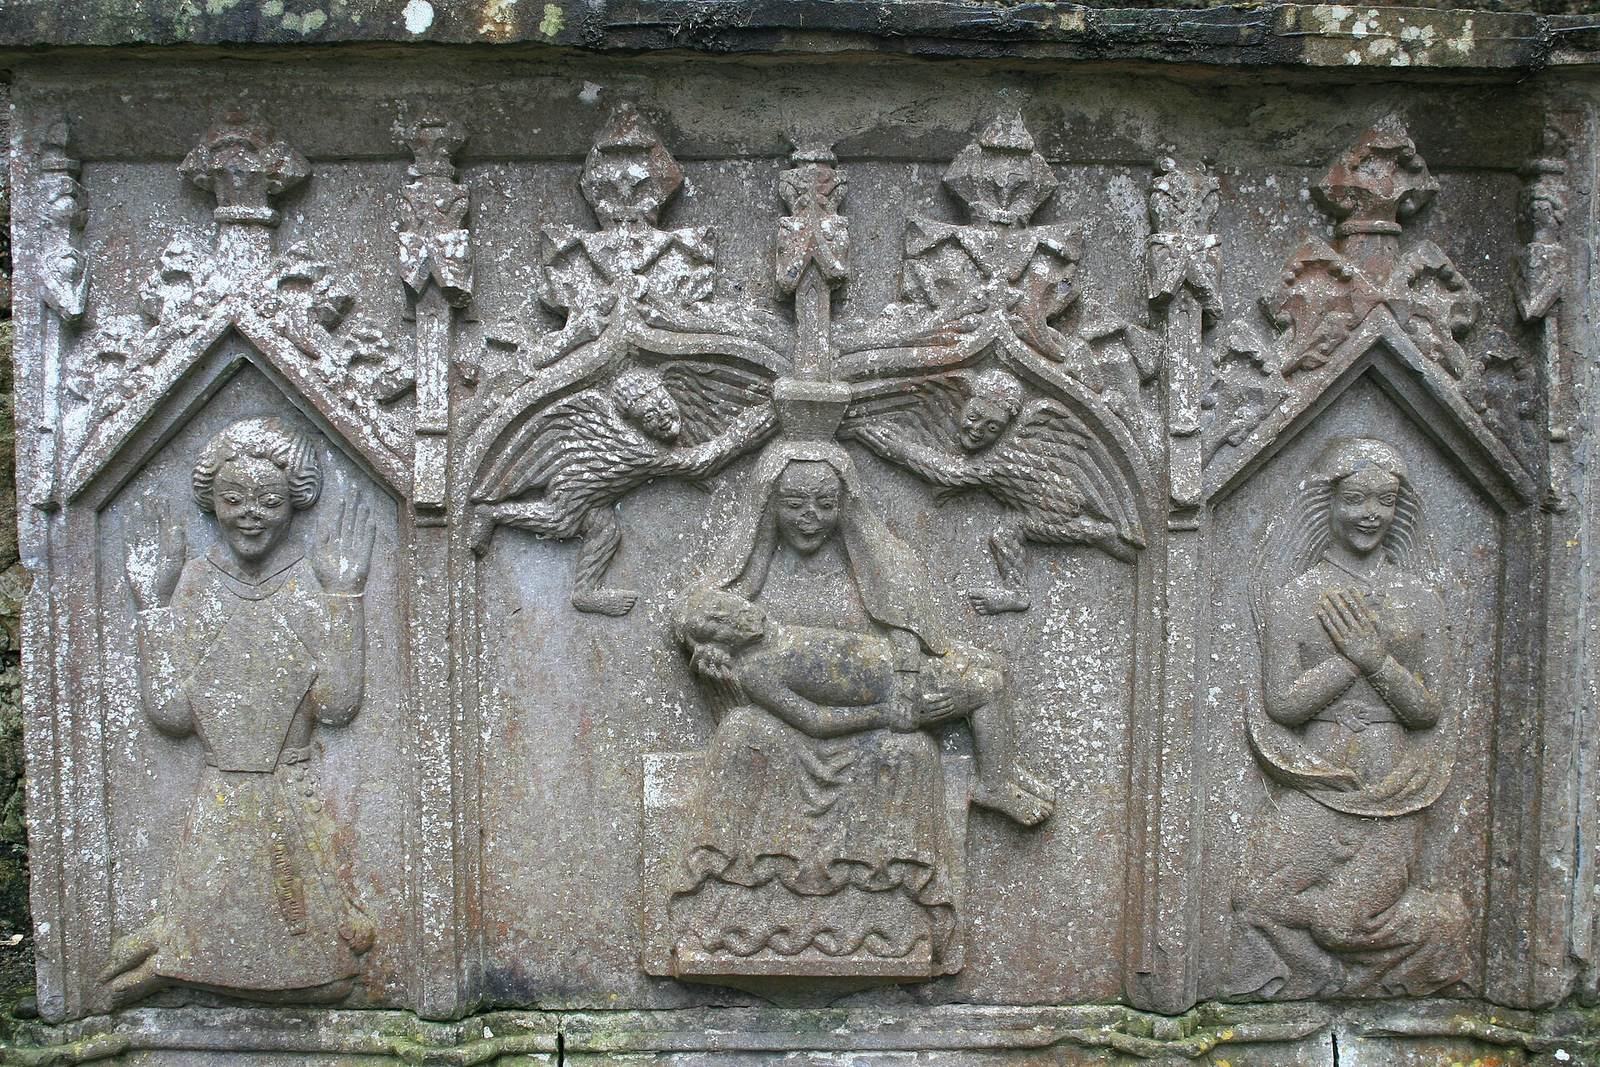
A sculptured tomb dating to the 15th century is set into the chancel’s north wall. A separate tomb recess in the south wall has eight panels. Their borders rise to pointed junctions, with foliage carved above them. Four figures are crowned. One is Jesus, identified by his five wounds, while the seventh panel depicts Simon Peter holding a key.
Carved corbels
The two pillars supporting the arch between chancel and nave end in carved corbels, projecting stone supports. The north corbel shows a pelican preening its feathers, and the south one depicts an eagle capturing a snake. The pelican carving dates to about 1440–1450. The sculptures closely resemble work at the Cistercian monastery of Holy Cross Abbey, suggesting either a shared artist or a pupil of the master associated with that abbey. The eagle and snake at the chancel entrance may have recalled Christ’s sacrifice and resurrection through the Eucharist, the Christian communion rite commemorating the Last Supper.