Church of the Theotokos in Sozopol: A Late-Medieval Bulgarian Orthodox Church


Site at a Glance
- Rating
- 4.8
- Popularity
- Low
- Country
- Bulgaria
- Primary era
- Medieval
- External website
- Open
- Eras represented
- Medieval, Early Modern, Modern
- Civilizations
- Bulgarian, Ottoman
- Site type
- Religious
- Remains
- Church
On this page6 sections
History
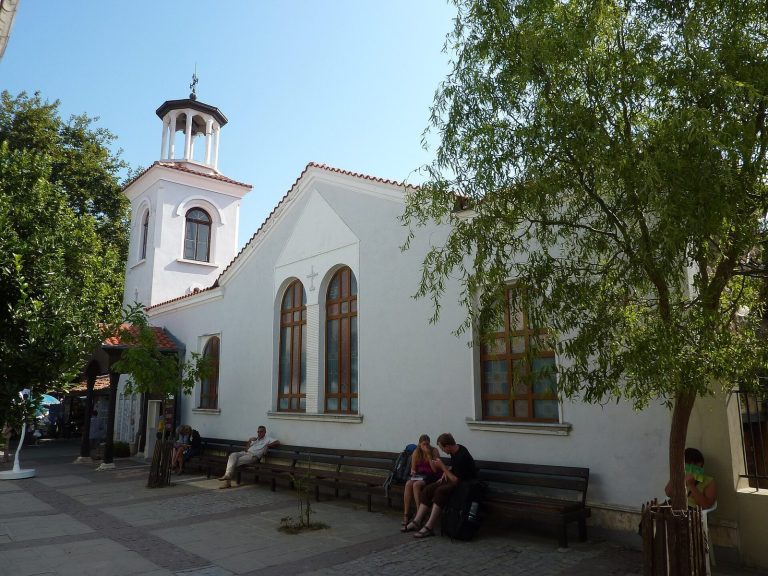
The Church of the Theotokos in Sozopol, Bulgaria, is a late-medieval Bulgarian Orthodox church in the northern part of Old Sozopol. Also known as the Church of the Dormition or St Mary, it was built during the fifteenth century on the site of an older Christian church, and its existence is documented from 1482.
Medieval and Ottoman-period history
The church served as a monastic church belonging to the metoch, a dependent religious establishment, of the island monastery of St John the Baptist. The building underwent several alterations over time. Its last rebuilding took place during the Ottoman period, when Christian churches were required to remain within a specified height. These successive changes shaped the building that survives today.
Protection and continued religious use
In 1927, the Church of the Theotokos was declared a national antiquity. It was transferred from the Bulgarian Orthodox Church in 1958 and received designation as an architectural cultural monument of national importance in 1962. Its iconostasis was designated an artistic cultural monument of national importance in 1967.
After the Sozopol Museum transferred the church to the Holy Synod of the Bulgarian Orthodox Church, it again became an active Orthodox church. It remains protected as a cultural monument and belongs ecclesiastically to the Sliven Diocese and the Burgas Archpriesthood, a local administrative district within an Orthodox diocese.
Remains
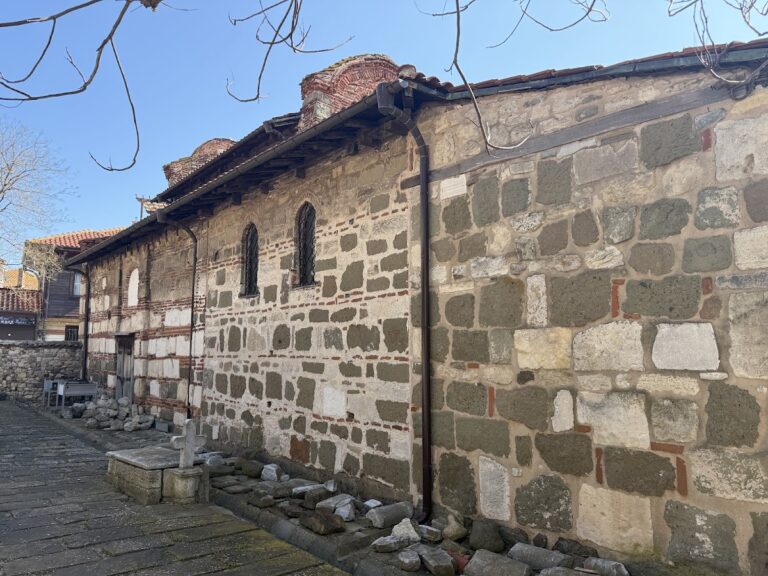
The church is a three-aisled, single-apsed pseudo-basilica, a basilica-like church whose interior arrangement does not form a fully developed basilican structure. It is partly sunk into the ground, with its eastern wall level with the adjacent street. From outside, the building resembles an ordinary house. Dressed stone forms the walls, strengthened by wooden tie beams, while the roof is supported by wooden columns ending in old stone capitals. Similar capitals are preserved in the churchyard.
Building phases and interior arrangement
The present structure was formed in several stages. The oldest section is the altar area, the eastern liturgical part of the church, which probably dates from the Middle Ages. A three-aisled naos, the main body of an Orthodox church, was added in the eighteenth century. A transversely arranged narthex, or entrance vestibule, followed in the nineteenth century. Because of these many reconstructions, the church’s original appearance is difficult to establish.
Carved furnishings and icons
The interior preserves a carved wooden iconostasis, the screen separating the altar area from the main worship space, together with an ambo, a raised platform for readings or preaching, and a bishop’s throne. These furnishings were made by craftsmen of the Debar School, a Balkan tradition of ecclesiastical woodcarving associated with the Debar region, at the end of the eighteenth century. The iconostasis is richly decorated with plant ornament and numerous figural scenes from scripture. Its lower tier was arranged for eight large icons, while its upper tier held small festal icons.
The icons were painted by craftsmen from the Strandzha region. Dated examples include an icon of the Virgin Mary from 1781 and an icon of St Spyridon from 1782. St Spyridon was a Christian bishop and saint traditionally associated with the island of Cyprus. Two other icons date from 1830. The surviving heritage passed into the custody of the local church council when the council took responsibility for the church from the museum.