Archangels Church, Drama: A Fourteenth-Century Orthodox Church
Site at a Glance
- Popularity
- Very Low
- Country
- Greece
- Primary era
- Medieval
- Eras represented
- Medieval, Modern
- Civilizations
- Byzantine, Ottoman
- Site type
- Religious
- Remains
- Church
On this page6 sections
History
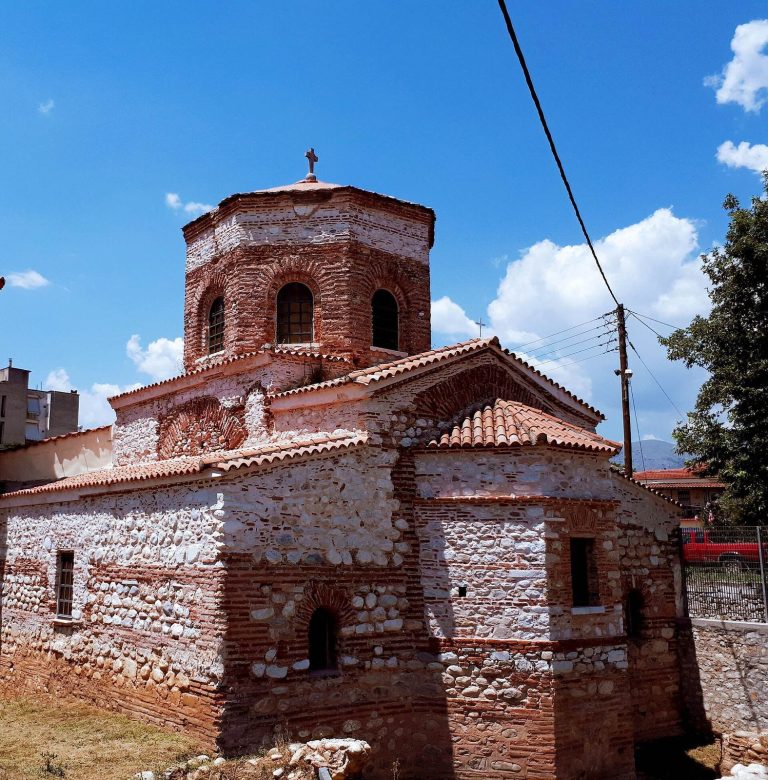
Archangels Church, Drama, is a functioning Orthodox church in Greece, built in the early fourteenth century during the Byzantine Palaiologan period, named for the Palaiologos dynasty, the Byzantine Empire’s final ruling house. Dedicated to the Archangels Michael and Gabriel, it belongs to the Diocese of Drama, an ecclesiastical district within the Ecumenical Patriarchate of Constantinople, a leading institution of Eastern Orthodox Christianity.
Earlier Use and the Fourteenth-Century Church
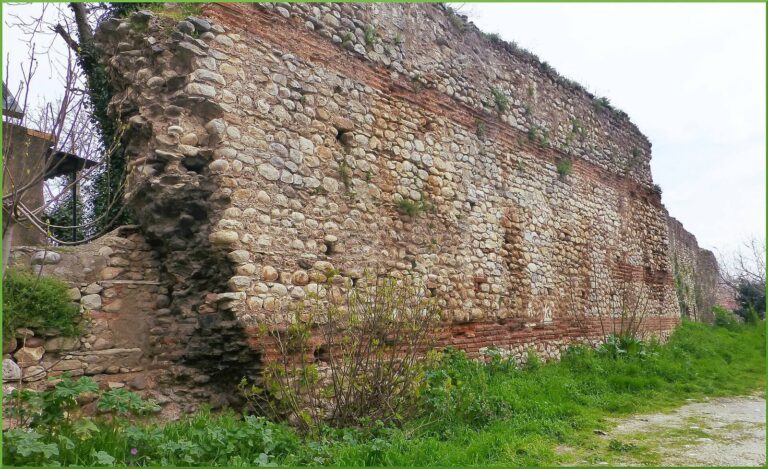
Roman inscriptions at the eastern end of the nearby city wall point to a pagan temple that occupied the site before it was converted to Christian use. One tradition holds that the church was built as a funerary chapel for Irene of Montferrat, wife of Emperor Andronikos II Palaiologos. Irene died and was buried in Drama in 1320.
Alterations and Restoration
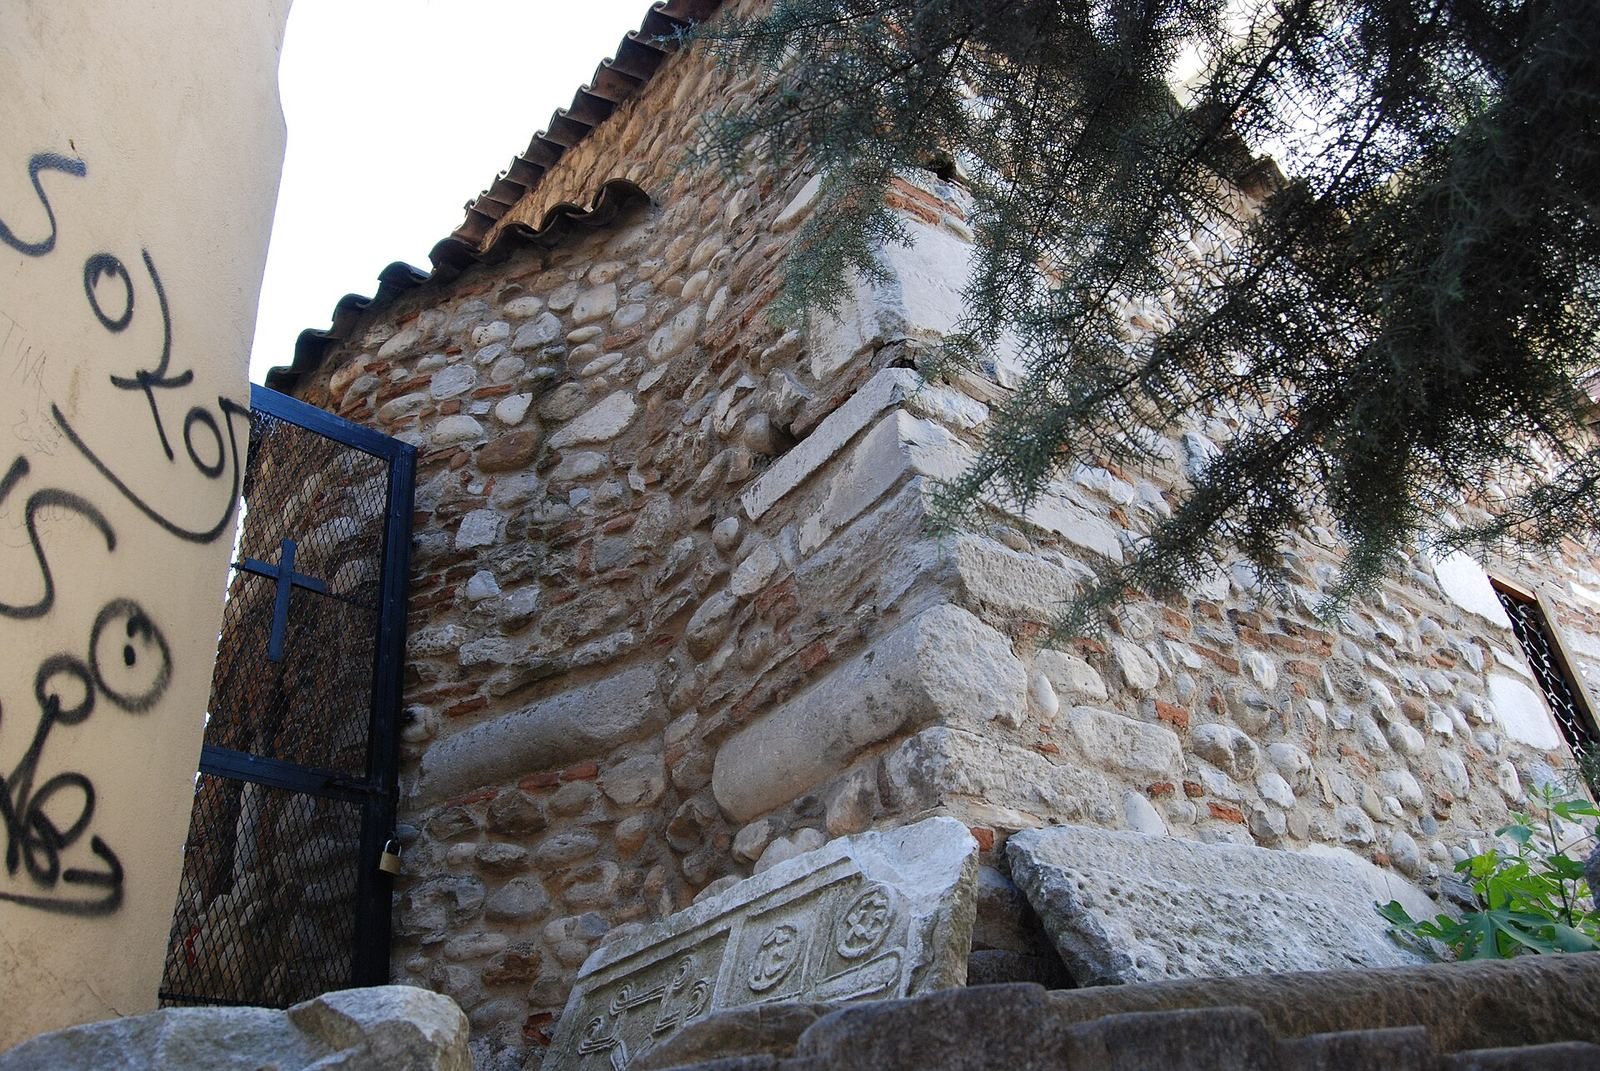
Between 1861 and 1892, the church’s north and west sides were rebuilt using older architectural pieces. The southern entrance was removed and a western entrance opened, while an arch in the west wall was replaced by a mansard roof. A covered porch was added later along the north, west, and south sides, with a single-pitched roof extending over the building.
Demolition of the porch in 1973 revealed the church’s age. Excavation and study followed, and restoration in 1973–1974 returned the building to an earlier form. The church was declared a protected cultural monument in 1976.
Remains
Layout and Masonry
The church stands in Drama’s city center near the northeastern part of the city walls, which it connects to by a staircase. It is a rectangular building with one main worship space. At the east end, the sanctuary is three-sided on the exterior and semicircular within; a prothesis (area for preparing Eucharistic offerings) occupies the northeastern corner. The south wall and part of the east wall preserve the earliest building phase. Small stones and bricks form the masonry, which incorporates numerous ancient and medieval marble fragments that complicated the building’s dating.
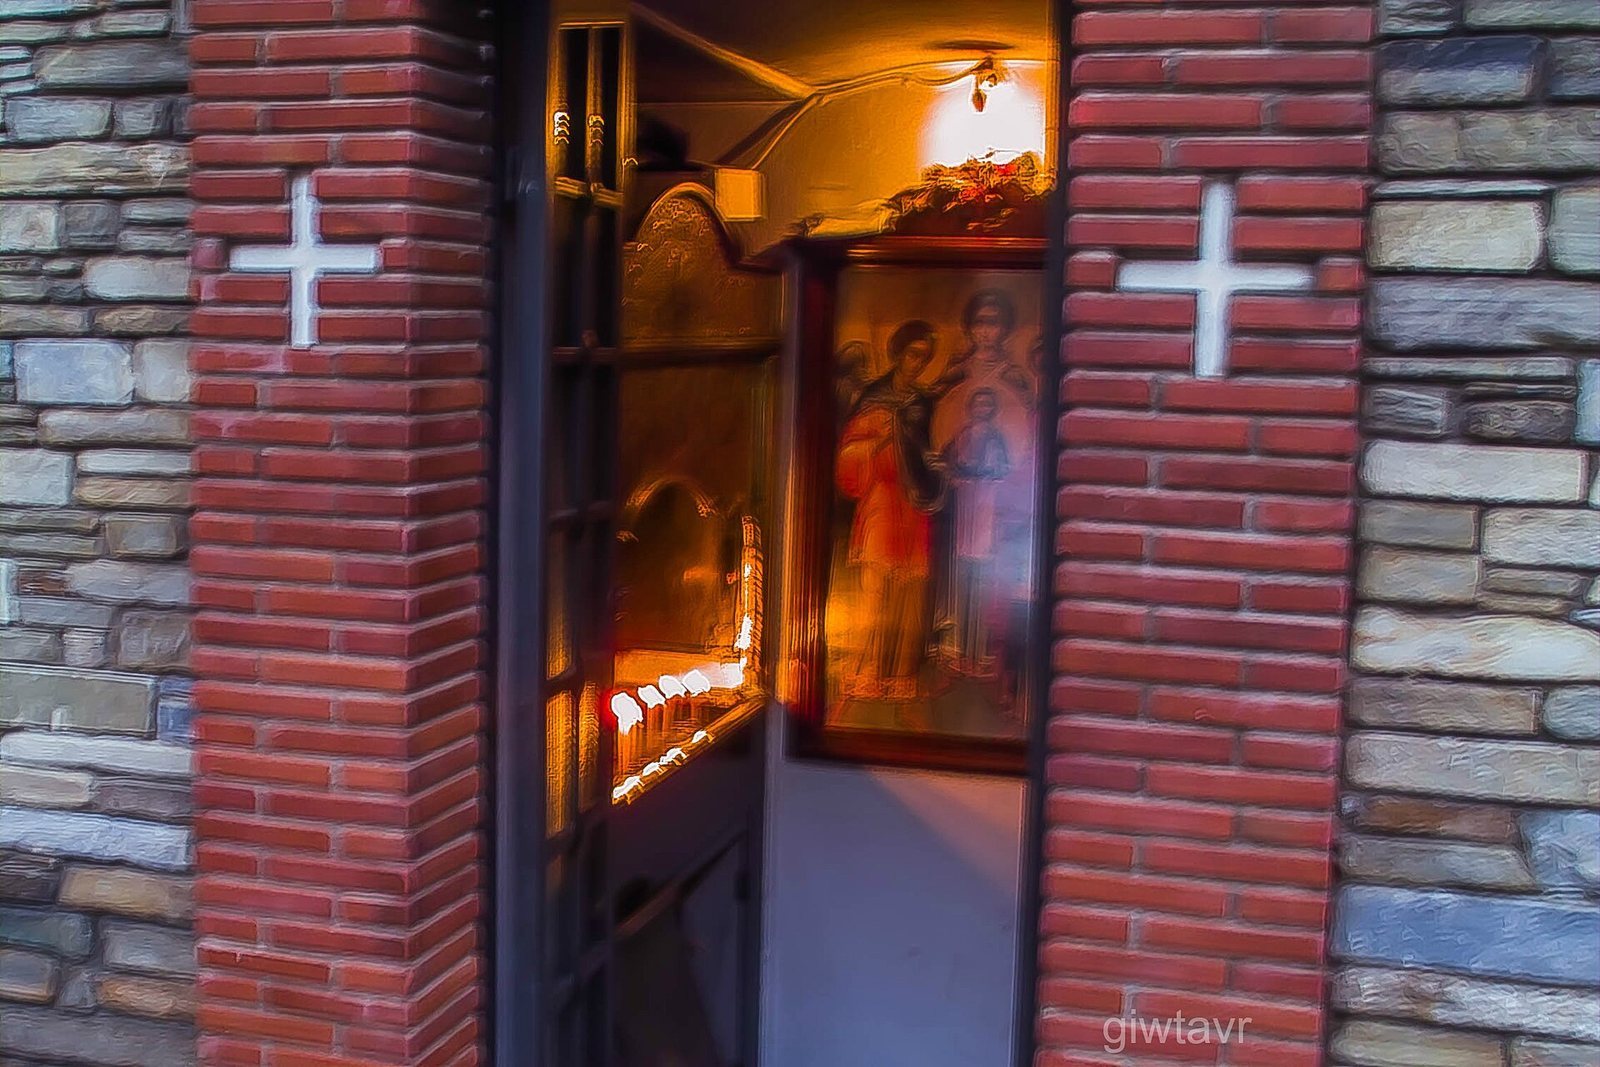
The entrance is on the west side, and each long wall has two open windows. An opening at the east end of the south wall was originally a vaulted entrance. A later vaulted ossuary (a structure for storing bones) adjoins the south wall.
Wall Paintings and Marble Altar Screen
Fragments of wall paintings survive in the eastern part of the interior and around the windows. Dating to the first decades of the fourteenth century, they depict scenes from the Passion and individual saints. Although poorly preserved, the paintings are considered representative of Palaiologan art. A marble altar screen was reassembled from fragments uncovered during restoration. Four upright supports carry a horizontal beam, while two columns fill the gaps between the supports.