Church of the Holy Spirit in Jarosław: A Catholic Church and Former Evangelical Church
Site at a Glance
- Popularity
- Low
- Country
- Poland
- Primary era
- Early Modern
- Eras represented
- Early Modern
- Civilizations
- Polish–Lithuanian Commonwealth
- Site type
- Religious
- Remains
- Fortified Church
On this page8 sections
History
The Church of the Holy Spirit in Jarosław, Poland, is a Roman Catholic church dedicated to the Holy Spirit, the third person of the Christian Trinity. Its brick building was erected in 1689–1690, on a site associated with a medieval hospital and charitable care for the poor.
Medieval chapel and hospital
A wooden chapel dedicated to the Holy Cross stood here in the fifteenth century beside a hospital that sheltered sick and poor people. A later wooden church was built by Spytko III, a Polish nobleman associated with Jarosław. The church was linked to a charitable foundation for the poor, confirmed and enlarged in 1462.
Masonry church and possible defensive role
Hospital provost Błażej Drzewiecki, the cleric in charge of the hospital and its church, initiated construction of a masonry building. Bishop Jan Dębski consecrated the church, which was completed in 1689–1690. King John III Sobieski, ruler of the Polish-Lithuanian Commonwealth, implemented Jarosław’s defensive system in 1690; the church may have formed part of it, though its role is uncertain.
Partition and Evangelical use
After the First Partition of Poland in 1772, when Russia, Prussia and Austria divided Polish territory, Austrian authorities closed the church and put it up for auction in 1778. From 1796 to 1945, it served Evangelical communities associated with the Augsburg Confession, linked to Lutheranism, and the Helvetic Confessions, linked to the Reformed tradition.
Return to Catholic use
The church returned to Catholic use after 1945. On 23 August 2015, it was placed under the pastoral care of the Corpus Christi parish in Jarosław and became a dependent church, served by that parish rather than functioning as an independent parish.
Remains
Building form
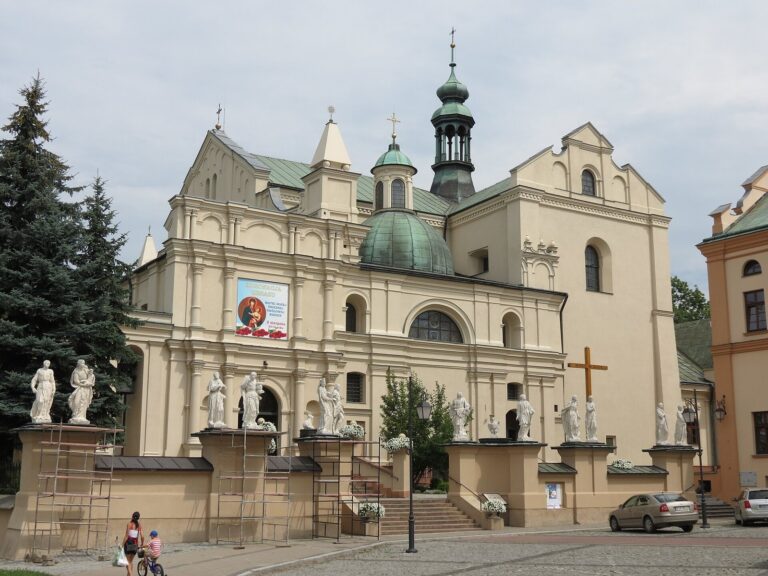
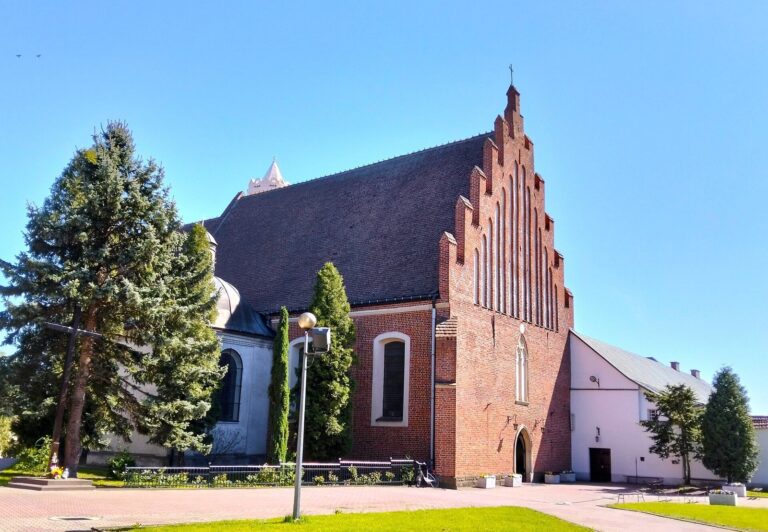
The brick church has a single main hall and a narrower chancel, the area around the altar. Its front façade is topped by a Renaissance gable. Thick walls, narrow windows and openings for firing weapons beneath the eaves are among its exterior features.
Furnishings and paintings
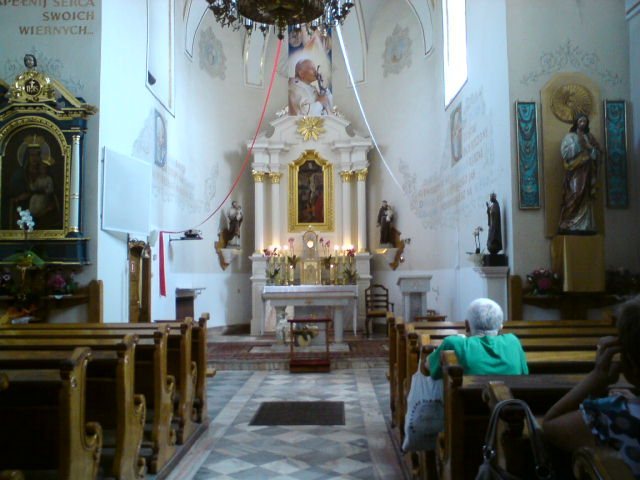
Surviving original furnishings include the main altar and two paintings. The seventeenth-century painting depicts Our Lady of Consolation, while the painting of the Crucifixion of Christ dates to the mid-seventeenth century.