Church of Saint Anne: A Rectoral Church in Olomouc, Czechia
Site at a Glance
- Rating
- 4.5
- Popularity
- Very Low
- Country
- Czechia
- Primary era
- Early Modern
- Eras represented
- Medieval, Early Modern, Modern
- Civilizations
- Austria-Hungary, Habsburg, Holy Roman Empire, Margraviate of Moravia
- Site type
- Religious
- Remains
- Chapel
On this page12 sections
History
The Church of Saint Anne is a rectoral church in Olomouc, Czechia, with a Gothic core built shortly after 1268 and a later Mannerist reconstruction. It forms part of the Olomouc castle complex and stands within the cathedral precinct, where it became closely connected with the city’s chapter and episcopal administration.
Gothic Origins and the Saint Anne Relic
The building may originally have been dedicated to Saint John the Baptist. A chapel with that dedication was later established in the neighboring episcopal palace complex. The Saint Anne chapel first appears in records in 1349, after it had been rebuilt between 1306 and 1349 to house a reliquary, a container for preserving and displaying a religious relic, containing the arm of Saint Anne. The Olomouc chapter acquired the relic after the murder of King Wenceslaus III. Saint Anne was traditionally regarded as the mother of the Virgin Mary and grandmother of Jesus. An endowment for the chapel was granted in 1366.
Mannerist Reconstruction and Episcopal Use
At the beginning of the seventeenth century, Bishop Francis Dietrichstein supported the rebuilding of the church in the Mannerist style, a late Renaissance approach known for deliberate complexity and formal tension. The principal initiator was Martin Wenceslaus Greifenthal, an Olomouc canon and provost who financed the construction while serving as provost of the chapter and vicar general. The work was completed in 1617, the year Greifenthal died, and he was buried in the crypt beneath the chapel. Bishop Maximilian Hamilton and other members of the Olomouc bishopric were later buried there.
The rebuilding was associated with the Saint Anne Brotherhood, whose activities at the Jesuit church had been renewed in 1581. Cardinal Francis Dietrichstein personally supported the brotherhood. The chapel was modified again in 1659 through the efforts of Claudius, Baron of Sorina, the vicar general. From the second half of the seventeenth century, it served as the place where the bishops and archbishops of Olomouc were elected. That function continued until 1916.
Later Alterations and Preservation
During the Josephine reforms at the end of the eighteenth century, the chapel was closed for about twenty years. Its institutional role nevertheless continued over the long term. The church had held rectoral status from its beginning, and since 1598 its rector was generally a canon of the Olomouc chapter, the corporate body of clergy attached to the cathedral. Since 1752, the rector had the right to wear pontifical insignia, the ceremonial vestments and symbols associated with senior ecclesiastical office.
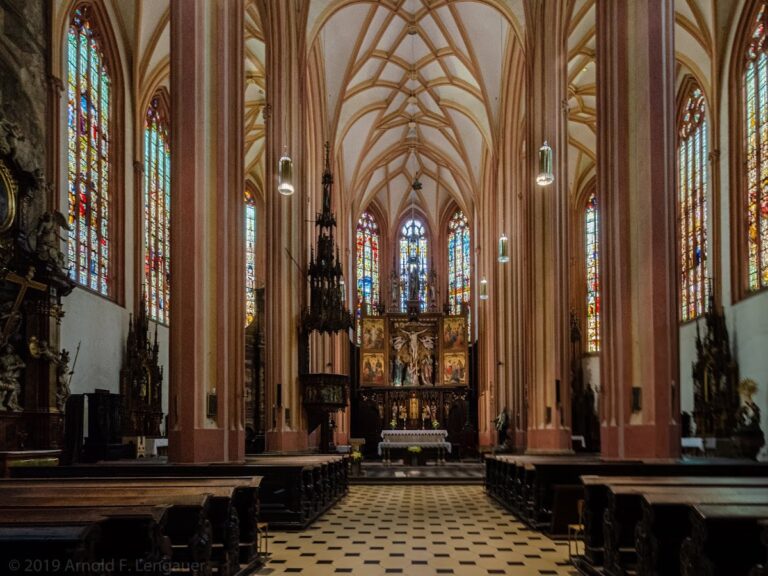
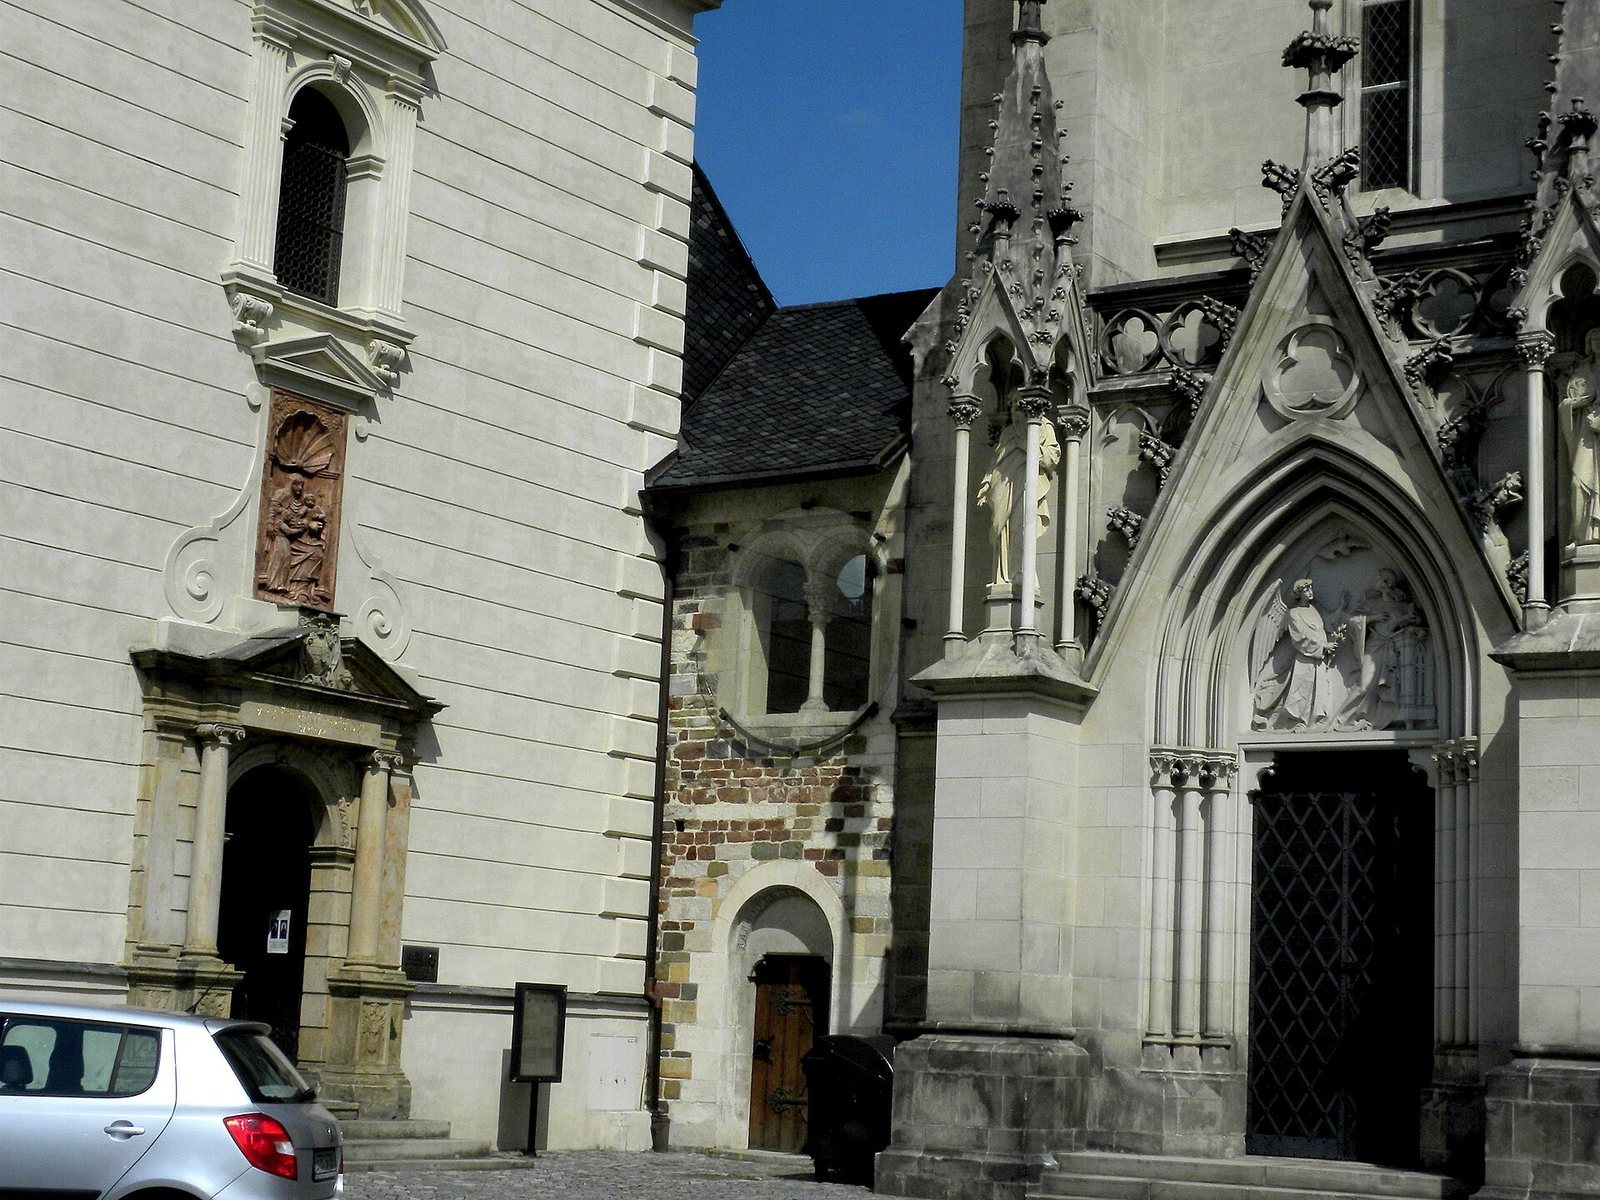
During the neo-Gothic restoration of Saint Wenceslaus Cathedral from 1883 to 1890, the chapel was shortened by one bay and its facade was altered. The principal Renaissance portal was preserved and transferred to the shortened facade. The work also exposed a Romanesque ambulatory wall, a passage wall associated with a sanctuary or related liturgical space, which remains part of the building. The interior was restored in 1898 and 1899, when a new high altar was installed and an organ was provided.
Between 2017 and 2020, the church underwent comprehensive revitalization. The project included alterations to the building, restoration of the interior elements, new furnishings, and the addition of liturgical objects. The ambo, altar, and tabernacle were made in Velehrad by the sculptor Otmar Oliva. Since 1962, the church has formed part of the national cultural monument known as the Olomouc, Premyslid Castle Complex, a status also covered by a 1995 government regulation.
Remains
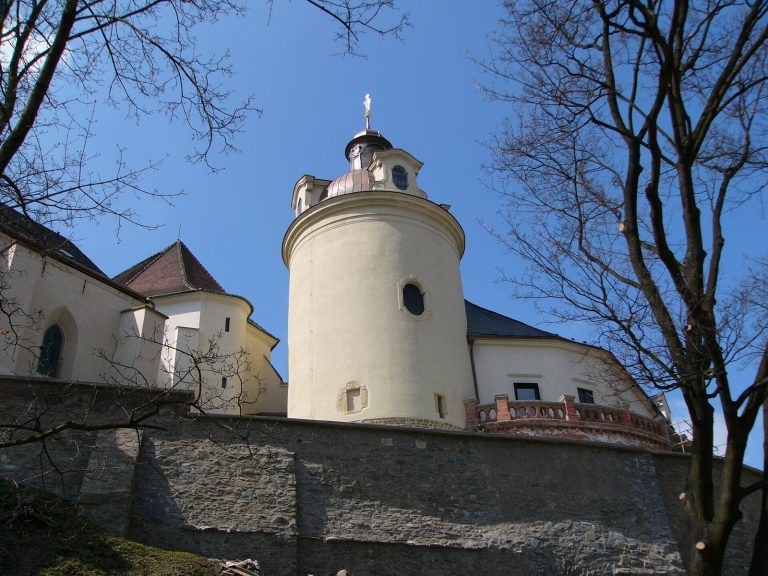
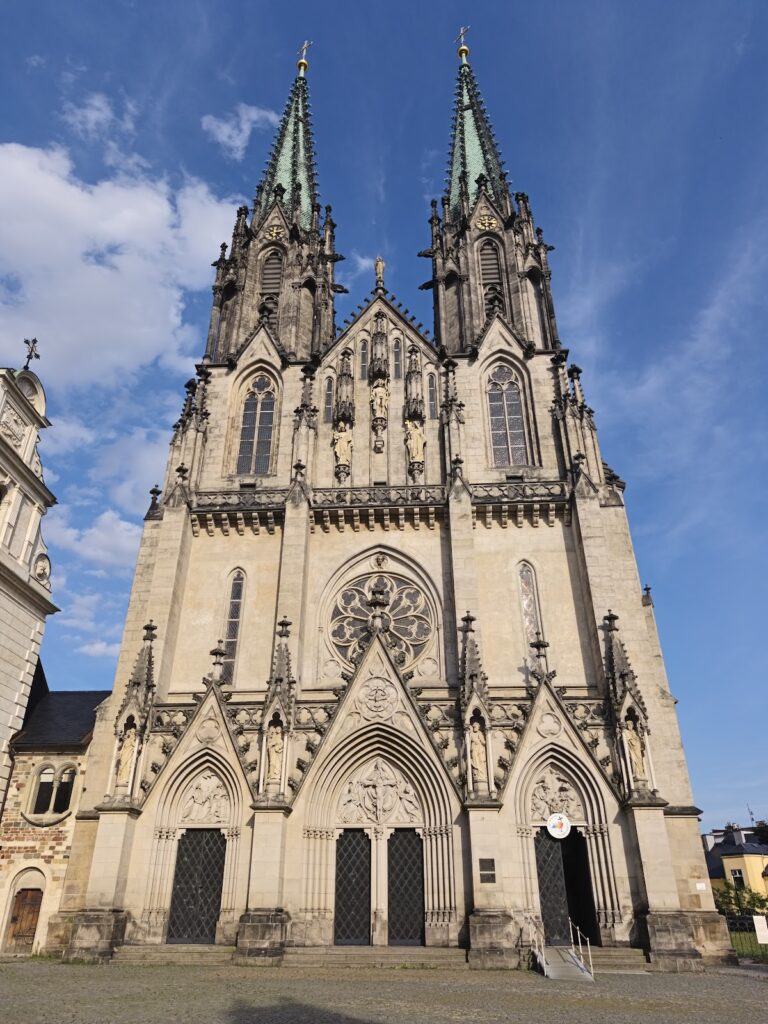
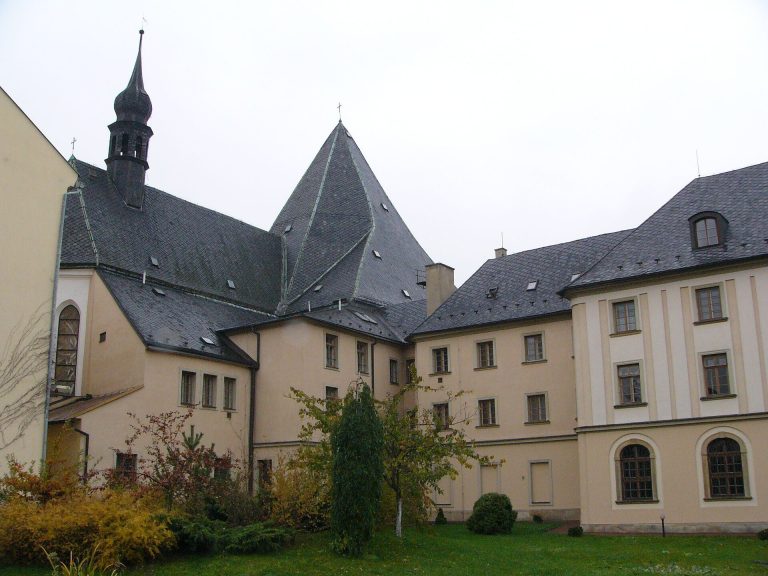
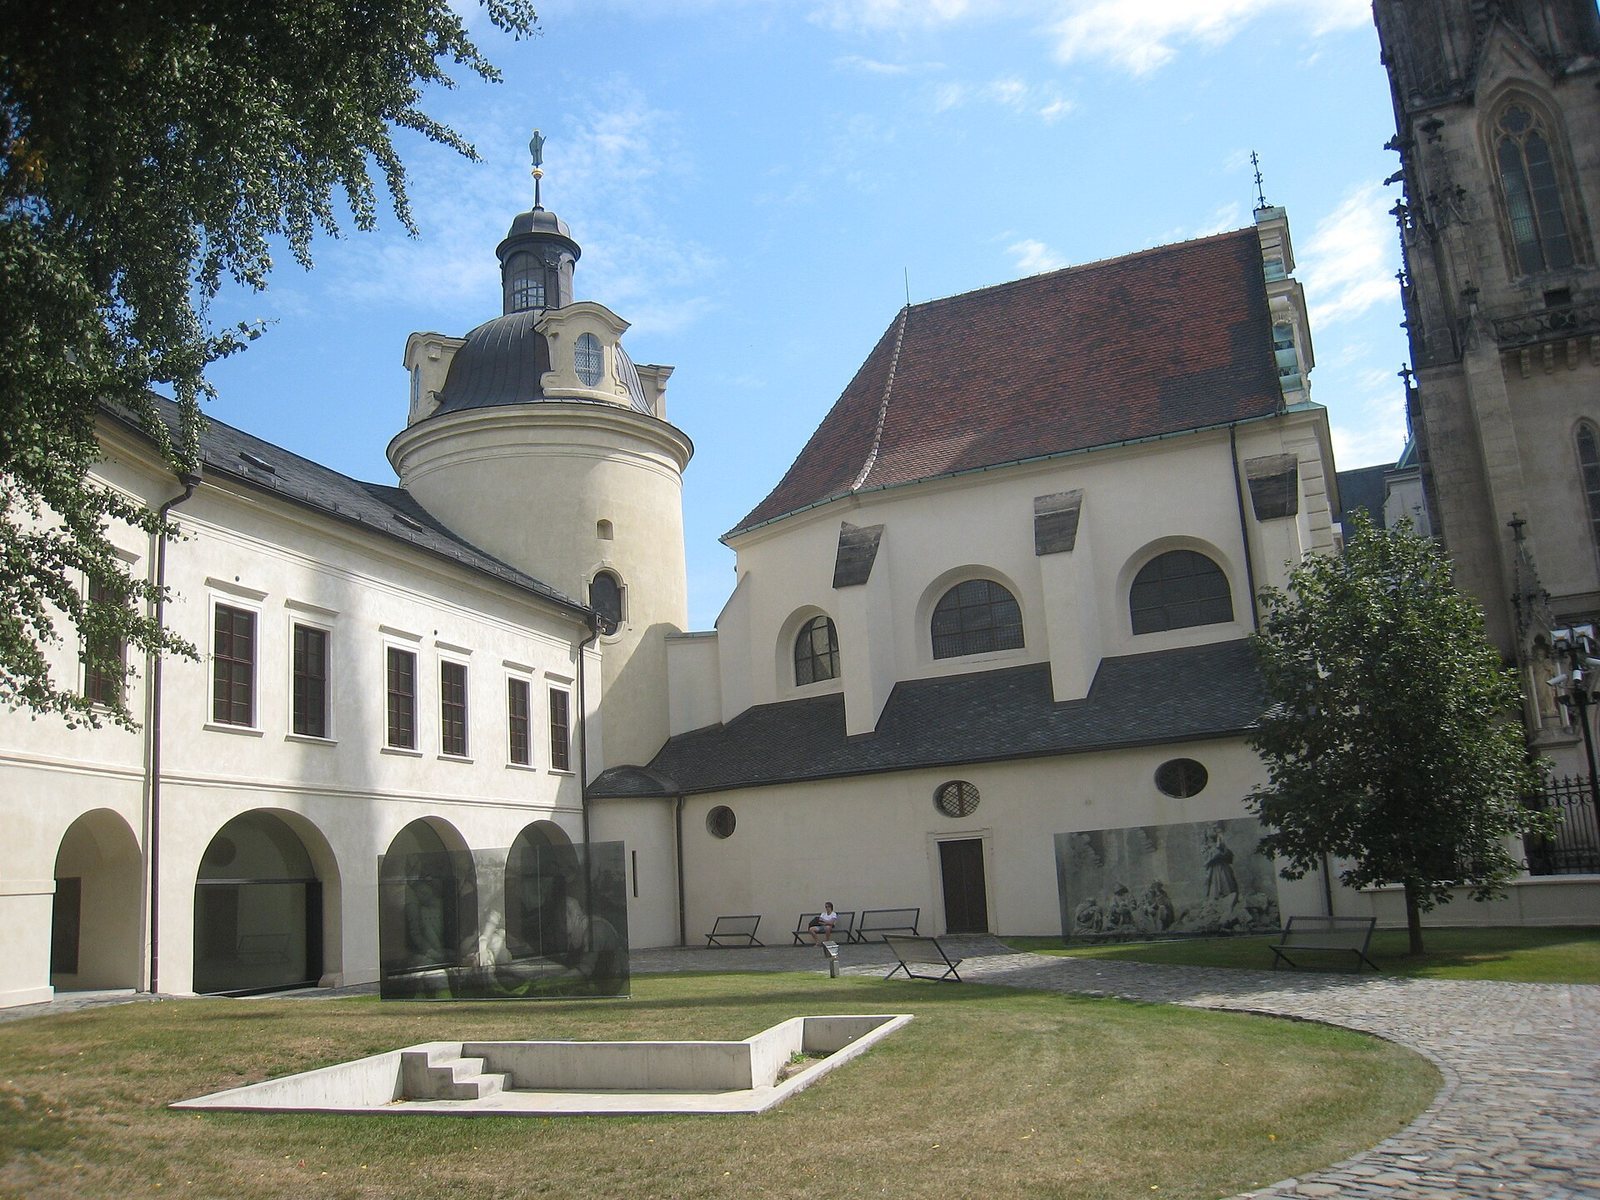
The surviving church is a simple rectangular, single-nave building with a three-sided presbytery, the area surrounding the main altar. It stands between Saint Wenceslaus Cathedral and the courtyard of the chapter deanery, directly adjoining the western exterior wall of Zdík’s Palace. Lower, irregular corridor-like spaces on the northwest side contain the sacristy and vestibule and reach a massive cylindrical castle tower. The immediate architectural setting also includes Saint Barbara’s Chapel, now part of the Archdiocesan Museum.
Facade and Exterior Features
Renaissance Portal
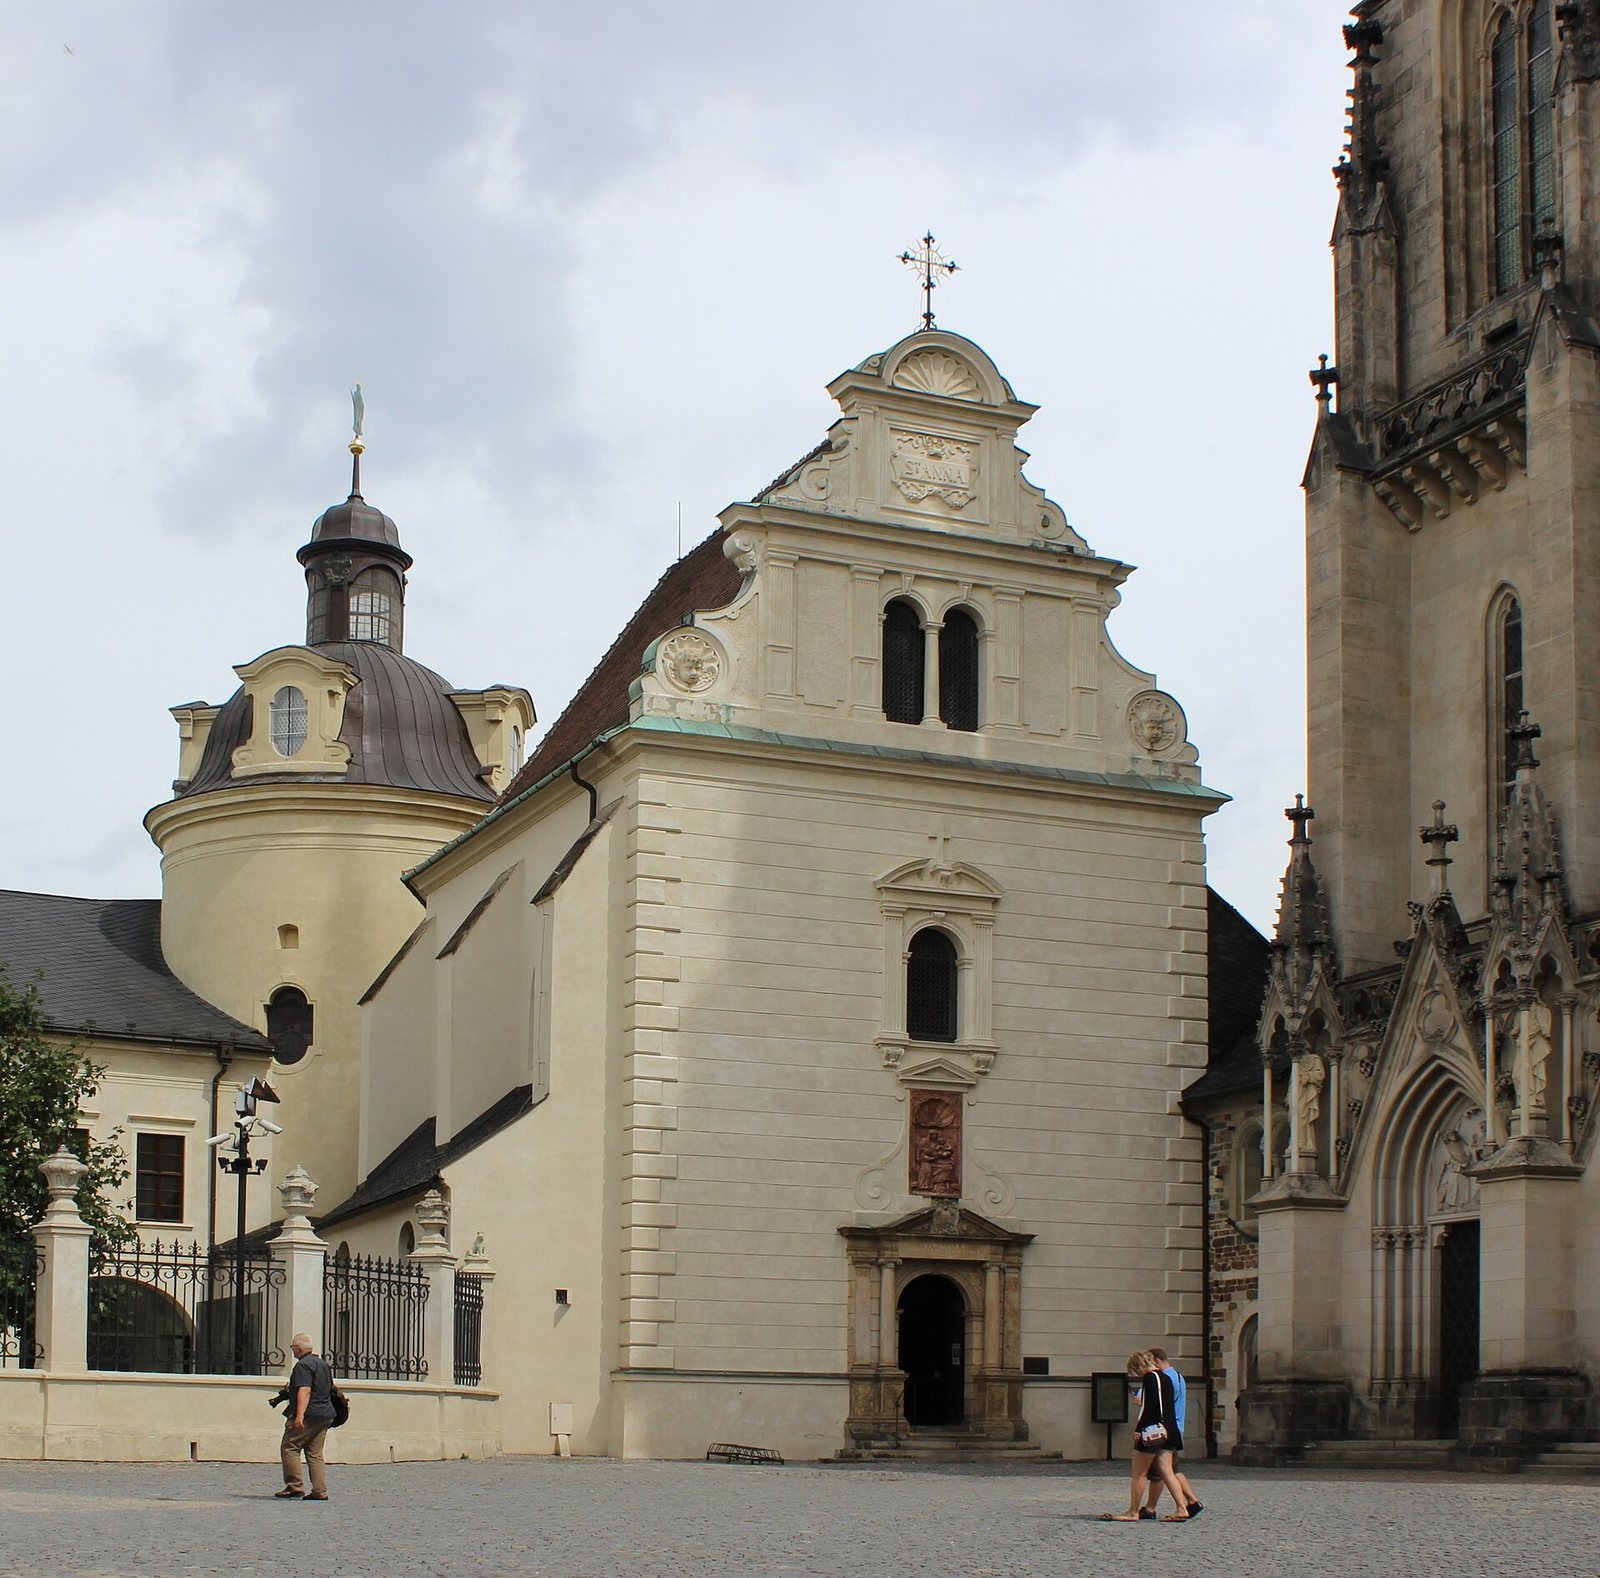
The gabled facade contains the church’s principal Renaissance portal. Two Ionic columns frame the arched entrance and support an architrave inscribed with the words Sancta Anna, parenti genitricis Dei, sacrum, meaning “Saint Anne, mother of the Mother of God.” A sandstone relief above the doorway shows Saint Anne with the Virgin Mary and the Christ Child. The portal and relief were moved to the shortened facade during the nineteenth-century alterations.
Gable and Medieval Fabric
Bishop Dietrichstein’s coat of arms occupies the triangular gable, while cartouches carry the arms of Provost Greifenthal. Above the relief is a tall arched window with richly decorated stucco surrounds at its upper and lower ends. A prominent cornice supports the upper gable, whose profiled edges and horizontal cornices divide it into three sections. The first section contains a double window, while the others carry stucco reliefs. Early Gothic buttresses with trapezoidal plans survive in the western facade, alongside the exposed wall of the Romanesque ambulatory revealed during the cathedral restoration.
Interior Furnishings and Memorials
Paintings and Stained Glass
Paintings by the Baroque artist Ignac Raab, showing biblical scenes, are mounted on the walls. The stained-glass windows carry the arms of the donor, Count d’Orsay. They date from 1886 and were given to commemorate the fiftieth anniversary of Cardinal Frederick Fürstenberg’s priestly ordination.
Commemorative Panels
Two stone panels dated 1654 are installed above the opposing portals leading into the cloister corridor of Zdík’s Palace. Their engraved inscriptions commemorate Martin Wenceslaus Greifenthal and, respectively, Archdeacon Julius Caesar Ginnani of Pisaurum, who was imprisoned during the Estates Revolt, and Jerome Picenard of Cremona, Cardinal Dietrichstein’s physician. The Estates Revolt was the early-seventeenth-century uprising of the Bohemian and Moravian estates against Habsburg rule.
Organ Gallery
A seventeenth-century organ stands on the gallery above the entrance. Its case doors are decorated with paintings of Saint Cecilia, the patron saint of music, and King David holding a harp.