Church of the Assumption in Jasło: A Late Gothic Parish and Collegiate Church


Site at a Glance
- Rating
- 4.4
- Popularity
- Low
- Country
- Poland
- Primary era
- Medieval
- External website
- Open
- Eras represented
- Medieval, Early Modern, Modern
- Civilizations
- Kingdom of Poland
- Site type
- Religious
- Remains
- Church
On this page16 sections
History
The Church of the Assumption in Jasło, Poland, is a late Gothic stone church built in the 1440s for the medieval parish of Jasło. The parish existed before 1325 and was mentioned in 1328. Endowed by the Bishop of Kraków and King Władysław I Łokietek, a medieval king of Poland whose reign preceded the present building, it initially belonged to the Diocese of Kraków. The church is dedicated to the Assumption of the Virgin Mary, the Christian doctrine and feast commemorating Mary’s being taken into heavenly glory.
Medieval foundation
The first church was probably wooden and appears to have been burned during a Hungarian raid. The present stone building was probably erected between 1443 and 1448 by Stanisław Cielątko and his brother Mikołaj of the Ciołek coat of arms, who served as rector. The date 1446 is often given for the church, but no surviving contemporary building record confirms it.
A date of 1479 once appeared on a shield in the presbytery vault. It has been understood in different ways, including as the date of construction, the replacement of the wooden church by the stone building, or rebuilding after the Hungarian raid of 1474. It may instead refer to the later vaulting of the presbytery, perhaps after an earlier vault had been damaged. The surviving evidence does not settle the question.
The heraldic decoration of the former presbytery vault and its supports points to broad local patronage. The coats of arms included Ciołek, Półkozic, Gryf, Topór, Trąby, Jastrzębiec, Odrowąż, Pilawa, Strzemię, Szreniawa, Jelita, and the Piast white eagle. Their variety indicates contributions from local nobles and townspeople. The repeated Odrowąż arms have been associated with an especially important contribution by Jakub of Dębno.
Early modern changes and damage
The church was consecrated in 1595. A brick Chapel of Saint Anne was added in 1611. During the reign of John II Casimir, king of Poland and grand duke of Lithuania from 1648 to 1668, Swedish forces burned the church. Fires in Jasło in 1683 and 1755 caused further damage, while Hungarian craftsmen repaired the building in 1743.
The churchyard cemetery was abolished in 1784. An inventory from 1792 listed two chapels, dedicated to Saint Anne and the Assumption of the Virgin Mary. Internal buttresses and a sail vault carried on transverse arches may have been introduced around the turn of the eighteenth and nineteenth centuries, although these elements have not survived.
Alterations before the Second World War
An attempt to enlarge the church with two side aisles began in 1871 but ended after the foundations had been laid. Restoration in 1883 created a fire wall between the nave and presbytery, renewed the facade, vaulted the narthex and treasury, and replaced the roof structure and its covering.
In the twentieth century, Franciszek Mączyński prepared a design for an enlargement that was never carried out. It would have extended the church toward the main facade, added a new porch and a treasury above the sacristy, and provided a small belfry with a cupola.
Renovation began in 1922. Under the direction of Professor Julian Krupski, polychrome decoration was applied in spring 1923. The interior received a new concrete floor, while exterior work continued from June to September. The belfry was restored in 1925, when three new bells were obtained. The earlier bells had been confiscated by the Austrian government during the First World War, although the 1613 bell called Urban survived.
Destruction and postwar reconstruction
In 1944, during the destruction of Jasło, German forces from Captain Kindermann’s unit set fire to the church and rectory. The roof and interior furnishings burned, and the vault collapsed. Proposals to build a new church or enlarge the damaged building with two side aisles were rejected because conservation authorities considered its historic character important.
Reconstruction began in 1946 under K. Platowski, L. Dąbrowski, and J. Baruta. The work sought to restore the church’s Gothic character and remove the exterior plaster. A reinforced-concrete ceiling was installed over the nave, and the presbytery received a temporary pointed vault. Until the first postwar Mass was celebrated on 8 December 1949, the Church of Saint Stanislaus served as the parish church.
In 1956, the presbytery walls were secured, capped with a cornice, and strengthened with concrete footing beams. Józef Baruta reconstructed the vault using photographs and archival documents. Parishioners’ offerings financed the work. During Stanisław Dudziński’s tenure as parish priest from 1956 to 1974, the church received new stained glass, altars, a pulpit, an organ, and a baptismal font, and its interior was repainted.
Recent conservation and collegiate status
Conservation between 1998 and 2000 treated the wall faces, rearranged the interior, removed the old polychrome decoration, repainted the walls white, and installed new lighting. The belfry was restored in 2001. The church is listed in the register of immovable historic monuments of the Podkarpackie Voivodeship under registration number 109/ZN/56, dated 19 December 1956.
On 6 January 2011, Bishop Kazimierz Górny established the Jasło Collegiate Chapter at the church, appointing Father Zbigniew Irzyk as its first provost. A collegiate church is served by a chapter of clergy known as a collegiate chapter and may also continue to function as a parish church. The official collegiate title was granted on 27 May 2011.
Remains
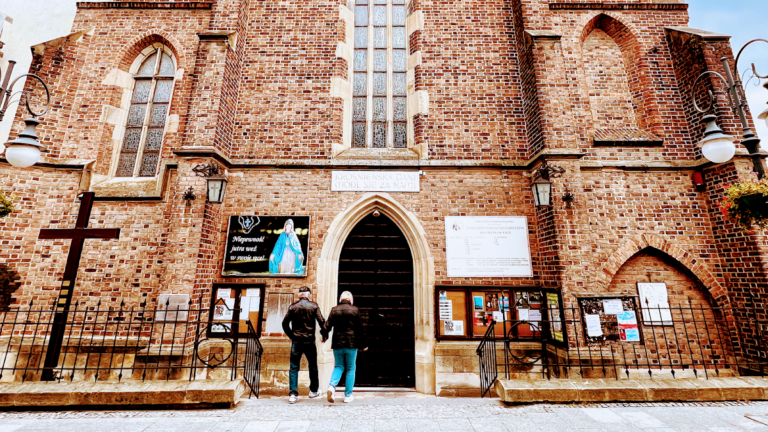
The church stands in central Jasło at the north-eastern corner of the Market Square on an irregular plot. Part of the plot is enclosed by a metal fence on a stone base, brick walling, and gates opening toward the Market Square, Farna Street, and Wałowa Street. The former churchyard cemetery lay south of the building, while parish buildings stand to the north. The surviving structure is an oriented, slender, towerless church in the Late Gothic tradition, with a rectangular single nave and a narrower presbytery ending in three sides.
Stone church and external form
Walls, elevations, and entrance
The walls are built chiefly from sandstone ashlar and river stone laid in irregular masonry. Most surfaces are unplastered, while the south chapel and sacristy are plastered. Buttresses reinforce the walls. The usable floor area is approximately 375 square metres, and the building’s volume is 3,489 cubic metres.
The south and north elevations each have six axes, the facade has one, and the presbytery has two. Exterior decoration is restrained. A plastered Neo-Renaissance crowning cornice finishes the building, while the presbytery has a richer cornice. A continuous drip cornice rises above the main portal, and the stone plinth is covered by a stone cornice.
The facade gable contains nine pointed-arch blind panels and is reinforced on its rear side with perforated brick. Splayed window openings have plastered surrounds. The metal windows contain stained glass. The main entrance has a decorative sandstone portal whose lower jambs are smooth, while the upper portions form pyramidal cuts that continue into rolls and grooves.
Turret, sacristy, and chapel
A small stair turret occupies the south-eastern corner of the nave beside the chancel arch and leads to the attic. Its entrance has a rectangular portal inscribed Maria. A rectangular sacristy adjoins the north side of the nave and presbytery, with a narrow vestibule in its western part. A rectangular brick chapel adjoins the south-western side of the nave. Other portals survive in the sacristy elevation, including one that is blocked, and at choir level, where another survives only as a fragment.
A blocked pointed-arch opening remains in the south nave wall. It may have served as a side entrance or statue niche. Other interpretations connect it with a staircase, an external gallery linked to the town fortifications, a patron’s gallery, or a stairway from the choir to floor level. Sixteenth-century records support the former existence of a gallery in this area, while the suggestion that the church itself was defensive remains an interpretation.
Interior structure and surviving fittings
Vaults, ceilings, and gallery
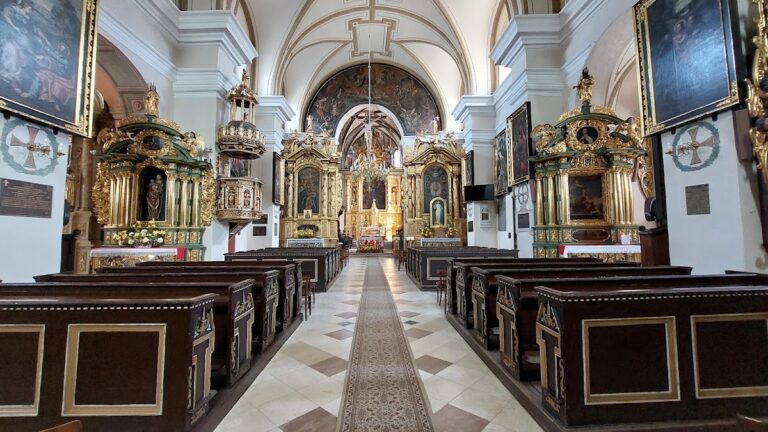
The sacristy has a barrel vault. The three-bay presbytery retains a ribbed cross vault, while the nave has a reinforced-concrete coffered ceiling and the chapel has a wooden beam ceiling. A wooden gallery, five bays wide, rests on single and paired piers and was made to a design by engineer L. Dąbrowski. A fire wall separates the presbytery from the nave, and the chancel arch is pointed.
Fragments of the former Gothic presbytery vault are preserved in a lapidarium. They include corbels, bosses, rib fragments, and heraldic shields. The 1479 date shield is also kept there. These pieces preserve elements of the earlier vault decoration after the collapse and later reconstruction of the presbytery vault.
Roofs and belfry
The nave has a gabled roof with a lean-to extension. The presbytery roof is gabled and becomes three-pitched over the apse. The stair turret has a conical roof, while the sacristy and chapel have separate mono-pitched roofs. Small mono-pitched roofs cover the buttresses above the main entrance and sacristy entrance. Dutch ceramic tiles cover the roofs, and the buttress drip roofs and external parapets are made of sandstone.
The western belfry is a free-standing, plastered brick screen with three arches. It is 8 metres high and has a rectangular plan measuring 1.9 by 9.3 metres. Restored in 1925 and again in 2001, it received three bells in 1925: the 1,040-kilogram Alexander, the 500-kilogram Anatol, and the 270-kilogram Karol. Bishop Karol Fischer consecrated them on 6 September 1925. The earlier bell called Urban, dated 1613, was retained.
Art, memorials, and liturgical furnishings
Historic furnishings and postwar replacements
The 1792 inventory described a blue and gold-painted high altar with a crucified Christ, a blue-and-white Holy Trinity side altar, an altar bearing an image of Saint John Cantius, two left-side altars dedicated to the Virgin Mary and the Assumption, and an altar dedicated to Saint John of Nepomuk. The last was made in 1740 by Karol Hetzer and funded by the parish priest Father Właszkiewicz.
In 1908, the furnishings included a high altar with a crucifix, figures of Saint John and the Virgin Mary, and two images of the Virgin Mary. Other altars were dedicated to the Annunciation, Saint John Cantius, and Saint Joseph. The church also contained a small altar with a statue of Our Lady of Tarnowiec, a Baroque Holy Trinity altar, a baptismal font with a marble bowl and stone stem and base, a fourteen-stop organ made by Baranowski in 1841, and bells dated 1613, 1823, and 1839.
Most of these furnishings were destroyed in the 1944 fire. Fragments of an early Baroque baptismal font with a marble bowl survived. Provisional altars made by Juliusz Juryś from boards imitating marble were installed, and in 1949 the high altar received a statue of the Virgin Mary by Stanisław Reczek of Kowale.
During Stanisław Dudziński’s tenure, four new altars were acquired. The high altar was dedicated to the Assumption and included a central figure of the Virgin Mary flanked by angels. A right-side altar was dedicated to the Crucified Christ, and a left-side altar to Saint Joseph. The church also received a Crucifixion Group on the chancel beam by Stanisław Smoczeński of Wojaszówka, Stations of the Cross by Professor Jerzy Bandura, and a granite baptismal font made by Ludwik Dacyl of Sobniów to Bandura’s design. The Kruga company made a new pulpit to Bandura’s design.
Paintings, inscriptions, and movable remains
A painting of Our Lady of Bochnia, dated to the eighteenth century and originating from a demolished Carmelite church, was kept in the sacristy during the 1960s. Other furnishings recorded at that time included a Baroque silver communion vessel bearing a foundation inscription and the date 1661, as well as a chasuble incorporating textile fragments from the eighteenth or early nineteenth century.
In 2003, an epitaph dated 1644 was embedded in the south wall of the presbytery. A second epitaph from the nineteenth century commemorated Agenor Gołuchowski, governor of Galicia, and stood beside the left-side altar.
Red-painted consecration crosses formerly appeared on the chancel arch. Earlier wall-painting traces near the arch depicted the Creator surrounded by angels. Further traces, probably belonging to the original polychromy, were visible above the vault springing points in 1934, and additional traces appeared during the postwar reconstruction of the vault. The interior was repainted under Julian Krupski in 1923. After the war, the old polychromy was removed and the walls were painted white.
Conservation in 2001 revealed paintings in a previously blocked niche to the right of the high altar in the presbytery. Three layers were identified. The fifteenth-century Gothic layer shows Saint Jerome, the Renaissance middle layer depicts the Lamb of God, and the seventeenth-century outer layer shows Saint Mary Magdalene adoring the Crucified Christ. The paintings were separated, restored, and conserved. The later layers were hung on the south presbytery wall, while the oldest Gothic painting remained in the niche.