Church of the Annunciation in Wieluń: A Baroque Church in a Franciscan Monastery
Site at a Glance
- Popularity
- Medium
- Country
- Poland
- Primary era
- Early Modern
- Eras represented
- Early Modern
- Civilizations
- Polish–Lithuanian Commonwealth
- Site type
- Religious
- Remains
- Monastery
On this page6 sections
History
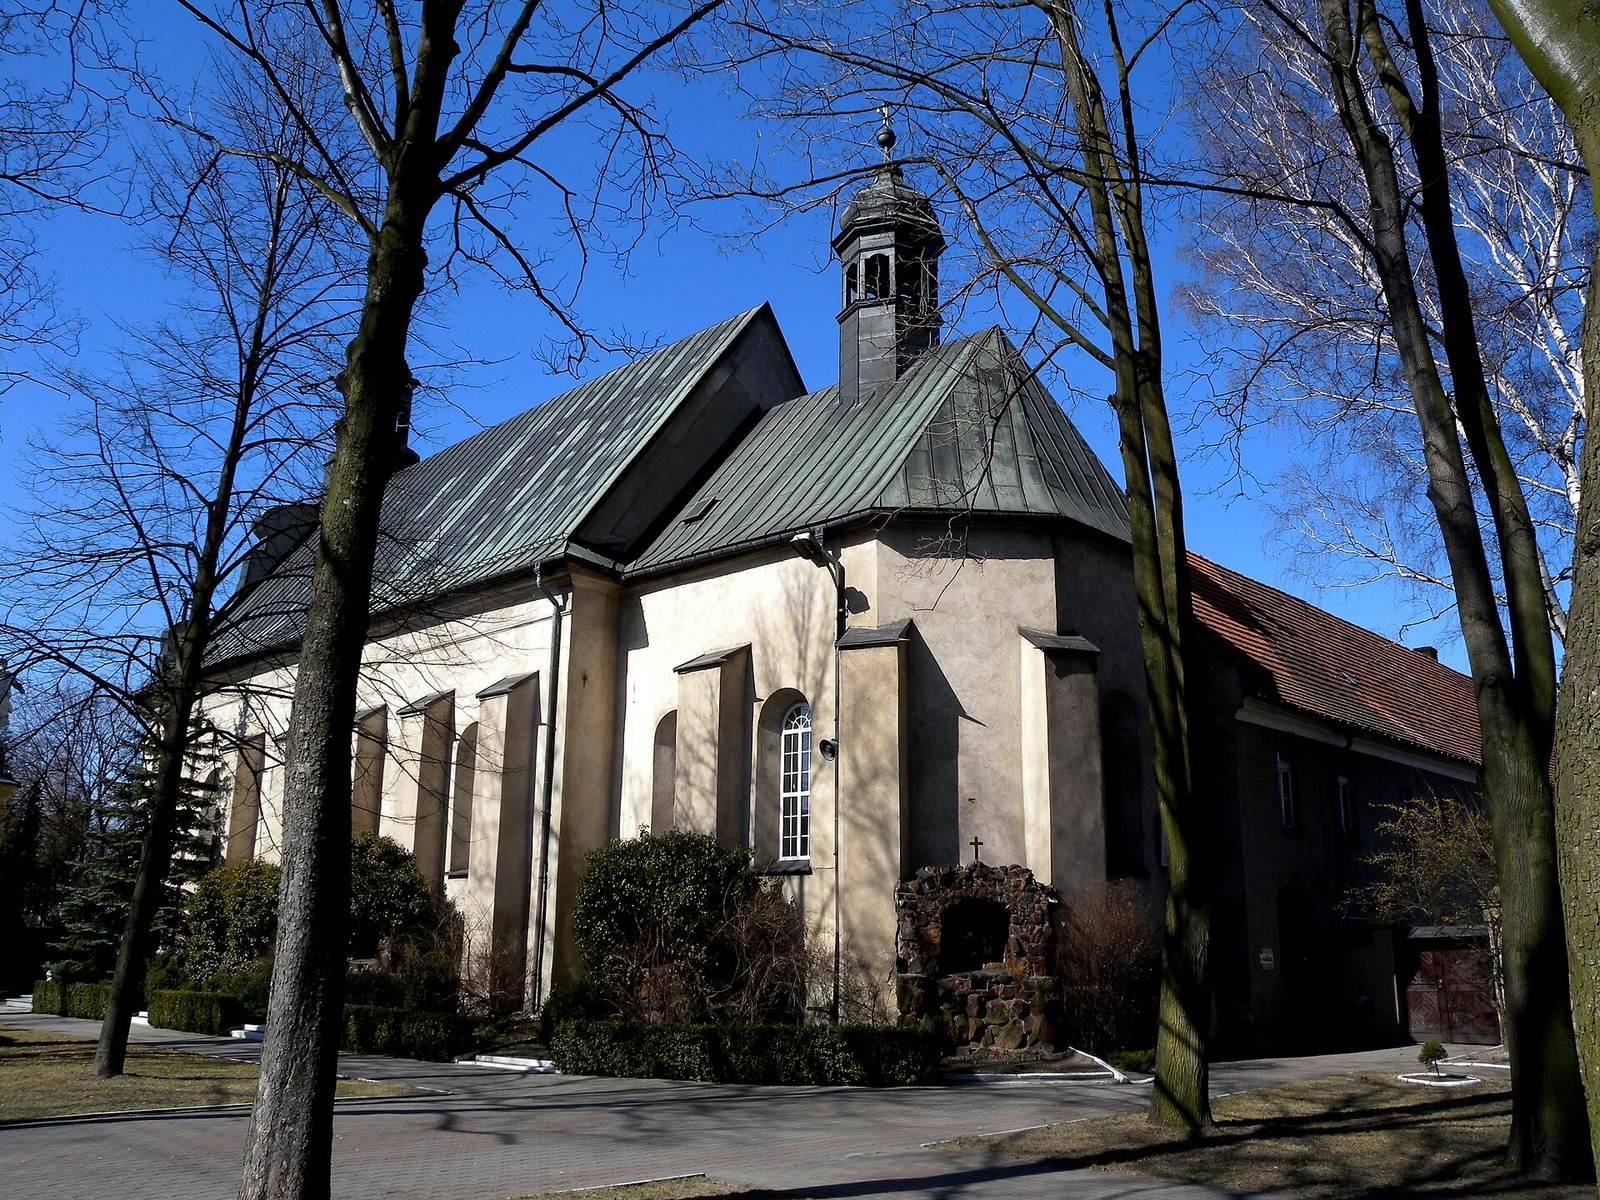
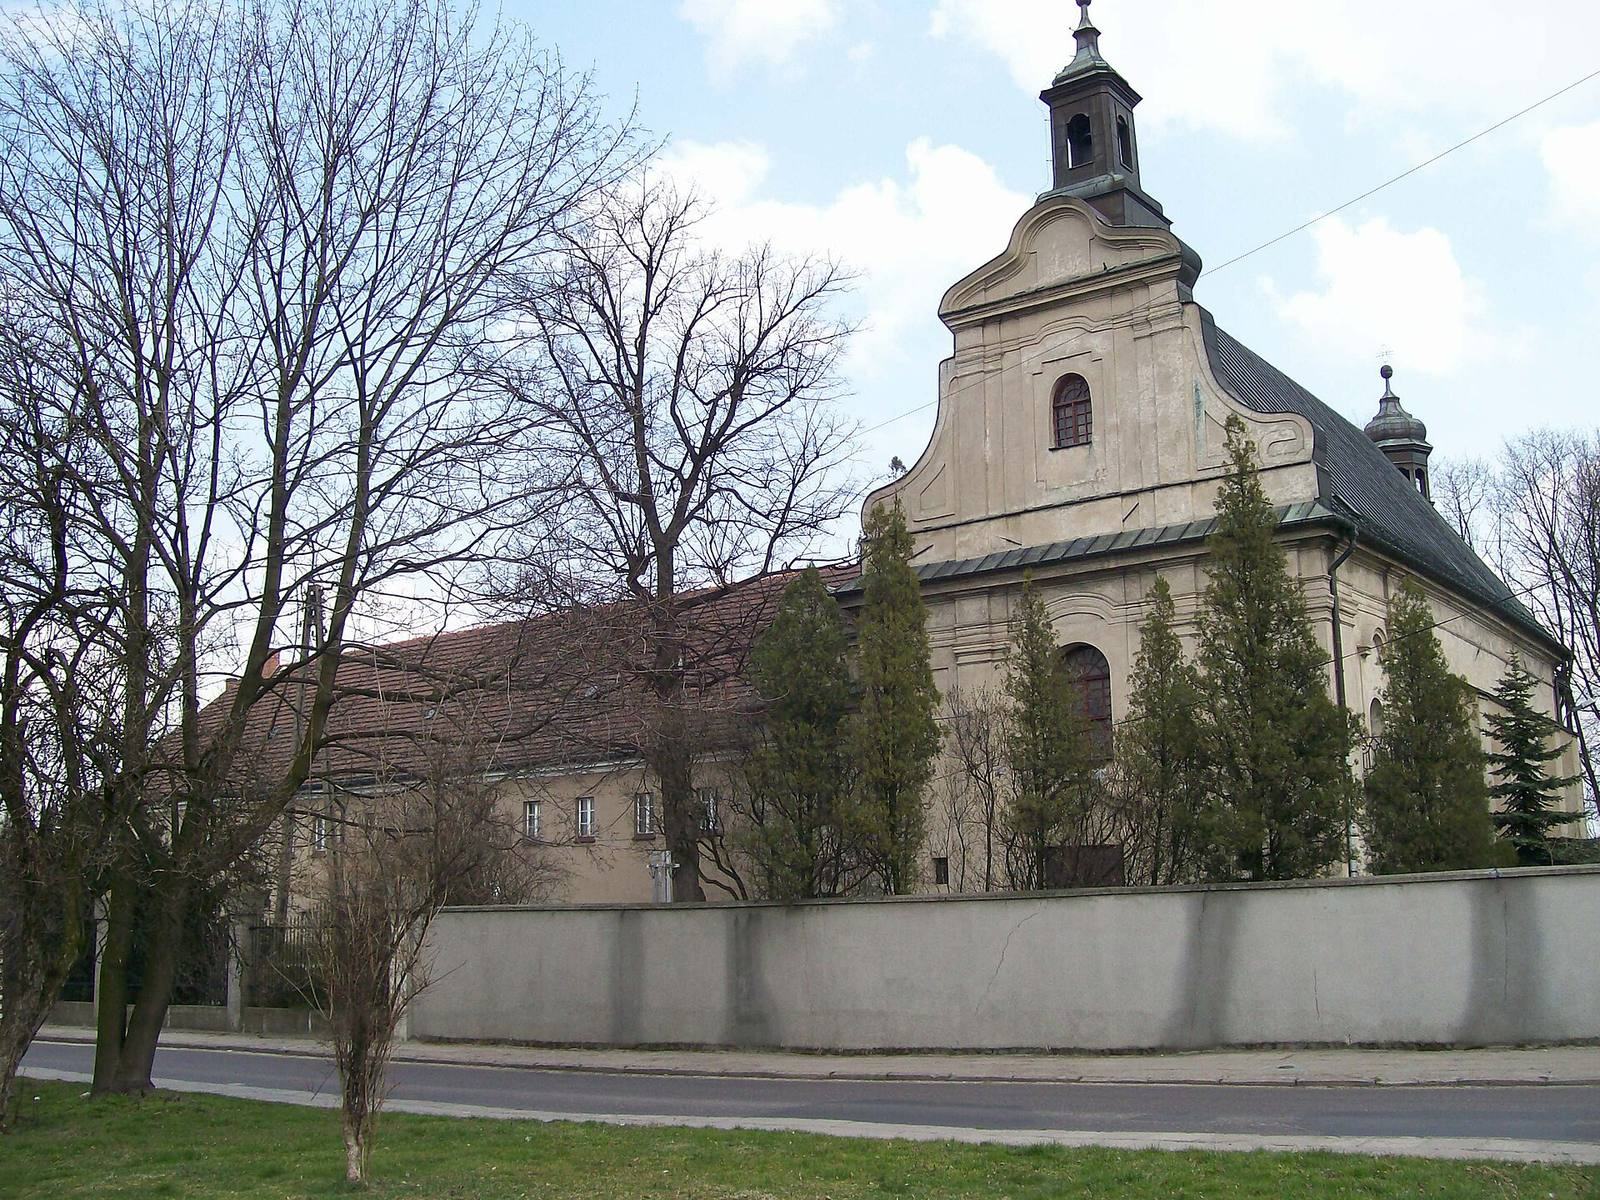
The Church of the Annunciation in Wieluń, Poland, is a Baroque church within a Franciscan monastery founded in 1629. The monastery was built between 1629 and 1634 by Marcin Wierusz Kowalski, Paweł Niewęgłowski, and the priest Franciszek Frakstyn. It initially belonged to the Greater Poland Province of the Reformed Franciscans of St Anthony, a reform branch of the Franciscan order. Provinces were administrative divisions within the order.
Monastery life and expansion
From 1645 to 1653, the monastery gave shelter to Irish friars escaping religious persecution in Ireland. Swedish forces plundered the complex in 1655. A major seminary, which prepared candidates for the Catholic priesthood, operated there from 1662 to 1800. Between 1737 and 1754, the monastery was enlarged to its present size.
Suppression and return
A tsarist decree suppressed the monastery in 1864 because its friars had taken part in the January Uprising, a Polish insurrection against Russian rule in 1863–64. The Order of Friars Minor took it over again in 1921, together with the Wrocław Province of St Hedwig. In 1923, the monastery joined the revived Province of the Assumption of the Blessed Virgin Mary within the Order of Friars Minor in Poland, based in Katowice. The Assumption refers to the Catholic belief that Mary was taken bodily into heaven. The monastery is within the Archdiocese of Częstochowa, a major Catholic jurisdiction led by an archbishop.
During the interwar years, the monastery served as a novitiate, a community where people prepared to enter a religious order. After World War II, the state occupied part of the complex for public purposes. The church’s multicolored painted decoration underwent a thorough renovation after the war.
Remains
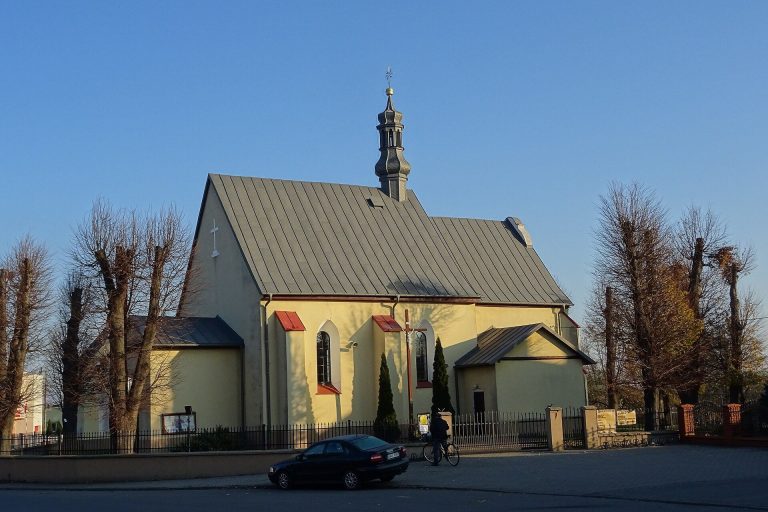
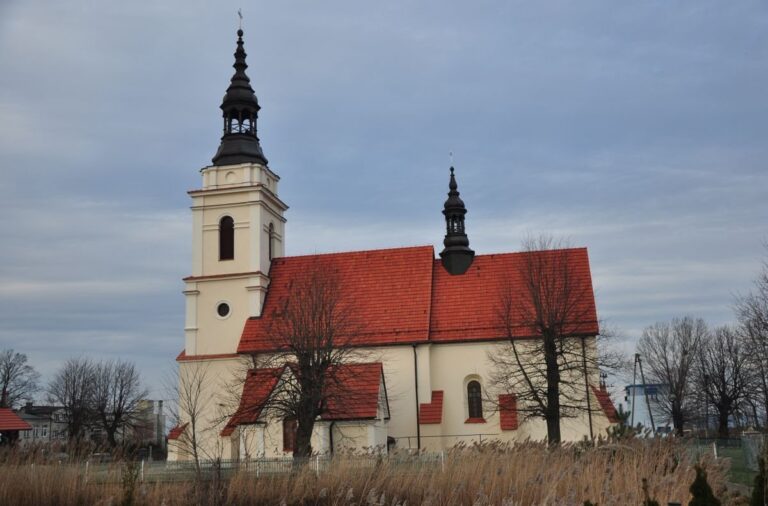
The complex combines Gothic and Baroque architecture. Its principal church is a masonry building arranged on an east–west axis, with a single nave.
Church
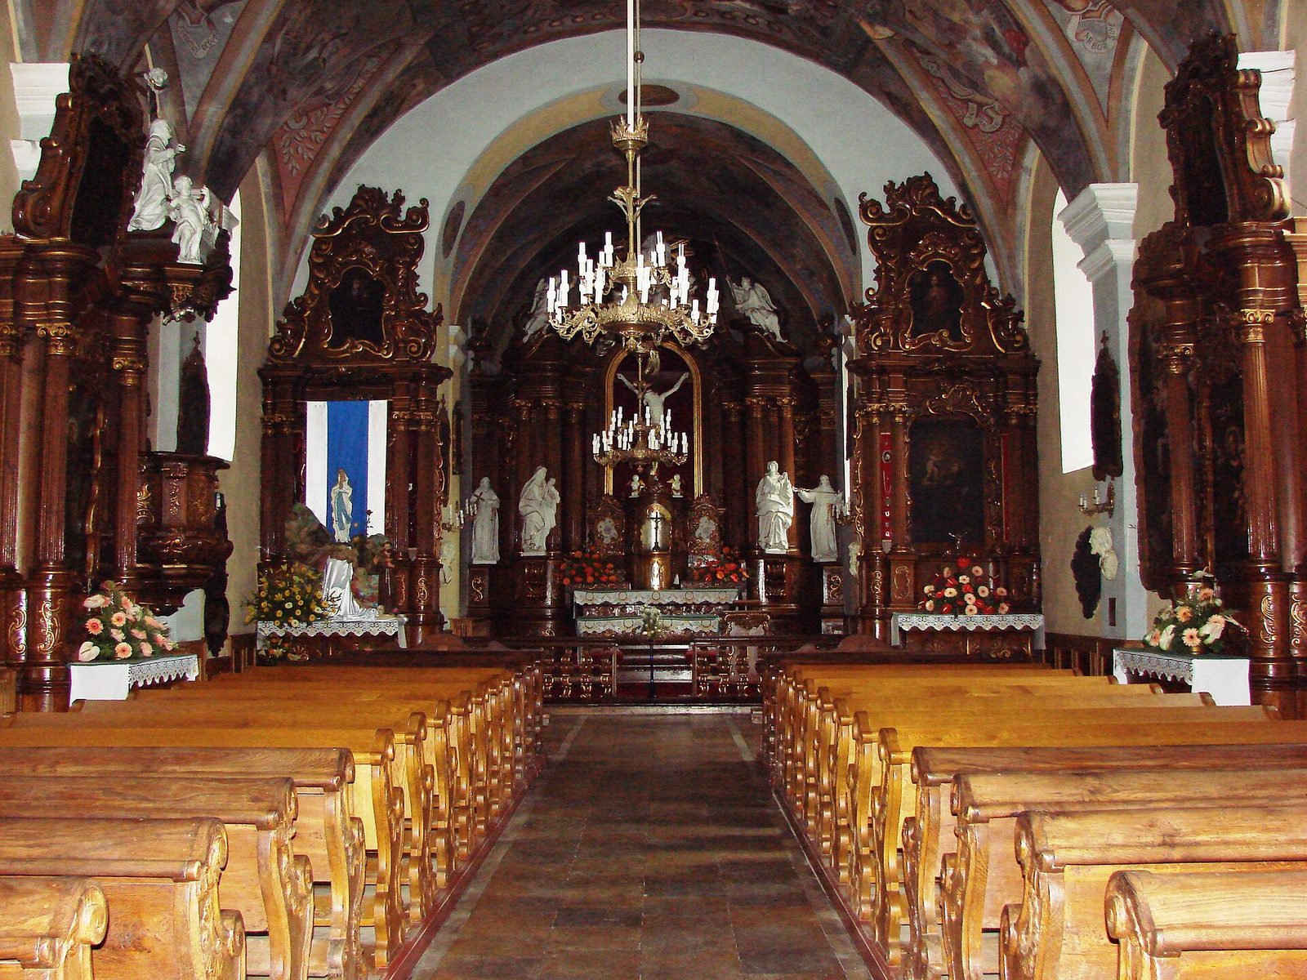
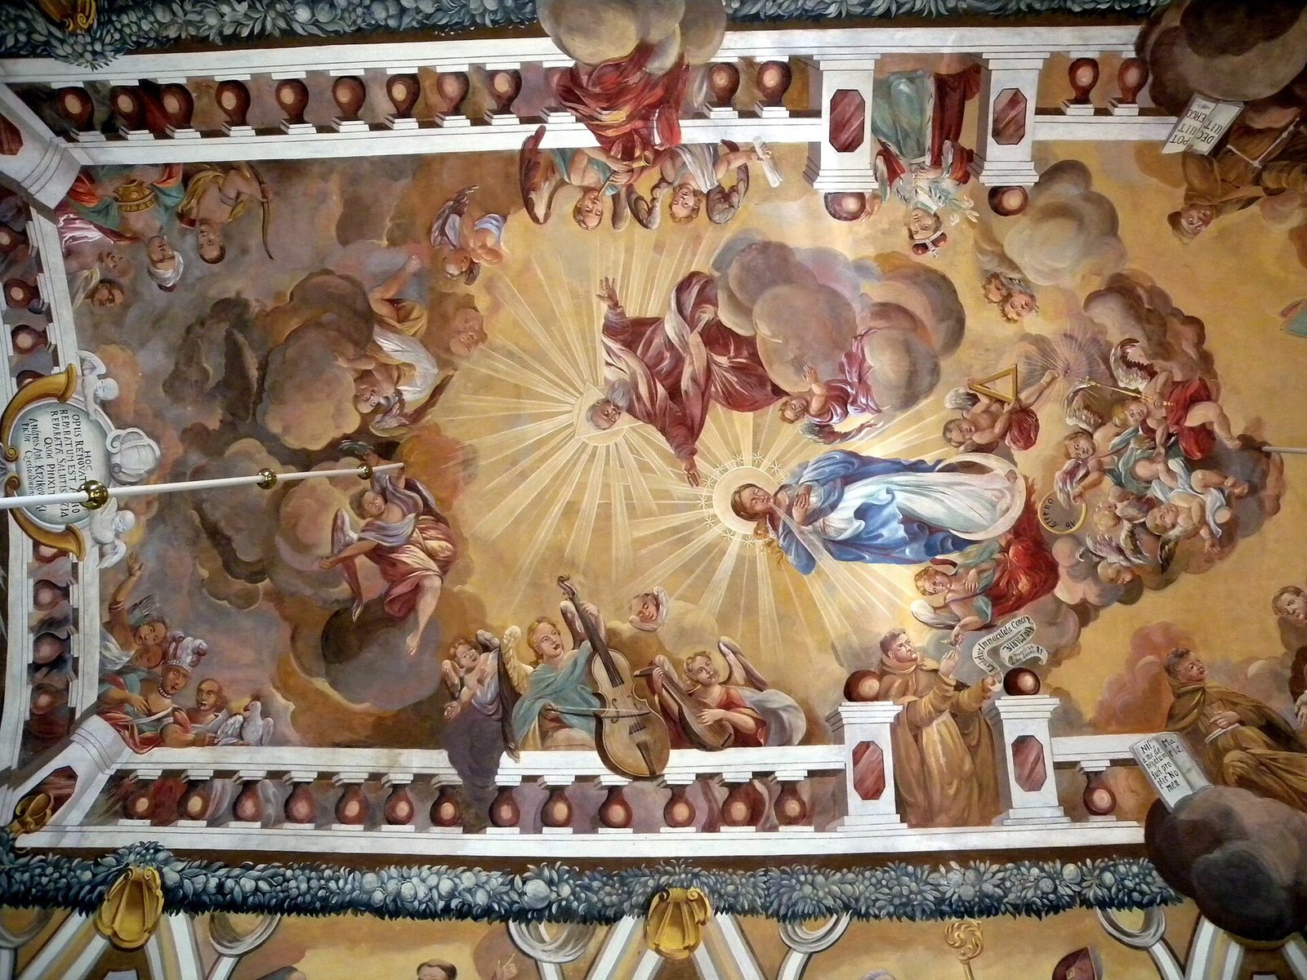
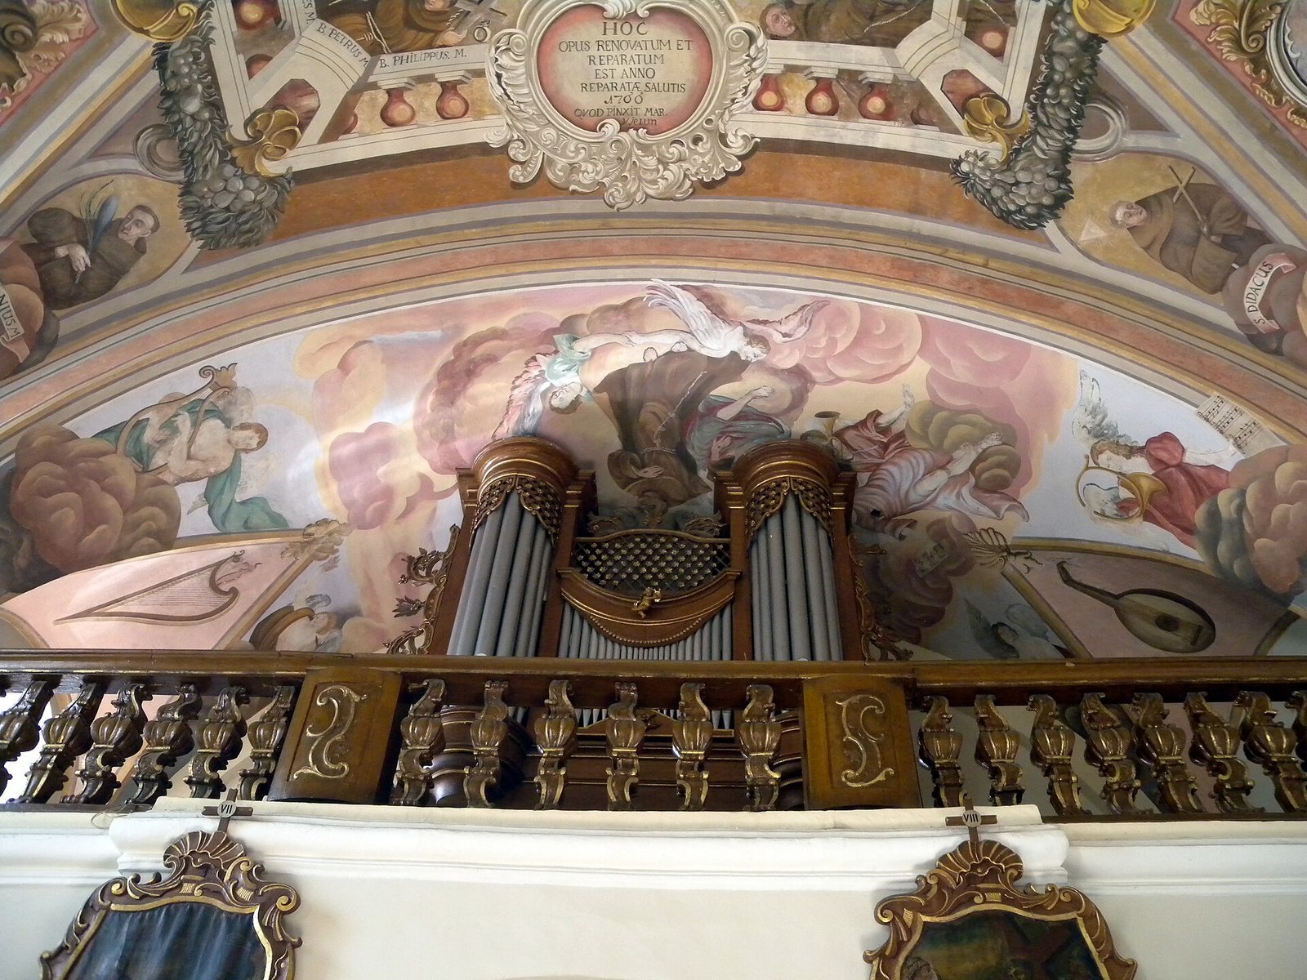
The church has an elaborate Rococo interior with distinctive polychromy, or multicolored painted decoration.
Monastery
The monastery’s religious house includes a chapel. The complex also contains paintings by the nineteenth-century Franciscan painter Rafał Ernest Credo.