The Church of St Peter and St Paul in Ottmarsheim: A Romanesque Convent Church
Site at a Glance
- Popularity
- High
- Country
- France
- Primary era
- Medieval
- Eras represented
- Medieval, Early Modern, Modern
- Civilizations
- French, Habsburg, Habsburg Austria, Holy Roman Empire
- Site type
- Religious
- Remains
- Church
On this page21 sections
History
The Church of St Peter and St Paul in Ottmarsheim is a Romanesque church in France, built for a Benedictine convent of nuns during the first half of the eleventh century. Rudolf von Altenburg and his wife, Kunigunde, founded the community around 1030 and intended the church as their burial place. Pope Leo IX consecrated it in 1049, when it was dedicated to the Virgin Mary. Its dedication later changed to the apostles Peter and Paul, probably in the fourteenth or fifteenth century.
Foundation and privileges
At the 1049 consecration, Leo IX placed the convent under the pope’s direct protection and exempted it from the authority of the Bishop of Basel. In return, the nuns owed the papacy an alb and an amice, garments worn in church services. Pope Eugene III renewed the convent’s privileges in 1153 at the request of Abbess Evanchilde. These included papal protection, freedom from diocesan control, the right to elect an abbess, and the right to select an advocate from Rudolf’s family. An advocate was a lay protector and representative responsible for a religious house’s secular interests.
Emperor Henry IV confirmed Kunigunde’s rights concerning the convent’s advocate and privileges in 1063. The following year, the abbey’s lands and donations in Sundgau, west of the Rhine, were confirmed. Rudolf probably died in 1053 while fighting the Normans in Italy, perhaps at the Battle of Civitate. A burial at the centre of the church is traditionally associated with him, though it may have contained only part of his remains.
Medieval administration and conflict
The abbey’s affairs brought it into disputes and transactions beyond its religious life. In 1272, townsmen from Neubourg, allied with the Bishop of Basel, demolished a toll tower near Bantzenheim associated with Count Rudolf. The conflict involved Ottmarsheim’s advocate. In 1280, Abbess Gisèle sold a local estate of the Order of St John and the tithe from Heitersheim. Pope John XXII asked the abbot of Murbach to examine the election of Adelaide of Eptingen in 1321. During Duke Albert II of Austria’s passage through the region in 1335, the monastery received him and sold property to a Basel citizen for two silver marks.
In 1437, the Bishop of Basel granted Turing of Eptingen the office of grand marshal as a fief. The bishop noted that the abbesses of Ottmarsheim and Masevaux, along with the abbots of Munster and Marbach, owed the marshal a silver mark when they took office. The region’s conflicts soon brought direct harm to the community. Basel forces pillaged Ottmarsheim in February 1445, and the canonesses took refuge in Colmar.
On 8 June 1446, Basel troops attacked mercenaries sheltering in the abbess’s house beside the church. They looted the church, took its revered image of the Virgin, broke the fountain of St Quirin, and seized livestock and prisoners. The church survived the fire, but the abbess’s house was destroyed. Abbess Adelaide of Flachslanden sought compensation, which Archduke Albert of Austria granted. Abbess Elisabeth von Blumeneck commissioned new wall paintings around 1460, after the earlier paintings had been lost in the fire. Swiss forces pillaged Ottmarsheim again in 1468.
Canonesses and early modern changes
Damage during the Peasants’ War of 1525 was followed by changes to the religious community and its buildings. A chapel for the canonesses was built north of the choir in 1582, and new convent buildings rose to the northwest. By 1584, the community had become a chapter of noble canonesses. Its rules fixed the membership at ten; the parish priest and the cleric attached to St Quirin’s Chapel also took part in chapter deliberations. The former residence used by emperors or princes of the House of Austria had become an inn by then.
In 1603, Abbess Agnes of Flachslanden received relics of the Holy Cross and Crown of Thorns from Muri Abbey. They were placed on the altar in the south chapel, which then served as the parish altar. The chapter endured looting and fire during the Thirty Years’ War, a European conflict fought from 1618 to 1648. The church’s dome, probably damaged in the war, was rebuilt in 1695. In 1687, after successive wars under Louis XIV had impoverished the chapter, the king granted it four villages in the Hardt. Thereafter, it admitted only applicants able to prove noble ancestry through sixteen ancestral lines.
The canonesses’ chapel was restored after 1760. Around 1765, Silbermann observed serious cracks on the church’s southwest side. In 1786, Abbess Catherine of Flachslanden obtained a state decree suppressing the Augustinian abbey of Marbach for the benefit of Ottmarsheim’s noble women.
Revolution and modern restoration
The chapter was dissolved in 1790 during the French Revolution. Purchasers demolished its convent buildings and sold furnishings as national property, but the church survived because the municipality bought it for continued use as a parish church. It was listed as a French historic monument in 1841. Restoration campaigns took place in 1833–1837 and 1850, while work on the surrounding enclosure began in 1833–1835 with the support of Prosper Mérimée. A further major campaign began in 1877. Frescoes uncovered in 1875 were restored in 1903 and treated again in 1986–1987, when most later additions and overpainting were removed.
German authorities requisitioned the bells in 1917, and replacements were installed in 1924. The church escaped damage during the Second World War, including the fighting when Ottmarsheim was liberated on 9 February 1945. A fire on the night of 27–28 February 1991 damaged the interior and wall paintings, destroyed the roof structure and the eighteenth-century organ, and made the three bells unusable. Repairs followed in three phases during 1992–1998 and 2016–2018. New bells were installed in 1993, and a replacement organ was completed in 1999–2000. Since 1991, a nearby former hostelry of the canonesses has housed a priory of the Servants of Jesus and Mary, a congregation founded in 1930. The church remains a Roman Catholic parish church associated with the Archdiocese of Strasbourg.
Remains
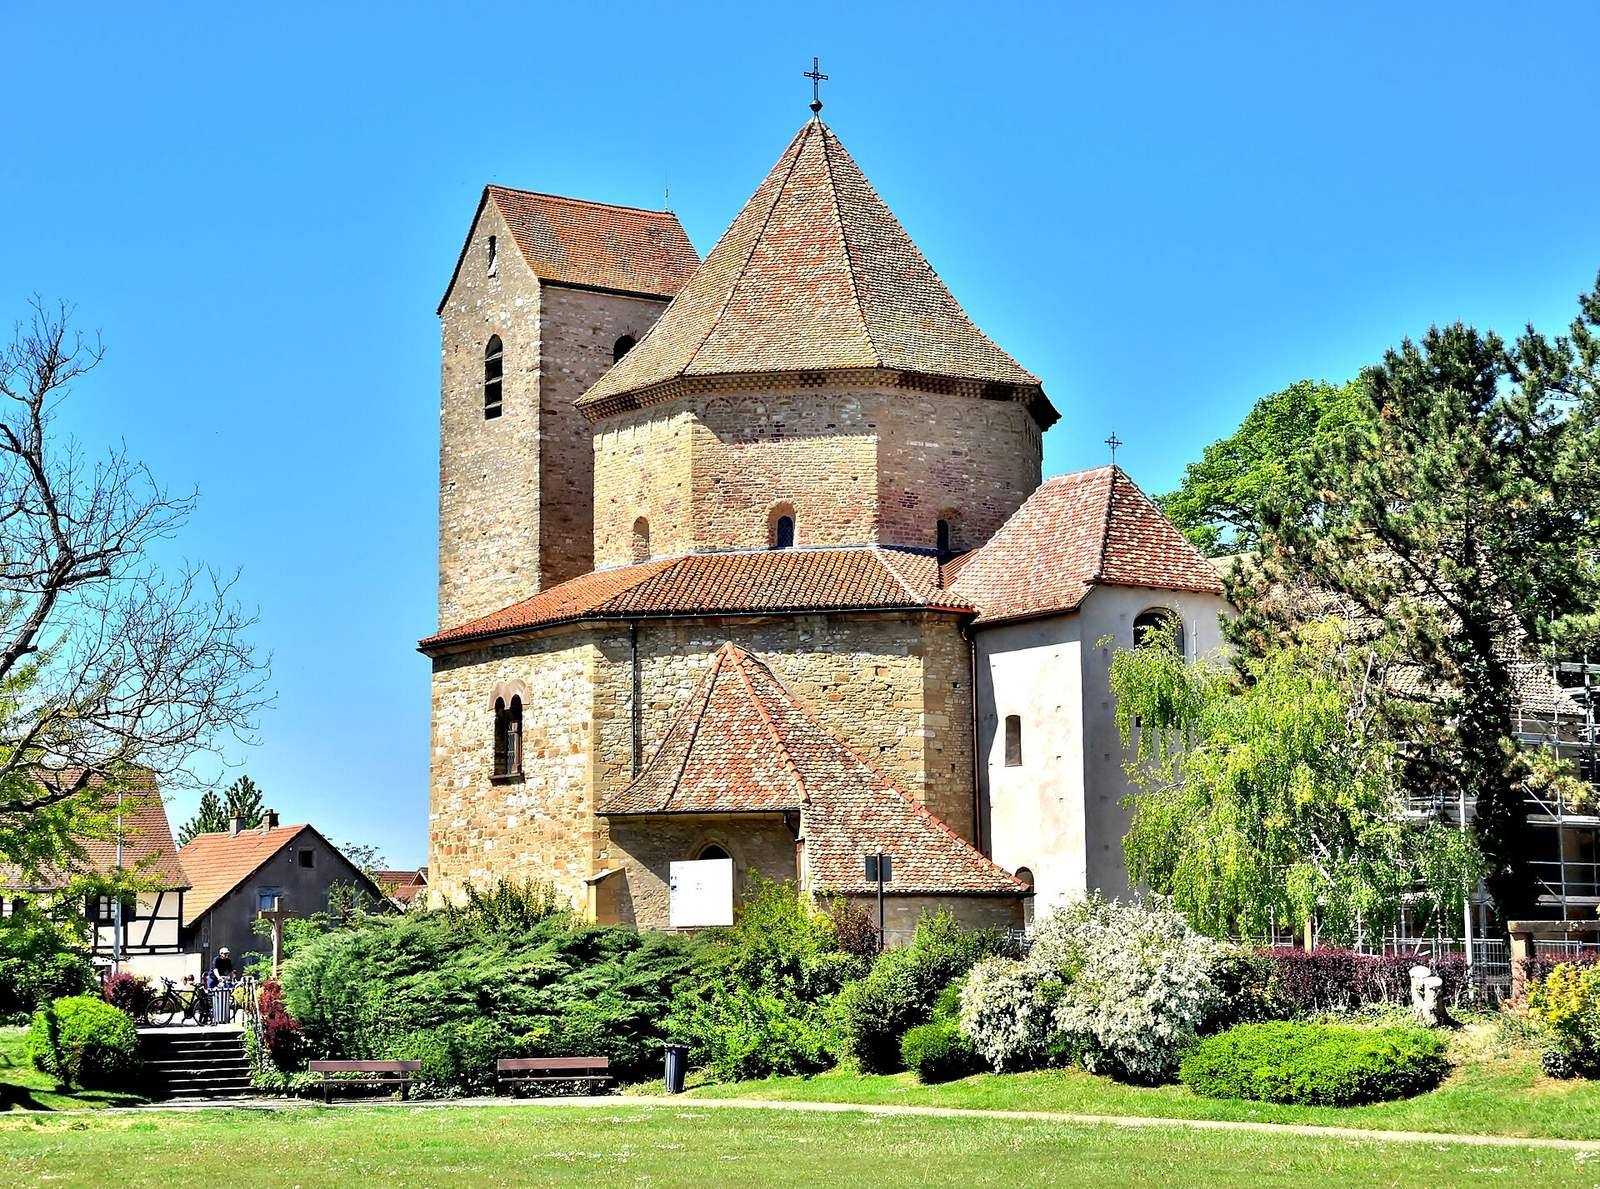
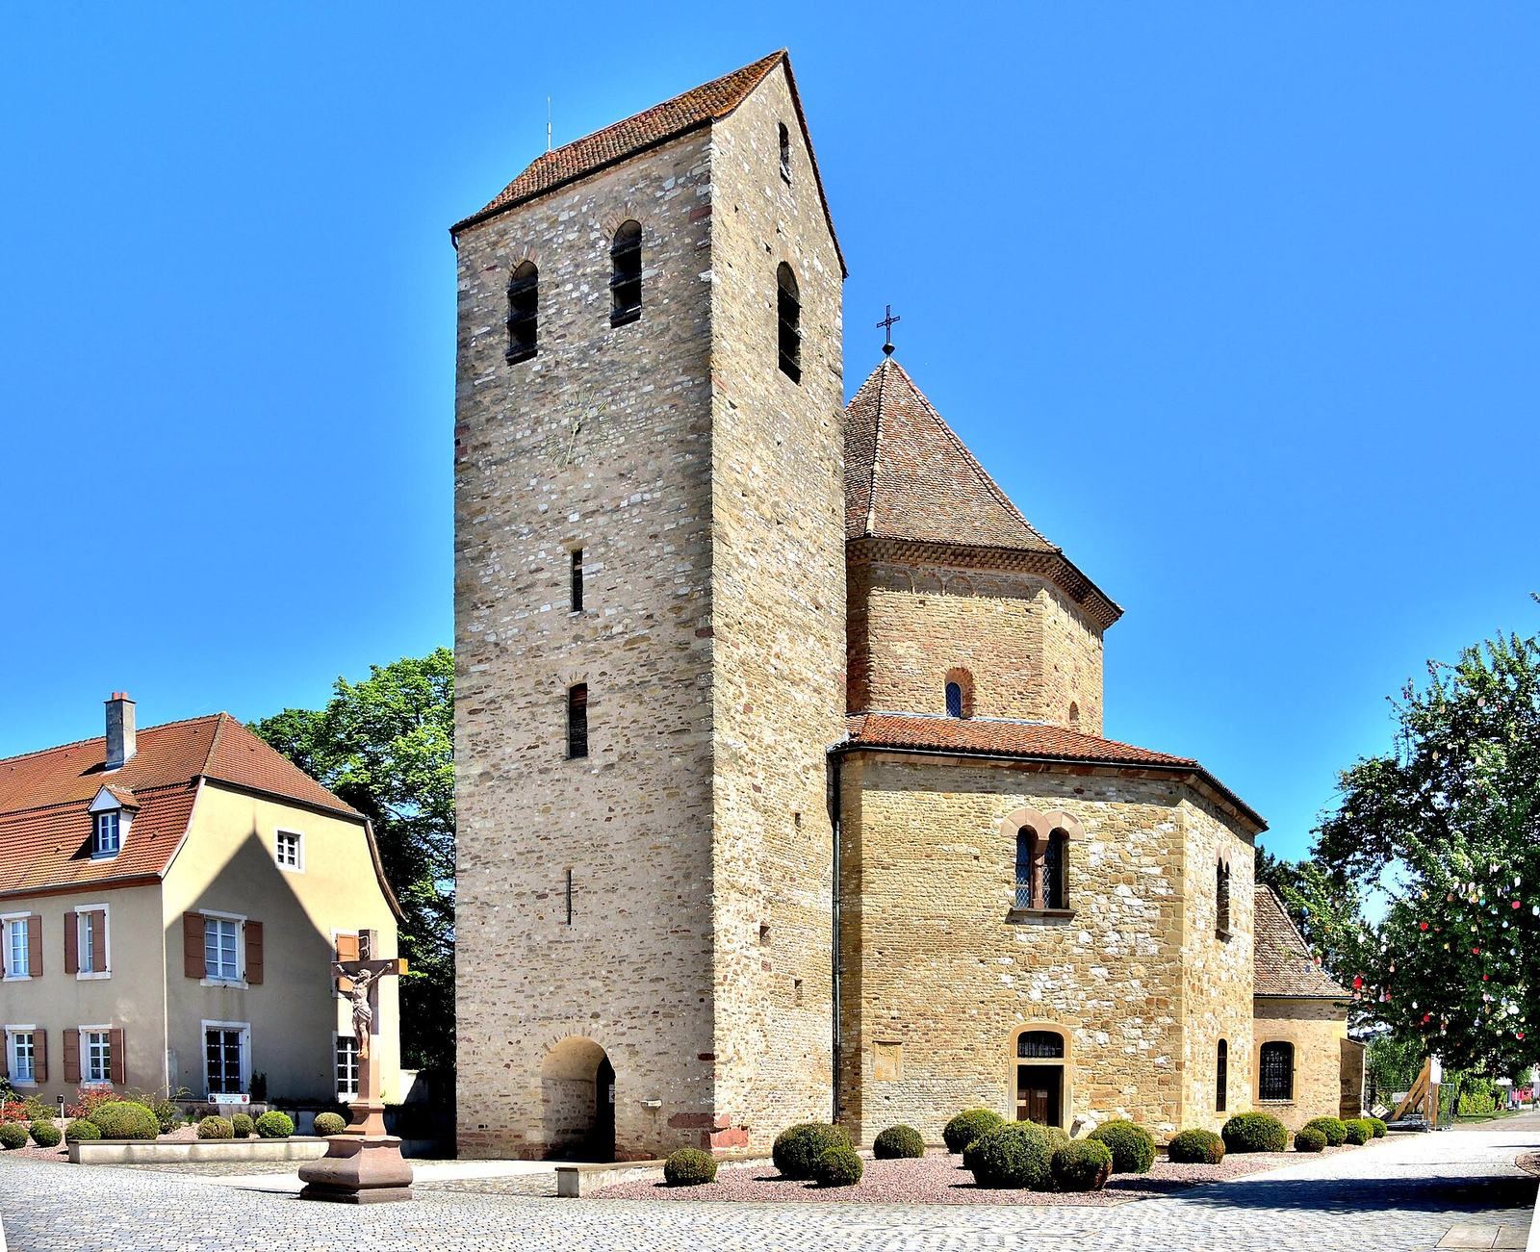
The church is arranged around a two-storey octagon, with an inner space about 10 metres across and an outer enclosure about 20 metres across. Wedge-shaped bays fill the gap between them. Its walls combine grey-yellow limestone from Brunstatt with pink Vosges sandstone. About half the masonry is Romanesque, concentrated chiefly in the octagon, while later Gothic additions also help support the structure.
Plan and exterior
The central octagon
The church’s plan adapts the design of Charlemagne’s palace chapel at Aachen. Ottmarsheim retains an octagonal exterior, unlike Aachen’s sixteen-sided outer form, while its interior arrangement of arcades closely follows that model. The vaults, piers, and decoration here are simpler, without the classical references associated with Aachen. Ravenna’s Basilica of San Vitale and Jerusalem’s Church of the Holy Sepulchre are also cited as inspirations. The reason for choosing this design is uncertain. Suggested explanations include the church’s burial purpose, an eleventh-century renewal of Carolingian traditions, or a wish by the Habsburg landgraves for a chapel of their own.
The earliest masonry consists of small, carefully dressed rubble stones, with regularly spaced openings left for temporary scaffold poles. Lean-to roofs cover the lower octagon, and a tent-shaped roof rises above the drum, the structure supporting the dome. Beneath it, groups of five shallow ornamental arches form a continuous band around the building. Small round-headed openings pierce each side. Basket-shaped arches at the lower level, paired windows in a nineteenth-century Romanesque style above, and the crowning cornice also date from nineteenth-century restoration.
West entrance and tower
An eleventh-century entrance porch stands below the bell tower at the west end. The tower was raised in the early thirteenth century, when parts of the outer walls were renewed; its large openings for the bells may belong to a later extension. Traces of an earlier arrangement of arches remain on its north and south sides. The tower has a roof formed by two sloping sides.
Interior and adjoining chapels
Ambulatory and upper gallery
A ring-shaped passage, or ambulatory, surrounds the central space on two levels. Low arches open the lower level toward the octagon. Above, larger openings contain groups of three arches resting on two columns, allowing more light into the upper gallery. The columns’ cube-shaped capitals, the blocks at their tops, and their bases provide the principal sculpted decoration inside the octagon.
The western porch and lower ambulatory have groin vaults, formed where two barrel-shaped ceilings cross. Above, transverse barrel-shaped vaults help counter the dome’s outward thrust. The octagon’s lower form and the upper gallery remain connected to the eastern choir.
The two-level choir
A rectangular, two-storey choir adjoins the church to the east. Its lower space, the Quirinus Choir, held relics of Quirinus on its altar. A fifteenth-century sacrament house, a built-in container for the reserved Eucharist, is set into the north wall. Made of sandstone, it has a decorative gable with carved tracery. The upper space, known as the Peter Choir, is dedicated to the church’s patron and retains wall paintings. It has a barrel-shaped vault.
Chapel of Our Lady
The larger, late-Gothic Chapel of Our Lady has two bays and ends in a five-sided polygonal form. Its tall pointed windows light a ribbed vault, whose projecting stone ribs meet at carved central stones. An iron grille dating from the chapel’s construction separates it from the church. A blocked doorway on the north side once connected it to the cloister, allowing the canonesses to enter without crossing the main church. A spiral stair also linked the chapel with the gallery.
Other chapels
The Holy Cross Chapel stands on the southeast side of the church, while the Gothic chapel for the canonesses adjoins the north side of the choir. The Holy Cross Chapel was built around 1495 to house a relic of the Cross donated by Count Hugo of Landenberg. The north chapel dates to 1582; the date survives above a portal that is now blocked.
Paintings and glass
Lower ambulatory
The interior was originally plastered throughout and was probably extensively painted with figures, foliage, and patterns imitating stone joints. The surviving wall paintings are fragmentary, and the largely bare interior walls do not represent the church’s original appearance. On the lower ambulatory’s south wall, a painting shows the Mass of St Gregory, a Christian image of Christ appearing at the altar. Pope Gregory kneels before Christ, who displays his wounds, while bishops and a cardinal stand behind him. Near the Holy Cross Chapel, the four Gospel writers appear as symbols on a vault, with bands bearing their names. Foliage on the crosswise arches and the images of the Evangelists retain some overpainting from the 1903 restoration. Other paintings in the lower ambulatory depict episodes from Rudolf von Altenburg’s life.
Upper gallery and choir
Paintings in the upper ambulatory include St Christopher, Emperor Henry II, and the Last Judgment. In the latter, Christ judges the dead while the Archangel Michael weighs souls. The Peter Choir’s paintings centre on St Peter. Angels hold his keys, double cross, and tiara, while scenes from his life, the twelve apostles, and prophets with bands of text appear on the walls. The arch leading into the choir carries an image of the Veil of Veronica. Other paintings show angels bearing instruments of the Passion, a Man of Sorrows with a donor portrait, and the Sorrowful Virgin.
Stained-glass windows
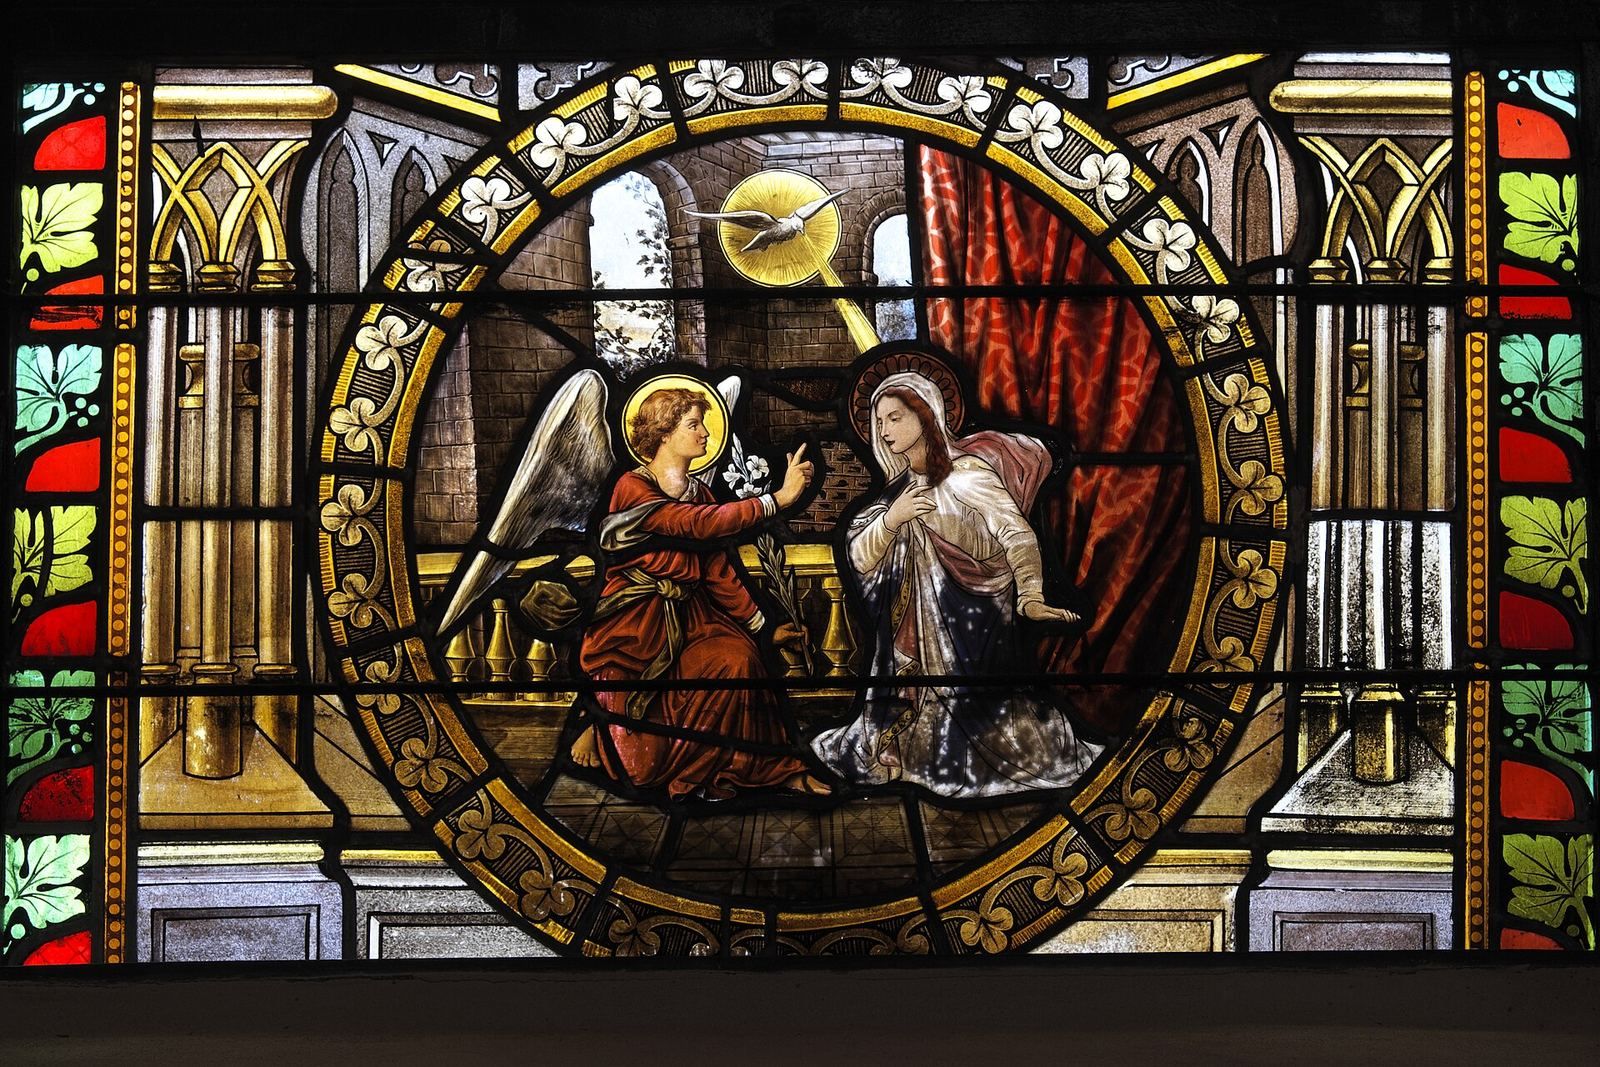
The Chapel of Our Lady has four tall stained-glass windows depicting St Catherine of Siena, the Education of the Virgin Mary, the Virgin, and St Joachim. Medallions below them show the Annunciation, the Presentation of Jesus in the Temple, the Holy Family, and Christ carrying the Cross. The window depicting Mary bears the signature “OTT Fres. Strassburg 1908.” Another window, donated in 1914, shows Christ as the Good Shepherd and carries the inscription “I am the Good Shepherd,” along with the signature of the Franz Xaver Zettler glass-painting workshop in Munich.
Furnishings and commemorative remains
Font, statue, and memorials
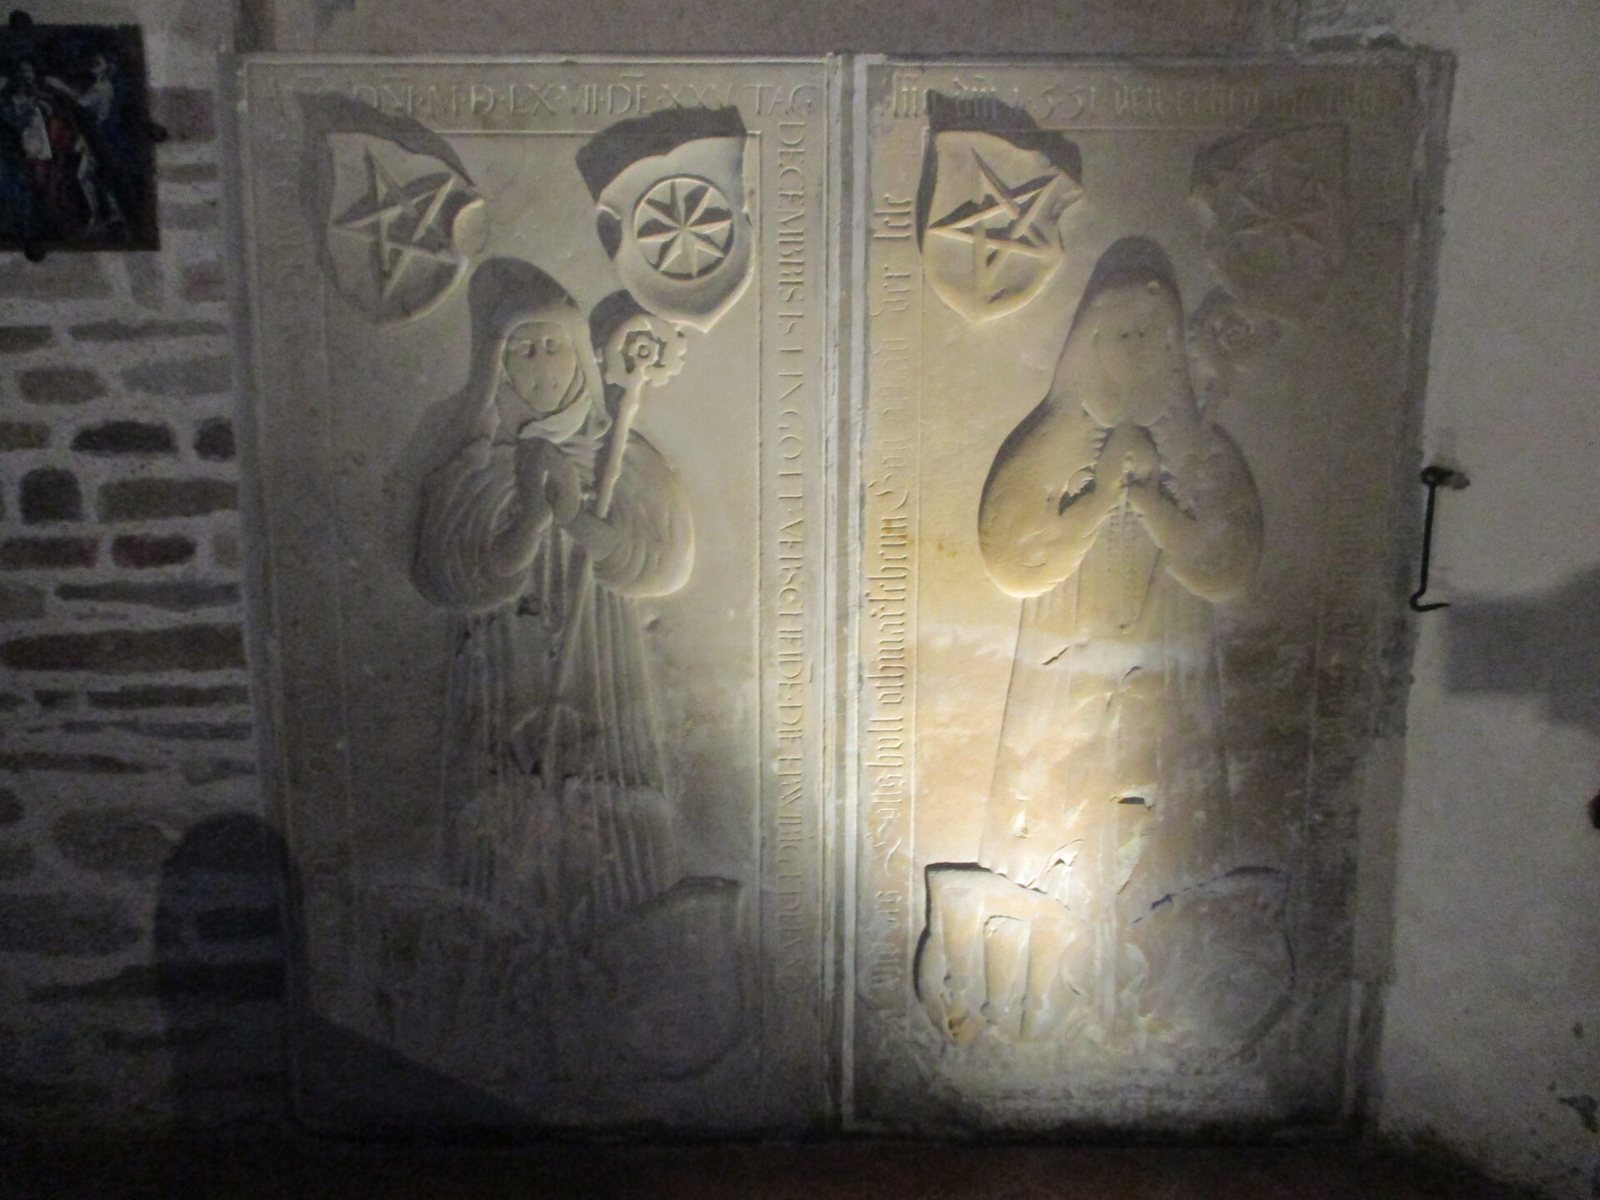
A polygonal baptismal font of Vosges sandstone, dated 1833, stands in the Holy Cross Chapel. In the lower choir, a carved and painted figure of St Quirinus from about 1720 recalls the pilgrimage associated with the saint. Two heraldic memorial tablets on the church’s south wall commemorate Abbesses Verena Degelin von Wangen, who died in 1551, and Elisabeth Degelin von Wangen, who died in 1567; both were originally set into the floor. The Chapel of Our Lady contains the memorial tablet of Abbess Agnes of Dormentz, who died in 1584, and a fragment of the tablet for Abbess Maria Katharina von Flachslanden, who died in 1789.
The church’s oak choir stalls, commissioned from Gabriel Ignaz Ritter by Abbess Maria Katharina von Flachslanden and made in 1780, are now in the parish church of Saint-Michel in Bantzenheim. The organ destroyed in the 1991 fire had been built in 1726–1728 by Joseph Waltrin and Johann Georg Rohrer and brought from Lucelle Abbey. A carved wooden gallery from the same origin survived. Richard Dott built the replacement organ in 1999–2000; it has 27 stops, two keyboards, and a pedal board. The three bells damaged in the fire were removed from service and are now displayed in a square north of Rue du Général de Gaulle.
Burial evidence
A partial floor collapse in March 1981 led to emergency excavation in the central aisle of the octagon. Ten graves were uncovered, four of them earlier than the church, whose foundations cut through those burials. The central burial traditionally linked to Rudolf von Altenburg may have held only part of his remains; its identification remains uncertain.