Lahore Fort: A Mughal Citadel and Historic Royal Complex in Pakistan
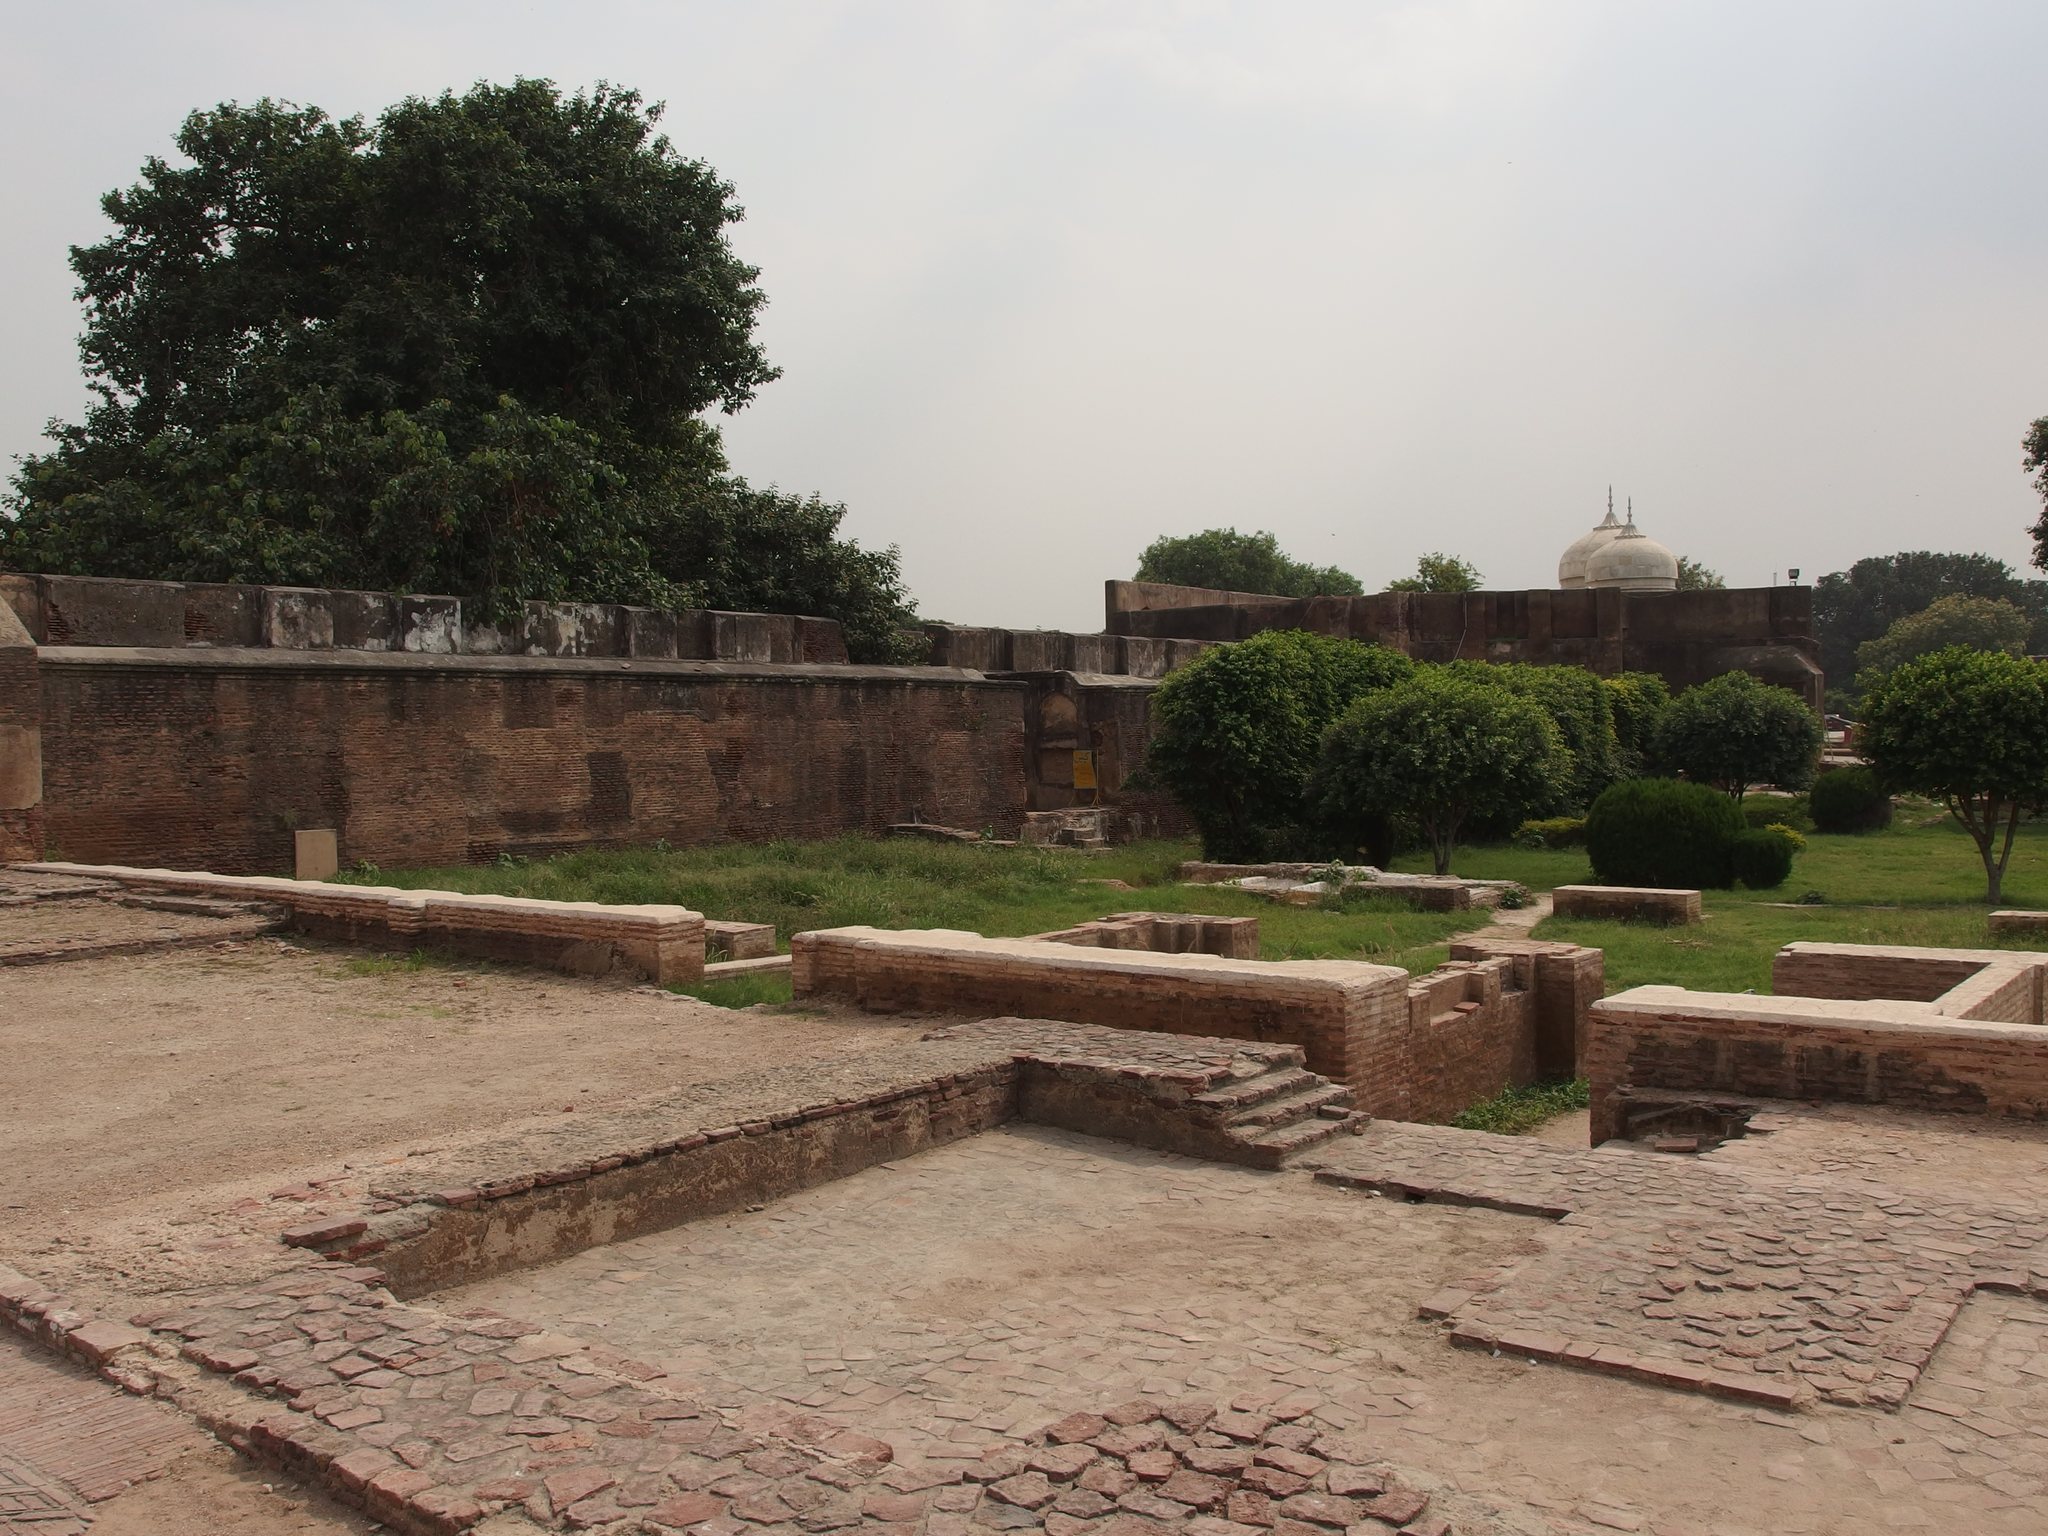
Site at a Glance
- Rating
- 4.6
- Popularity
- Very High
- Country
- Pakistan
- Primary era
- Early Modern
- Eras represented
- Early Modern, Modern
- Civilizations
- British, Mughal, Sikh Empire
- Site type
- Military
- Remains
- Citadel
On this page35 sections
History
Lahore Fort is a historic citadel in Lahore, Pakistan, whose present foundations were laid under the Mughal emperor Akbar in 1566. Occupying more than 20 hectares in the northern part of Lahore’s walled city, it served as a fortified imperial residence and a post guarding the Mughal Empire’s northwestern frontier. The complex developed through successive periods of Mughal, Sikh, and British rule, while archaeological layers show that the site was inhabited long before the present fort was built.
Early Fortifications
The origins of the site remain uncertain. Lahore and its fort were later connected by foundation traditions with Lava, a figure from the Ramayana, but the first historical reference to a fortified structure here belongs to the eleventh century, during the rule of Mahmud of Ghazni. That early fort was made of mud brick and was destroyed by the Mongols during the Siege of Lahore in 1241.
Sultan Balban of the Mamluk dynasty of the Delhi Sultanate, a succession of Muslim dynasties that ruled much of northern India between the thirteenth and sixteenth centuries, built a new fort on the site in 1267. Timur’s forces destroyed it in 1398, and Mubarak Shah Sayyid rebuilt it in 1421. Shaikh Ali of Kabul occupied the fort in the 1430s, after which it remained under the Lodi dynasty until Babur captured Lahore in 1526.
The Mughal Foundation and Expansion
Akbar laid the foundations of the present fort in 1566. The Mughal Empire was the Islamic imperial dynasty that ruled much of South Asia from the sixteenth to the nineteenth century, and Lahore’s position made the site especially important to its northern defense. The fort stood between Mughal territories and the strongholds of Kabul, Multan, and Kashmir. Akbar therefore replaced the earlier mud fort with solid brick defenses and expanded the complex with palaces and gardens.
Akbar’s buildings included the Doulat Khana-e-Khas-o-Am, the Jharoka-e-Darshan, and Akbari Gate. Their architectural language combined Islamic and Hindu motifs. Animal-shaped brackets and zoomorphic corbels, which are projecting supports shaped like animals, reflect this combination. Many structures from Akbar’s reign were later altered or replaced as subsequent emperors reshaped the fort.
Jahangir recorded alterations in 1612 and added the Maktab Khana, a group of cloisters that connected the northern palace buildings with the audience areas. He also added the Kala Burj pavilion. Christian imagery, including representations of the Madonna and Jesus, appeared in parts of the complex during his reign. Guru Arjan, the fifth Sikh Guru and a central religious authority in the early development of Sikhism, was imprisoned in the fort in 1606 before his death.
The Mosque of Mariyam Zamani Begum was founded beside the fort’s eastern walls in 1611 by the empress Mariam-uz-Zamani. It probably served as a Friday congregational mosque for members of the royal court, although Jahangir probably did not finance its construction.
Shah Jahan and Aurangzeb
Shah Jahan undertook extensive building and rebuilding between his accession in 1628 and 1645. He ordered the construction of the Diwan-i-Aam, reconstructed Shah Burj under the supervision of Asif Khan, and added or commissioned the Shah Jahan Quadrangle, Sheesh Mahal, Naulakha Pavilion, Khwabgah, and Khilwat Khana. Moti Masjid was probably also commissioned during this phase. White marble and Persian floral inlay became especially associated with Shah Jahan’s additions.
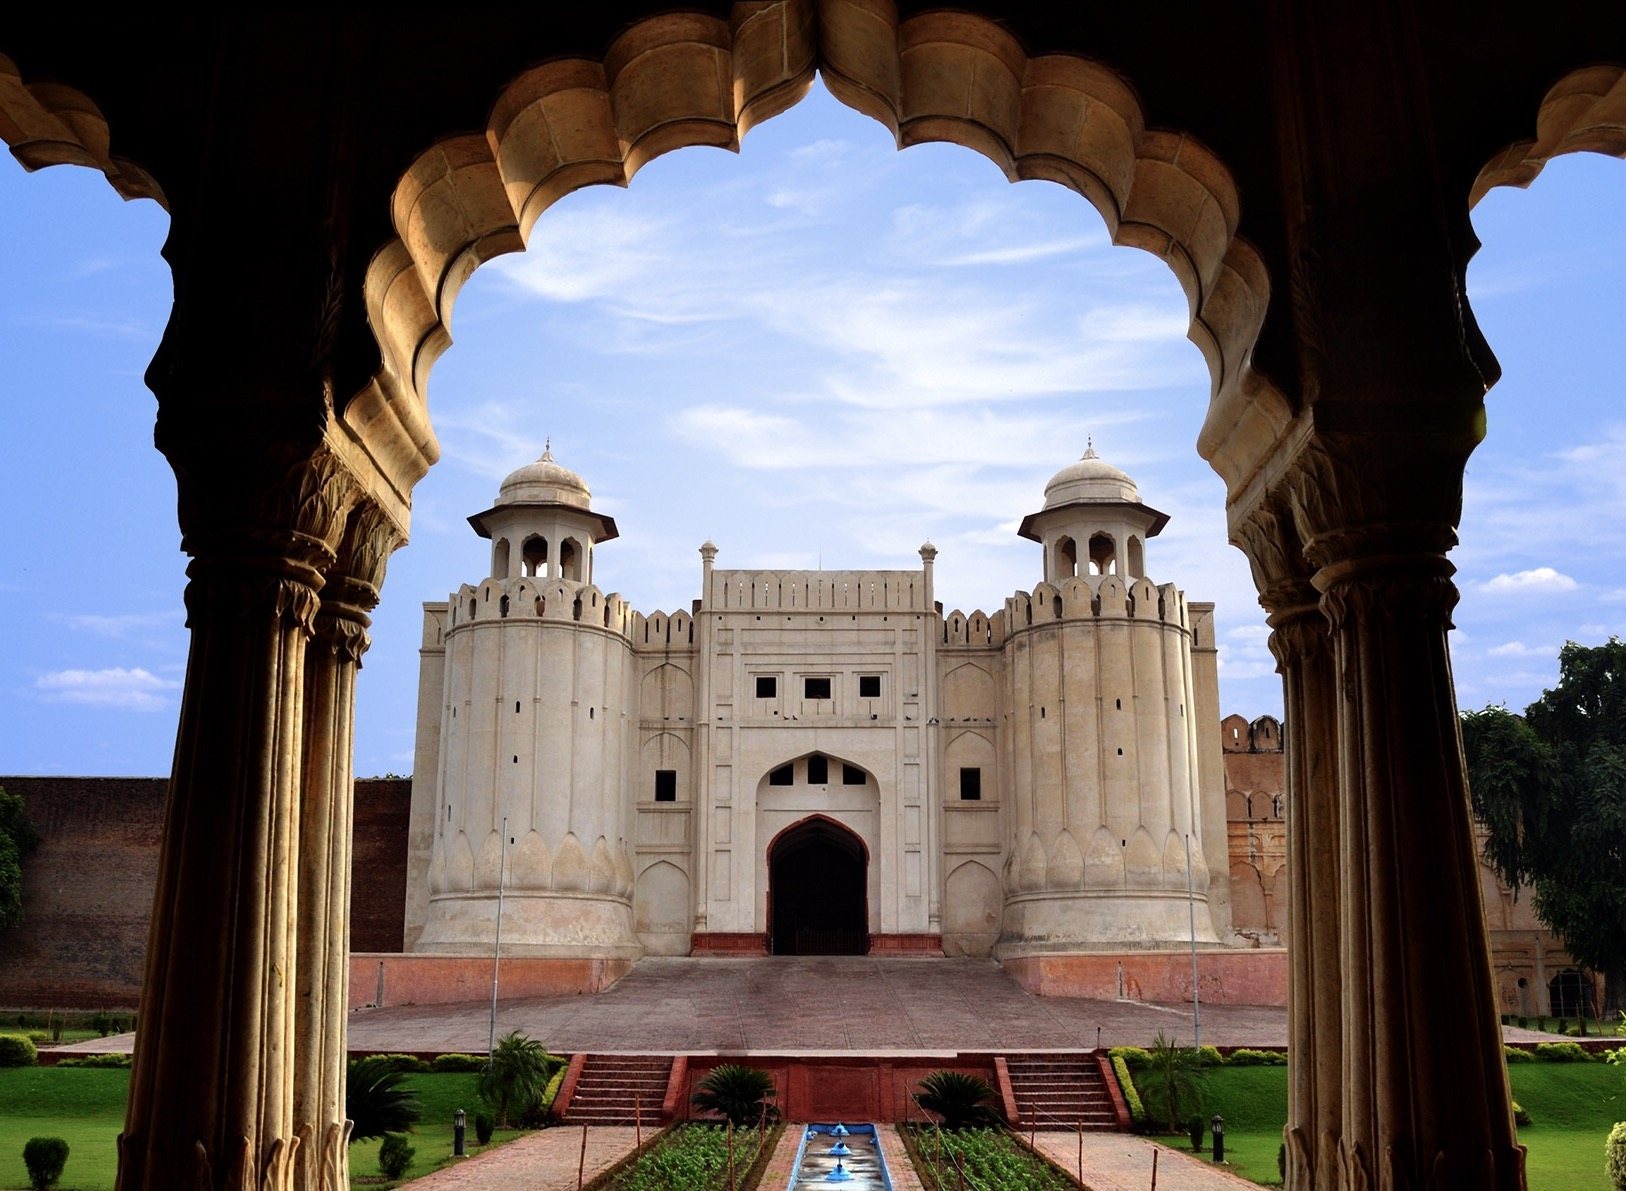
In 1674, Aurangzeb built the Alamgiri Gate at the western end of the fort. Its monumental form faced the Badshahi Mosque across Hazuri Bagh, and the gate became one of Lahore’s best-known symbols. The Mughal period thus gave the fort much of its present organization, combining defensive walls with private palaces, audience halls, gardens, religious buildings, and ceremonial entrances.
Sikh Rule
After Mughal control ended, the fort passed to the Afghan Durranis, an Afghan ruling dynasty and empire that controlled parts of the Punjab. Maratha forces briefly took it, but the Durranis recaptured it. From 1765 to 1799, Lahore was controlled by the Bhangi Misl, one of the Sikh confederated military and political groups that ruled parts of eighteenth-century Punjab.
Ranjit Singh captured Lahore from the Bhangi Misl in 1799 and used the fort as a residence. Ranjit Singh was the founder and first major ruler of the Sikh Empire, which controlled Lahore until the British annexation of Punjab in 1849. Under Sikh rule, parts of the complex were altered or repurposed, while new temples, pavilions, gardens, residences, and fortifications were added.
Hazuri Bagh and its central baradari, a pavilion open on several sides for views and airflow, were built to commemorate Ranjit Singh’s capture of the Koh-i-Noor diamond. The Summer Palace became his residence. Moti Masjid was converted into a Sikh temple called Moti Mandir and later became the royal treasury. Other Sikh-period additions included the Sehdari, Athdara, Naag Temple, Loh Temple, Kharak Singh Haveli, and extensions to Mai Jindan Haveli. The northern outer wall, running parallel to the Picture Wall, was also constructed during this period.
The fort was closely connected with Ranjit Singh’s family. His elder son and successor, Kharak Singh, was born there to Maharani Datar Kaur. His younger son, Maharaja Duleep Singh, was born in Mai Jindan Haveli in 1838. Duleep Singh signed the Treaty of Bhyroval in 1847, an event that effectively ended the Sikh Empire.
In 1841, the Diwan-i-Aam was destroyed when Sher Singh, Ranjit Singh’s son, bombarded the fort during his conflict with Chand Kaur. The British built the present replacement in 1849.
British Administration and Archaeological Study
The fort and Lahore remained under Ranjit Singh’s family until the fall of the Sikh Empire in 1849. After the British conquest, the East India Company and later the British administration adapted existing buildings for hospitals, military barracks, offices, and storage. In 1927, management of the fort was transferred to the Archaeology Department after part of the walls had been demolished.
The Summer Palace suffered from prolonged utilitarian use. The British Civil Defence Department used it as a storehouse from the Second World War, and Pakistan continued that use until 1973. The occupation damaged the building’s structural integrity.
Excavations in 1959 in front of the Diwan-i-Aam revealed continuous cultural layers reaching approximately 15 feet below the surface. These layers indicate occupation before Mahmud of Ghazni’s conquest. A gold coin of Mahmud of Ghazni, dated 1025, was found at approximately 25 feet. Pre-Mughal terracotta figures representing a mother goddess, horses, bulls, and other Hindu-associated forms were also recovered.
Work on the deteriorated floor of Akbari Gate in 2007 exposed three layers associated with the British, Sikh, and Mughal periods. The upper layers used brick and fired brick, while the lowest used pebbles and was attributed to either the Jahangir or Shah Jahan period. These layers preserve physical evidence of repeated rebuilding and changing use.
Heritage and Conservation
Lahore Fort and the Shalimar Gardens were jointly inscribed on the UNESCO World Heritage List in 1981 under cultural criteria concerning artistic achievement, cultural exchange, and historical significance. The property was placed on the List of World Heritage in Danger in 2000. Extensive restoration led to its removal from that list in 2012.
Conservation campaigns have addressed the Sheesh Mahal, Alamgiri Gate, Hazuri Bagh, and other structures. Conservation of the Picture Wall began in 2015, and detailed three-dimensional documentation was completed in July 2016. Restoration of Alamgiri Gate was completed in March 2020. UNESCO restrictions on private or state functions at the fort were issued in 1990 because of its historical importance. A wedding reception in 2010 and a later dinner in the Diwan-i-Khas violated those restrictions and the protections of Pakistan’s Antiquities Act.
Since 2017, Shahi Qila, another name for Lahore Fort, has also served as a union council within Lahore’s Ravi Zone. Its surviving buildings and archaeological layers continue to express the successive political uses of the site, from medieval fortification and Mughal court to Sikh residence and British administrative compound.
Remains
Layout and Defensive Enclosure
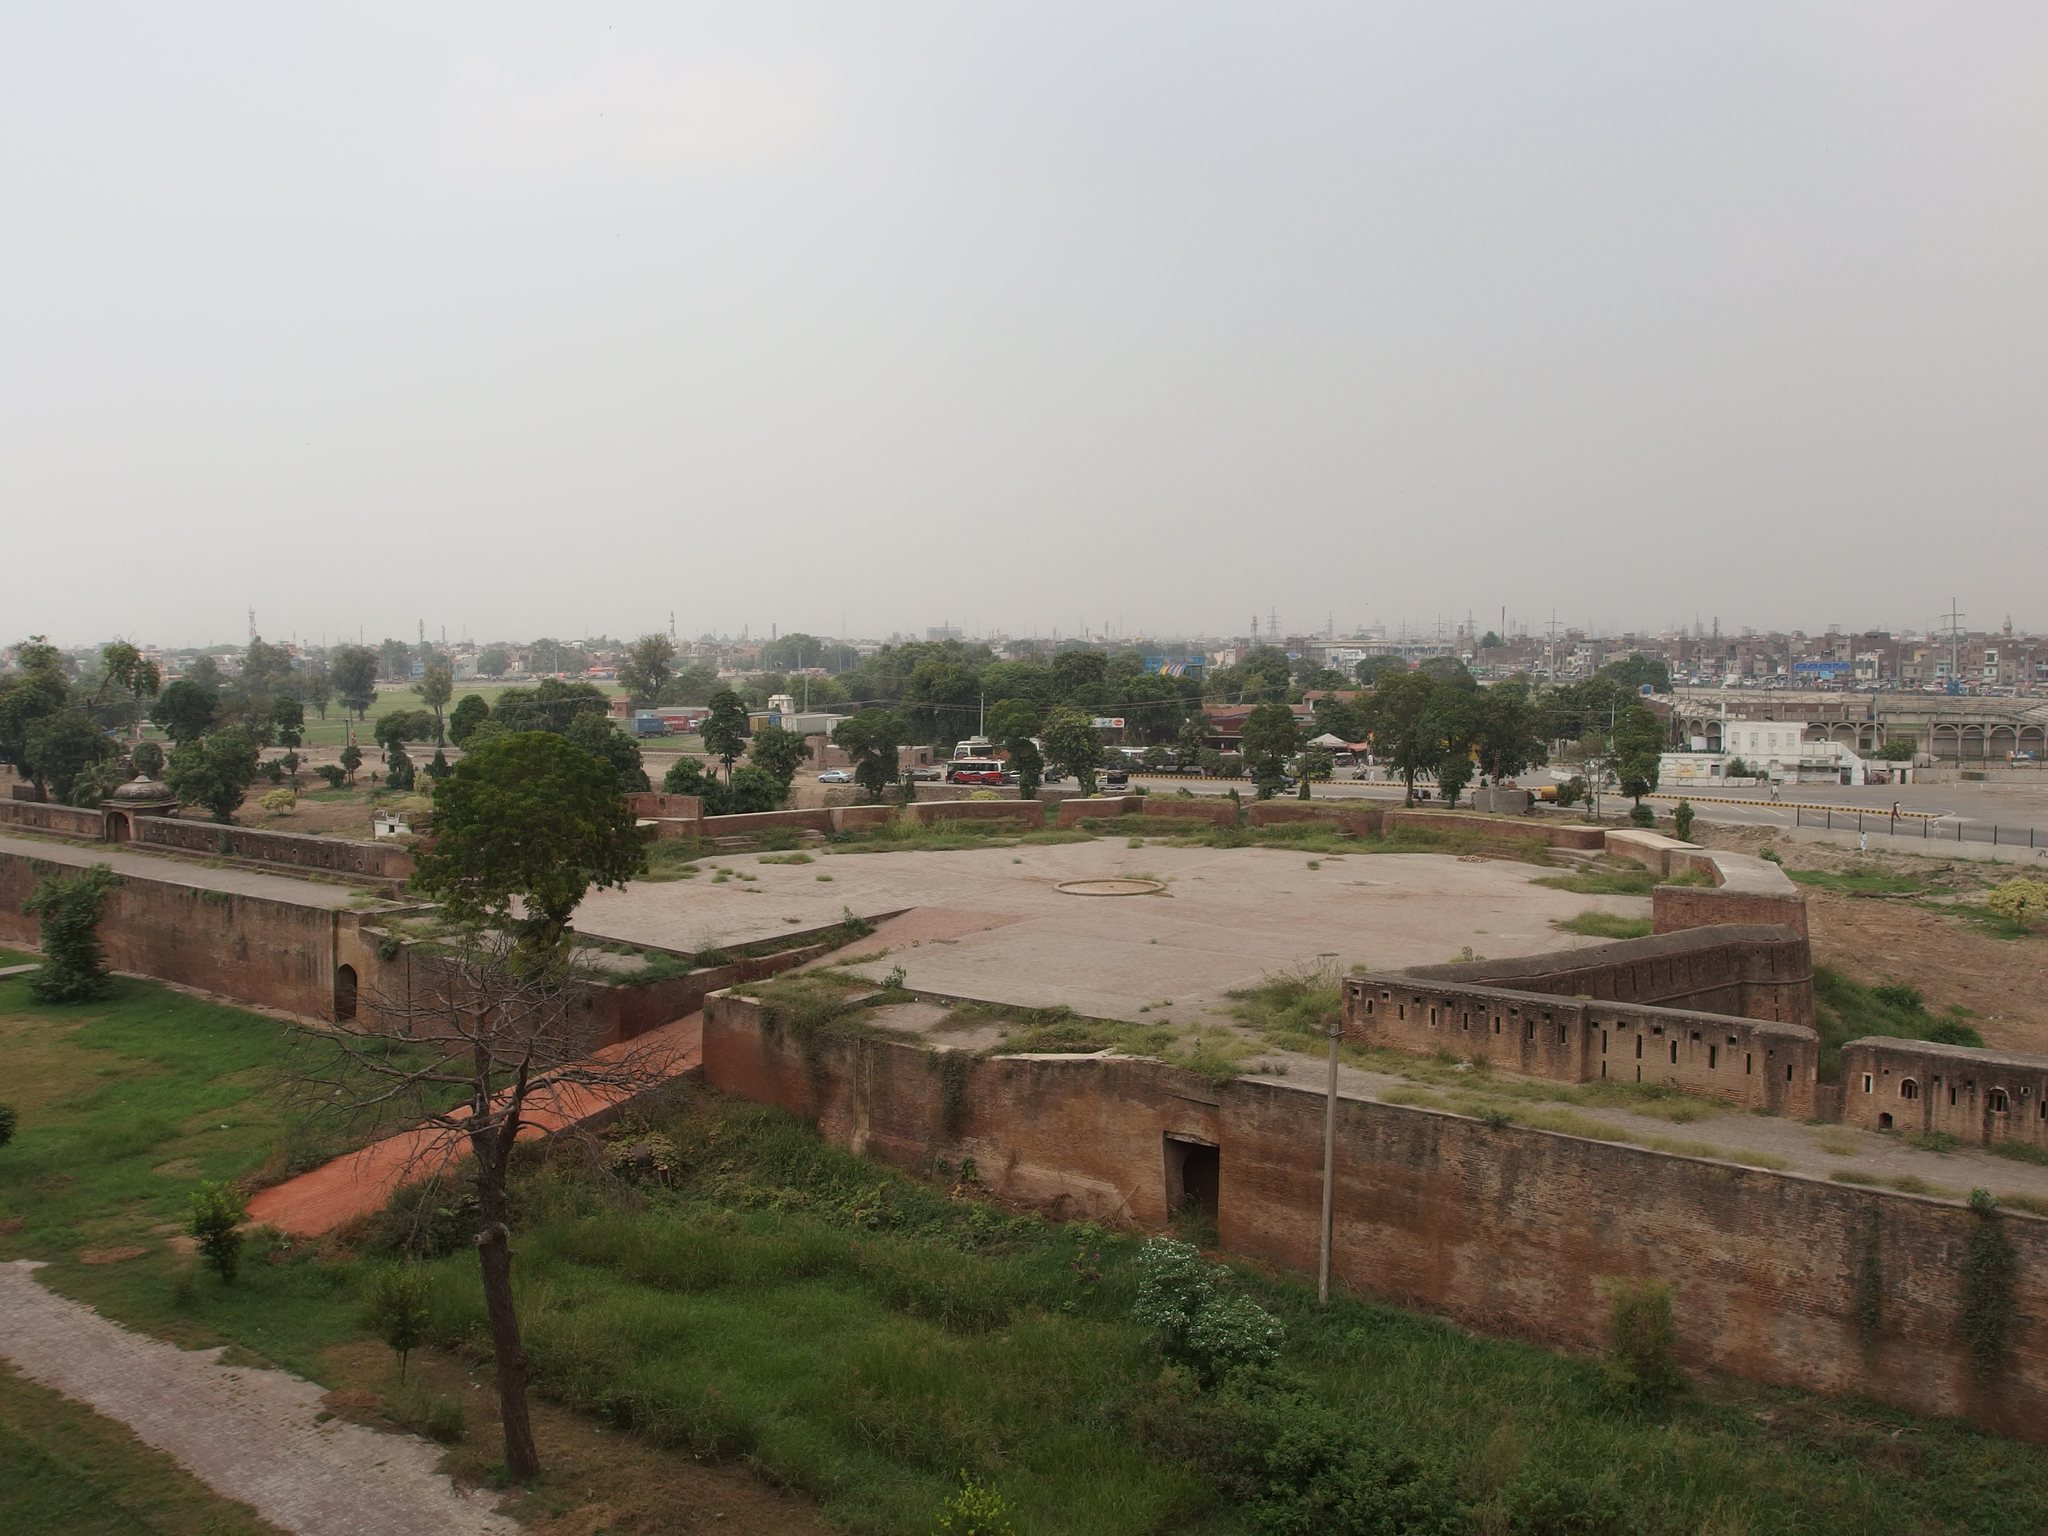
The fort is enclosed by a high bastioned wall forming a rough parallelogram approximately 365 by 320 metres. Its plan is divided longitudinally into an administrative southern section and a private northern residential section. The southern area connects with the principal entrances and contains gardens and the Diwan-i-Khas. The northern area is more concealed, arranged around courts, and entered through the Elephant Gate. It contains the Sheesh Mahal, large bedrooms, and small gardens.
Five principal quadrangles organize the interior: the Diwan-i-Aam, Moti Masjid Quadrangle, Jahangir’s Quadrangle, Shah Jahan’s Quadrangle, and Paien Bagh Quadrangle. Interior walls carry blue Persian kashi kari tilework, a glazed tile decoration associated with Persianate and Islamic traditions. Hindu architectural influence appears in zoomorphic corbels. The original entrance faces the Mariyam Zamani Mosque, while the larger Alamgiri Gate opens toward Hazuri Bagh through the Badshahi Mosque ensemble.
Alamgiri Gate, Roshnai Gate, the Badshahi Mosque, and the Samadhi of Ranjit Singh form a quadrangle around Hazuri Bagh. Minar-e-Pakistan and Iqbal Park adjoin the fort’s northern boundary. Akbari Gate was built in 1566 and is now called Maseeti Gate. Alamgiri Gate, built by Aurangzeb in 1674, has two semicircular bastions with lotus-petal decoration at their bases and domed cupolas.
Shah Burj and Northern Palaces
Shah Burj Quadrangle
The Shah Burj Quadrangle includes the Sheesh Mahal and Naulakha Pavilion. Shah Burj forms a quadrangle with these structures. It was begun under Jahangir and reconstructed under Shah Jahan, preserving the layered development of the northwestern palace area.
Sheesh Mahal
Sheesh Mahal, or Palace of Mirrors, occupies the northwestern corner of the fort within the Shah Burj block. Built in 1631 to 1632 under Shah Jahan by Mirza Ghiyas Begh, it is a white-marble pavilion decorated with frescoes, pietra dura, and aina kari. Pietra dura uses fitted pieces of contrasting stone to form patterns or images, while aina kari is mirror inlay applied to architectural surfaces.
The imperial family and close aides used Sheesh Mahal. During Sikh rule, Ranjit Singh used Shah Burj as a preferred residence, built a harem above Sheesh Mahal, and displayed the Koh-i-Noor there. The diamond had passed through the treasuries of successive South Asian rulers before entering British possession.
Naulakha Pavilion
Naulakha Pavilion was built in 1633 during Shah Jahan’s reign. This white-marble personal chamber stands west of Sheesh Mahal in the northern part of the fort. It has a distinctive curving roof, a sloping roof influenced by Bengali architecture, and a European-style baldachin. Its marble surfaces are capped with merlons that restrict views from the grounds. The pavilion originally contained precious and semiprecious-stone inlay, and its name derives from the Urdu term for 900,000, the approximate stated cost of construction.
Summer Palace
The Summer Palace, also called Pari Mahal or Fairy Palace, lies directly below Sheesh Mahal and the Shah Burj Quadrangle. Its labyrinth of Shah Jahan-period chambers was designed for hot-weather residence. Ventilation channels, double-layered floors separated by water pumped from the Ravi River, and a system of 42 rose-scented cascades and waterfalls helped cool the building.
The historic entrance was through Sheesh Mahal. The British later created another entrance near Hathi Pul, or Elephant Stairs. Later whitewashing and prolonged dampness severely damaged the palace’s frescoes and marble inlay. Tunnels lead toward the exterior and the former course of the Ravi. Their function remains uncertain, although they may have formed an escape route. During Sikh rule, the palace served as Ranjit Singh’s residence; its later use as a storehouse damaged its structure.
Royal Women’s Quarters and Pavilions
Khilwat Khana
Shah Jahan built the Khilwat Khana in 1633 east of the Shah Burj Pavilion and west of Shah Jahan’s Quadrangle. It served as the residence of the royal women. The building has a marble plinth and door frames beneath a curving roof.
Kala Burj
Kala Burj stands at the northwestern corner of Khilwat Khana. This Jahangir-period summer pavilion has vaulted ceilings decorated with European-influenced paintings of angels, djinn, and references to King Solomon. The images associate Solomon with ideal rulership and with Jahangir’s political identity.
Lal Burj
Lal Burj occupies the northeastern corner of Khilwat Khana. Begun under Jahangir and completed under Shah Jahan, it is an octagonal summer pavilion with north-facing windows for cooling breezes. Most of its interior frescoes and the entire upper level date from Sikh alterations.
Audience and Administrative Buildings
Shah Jahan’s Quadrangle
Shah Jahan’s Quadrangle lies between Jahangir’s Quadrangle and Khilwat Khana. Its Diwan-i-Khas served as a hall for state business and for receiving courtiers and state guests. Audience sessions were preceded by elaborate processions.
Khwabgah
Khwabgah was built by Shah Jahan under the supervision of Wazir Khan in 1634, during the emperor’s first visit to Lahore. It contains five sleeping chambers arranged in a row, carved marble screens, white-marble inlay, and frescoes. Most of its decoration has disappeared, leaving traces of the former marble facade.
Jahangir’s Quadrangle
Jahangir’s Quadrangle occupies the northeastern corner of the fort. Construction began under Akbar and was completed in 1620 under Jahangir. Its animal-shaped column brackets reflect Akbar’s syncretic architectural language. Unlike quadrangles based on the Persian paradise-garden plan, it consists of concentric rectangles surrounding a central fountain.
Diwan-i-Aam
Shah Jahan built the Diwan-i-Aam in 1628 immediately south of Jahangir’s Quadrangle as a forty-column public audience hall of the Chehel Sotoun type. Chehel Sotoun refers to a Persian architectural form associated with a hall supported by forty columns or column-like elements. The hall was used for imperial audiences with commoners. Its original structure was destroyed in 1841 and replaced by the British in 1849.
Maktab Khana
The Maktab Khana, originally called Dawlat Khana-e-Jahangir, was built in 1617 under Jahangir’s supervision by Mamur Khan and designed by Khawaja Jahan Muhammad Dost. Near Moti Masjid, it consists of cloisters used as a passage from the northern palace buildings to the audience hall. Its clerks recorded visitors entering the fort. Each of its four sides contains an iwan, a vaulted hall or recess opening onto a courtyard, flanked by arches.
Kharak Singh Haveli
Kharak Singh Haveli stands southeast of Jahangir’s Quadrangle. It was the residence of Kharak Singh, later became the British commandant’s quarters and a servants’ house, and currently houses an archaeological survey office.
Bari Khwabgah and Sehdari
Bari Khwabgah, or Jahangir’s sleeping chambers, borders the northern edge of Jahangir’s Quadrangle and was largely reconstructed during the British period. East of it stands the surviving Sehdari, a Sikh-period pavilion whose name means three-doored pavilion. Ranjit Singh’s trusted governor Faqir Syed Noor-ud-din used it as an office. Its frescoes show floral designs, birds, and Hindu religious themes. A second Sehdari west of Bari Khwabgah was destroyed during the British period.
Mosques and Sikh Structures
Moti Masjid
Moti Masjid, or Pearl Mosque, was built between 1630 and 1635 on the western side of the fort near Alamgiri Gate and northwest of the Diwan-i-Aam. The white-marble mosque has three superimposed domes, two aisles of five bays, and a raised central pishtaq, a large framed arched portal projecting from a facade. Its five-arched facade differs from the three-arched fronts of comparable mosques, while its ceilings combine four decorative orders, two curved and two beam-based.
During Sikh rule, Moti Masjid became Moti Mandir and was later used as the royal treasury. When the East India Company took control in 1849, precious stones wrapped in rags and placed in velvet purses were found inside the building.
Athdara
Athdara is an elevated Sikh-period pavilion with eight openings, built by Ranjit Singh as a court. It stands near the entrance to Shah Burj Quadrangle and shares a wall with it. The structure uses marble and red sandstone and has a colourful mirrored ceiling with Kangra-style frescoes depicting Krishna.
Naag Temple
Chand Kaur, the wife of Kharak Singh and daughter-in-law of Ranjit Singh, built the Naag Temple during Sikh rule. The square structure stands on a platform, has external frescoes, and is surmounted by a watermelon-shaped dome. It is closed to the public to prevent further deterioration.
Mai Jindan Haveli
Mai Jindan Haveli is a two-storied building of uncertain origin. It may have begun as a Mughal structure, but its extensive Sikh additions led to its association with Mai Jindan. It now houses the Sikh Gallery Museum.
Picture Wall and Archaeological Evidence
Picture Wall
The Picture Wall occupies much of the fort’s northern and western outer walls and measures approximately 1,450 feet by 50 feet. Its 116 panels contain glazed tiles, faience mosaics, and frescoes depicting elephant fights, angels, birds, courtly activities, and polo games. The panels do not form one continuous narrative.
Jahangir commissioned the wall, which was decorated throughout the 1620s and may have been completed during Shah Jahan’s reign. Its imagery includes winged dragons from Persian mythology, angels holding cups, herons, cranes, and other birds. The wall is built into brick ramparts rather than the red stone used at the Red Fort and Agra Fort.
Long neglect caused deterioration and damage before conservation began. Three-dimensional scanning was used to document the wall, and conservation has been undertaken by the Aga Khan Trust for Culture and the Walled City of Lahore Authority.
Excavated Layers
The fort’s archaeological remains include the 1025 gold coin of Mahmud of Ghazni and pre-Mughal terracotta figures representing a mother goddess, horses, bulls, and other Hindu-associated forms. The coin was recovered near the Diwan-i-Aam at approximately 25 feet below the surface. Earlier excavations in front of the Diwan-i-Aam reached cultural layers about 15 feet deep, while floor layers exposed at Akbari Gate preserve evidence of British, Sikh, and Mughal rebuilding.
Ranjit Singh’s Additions and the Former Riverside Edge
The northern outer wall, moat, Athdara, Mai Jindan Haveli, and the Bara Dari of Raja Dhiyan Singh were constructed or added during Ranjit Singh’s rule between 1799 and 1839. The Ravi formerly flowed along the northern side of the fort until approximately 1849. These additions and the altered river edge form part of the physical record of the fort’s transformation from a Mughal imperial complex into a Sikh royal residence.