Church of St Cosmas and Damian, Sedliacka Dubová: A Medieval Parish Church
Site at a Glance
- Popularity
- Low
- Country
- Slovakia
- Primary era
- Early Modern
- Eras represented
- Early Modern
- Civilizations
- Hungarian
- Site type
- Religious
- Remains
- Church
On this page9 sections
History
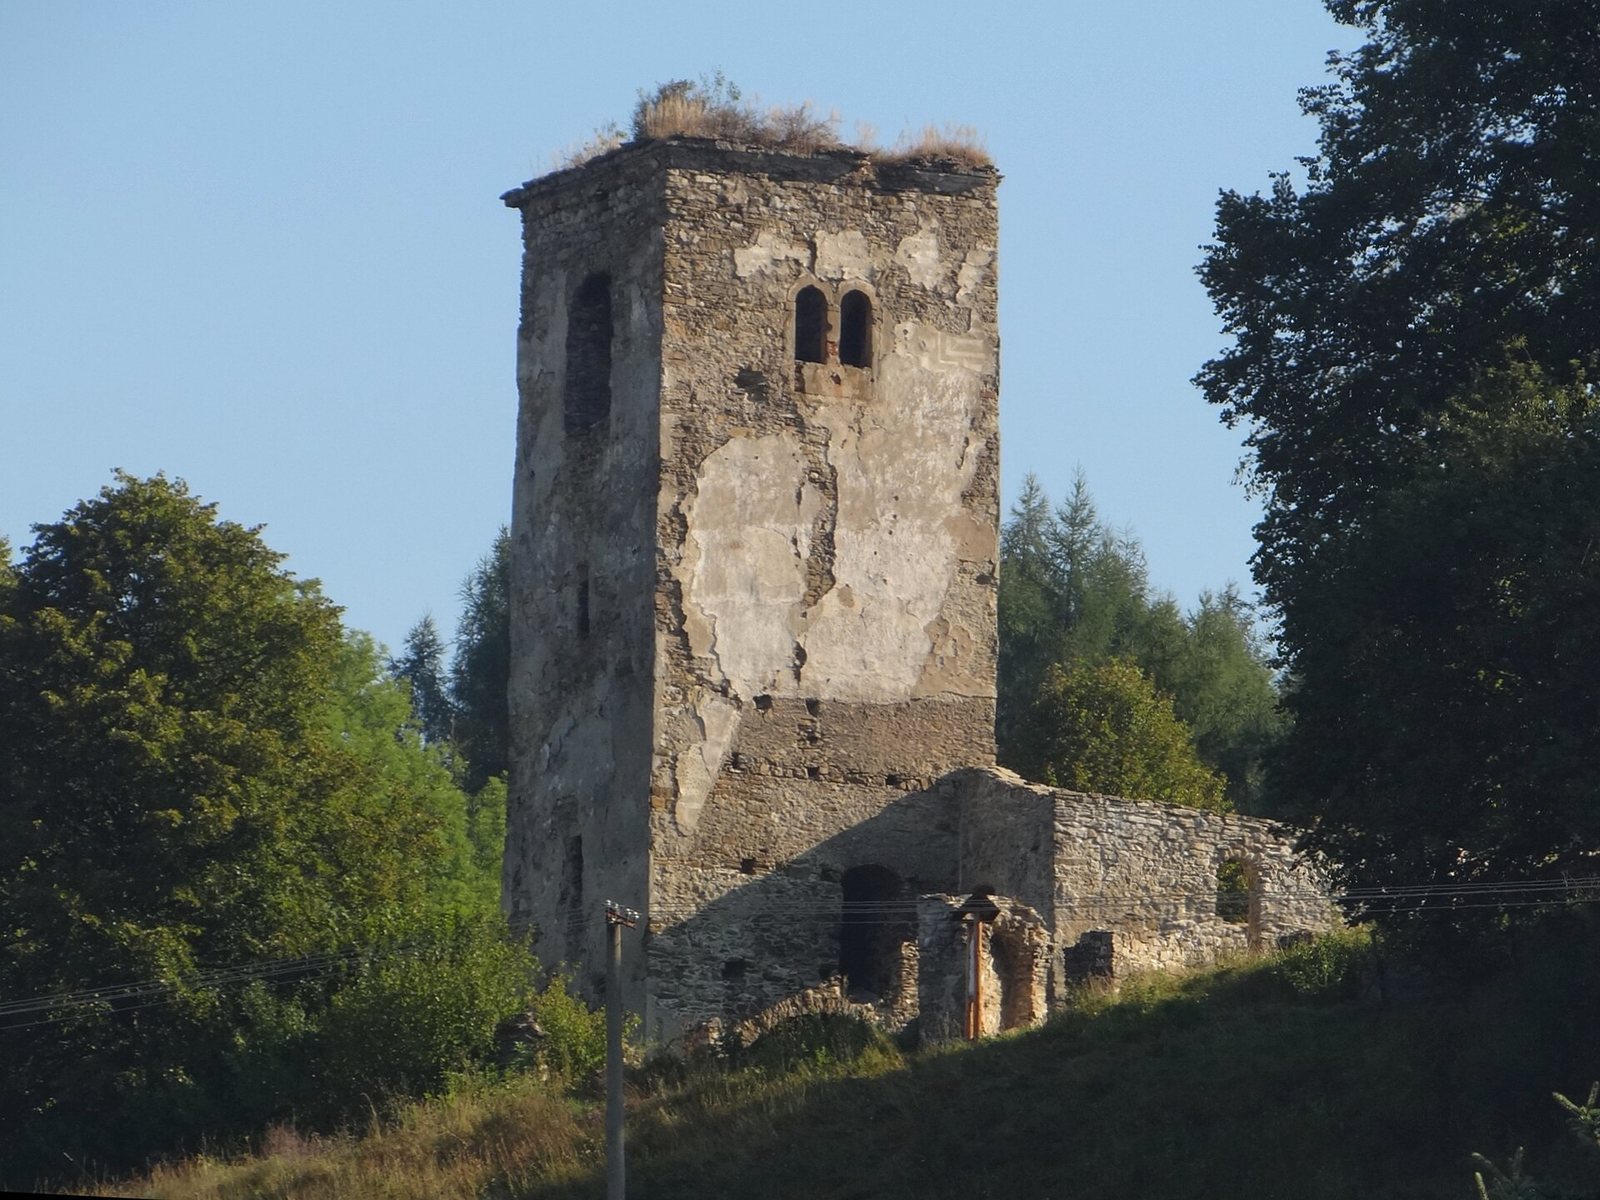
The Church of St Cosmas and Damian is a ruined 14th-century church in Sedliacka Dubová, Slovakia. Its original building was wooden and Gothic, a medieval European architectural style. The dedication honors Cosmas and Damian, early Christian saints traditionally identified as twin physicians and venerated as martyrs. First recorded in writing in 1397, the church was one of five ecclesiastical centers in Lower Orava and served people from several surrounding villages.
Parish life and religious change
A parish house and cemetery stood near the church. A school probably developed beside the parish house in the 16th century. During the rule of George Thurzo, a Hungarian nobleman and senior royal official, Protestantism, a Christian movement that emerged during the Reformation, spread through Orava’s parishes. The first Protestant pastor began serving at the church in 1603.
The church was rebuilt between 1625 and 1642. During the Piko and Thököly uprisings, advancing troops plundered and destroyed Sedliacka Dubová. The Thököly revolt was an anti-Habsburg uprising led by the Hungarian nobleman Imre Thököly. Catholic and Protestant clergy served at the parish in succession until it became Catholic in 1709.
Eighteenth-century rebuilding and decline
A further rebuilding took place between 1735 and 1754. During the work, local people attended a temporary wooden chapel in the village and continued to use it afterward because it was easier to reach. As Sedliacka Dubová spread from the foothills of Žiar into the Orava valley, the parish house and school moved down into the village during the 18th century.
The church’s regional importance declined as nearby parishes became independent and built their own churches from 1787. The growth of the settlement farther from the church also made the village chapel easier for local people to reach.
A new church and preservation
In the 19th century, villagers decided to replace the wooden chapel with a new church. Because two churches were not permitted in the village at the same time, the old church’s roof was removed in 1880. A new church dedicated to the Archangel Michael, built in the Neo-Gothic style, a later revival inspired by Gothic architecture, was constructed in the village between 1880 and 1886.
The old church remained abandoned until 1998, when the Dubova Colonorum preservation project began work to save it. The project has continued to conserve and clear the remains.
Remains
Layout and surviving fabric
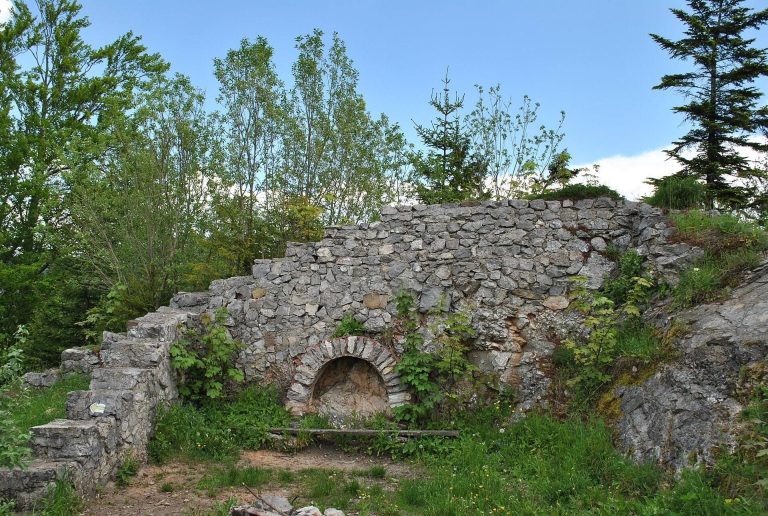
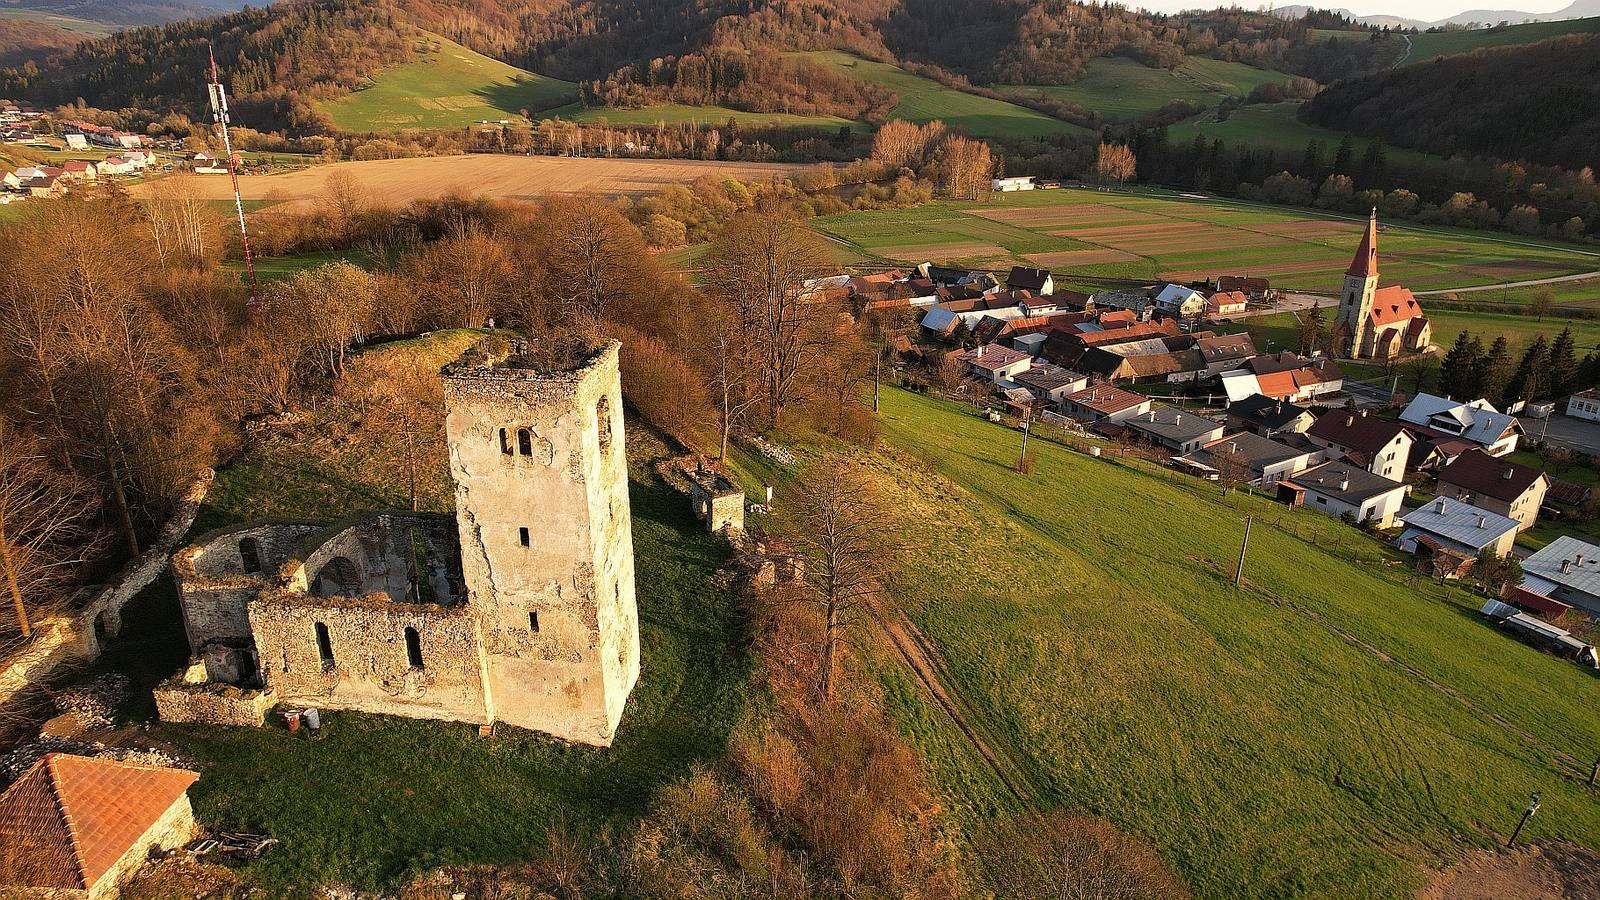
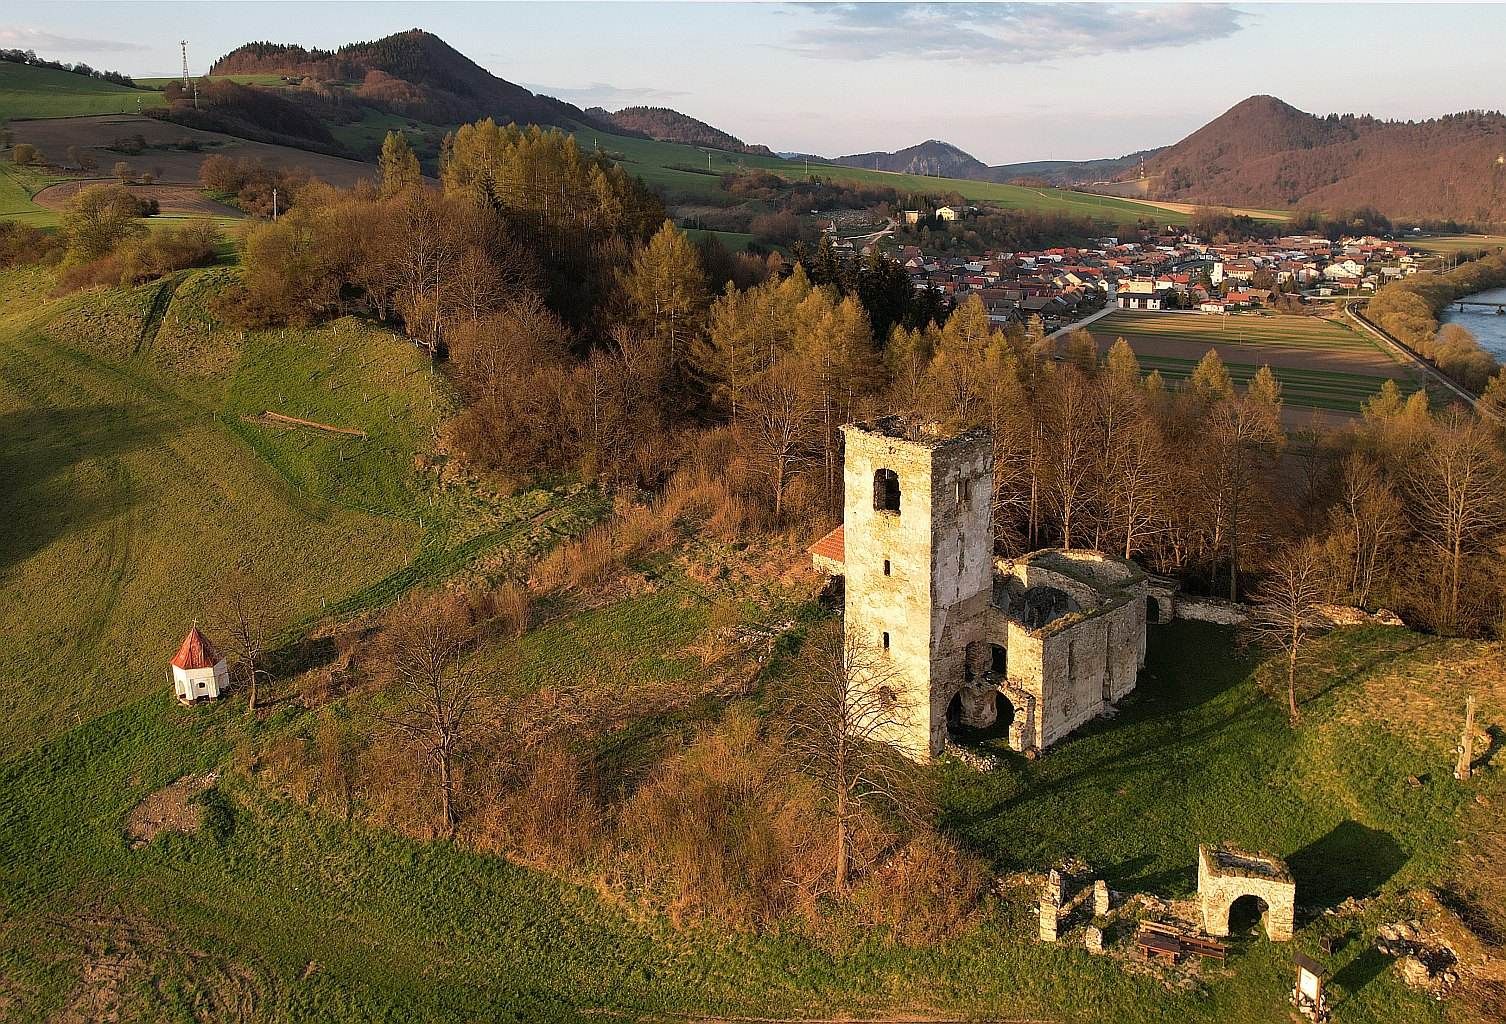
The ruin includes the church and tower walls, an enclosing wall with two gates, an ossuary behind the church, and remains of two chapels beside one of the gates. The surviving fabric reflects the site’s successive wooden and stone construction phases.
Church and tower
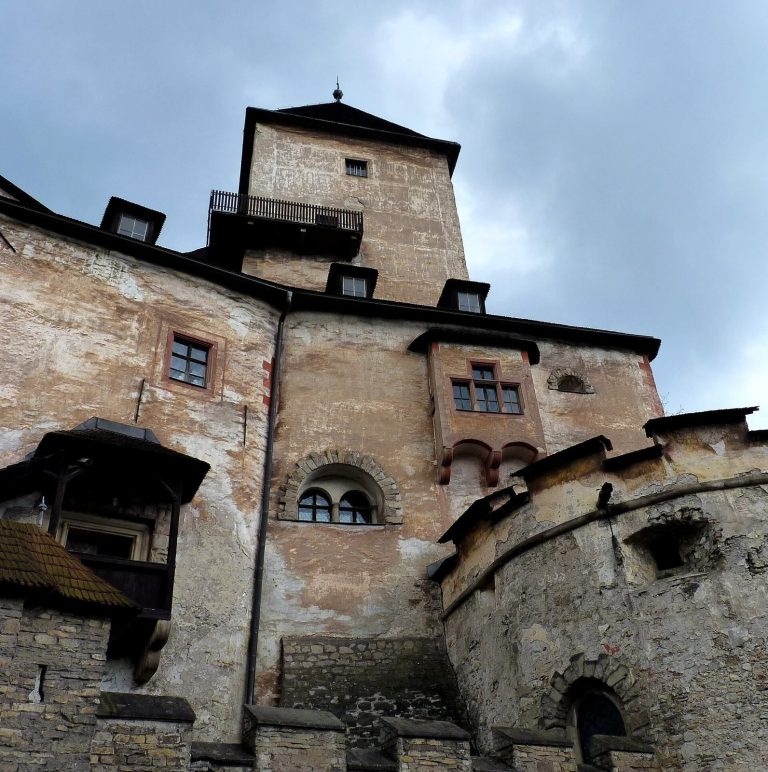
The stone Renaissance tower, built between 1625 and 1642, survives with distinctive sgraffito decoration on its plaster. Sgraffito is made by cutting through a surface layer to reveal a contrasting layer beneath. The outlines left by roof beams on the tower indicate that the earlier wooden nave was somewhat smaller than the later stone one. Between 1735 and 1754, the wooden nave was replaced with a stone Baroque nave. A stone vaulted ceiling covered it, with an additional wooden roof for protection from the weather. The interior included a wooden choir loft, a pulpit, and a Baroque altar, which was removed in 1880.
Enclosing wall, gates, and chapels
The enclosing wall has two gates, called the Dubovian and Dlžian gates, which led toward the two nearest villages. They were probably built during the 1735–1754 rebuilding. Two chapels beside the Dubovian Gate probably date from the same period, and their remains survive.
Ossuary
The ossuary stands behind the church and has been rebuilt on its original foundations.