Church of St. Clement: A Romanesque and Neo-Romanesque Church in Belgium
Site at a Glance
- Rating
- 4.4
- Popularity
- Very Low
- Country
- Belgium
- Primary era
- Medieval
- External website
- Open
- Eras represented
- Medieval, Modern
- Civilizations
- Belgian, Holy Roman Empire
- Site type
- Religious
- Remains
- Church
On this page8 sections
History
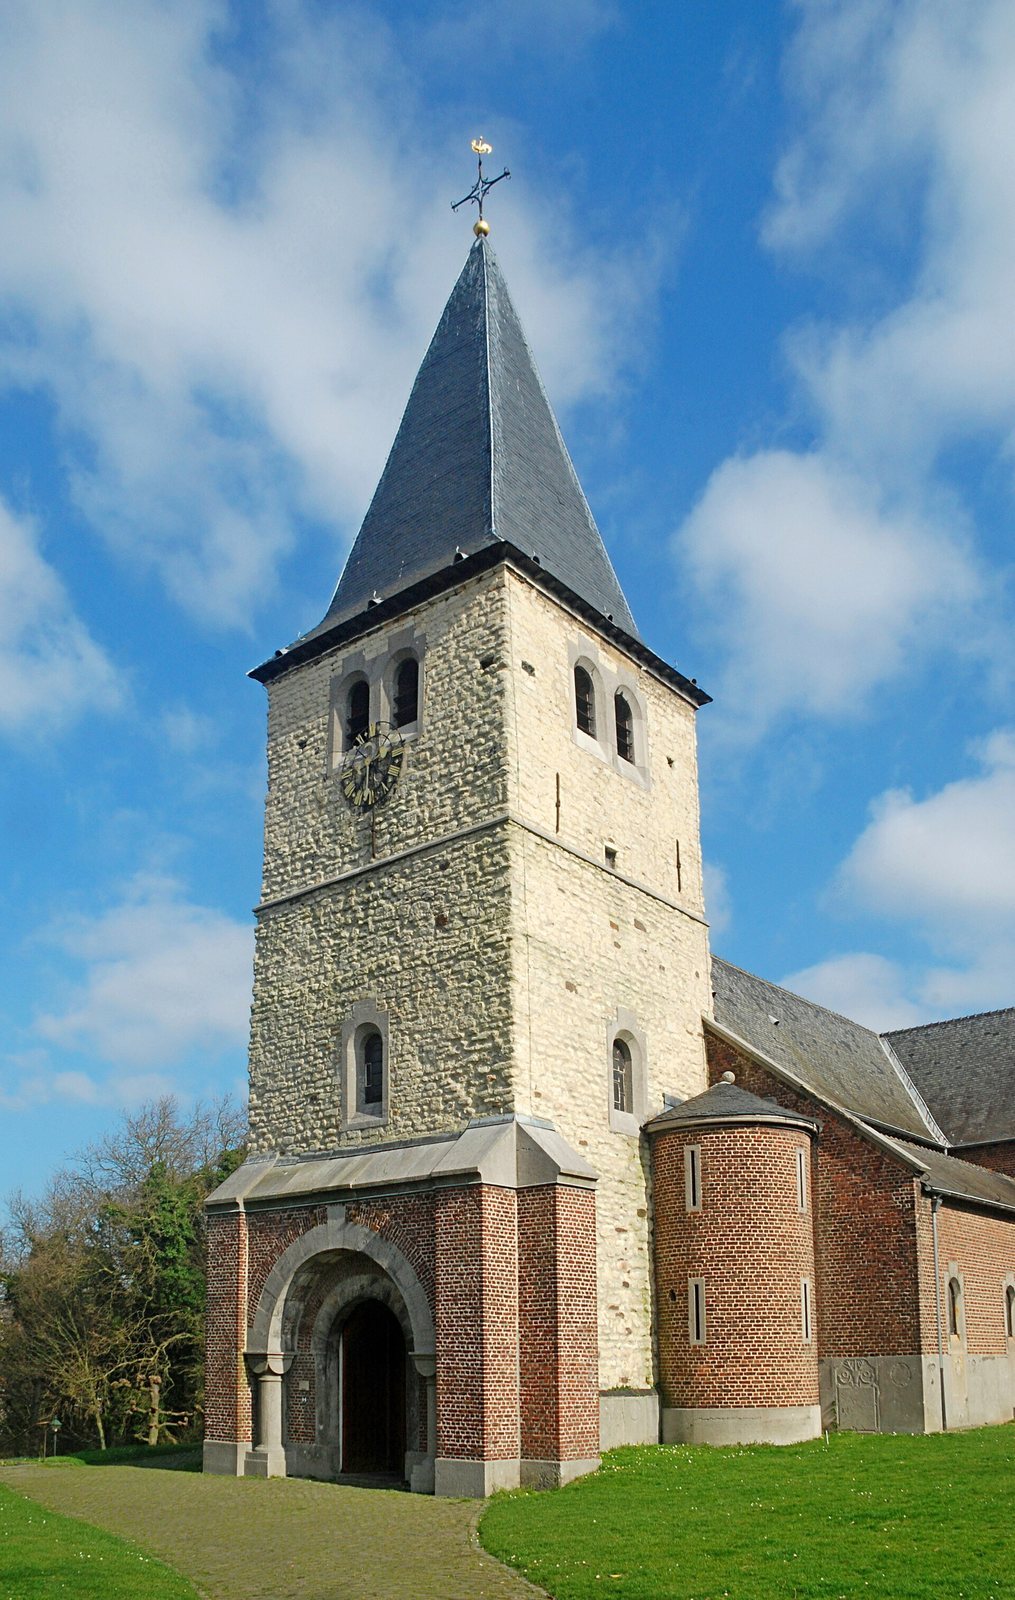
The Church of St. Clement is a Catholic church in Watermael-Boitsfort, Belgium, whose oldest parts date from the 10th or 11th century and reflect Romanesque architecture, a medieval style known for heavy masonry and rounded arches. Dedicated to Saint Clement, traditionally identified as Pope Clement I, the church is also associated with Saint Catherine and belongs to the Archdiocese of Mechelen-Brussels.
Medieval origins and enlargement
The main nave and the Romanesque west tower form the oldest part of the building. The church originally followed a basilica plan, with a central nave and lower side aisles. During the 15th century, it was enlarged by the addition of a transept, the crosswise arm of a church, and a late Gothic choir.
The 19th-century rebuilding
A major restoration in 1871 removed the 15th-century additions and replaced them with Neo-Romanesque work, reviving the heavy forms and rounded arches associated with the medieval style. The west portal was also rebuilt in this manner. That year, 43 tombstones formerly set in the nave were moved outside the church.
Cemetery, protection, and conservation
The cemetery around the church was later removed and transformed into a garden or small park, a change completed by 1923. The church became a protected historic monument on 22 November 1949, while its surrounding area received separate protection on 29 February 1984. In 2019 and 2020, drainage work and the stripping of interior wall surfaces addressed rising damp while architects and archaeologists recorded earlier states of the building.
Remains
The present church combines surviving Romanesque fabric with Neo-Romanesque reconstruction. Its principal elements are a sandstone west tower, a brick nave with three aisles and four bays, a crossing, and a choir ending in a rounded form. The nave has a pseudo-basilical elevation, which suggests the arrangement of a basilica without the full upper row of windows found in a true basilica.
West tower
The massive Romanesque west tower rises in several levels divided by stone bands. Arched openings and paired openings at the upper level shape its elevations, while the roof has a slate-covered pyramidal or hipped form. At ground level, a substantial Neo-Romanesque portal of brick and bluestone provides the entrance. A brick turret beside it contains narrow openings framed in bluestone that served as loopholes. The tower could also shelter the village population during times of danger.
Nave and choir
The brick nave has four bays, three aisles, narrow windows, and a wooden ceiling. Its pillars appear especially massive because the floor has been raised over the centuries. Beyond the crossing, the round-ended choir completes the church’s present plan and belongs to the building’s combination of medieval and Neo-Romanesque elements.
Exterior tombstones and stained glass
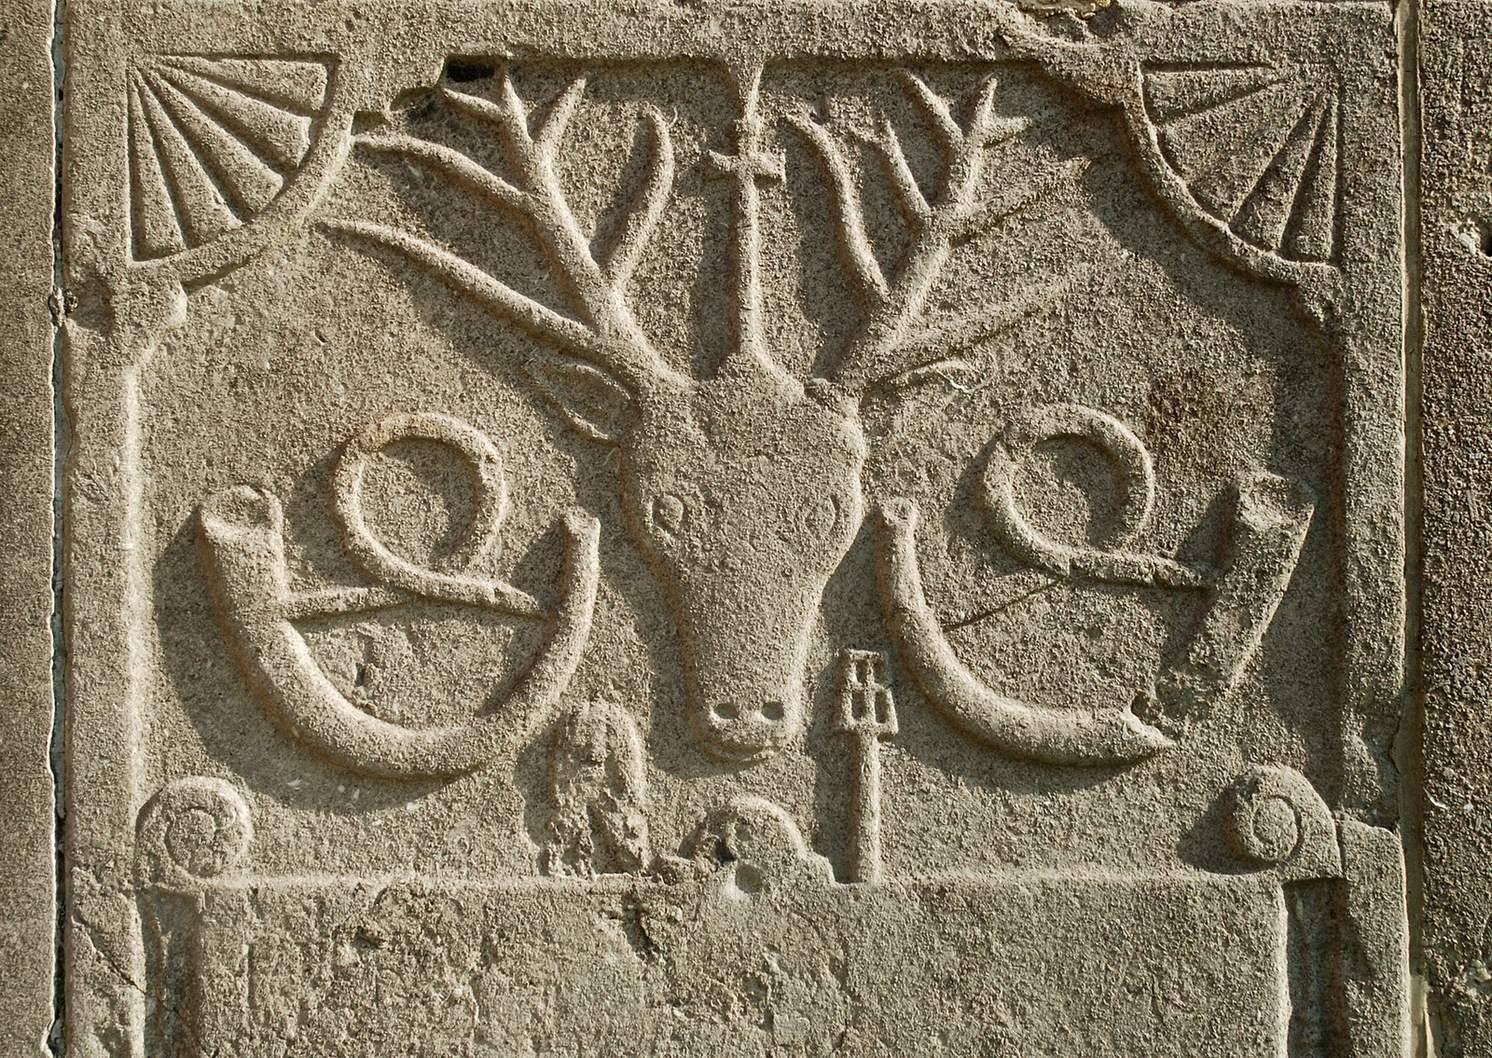
The former parish cemetery is now a garden, while numerous surviving tombstones are arranged against and along the exterior walls of the nave. In 1996, every window in the church received stained glass created by Gérard Milon, an artist from southern France.