Cathedral of St. Michael and St. Gudula: Belgium’s National Church in Brussels
Site at a Glance
- Rating
- 4.7
- Popularity
- Very High
- Country
- Belgium
- Primary era
- Medieval
- External website
- Open
- Eras represented
- Medieval, Early Modern, Modern
- Civilizations
- Duchy of Brabant, Dutch, Holy Roman Empire
- Site type
- Religious
- Remains
- Cathedral
On this page22 sections
History
The Cathedral of St. Michael and St. Gudula is a historic church in Brussels, Belgium, whose present building was begun in 1226 in the Brabantine Gothic style. It stands on Treurenberg, at a crossroads linking Flanders with Cologne and Antwerp with Mons and France. A chapel dedicated to Saint Michael probably occupied the site by the ninth century, establishing a religious foundation at an important communications point.
From Chapel to Collegiate Church
The early chapel was replaced by a Romanesque church in the eleventh century. In 1047, Lambert II, Count of Leuven, and his wife, Oda of Verdun, founded a chapter of twelve canons there. A chapter was a body of clergy attached to a church, and the institution made the church a collegiate foundation rather than a bishop’s cathedral. The couple also arranged the transfer of Saint Gudula’s relics from Saint Géry’s Church. Following a fire in 1072, the church was probably reconsecrated.
A western forebuilding and two round towers were added around 1200 under Henry I, Duke of Brabant. In 1226, Henry II, Duke of Brabant, initiated a new collegiate church, beginning with the choir. The choir was completed in 1276, while the nave and transept were constructed during the fourteenth and fifteenth centuries. The principal structure was completed in 1519. The western façade and towers had been completed between 1470 and 1485, with the towers attributed principally to Jan Van Ruysbroeck, court architect to Philip the Good.
Chapels, Conflict, and Religious Change
The church acquired further chapels during the sixteenth and seventeenth centuries. These included the Chapel of the Blessed Sacrament of the Miracle, the Chapel of Our Lady of Deliverance, and the Chapel of St. Mary Magdalen, now known as the Maes Chapel.
On 6 June 1579, the Protestant Geuzen looted and damaged the collegiate church. The Geuzen, also called the Beggars, were Protestant rebels active in the sixteenth-century revolt against Spanish Habsburg rule. During the attack, Saint Gudula’s relics were disinterred and scattered. French revolutionaries looted and damaged the church again during the 1790s, destroying its original carillon, a tuned set of bells played mechanically or manually.
Interior decoration was restored and renewed from 1804 onward. A black-and-white marble floor from Lobbes Abbey was installed, the stucco decoration was removed in 1819 and 1820, and a neo-Gothic rood screen designed by Charles Vander Straeten was added in 1828. Tilman-François Suys restored the towers and portals between 1839 and 1845. Further conservation during the twentieth century was directed by Jean Rombaux and Victor Gaston Martiny.
The Belgian Revolution and National Role
During the Belgian Revolution of 1830, the church became an important Catholic symbol for Belgian opponents of the Protestant-led United Kingdom of the Netherlands. Its tower sounded the tocsin, an alarm bell, during the fighting in Brussels. Its bourdon, a large deep-toned bell used for prominent signals and ceremonies, announced the Belgian victory after the royal army withdrew on the night of 26 to 27 September.
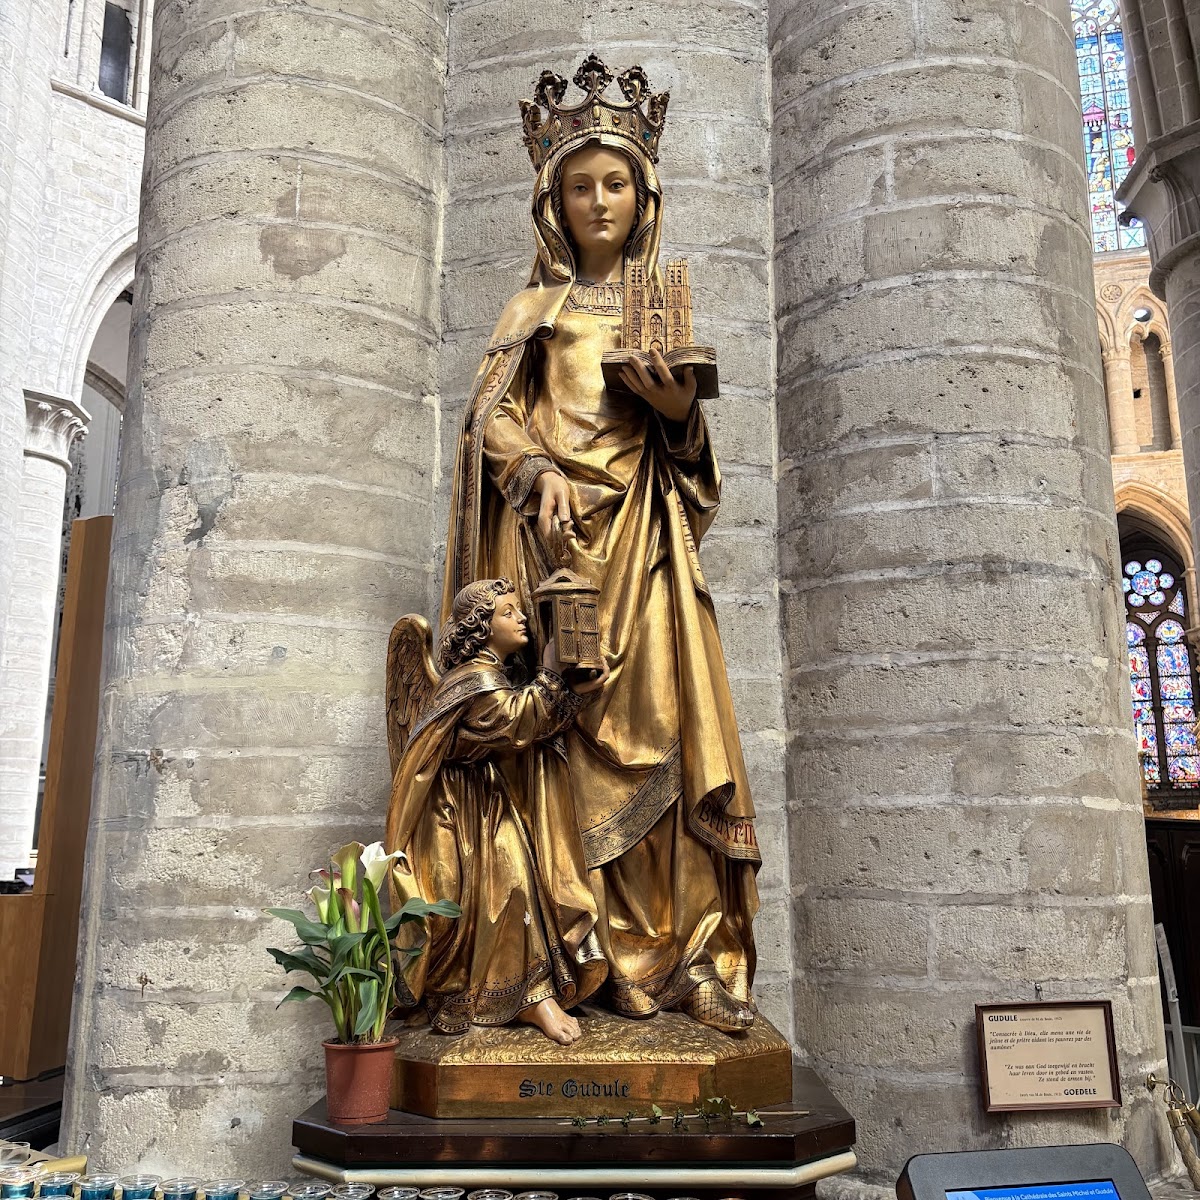
In 1962, after the creation of the Archdiocese of Mechelen-Brussels, the former collegiate church became a co-cathedral and an episcopal seat alongside St. Rumbold’s Cathedral in Mechelen. A co-cathedral shares the seat or functions of a bishop with another cathedral. The church is dedicated to Saint Michael and Saint Gudula, the patron saints of Brussels.
As Belgium’s national church and the official seat of the Primate of Belgium, the cathedral has hosted royal weddings, royal funerals, state funerals, and other official ceremonies. Prince Philippe and Mathilde d’Udekem d’Acoz were married there in 1999, and the cathedral regularly hosts the Te Deum on Belgian National Day.
Protection, Restoration, and Archaeology
The church was designated a protected historic monument on 5 March 1936. It narrowly escaped during construction of Brussels’ North-South railway connection in the mid-twentieth century, after which the Parvis Sainte-Gudule was created in front of the cathedral.
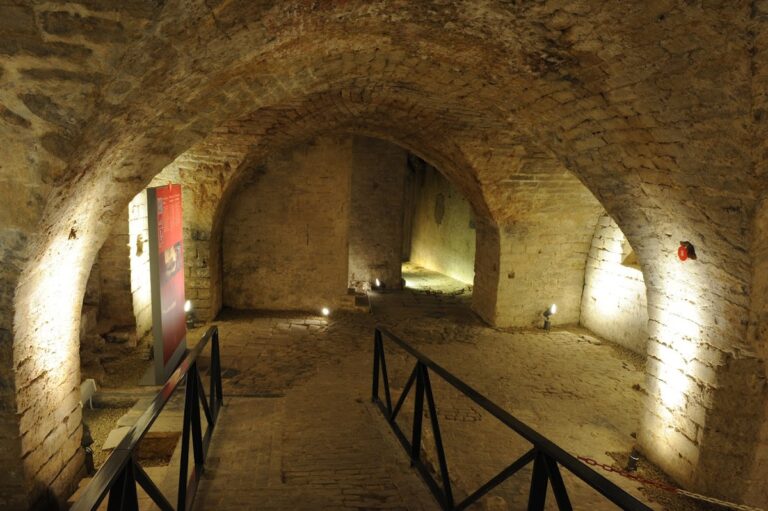
A major restoration campaign from 1983 to 1999 included archaeological investigation. Work beneath the choir revealed remains of the Romanesque church and its crypt. In 1991, a slab was installed above the remains to support the choir floor while preserving an underground archaeological area and access to the Romanesque crypt. The crypt continued to receive burials until the end of the eighteenth century.
Peregrine falcons began roosting on the towers in the late 1990s. A nesting platform was installed in 2001, and a pair nested on a balcony of the northern tower in 2004. The resulting conservation and observation project helped protect the stonework from pigeon droppings and led to the installation of cameras for monitoring the birds.
Remains
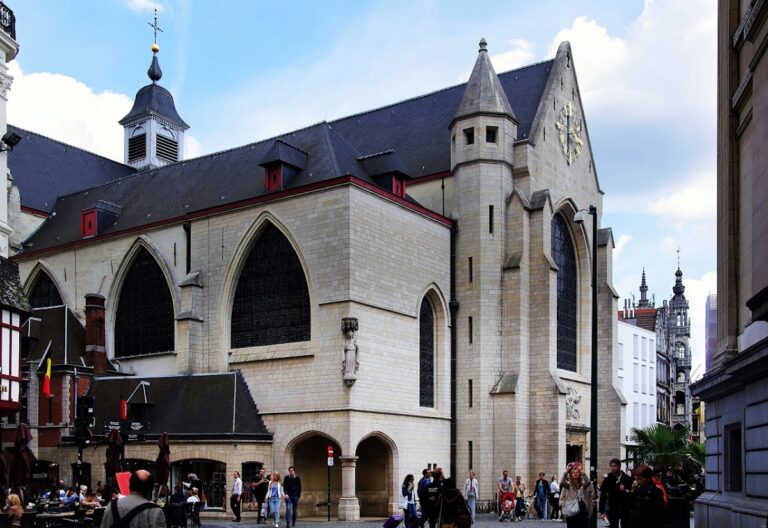
The cathedral is primarily Brabantine Gothic, a regional form of Gothic architecture associated with the historic Duchy of Brabant and characterized here by strong vertical lines, elaborate tracery, prominent buttresses, and distinctive façades. Late-Gothic, Flamboyant Gothic, Baroque, and nineteenth-century neo-Gothic elements were added over time. The building is constructed mainly from white Gobertange stone, quarried about 45 kilometres southeast of Brussels.
Plan and Exterior
Overall Layout
The church follows a Latin-cross plan with an eight-bay nave, transept, three-bay choir, five-sided apse, and ambulatory. An ambulatory is a passage running around the choir and apse, giving access to surrounding chapels. The cathedral is approximately 110 metres long. The nave vault rises about 25 metres, the main nave is about 13.5 metres wide between the column axes, and the side aisles are about 6.7 metres wide. The two western towers rise about 64 metres.
Western Façade
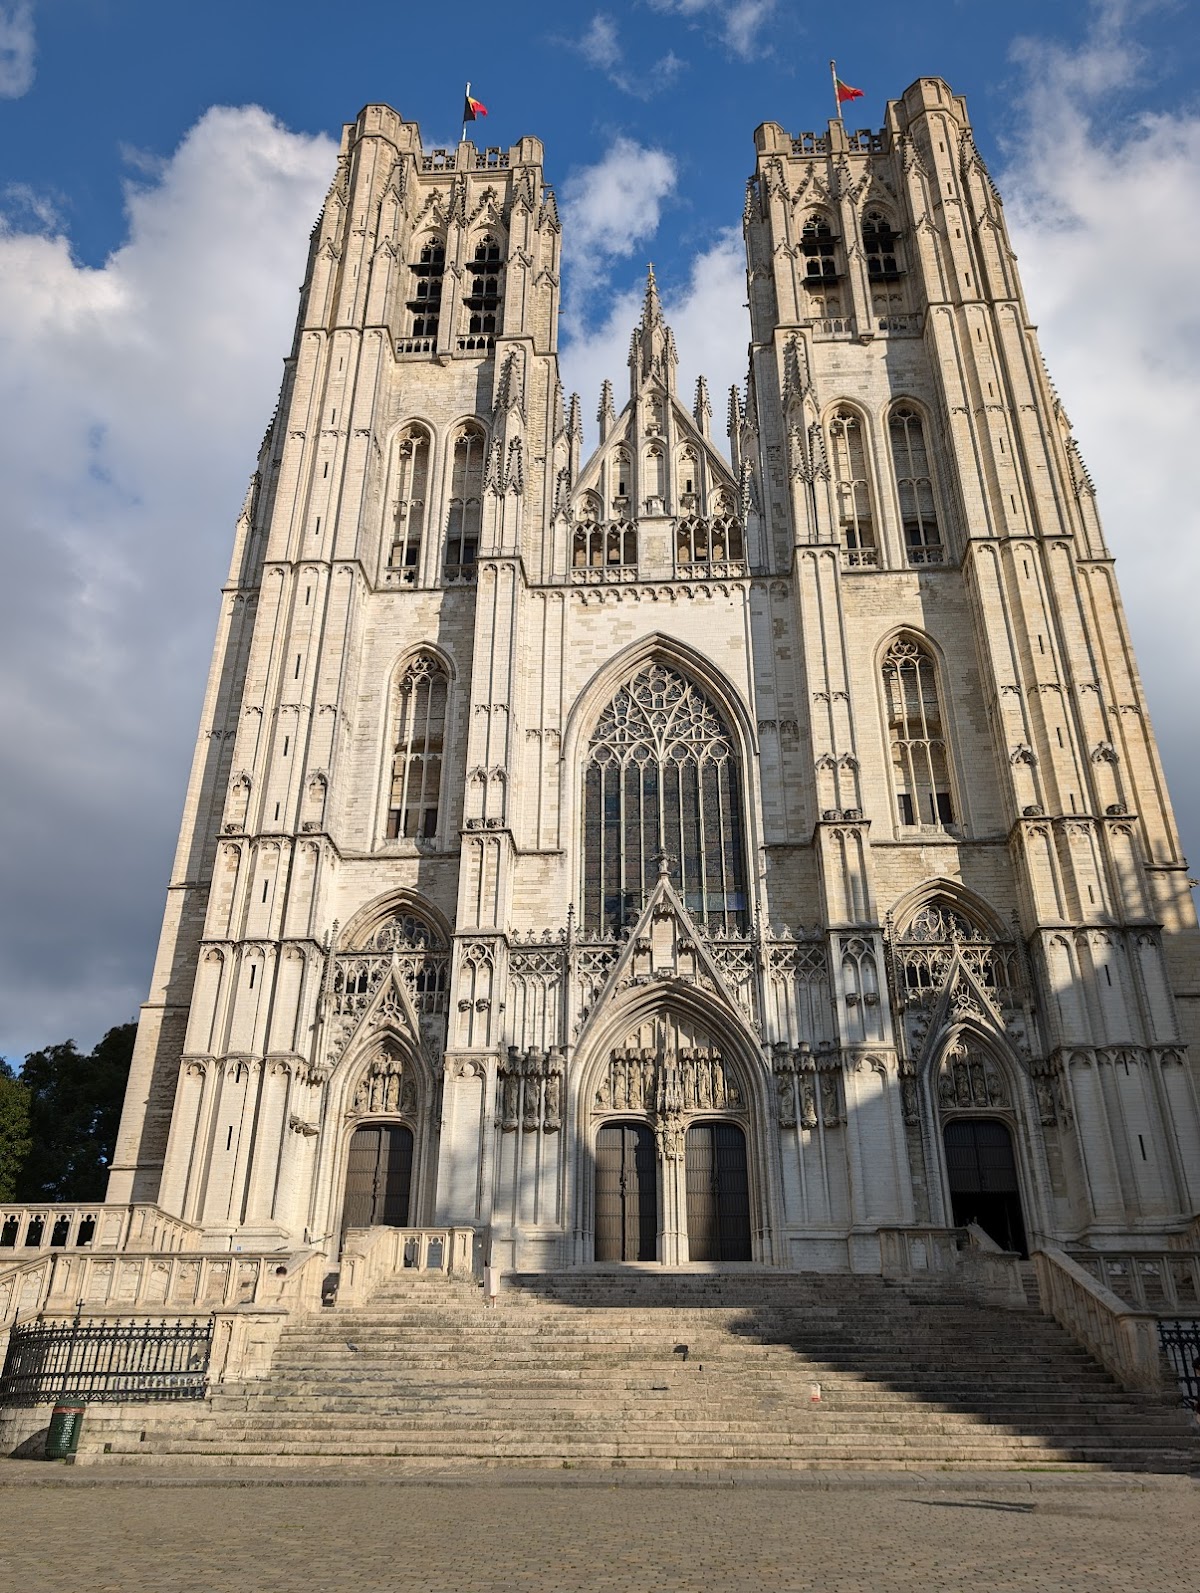
The western façade has three portals surmounted by gables, two terraced towers, four major buttresses, and three horizontal levels. Its central opening is a large Brabantine Gothic pointed window rather than a rose window. Above it are a gallery with fine columns, a large triangular tympanum, and Flamboyant pinnacles. The central pinnacle reaches about 55 metres.
The outer buttresses contain tall stair turrets with narrow openings and spiral staircases connecting the ground floor, façade levels, towers, and terraces. Robust double-span flying buttresses support the façade and towers. Flying buttresses are exterior arches that transfer the outward pressure of vaults to external supports. These structures, influenced by Soissons Cathedral, carry pinnacles and gargoyles, which are projecting waterspouts.
Nave Exterior
The exterior of the nave has two levels of flying buttresses. Channels along the upper level carry rainwater from the roof to gargoyles. Shallow side chapels occupy the spaces between the buttresses, with large Flamboyant windows, triangular Brabantine gables, and pinnacles.
Interior of the Nave and Choir
Nave
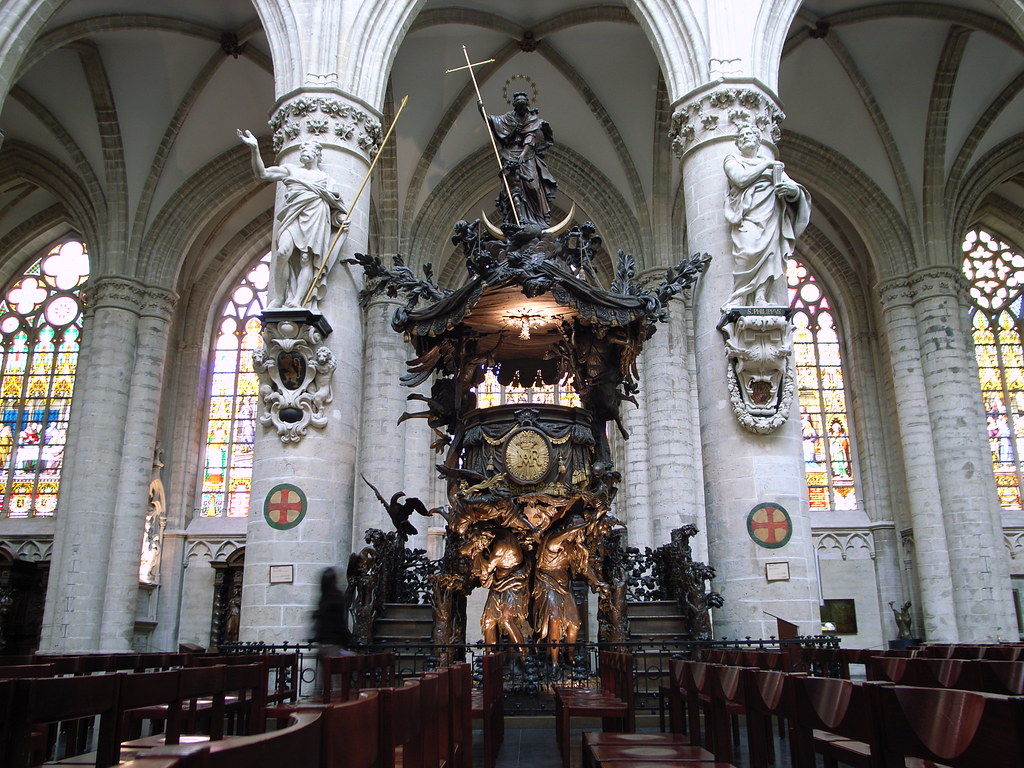
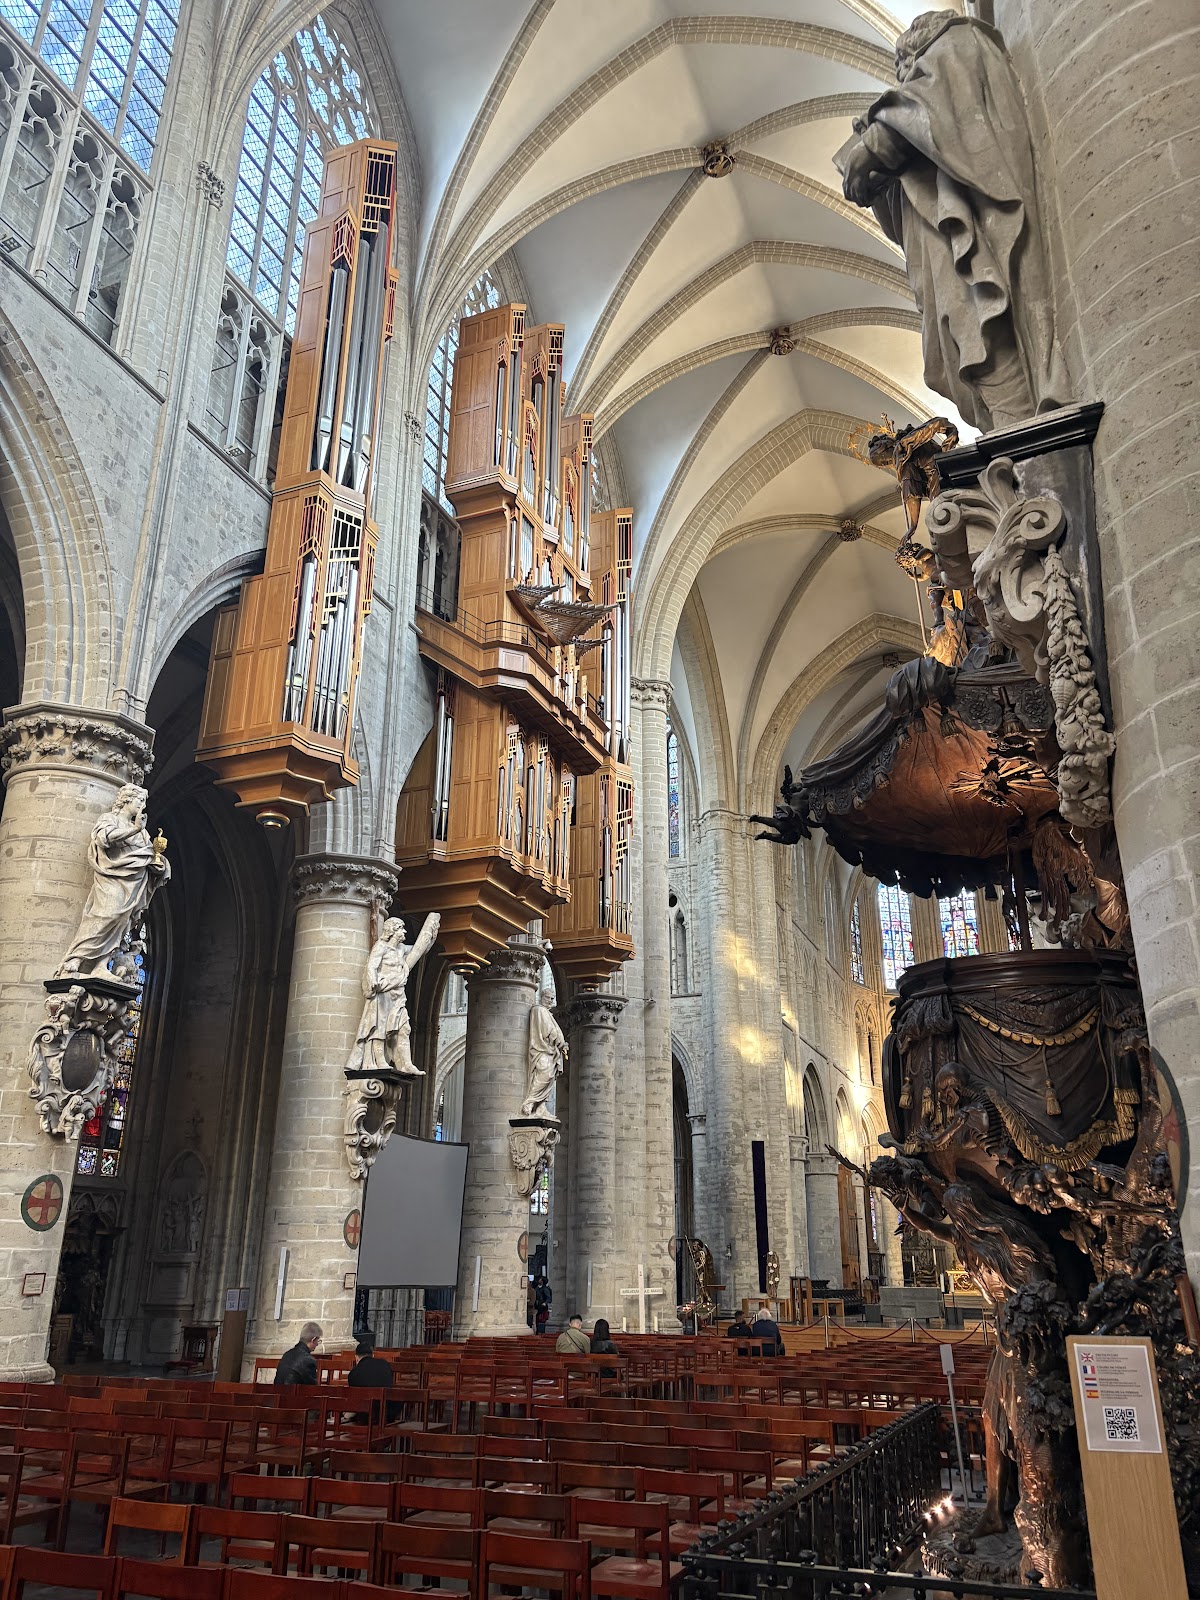
The nave has moderately high four-part vaults, cylindrical columns with cabbage-leaf capitals, and three levels of elevation. Arcades open onto the two side aisles. Sixteen shallow side chapels, eight on each side, contain nineteenth-century Flamboyant windows. Twelve seventeenth-century statues of the apostles are attached to the nave columns. Lucas Faydherbe, Jérôme Duquesnoy the Younger, Johannes van Mildert, and Tobias de Lelis made them to replace statues destroyed by iconoclasts in 1566.
A Baroque pulpit carved by Hendrik Frans Verbruggen in 1699 stands in the nave. Its base represents Adam and Eve expelled from Eden, while the Virgin and Child at the top pierce the serpent as a symbol of redemption. Theodoor Verhaegen added the animal-decorated ramps in the eighteenth century. The cathedral also contains seventeenth-century oak confessionals, formerly attributed to Jan van Delen, and the unmarked burial place of Dermot O’Mallun, the last Irish-born chief of the O’Moloney sept of Thomond.
Choir and Crossing
The choir contains three rectangular bays, a five-sided apse, large arcades opening onto the ambulatory, a triforium, and high windows. A triforium is an upper gallery-like level between the main arcades and clerestory windows. The choir is wider than the nave and transept because of its two large lateral chapels.
Mausoleums of the Dukes of Brabant and Archduke Ernest of Austria were made by Robert Colyn de Nole in the seventeenth century. Beneath the crossing is a post-Second Vatican Council presbytery with a raised stone altar, wooden ambo, and wooden episcopal cathedra. The older nineteenth-century neo-Gothic high altar remains farther back in the apse.
Chapels and Religious Art
Chapel of the Blessed Sacrament of the Miracle
The northern Chapel of the Blessed Sacrament of the Miracle is a Flamboyant Gothic chapel built between 1534 and 1539. It projects beyond the northern transept, measures approximately 28 metres long and 13 metres wide, ends in a three-sided apse, and connects with the ambulatory through four large arcades. It houses the cathedral treasury.
The chapel contains the Drahmal Cross, also called the Brussels Cross, an early eleventh-century Anglo-Saxon inscribed cross-reliquary. A cross-reliquary is a container for a relic made in the form of a cross. The chapel also holds a statue of the Virgin and Child attributed to Conrad Meit and a painting of the legend of Saint Gudula by Michiel Coxcie. A Renaissance triptych dedicated to Jean Micault and Livine Cats van Welle, made by Jan Cornelisz Vermeyen, is now in the Royal Museums of Fine Arts of Belgium.
Chapel of Our Lady of Deliverance
The Chapel of Our Lady of Deliverance occupies the corresponding southern side of the choir. Isabella of Spain, daughter of Philip II and wife of Archduke Albert of Austria, requested its construction. Work began in 1649 and was completed in the mid-seventeenth century. Four arcades connect the chapel with the ambulatory.
Its Baroque altar was made by Jan Voorspoel and completed in 1666. The altar includes an Assumption of the Virgin by Jean-Baptiste de Champaigne. The chapel also contains the mausoleums of Jacques d’Ennetières and his son Philippe-François d’Ennetières, the mausoleum of Count Ernest of Isenburg and Princess Caroline of Arenberg, and the funerary monument of Count Frédéric de Merode, who died during the Belgian Revolution of 1830.
Maes Chapel
The axial Maes Chapel, formerly dedicated to Saint Mary Magdalen, was inserted behind the apse between 1672 and 1675. It has a hexagonal plan, a Baroque design, and a dome with an open lantern. Its marble-and-alabaster altarpiece depicts the Passion of Christ and was made by Jean Mone in 1538.
Windows, Organs, and Bells
Stained Glass
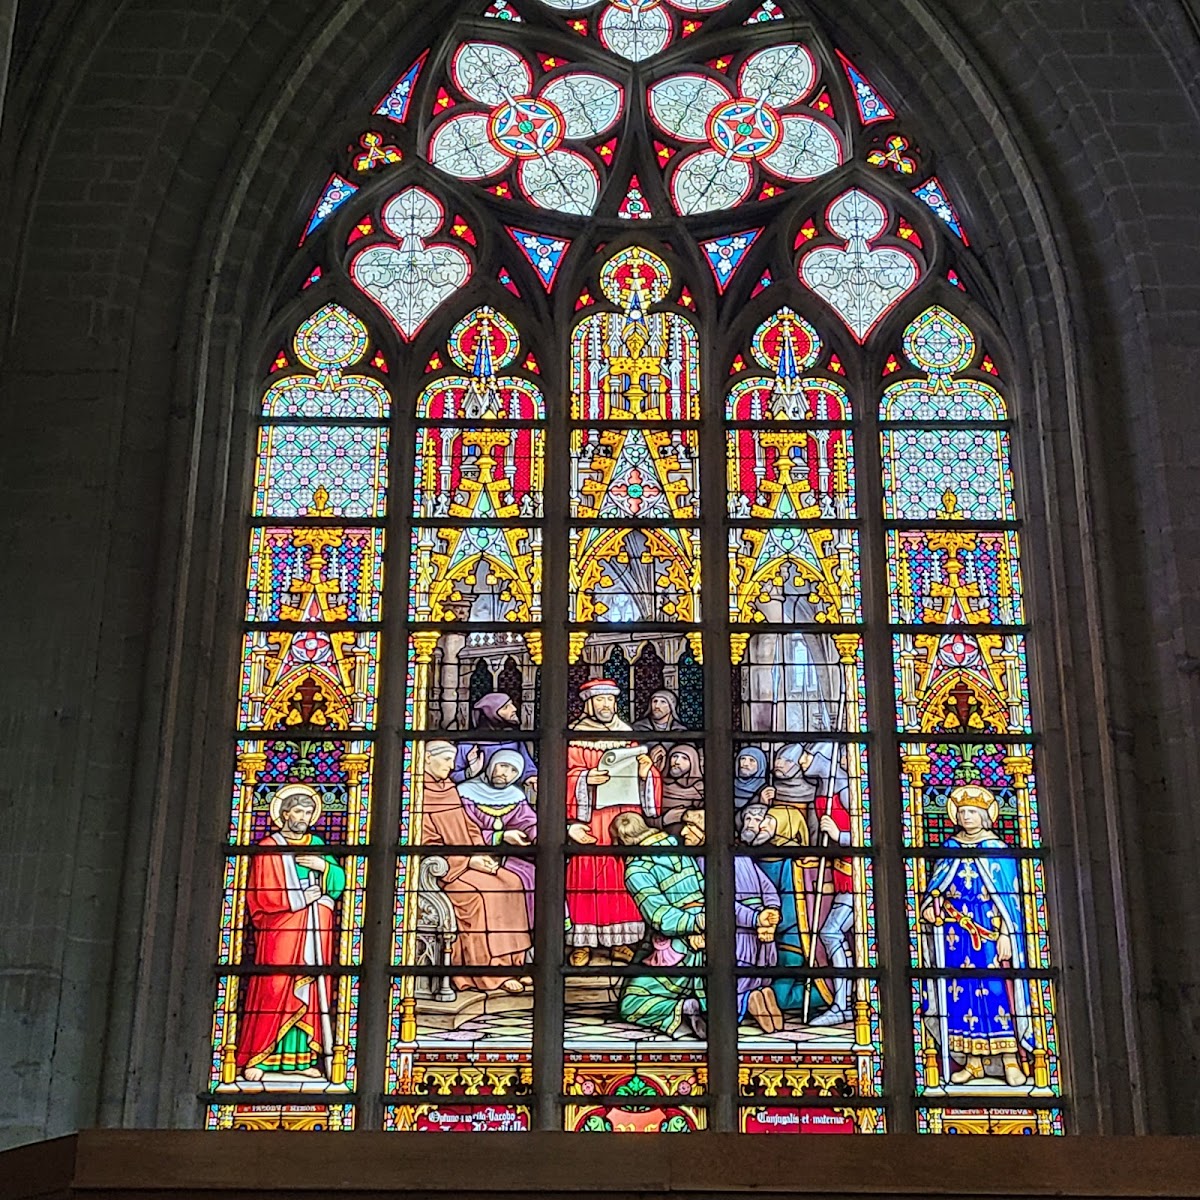
The stained glass ranges from the sixteenth to the nineteenth centuries. The western window depicting the Last Judgment was made in 1528 by Jan Haeck after designs by Bernard van Orley. Haeck and Van Orley also designed the northern and southern transept windows of 1537 and 1538, showing Charles V and Isabella of Portugal, and Louis II of Hungary and Mary of Hungary.
The Chapel of Our Lady of Deliverance contains windows made between 1654 and 1663 by Jean De Labaer after designs by Theodoor van Thulden. They illustrate episodes from the life of the Virgin Mary. Other windows include works by Michiel Coxcie and nineteenth-century examples by Jean-Baptiste Capronnier. Capronnier created fifteen aisle windows in 1870 for the fifth centenary of the so-called Miracle of the Sacrament. A plaque installed by Cardinal Leo Joseph Suenens in 1977 disavows the anti-Jewish interpretation of the alleged 1370 events.
Organs
The nave organ was inaugurated in 2000. Gerhard Grenzing built it, with its architectural design developed with Simon Platt. The suspended swallow’s-nest instrument has 4,300 pipes, 63 stops, four keyboards, and a pedalboard. The choir organ was built by Patrick Collon in 1977. It is a two-manual mechanical-action instrument in a wooden case. A smaller positive organ by Collon, built in 1973, is also located in the church.
Bells
The south tower contains a 49-bell carillon cast in 1966 by the Royal Eijsbouts foundry. Seven of its bells can be rung. They include Fabiola, Maria, Michael, Gudula, Philippe, Astrid, and Laurent, with several names honoring members of the Belgian royal family. The north tower contains the bourdon Salvator, cast by Peter van den Gheyn in 1638. A second former bourdon space remains empty, while Salvator retains a deep crankshaft although its counterweights have been removed.
Approach and Commemorative Features
The monumental staircase in front of the cathedral was designed by Pieter Paul Merckx and installed between 1702 and 1707. It was originally built against the city walls to provide access to a promenade between the Laeken and Schaerbeek gates. A bust of King Baudouin by Henri Lenaerts stands in the gardens. Completed in 1996, it was integrated into its present setting in 2003 and 2004 and was vandalised in June 2020.
Nearby sites