Church of St. Anthony of Padua, Warsaw: Baroque Church and Family Mausoleum
Site at a Glance
- Popularity
- Medium
- Country
- Poland
- Primary era
- Early Modern
- Eras represented
- Early Modern, Modern
- Civilizations
- Polish–Lithuanian Commonwealth, Russian
- Site type
- Religious
- Remains
- Church
On this page13 sections
History
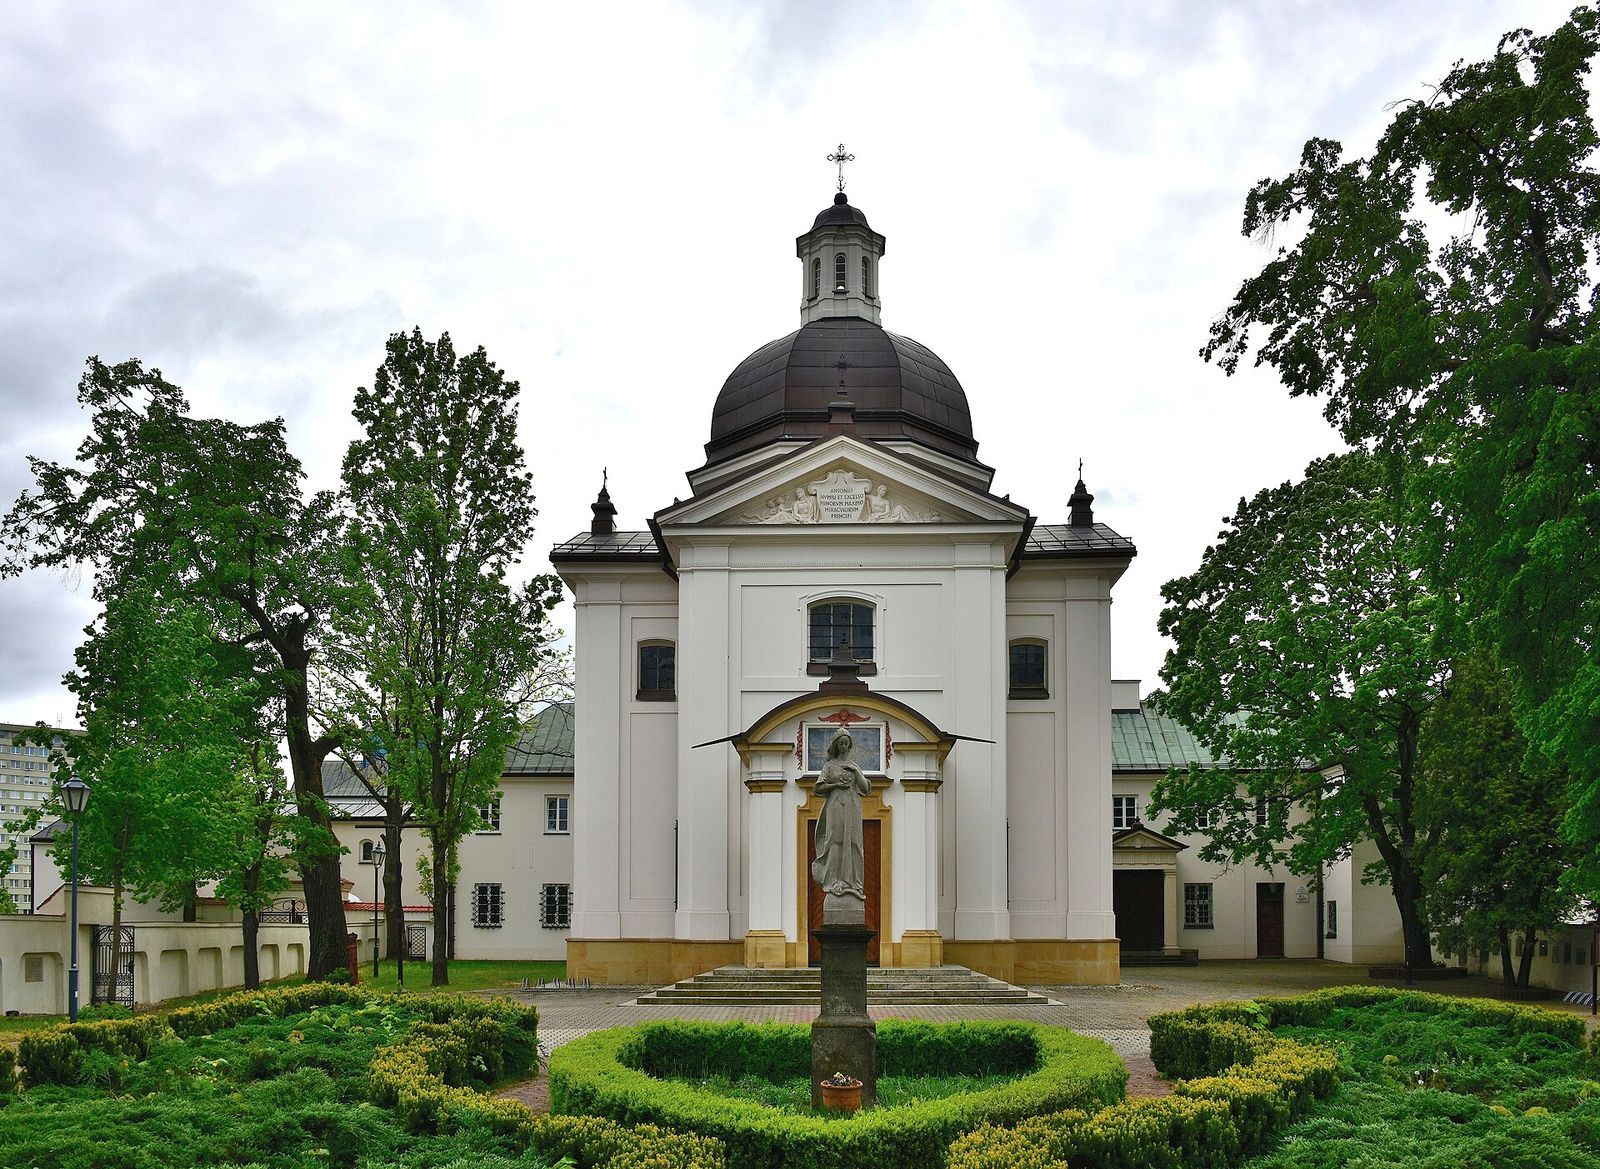
The Church of St. Anthony of Padua in Warsaw, Poland, is a Roman Catholic church founded as a family mausoleum by Grand Marshal of the Crown Stanisław Herakliusz Lubomirski. Dedicated to St. Anthony of Padua, a thirteenth-century Franciscan preacher and saint, it also serves as the parish church of St. Boniface in Czerniaków. Its interior retains late-seventeenth-century Baroque decoration.
Foundation and early religious use
Lubomirski, who owned the Czerniaków estate from 1683, commissioned the church. Royal architect Tylman van Gameren designed it, and Izydor Affaita the Younger built it to Tylman’s plans and under his supervision between 1690 and 1693. A Bernardine monastery was established alongside it. Its foundation document was issued on 19 October 1693, and the monks were formally installed on 15 December that year. The Bernardines are the Observant branch of the Franciscan order, which follows the rule of St. Francis.
During a pilgrimage to Rome in 1693, Lubomirski received a reliquary, a container for sacred remains, holding relics of St. Boniface, a Christian martyr, from Pope Innocent XII. The relics drew pilgrims, and Boniface became the parish’s patron. Lubomirski was buried in the church in 1702, followed by his son Teodor in 1745 and Wiktor Maksymilian Ossoliński in 1860. A major restoration, funded by Elżbieta Sieniawska and directed by Francesco Ceroni, took place from 1715 to 1735.
Nineteenth-century changes and devotion
The monastery was enlarged during the first half of the nineteenth century with a western wing facing the road toward Wilanów. A further restoration took place in the nineteenth century, but a proposal to turn the burial vaults into a chapel was not carried out. The Bernardine convent was dissolved in 1864 in the aftermath of the January Uprising, a Polish revolt. The monastery building then served secular purposes, and the Bernardines returned in July 1945.
Devotion to St. Boniface remains associated with the church. Pilgrimages connected with the relics continued until the convent’s dissolution, and the church’s religious observances include pilgrimages and an indulgence on 14 May. In Catholic teaching, an indulgence is associated with the remission of temporal punishment for sin.
War damage and conservation
The church and monastery were damaged during the defense of Warsaw in 1939 and the Warsaw Uprising in 1944. The church suffered damage to its roof, paintings, and sculptural and painted decoration; it was not rebuilt. Conservation led by Bohdan Marconi followed from 1951 to 1954, with Ryszard Politowski and Tadeusz Romanowski restoring the wall paintings under his direction. Further repairs took place from 1957 to 1963, followed by extensive conservation from 1985 to 1994.
Remains
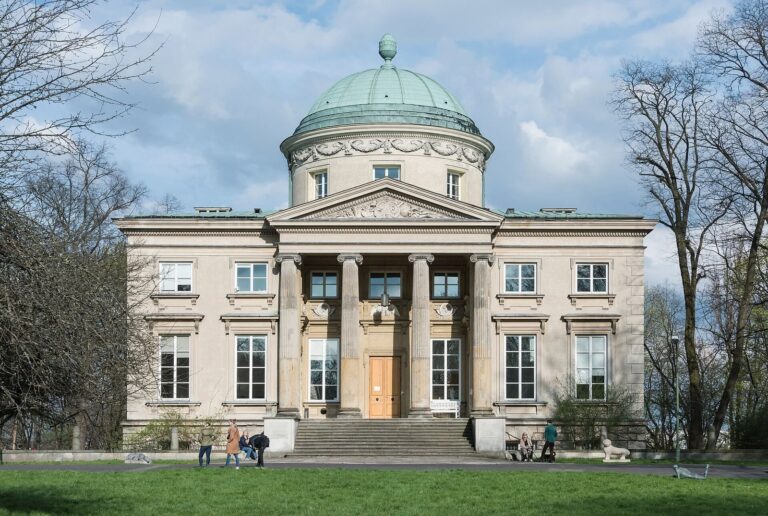
The brick church combines a Greek-cross plan, with four arms of roughly equal length, and an octagonal presbytery, the area around the main altar. A dome rises above the center on a drum, the circular or polygonal structure that lifts it above the roof. The building retains its original proportions, and its interior has undergone no major changes.
Church interior
Altars and devotional images
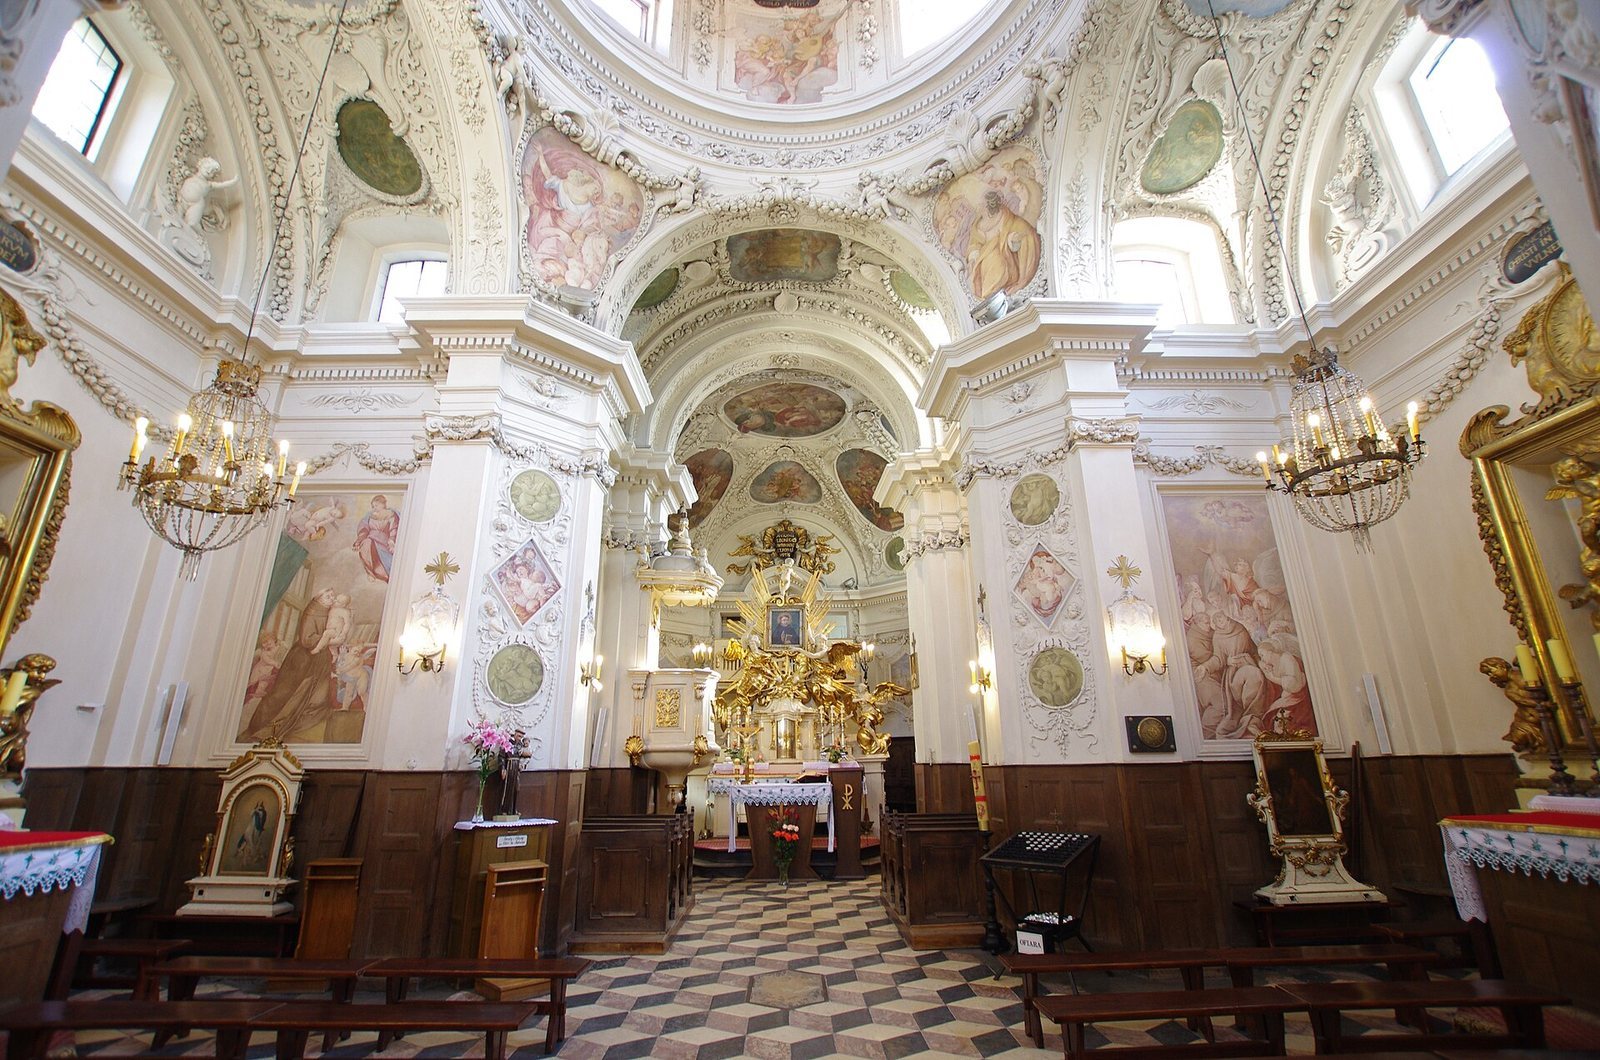
The presbytery serves as the mausoleum of St. Boniface. His reliquary rests beneath the main altar, which holds an image of St. Anthony considered miraculous. The side altars contain an image of St. Francis and the Renaissance glass-painted triptych, a three-panel artwork, Lamentation of Christ. King John III Sobieski gave the triptych to the church, and it is attributed to the workshop of Flemish Renaissance painter Quentin Massys.
Paintings and sculpture
Of the church’s 69 interior paintings, 63 depict episodes from St. Anthony’s life. Eight vertical paintings in the nave, the main body of the church, chiefly show healings attributed to him, with the final fresco, a painting made on wet plaster, depicting his death. Presbytery frescoes show the arrival of an image of St. Anthony from Venice and the building of the church. Inspired by Lubomirski, these paintings are attributed either to Francesco Antonio Giorgioli or to Tylman van Gameren. Giorgioli, F. Maino, and other painters and plaster workers carried out interior painting and decorative stucco, or plasterwork, between 1688 and 1693. Some frescoes show angels playing instruments that reflect the makeup of the late-seventeenth-century royal orchestra in Warsaw. The sculptures are attributed to Baroque sculptor Andreas Schlüter.
Floor, panelling, grille, and organ
The floor uses black, white, and cherry-coloured marble laid in diamond shapes. Their arrangement creates the appearance of tiers of cubes. Original seventeenth-century oak wall panelling survives and is the oldest surviving example of its kind in a Warsaw interior. A seventeenth-century iron grille separates the vestibule from the nave and bears bullet marks from the Warsaw Uprising. It was the second grille made for the opening; the first was apparently too large and was installed at the Kotowski Chapel in Warsaw’s Church of St. Hyacinth, where it remains. The two grilles are nearly identical apart from their size. The present organ replaced an earlier instrument, probably from the eighteenth century, which was transferred to an unidentified church outside Warsaw. The organ and choir stand behind the altar, in the middle of the presbytery.
Churchyard and monastery grounds
Cemetery and memorials
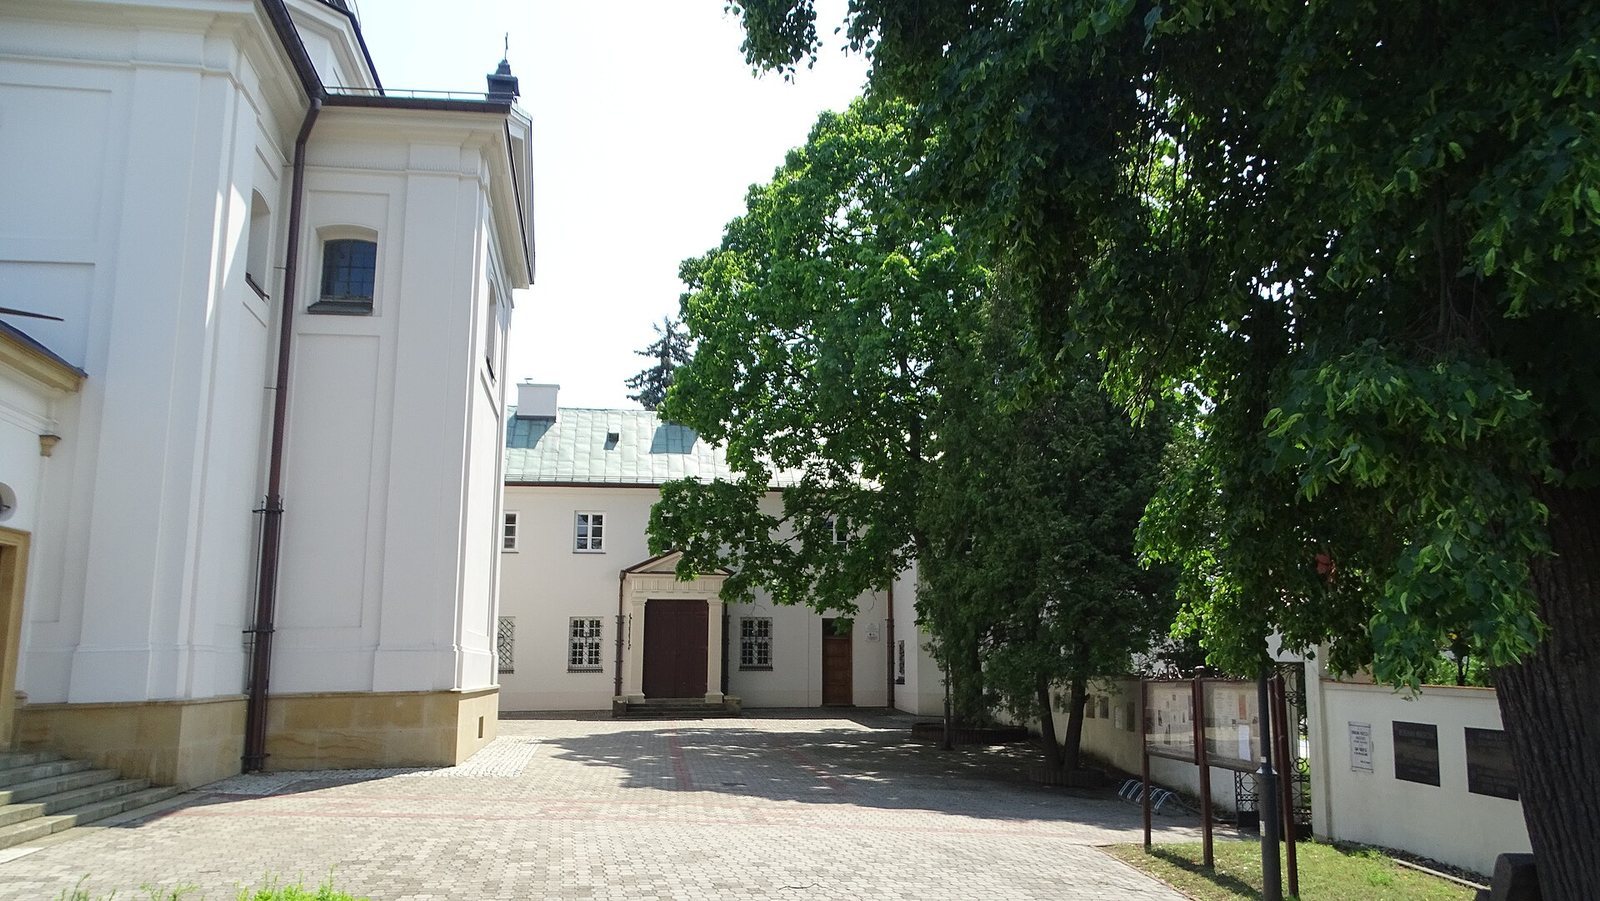
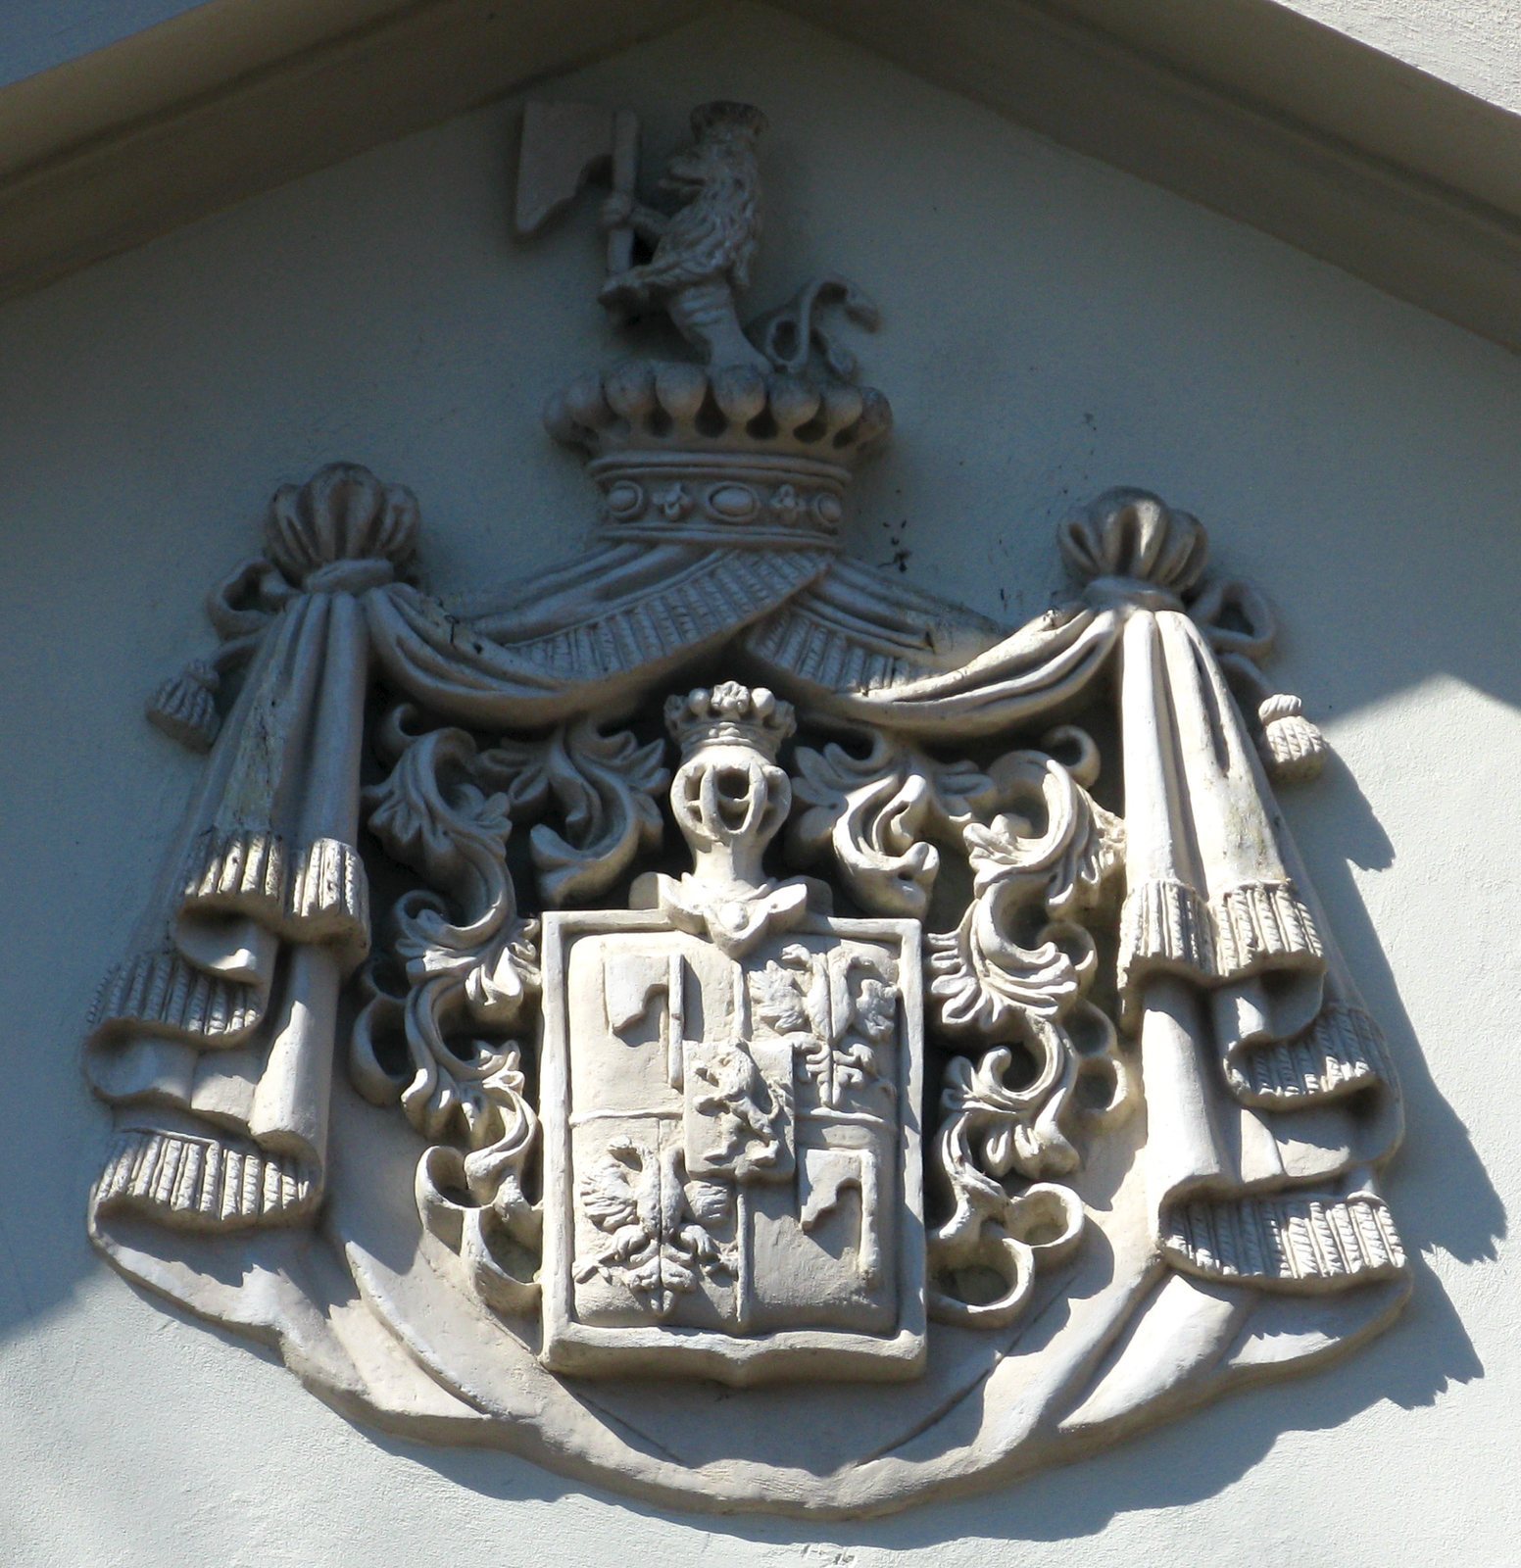
The churchyard occupies the site of a former cemetery. Its entrance gate, built in the first half of the nineteenth century, carries the coat of arms of the Ossoliński family, who owned Czerniaków after the Lubomirskis. Plaques on the inner side of the former cemetery wall commemorate Bernardines, soldiers of the 14th Jazłowiec Uhlan Regiment killed in 1939, and local residents killed during the Second World War.
Gates and courtyard shrines
The eastern entrance to the monastery grounds is a simple Baroque gate, one of the few gates of its kind from the seventeenth and eighteenth centuries that survive in Warsaw. A red-brick Marian shrine in a Gothic Revival style formerly stood in the courtyard. Probably built around the time of the Gothic Revival main gate, it appears in photographs from the last quarter of the nineteenth century. A sandstone shrine now occupies its place. Built in the twentieth century, it uses simple forms influenced by classicizing Baroque design.
Chapel and former monastery
A chapel in the Classical style, dedicated to St. Boniface of Tarsus, stands in the churchyard and dates to 1839. The former monastery building has been substantially altered, but the lower corridor adjoining the church retains its Baroque architecture. The corridor contains the early-nineteenth-century painting Dance of Death.