St Nicholas Church in North Walsham: A Medieval Parish Church
Site at a Glance
- Popularity
- Medium
- Country
- United Kingdom
- Primary era
- Medieval
- Eras represented
- Medieval, Early Modern, Modern
- Civilizations
- Anglo-Saxon, British, English
- Site type
- Religious
- Remains
- Church
On this page16 sections
History
St Nicholas Church in North Walsham is a medieval parish church in the United Kingdom whose present building was begun around 1330. It combines Decorated and Perpendicular Gothic styles and is among the largest parish churches in Britain. An earlier Saxon church stood here before the town’s rapid growth prompted its enlargement and eventual replacement.
Early church and medieval building
The Domesday Book, an 11th-century survey made for William I, lists a church at Walsam and 30 acres of land belonging to it. St Benet’s Abbey of Holm held the right to appoint its rector. In the reign of Edward I, the rectory was valued at 62 marks, a medieval unit of account; Peter’s Pence, a church payment supporting the papacy, amounted to 18 pence. The rector also had a residence and 40 acres.
Around 1275, the earlier Saxon church was enlarged and altered as a temporary response to North Walsham’s rapid expansion. Work on the present church began around 1330. The Black Death, the major plague pandemic of the mid-14th century, interrupted construction in 1348, and further epidemics in 1361 reduced the number of skilled craftsmen. The shortage helps explain the simpler stone patterns in most of the windows.
Medieval conflict, pilgrimage and dedication
Building was delayed again in 1381, following the Battle of North Walsham during the Peasants’ Revolt, an uprising in England that year. Henry le Despenser, Bishop of Norwich, led the forces that defeated the local rebels. He consecrated the completed church by the end of the 14th century.
During the medieval period, a shrine to Thomas Becket, the 12th-century Archbishop of Canterbury venerated as a saint after his murder, stood in the south chapel. It drew pilgrims travelling to Bromholm Priory at Bacton. The church was originally dedicated to the Blessed Virgin Mary; its dedication changed to St Nicholas after the 16th-century English Reformation, which transformed the English church and its relationship with the Roman Catholic Church.
Tower collapse and later restoration
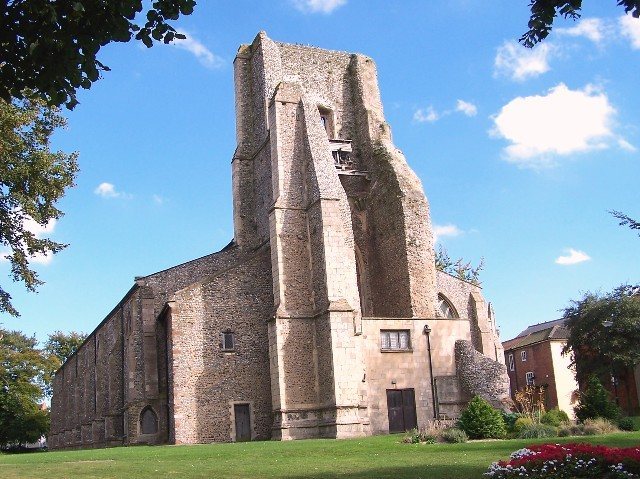
The tower was built after the rest of the church. On 16 May 1724, between nine and ten in the morning, its south-west corner, including the stairwell, failed and the tower collapsed. The sexton had remarked on its poor condition the previous evening. The vicar reported that the north and south sides fell and that no one was injured. Several hours of bell-ringing during the Ascensiontide Fair, a fair held around the Christian observance of Jesus’s ascension, may have set up vibrations in the structure.
Exposure to the weather weakened the remaining ruin. Gales on 17 February 1836 brought down its north side, and later that year the surviving east belfry wall was reduced in height. The church underwent interior restoration between 1870 and 1890, and urgent work to secure the tower was completed in 2015.
Parish and heritage status
St Nicholas remains a Church of England parish church in the Diocese of Norwich, within the Province of Canterbury and the Deanery of St Benet at Waxham and Tunstead. It received Grade I listing in 1950, the highest category of listed-building protection in England.
Remains
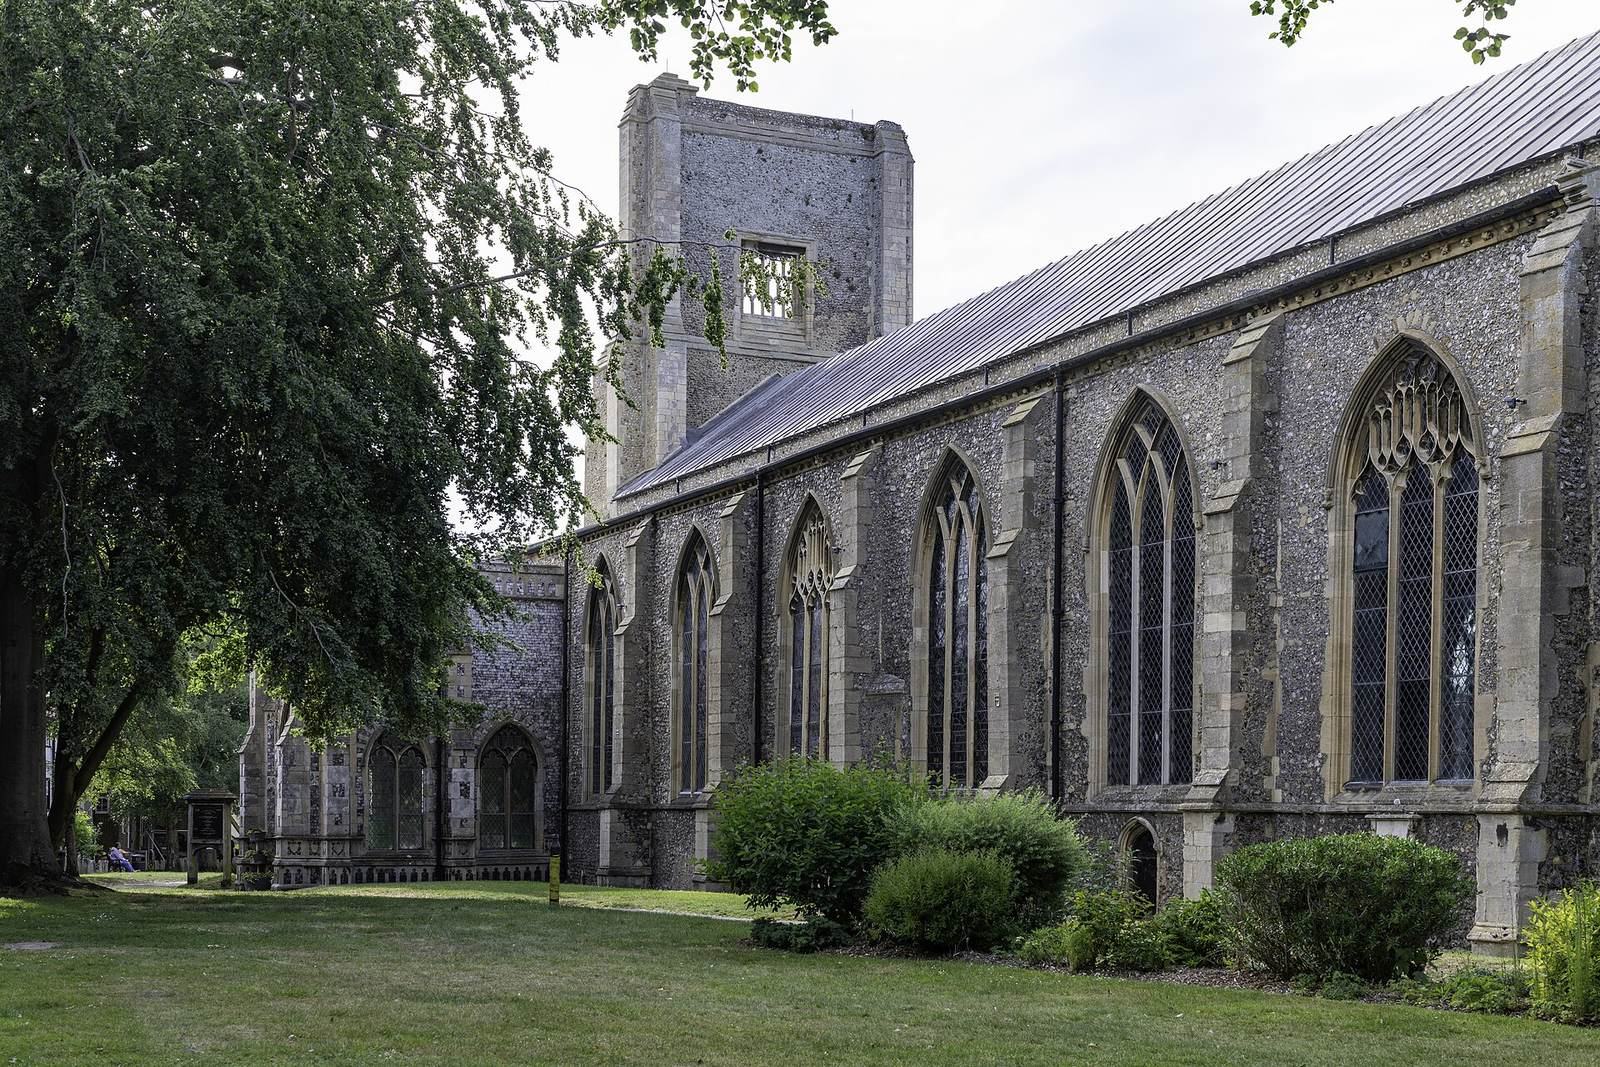
The church stands in central North Walsham, close to the marketplace and among narrow streets. Its seven bays, or divisions along the building’s length, extend about 160 feet internally; the full length is about 200 feet when the ruined tower is included. The structure combines Decorated and Perpendicular phases of English Gothic, successive architectural styles. The main doorway and chancel are Decorated, while most aisle windows have restored intersecting tracery, patterned stonework within the openings. A tall, narrow pointed window survives in the west wall of the north aisle, and a pre-Conquest tower remains at the west end of that aisle.
Ruined tower
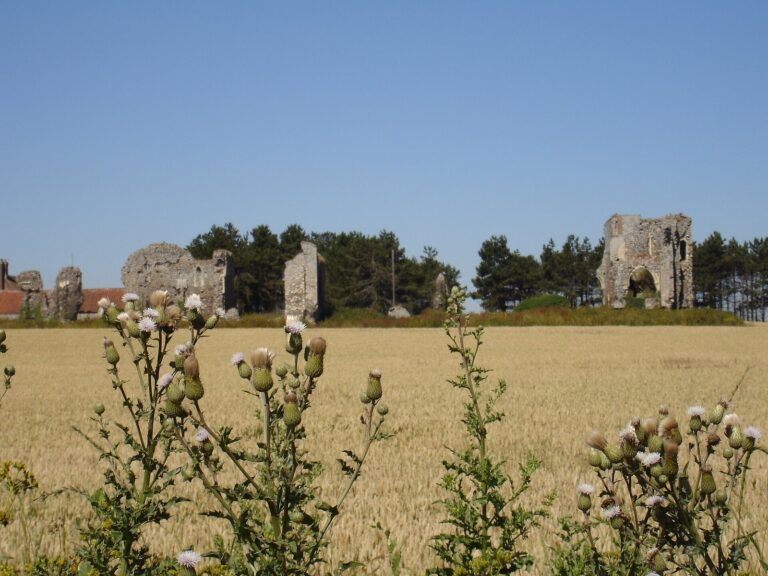
The tower ruin stands about 85 feet high. Before it collapsed, it rose 147 feet to the parapet and carried a lead-covered timber spire, six bells and a clock. Local tradition holds that the spire brought the church’s total height to 180 feet, in rivalry with Cromer’s 158-foot tower. One large window from the tower’s silence chamber, the space associated with the bells, remains in place; its stonework forms a distinctive net-like pattern. A description from 1805 gives the church a nave with two aisles, a lead-covered chancel and three bells in the lower part of the building.
Windows and roof
A storm destroyed the east window in 1809. The window’s earlier glass displayed the arms of the Diocese of Norwich combined with those of Edmund Freke, Bishop of Norwich from 1575 to 1584. The present east-window glass dates from the 1920s and serves as a war memorial. The east and east-aisle windows were restored in 1874. The medieval roof, described as about 500 years old when it was removed, was replaced between 1875 and 1881.
Porch and screens
Entrance porch
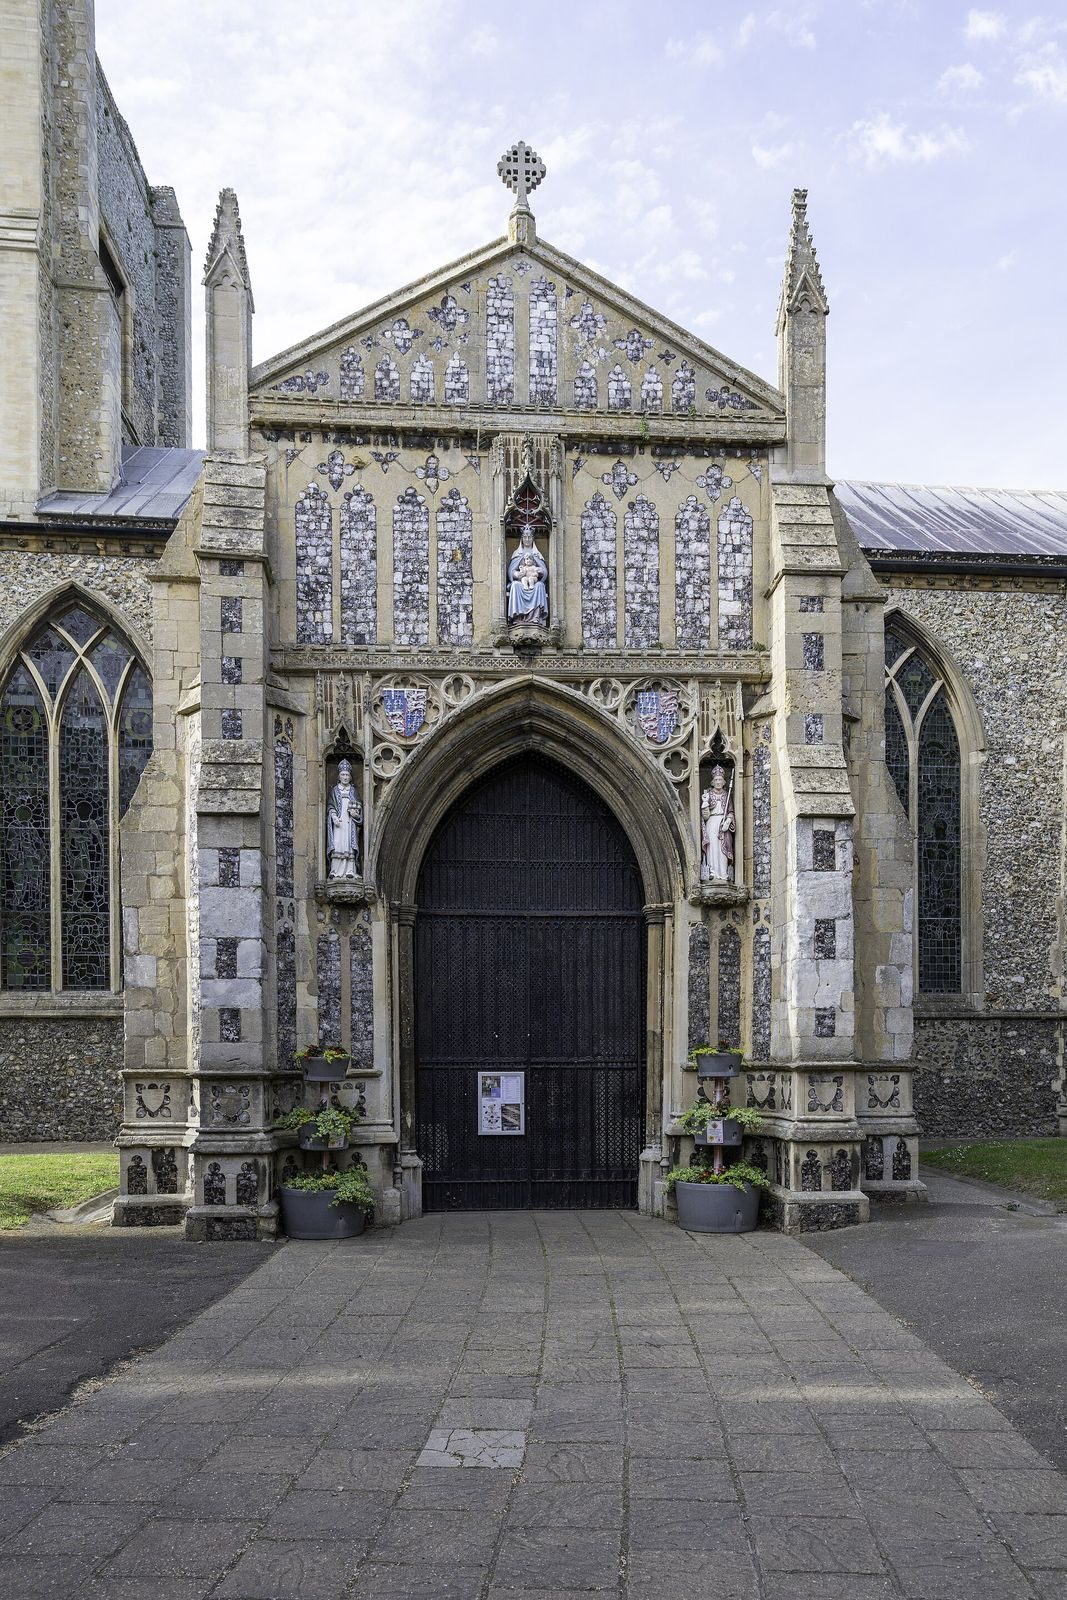
The entrance porch has pinnacles, carved decoration, colourful statues and heraldic emblems. The emblems of Edward III, king from 1327 to 1377, and John of Gaunt, his powerful son, support a date in the late 14th century. The porch was restored in 1955.
Medieval screens
A wooden screen made around 1470 has 18 surviving painted panels from an original set of 20; the figures are defaced. The images include St Catherine of Alexandria, the Annunciation, the angel Gabriel, apostles including Peter, Paul and John, and the saints Barbara, Mary Magdalene and Margaret. Other panels show the apostles, the Virgin Mary and six saints. Restored in the 1840s, the screen belongs to the Ranworth group, a classification of related late-medieval screens. A second screen is now in the north aisle. Small carved figures in the spaces between its arches and frames may date from the early 15th century.
Furnishings
The south chapel contains two medieval misericords, hinged choir seats with small ledges for support, and two basins used to rinse sacred vessels after the Eucharist. An arch behind the clergy seats on the chapel’s north side may have helped bring in light, or may have allowed someone who was unconfirmed or excommunicated to watch a service; its purpose is uncertain. The carved, telescoping cover of the baptismal font hangs from a wooden beam and is topped by a pelican. A large iron chest has seven locks, each opened with a different key held by a separate keyholder.
Memorials and inscriptions
Communion table
An inscription on the Communion Table quotes the first Book of Common Prayer, introduced under Edward VI in 1549. Its wording places the table’s date between 1549 and 1552.
Paston monument
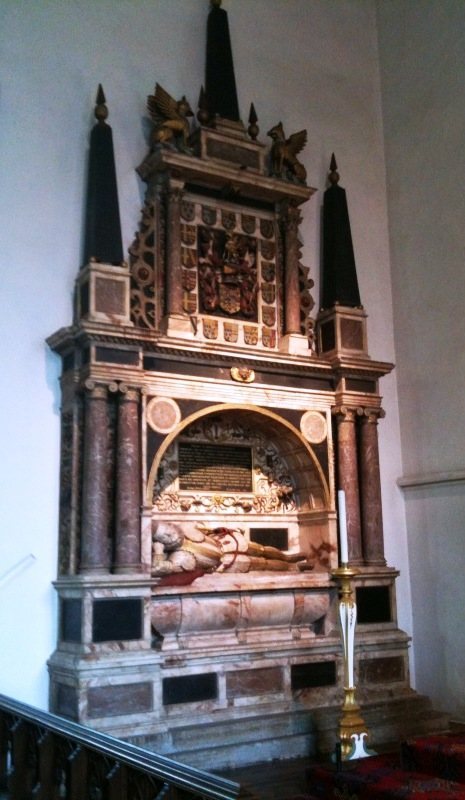
A marble tomb commemorates Sir William Paston, 1st Baronet and founder of Paston School. Above it stands an alabaster monument made in 1608 by London sculptors John Key and William Wright, at Paston’s commission. It shows him reclining on his side and leaning on one elbow. Ionic and Corinthian columns, three tall tapering obelisks, the Paston coat of arms and two supporting figures complete the monument. Michael Tilles, the school’s first headmaster, wrote its epitaph.
Memorial brasses
Engraved metal memorial plates commemorate Margarete Hetercete (1397), William Rous (1404), William and Joan Bettynys (1460), Sir Robert Wythe (1515), Sir Edmund Ward, a vicar (1519), Robert Raunt (1625) and John Page (1627). Another brass commemorates Robert Bradfield and dates from the 15th century.