Szuster Palace: An Eighteenth-Century Garden-Estate Residence in Warsaw
Site at a Glance
- Popularity
- High
- Country
- Poland
- Primary era
- Early Modern
- Eras represented
- Early Modern, Modern
- Civilizations
- Polish–Lithuanian Commonwealth, Russian
- Site type
- Domestic
- Remains
- Elite Residence
On this page11 sections
History
Foundation and inheritance
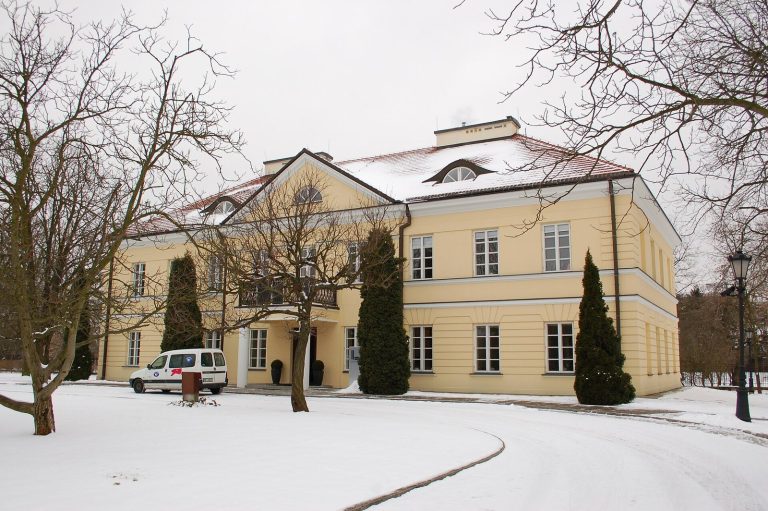
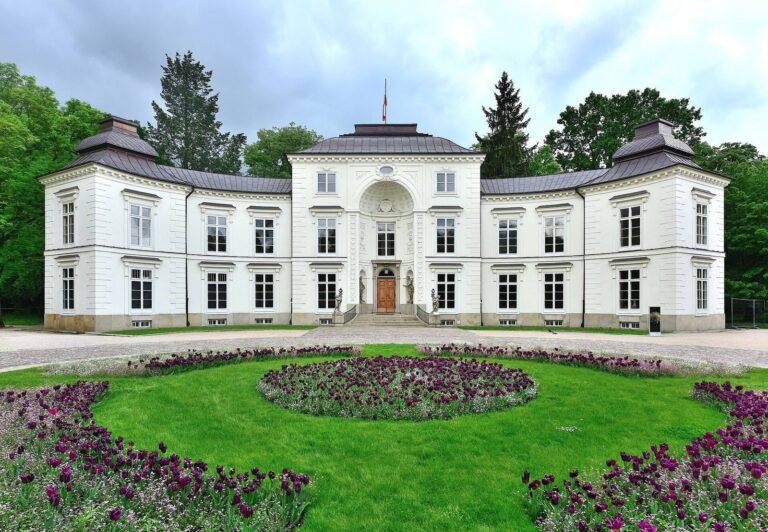
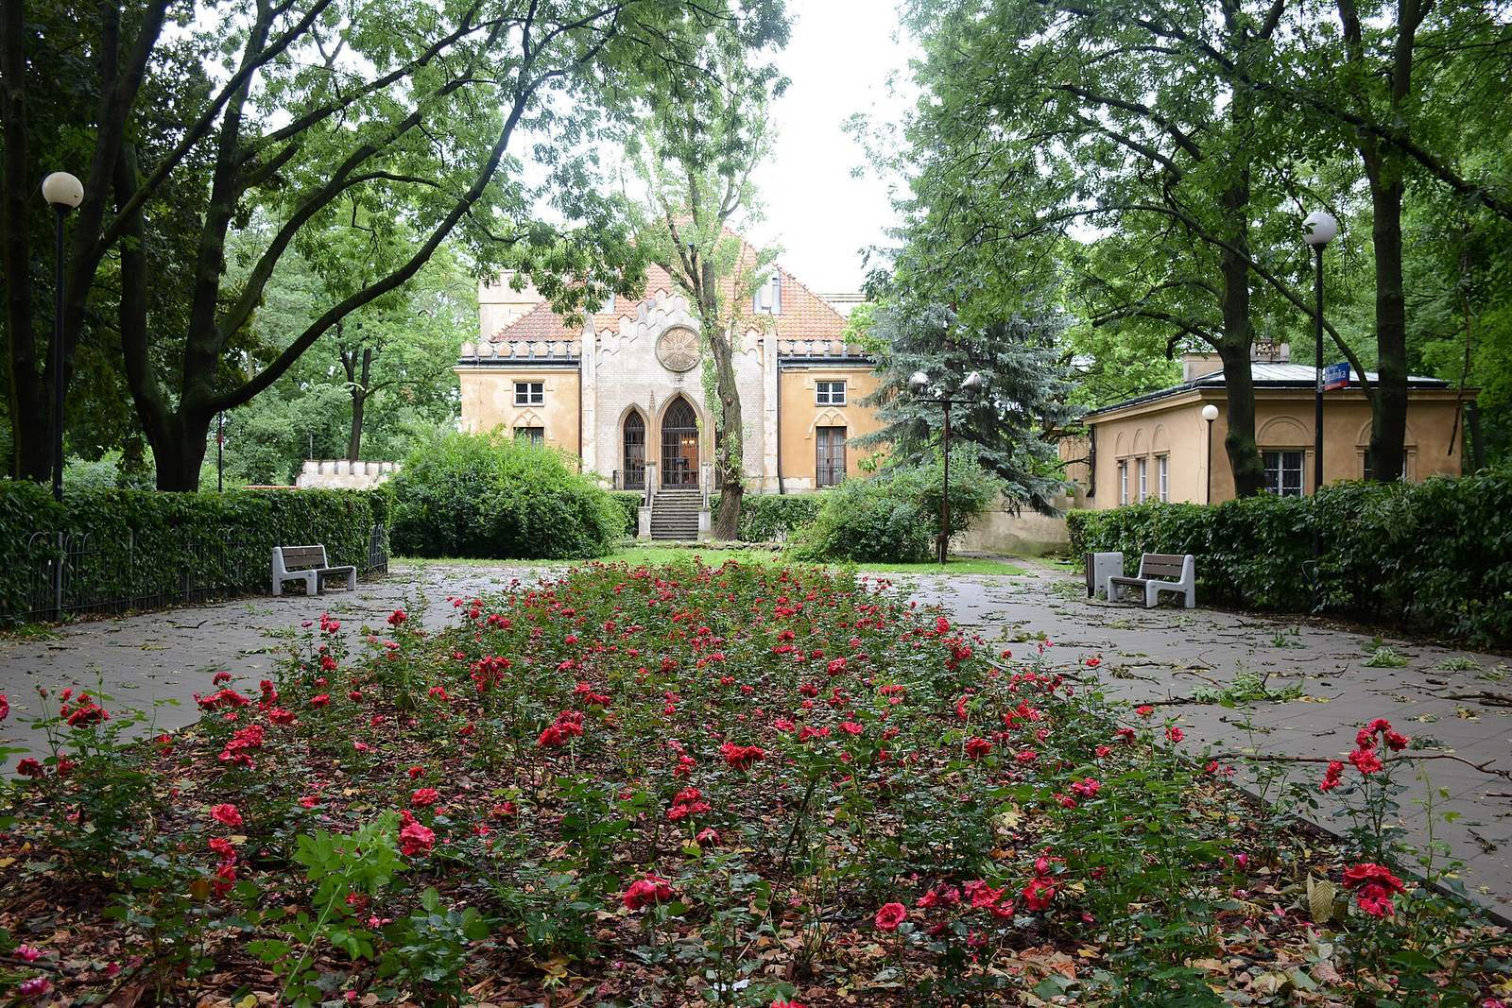
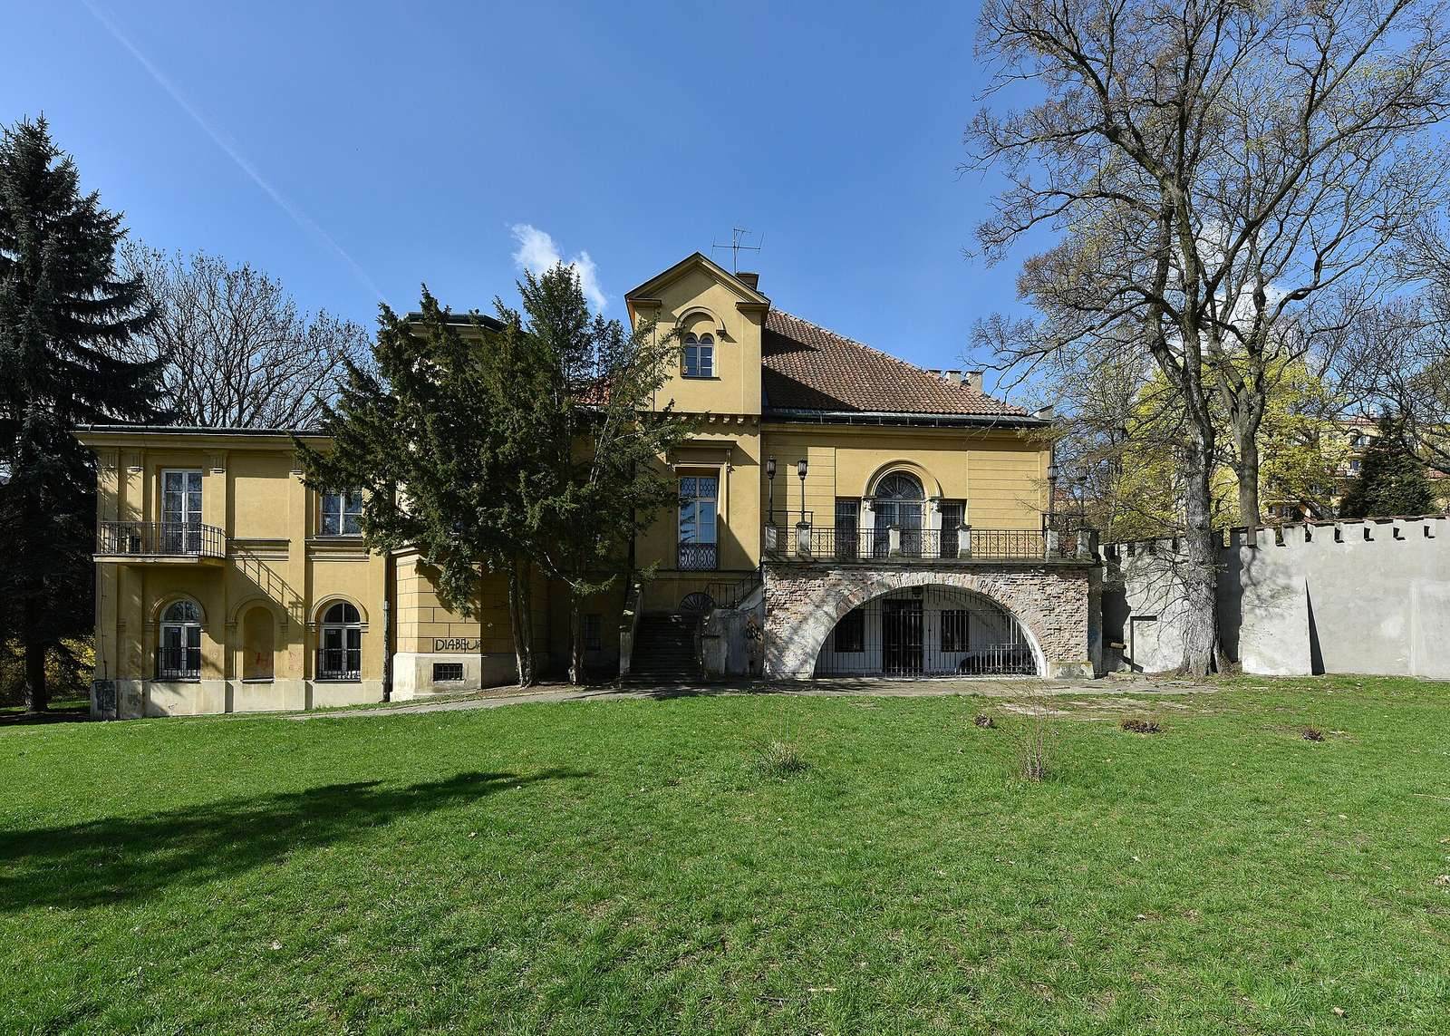
Szuster Palace is an eighteenth-century residence in Morskie Oko Park, Mokotów, Warsaw, Poland. Efraim Szreger built it for Izabela Lubomirska from 1772 to 1774 as a Classicist villa, replacing a house owned by Burbach, a Warsaw merchant and patrician. The palace became the principal building in a garden estate designed by Szymon Bogumił Zug. The estate was called Mon coteau, French for “my hillside,” and later became associated with Morskie Oko Park. Zug altered the palace’s east elevation in 1776 and made further changes later in the eighteenth century.
When Lubomirska died in 1816, her daughter Aleksandra inherited the estate. Aleksandra was married to Stanisław Kostka Potocki, and Mokotów then lay outside Warsaw. In 1820, Aleksandra’s son Aleksander gave the property to his wife, Anna Tyszkiewicz, as part of their divorce settlement. The transfer was in exchange for Anna’s investment in Aleksander’s palace at Natolin.
Nineteenth-century remodelling
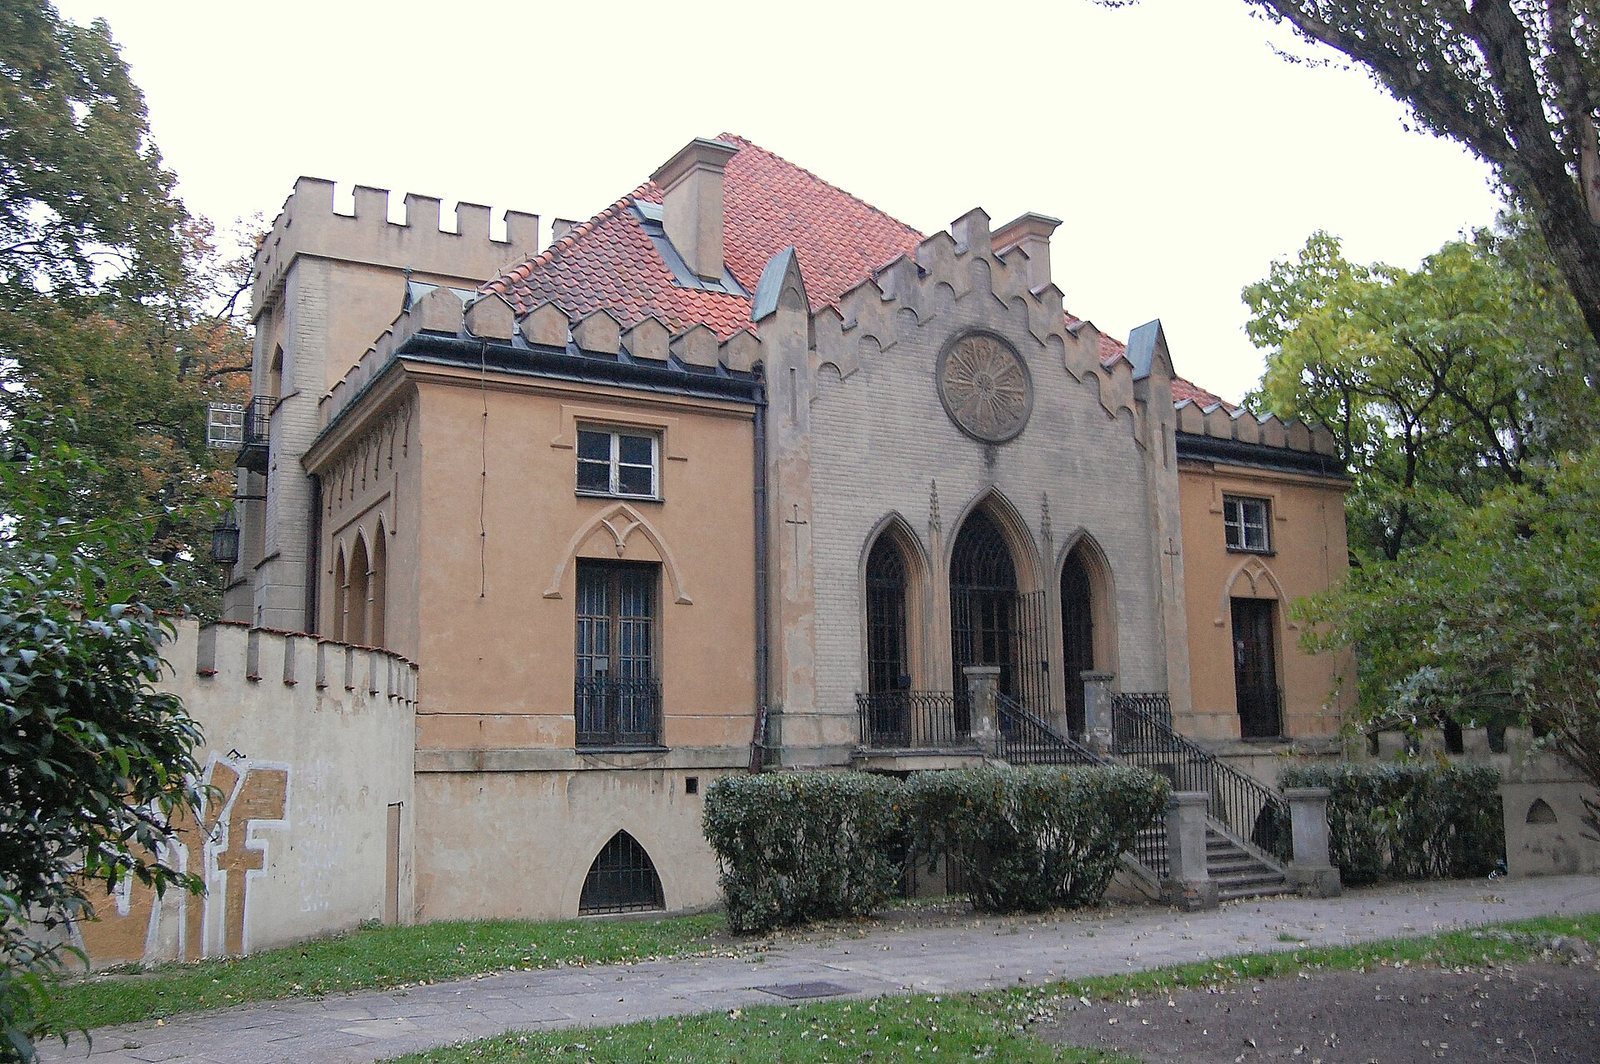
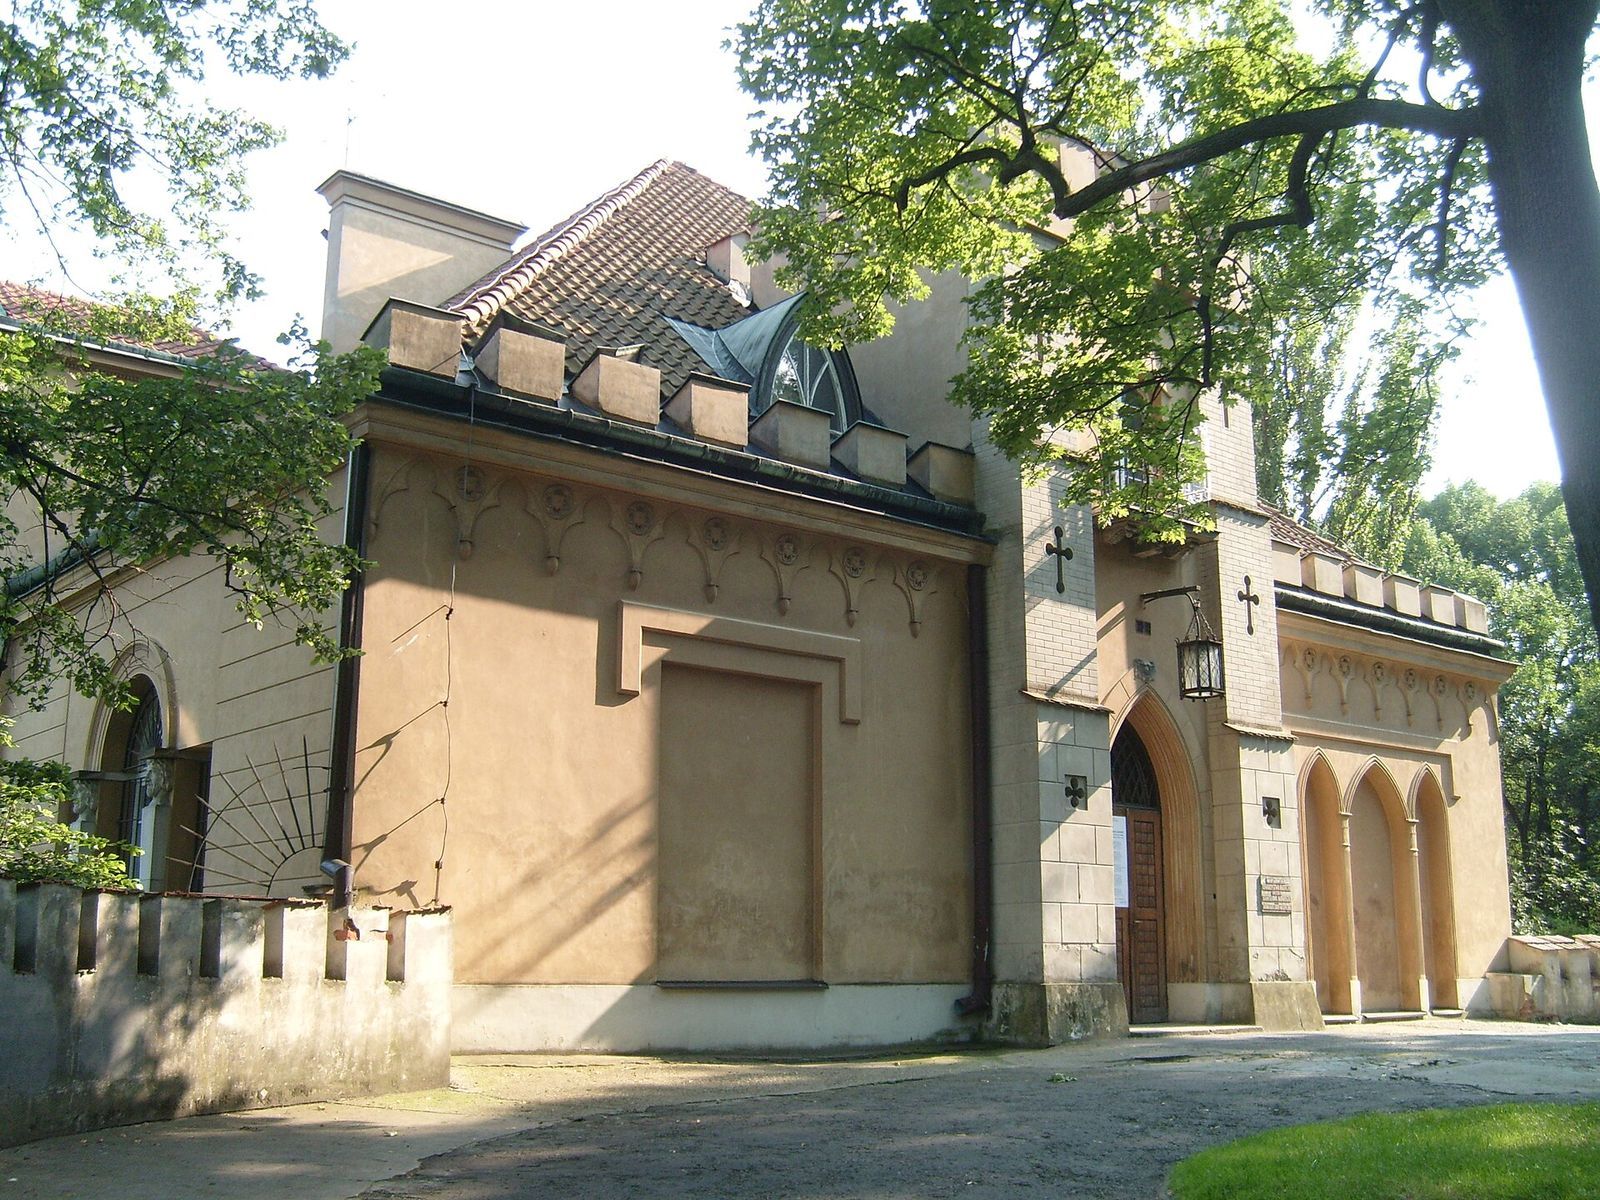
The palace suffered damage in 1831, probably in fighting during the November Uprising, the Polish revolt against Russian rule in 1830–1831. Its owner arranged repairs. The west and north facades were then redesigned in the Neo-Gothic style, a nineteenth-century revival of Gothic architecture, probably following plans by Henryk Marconi.
Warsaw lithographer Franciszek Szuster bought the estate in 1845. Marconi made further Neo-Gothic changes, and a two-storey annex was built on the west side. In 1852, Adam Idźkowski designed another remodelling, this time in the Neo-Renaissance style, a nineteenth-century revival of Renaissance architecture. A single-storey annex was added to the south side in 1865.
The Szuster family built a mausoleum near the palace in 1899. In 1973, Tadeusz Maciej Szuster moved the remains of Franciszek Szuster and his wife Rozalia from the mausoleum to Powązki Cemetery.
War and postwar use
During the Second World War, German forces felled almost all the trees in the park. The palace was destroyed by fire in 1944.
The property was nationalized after the war, and the palace was rebuilt in the 1960s under Warsaw architect Jerzy Brabander. Tadeusz Maciej Szuster, its last private owner, died in 1973. The building now serves as the headquarters of the Warsaw Music Society, named for nineteenth-century Polish composer Stanisław Moniuszko.
Remains
The palace and its surviving setting
The palace stands on the edge of the Vistula escarpment, above the main part of Morskie Oko Park. It is about 150 metres east of Ulica Puławska, while the park extends east to Ulica Belwederska. The palace began as a square-plan Classicist villa and now has an irregular plan. The surviving estate buildings near Ulica Puławska include a garden structure and a separate gateway, about 100 metres apart.
The palace
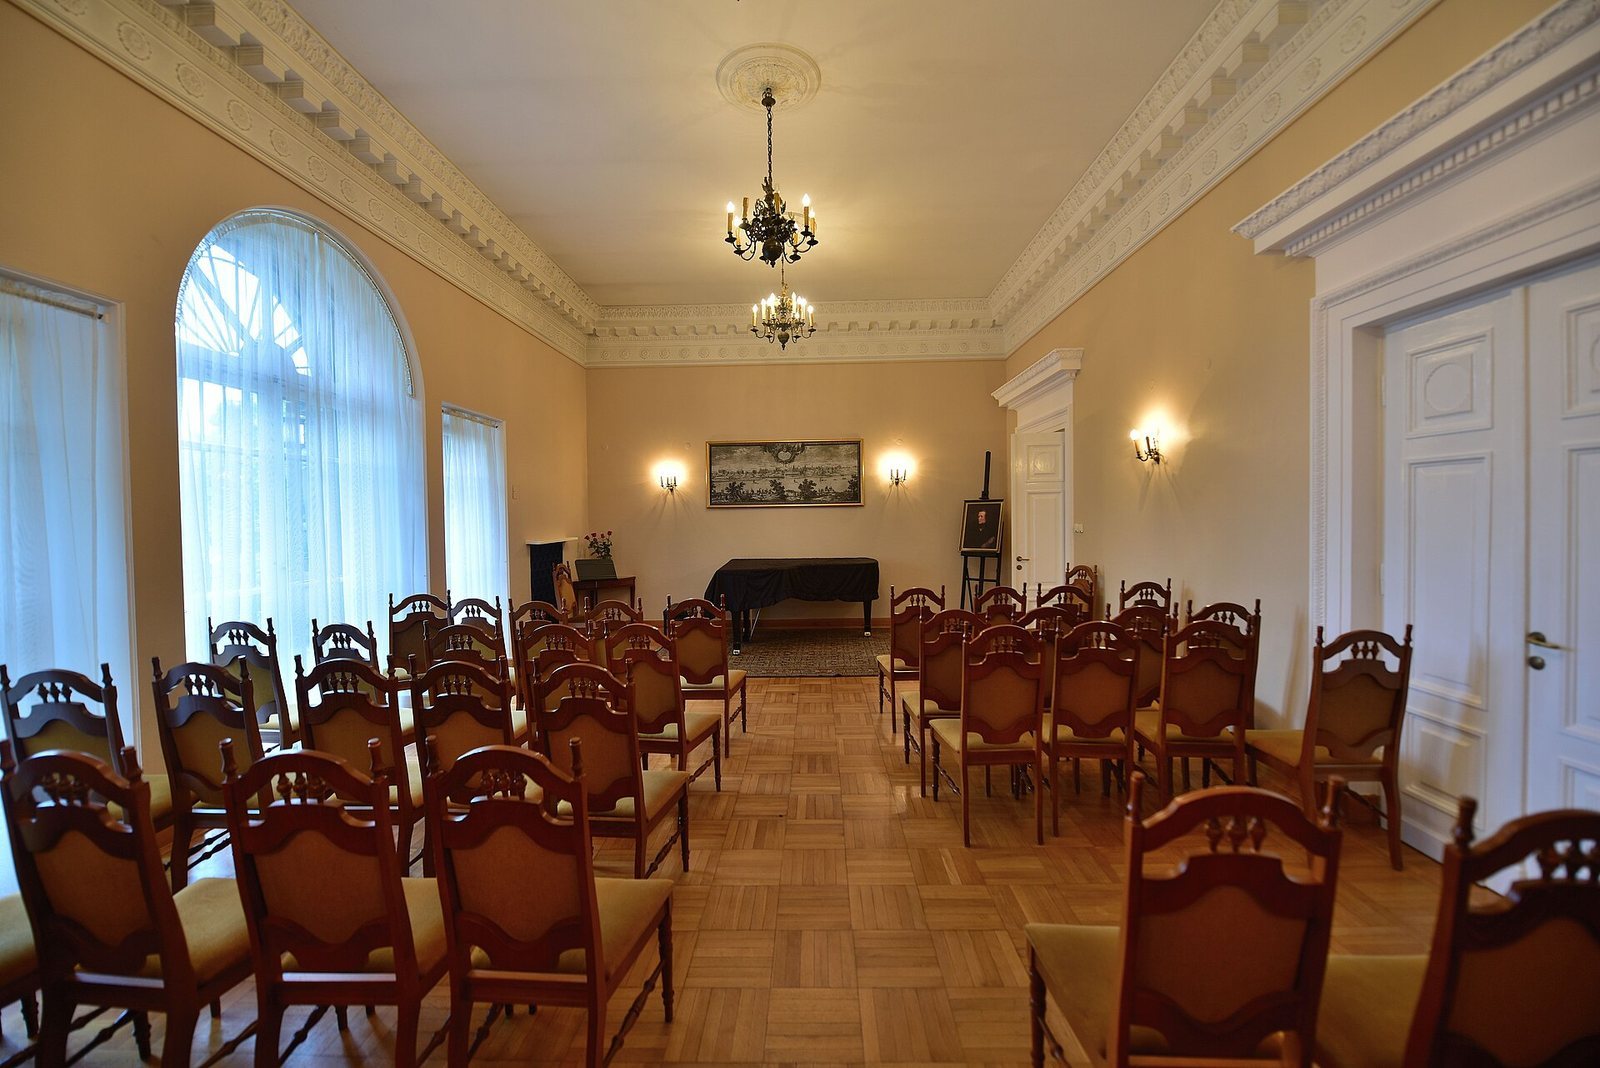
The east elevation has an asymmetrical arrangement, while the west and north facades were remodelled in the Neo-Gothic style. The building’s basement contained a bath, and its ground floor had tall, richly decorated reception rooms. On the south side, an inserted ceiling formed a mezzanine containing a small apartment. Named interior spaces include a corridor, a Gothic Hall and a Concert Hall.
The grounds include a driveway and main entrance on the north side, a tower-like main entrance, and a service entrance on the south side. The building also incorporates the two annexes added to its west and south sides in the nineteenth century.
The Moorish House
Near Ulica Puławska stands a Flemish gloriette, a small ornamental garden structure, known as the Moorish House. It was remodelled in the Neo-Gothic style, probably to a design by Henryk Marconi.
Gateway tower
The other surviving building in this part of the estate is a free-standing gateway designed in a historical revival style. Built as a tower, it includes a dovecote, a structure for pigeons.
Szuster family mausoleum
The family mausoleum stands about 120 metres southeast of the palace, on the Vistula escarpment.
Memorial
A memorial north of the palace commemorates the execution of Polish children by German occupiers in August 1944.