Jameh Mosque of Bandar Abbas: A Historic Sunni Friday Mosque in Iran
Site at a Glance
- Rating
- 4.6
- Popularity
- Very Low
- Country
- Iran
- Primary era
- Early Modern
- Eras represented
- Early Modern, Modern
- Civilizations
- Zand
- Site type
- Religious
- Remains
- Mosque
On this page8 sections
History
Jameh Mosque of Bandar Abbas, also known as Delgosha Mosque, is a Sunni Friday mosque in Bandar Abbas, Iran. A Friday mosque is the principal mosque used for communal Friday prayer. Founded during the eighteenth-century Zand period around 1762, it is regarded as one of the oldest mosques in Bandar Abbas and southern Iran.
Zand-period foundation
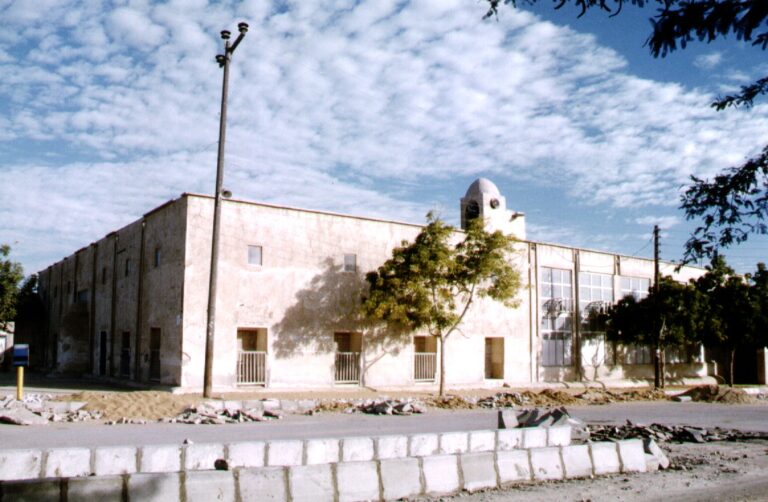
The mosque was built by Hajj Zain al-Abidin Abu al-Qasim Ozi, a major benefactor. Its original form included a columned prayer hall and surrounding columned iwans, which are roofed halls opening onto a courtyard or exterior space. The building has since undergone several rebuilding and renovation campaigns, altering the form in which the historic mosque survives.
Twentieth- and twenty-first-century rebuilding
The mosque was completely rebuilt in 1975 around surviving parts of the original prayer hall. In 1978, it was added to the Iran National Heritage List under reference number 1599.
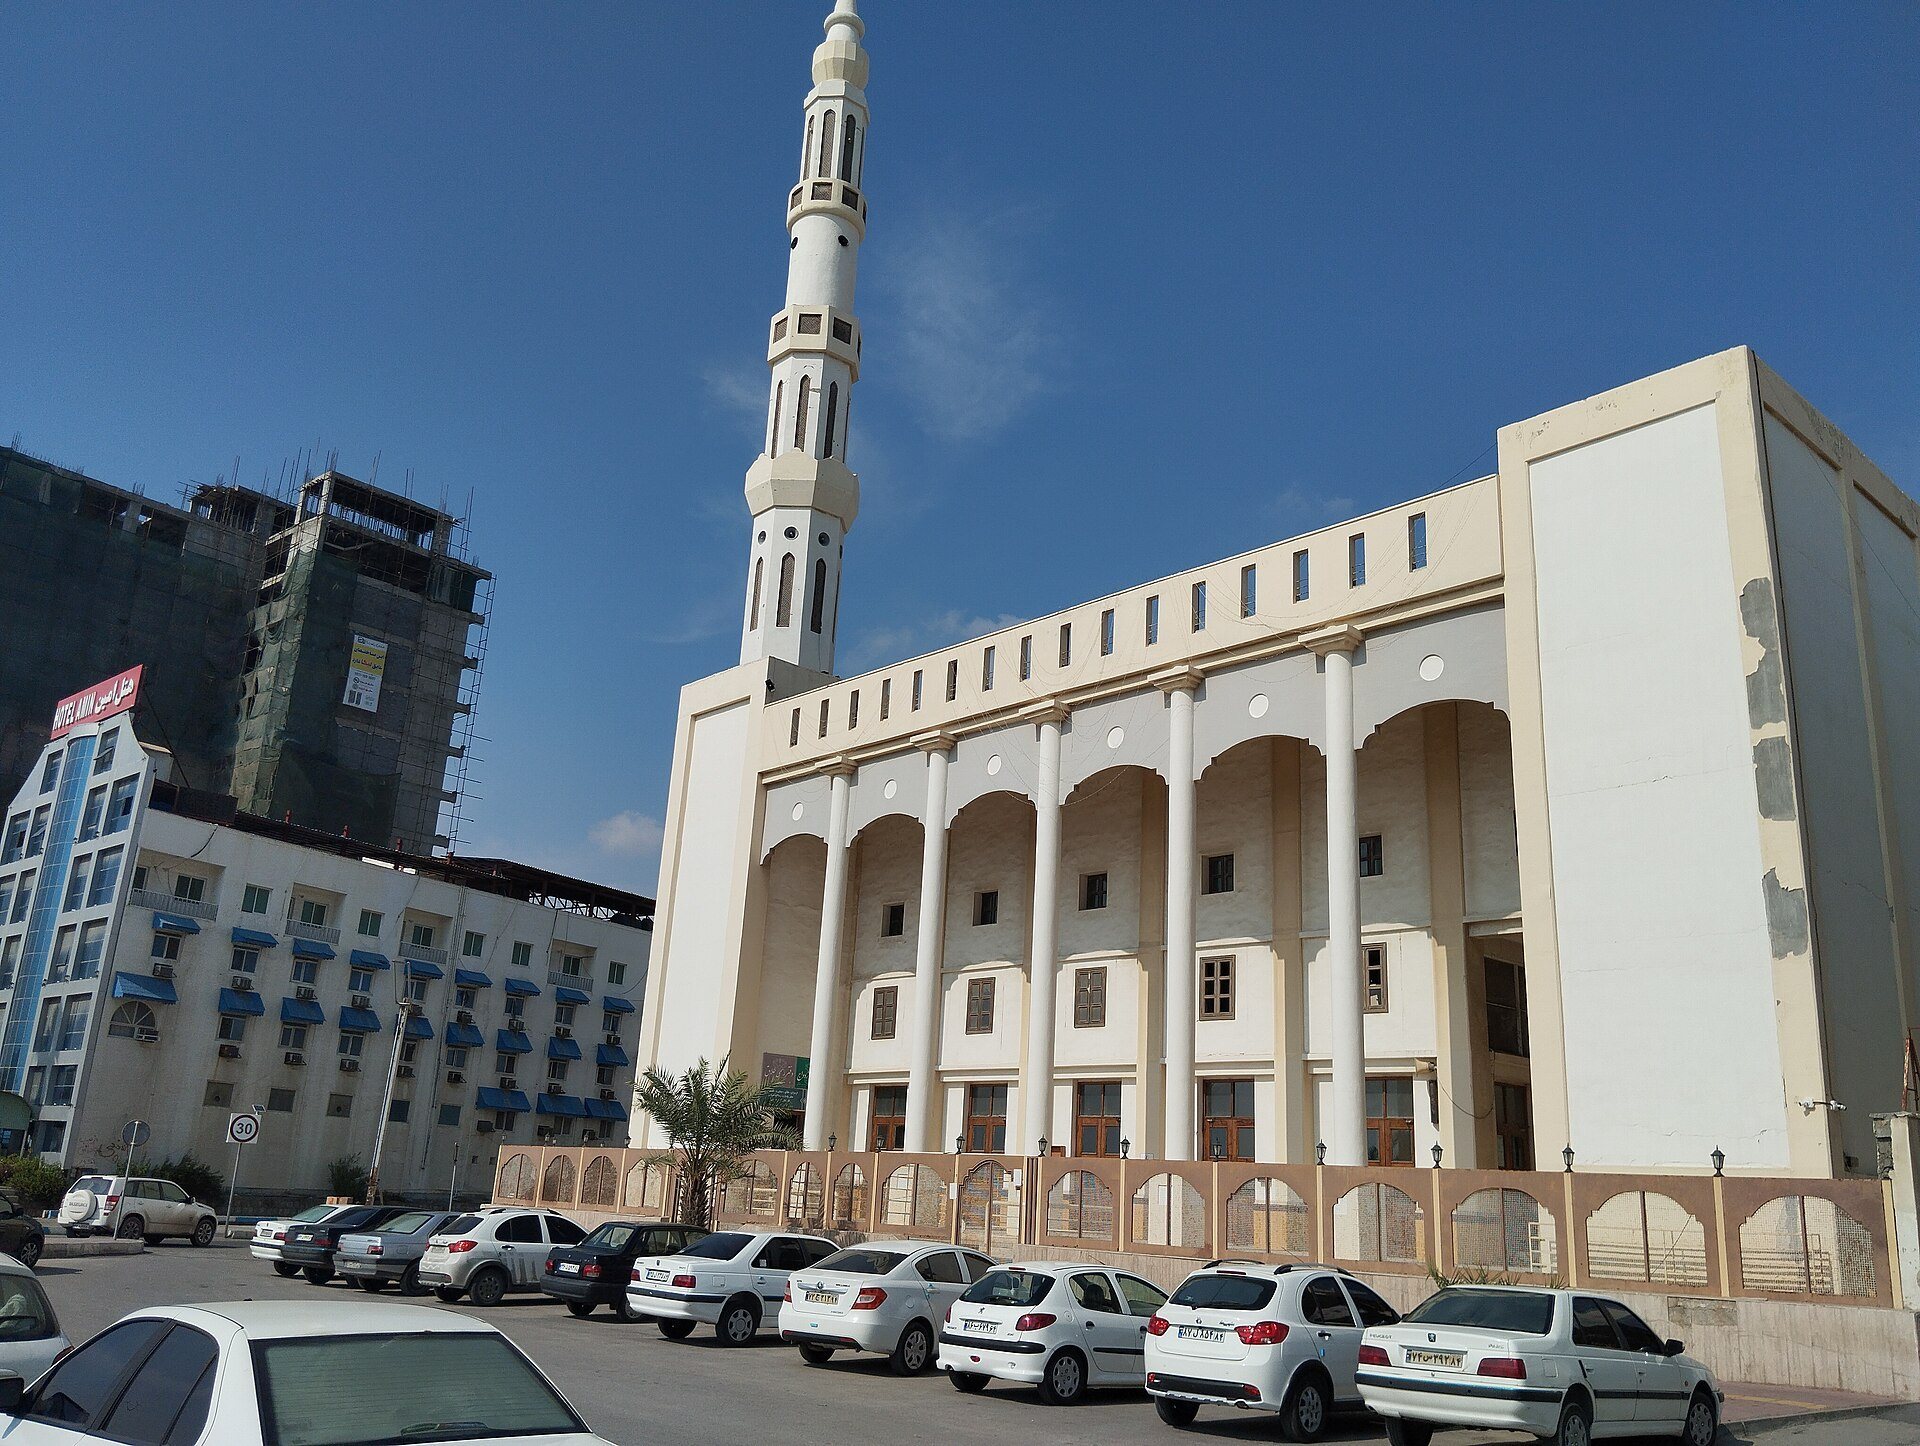
A further reconstruction began in 2003 with the support of Hajj Abdullah Rostamani, a benefactor from southern Iran, and was completed in 2008. The rebuilt mosque was inaugurated on June 21, 2008, in the presence of Seyed Abdolbaeth Ghotbalee, the Sunni Friday imam of Bandar Abbas, Ayatollah Gholamali Naeimabad, the city’s Shia Friday imam and representative of the Supreme Leader, and worshippers. Weekly Sunni Friday prayers continue to be held there, and the mosque remains an active religious institution.
Remains
Layout and surviving historic fabric
Prayer hall
The mosque stands on Telaqani, or Saheli, Boulevard, facing the sea at the junction with Jameh Mosque of Bandar Abbas Street. It has two stories, a courtyard, one minaret, and an approximate total floor area of 4,900 square meters. The prayer hall occupies both levels, with about 20 large doors opening onto iwans on the northern, eastern, and southern sides.
The central section of the historic prayer hall survives within the newer building. It originally contained 12 columns, with additional columned iwans on the western, southern, and eastern sides. The surviving columns have cylindrical shafts and cubic bases. Pointed arches join the columns above and support a flat roof covered by beams.
Columns and decoration
Recent repairs covered the column shafts and bases with pieces of facing stone, while the capitals and upper sections retain stucco decoration. The mihrab, the prayer niche indicating the direction of Mecca, is decorated with tilework. The mosque is associated with stone and plaster construction, while concrete was used in an annex.
Reconstructed sections
The newer parts, especially the exterior facade, are described as lacking the historic building’s original artistic and architectural authenticity. One dome is listed among the mosque’s features, although the total number of domes is uncertain. The architectural design is attributed to a designer who worked with three collaborators.