Church of San Pablo, Valladolid: A Dominican Church and Convent
Site at a Glance
- Popularity
- High
- Country
- Spain
- Primary era
- Medieval
- Eras represented
- Medieval, Early Modern
- Civilizations
- Crown of Castile, Habsburg, Habsburg Spain, Spanish
- Site type
- Religious
- Remains
- Church
On this page16 sections
History
Foundation and Dominican convent
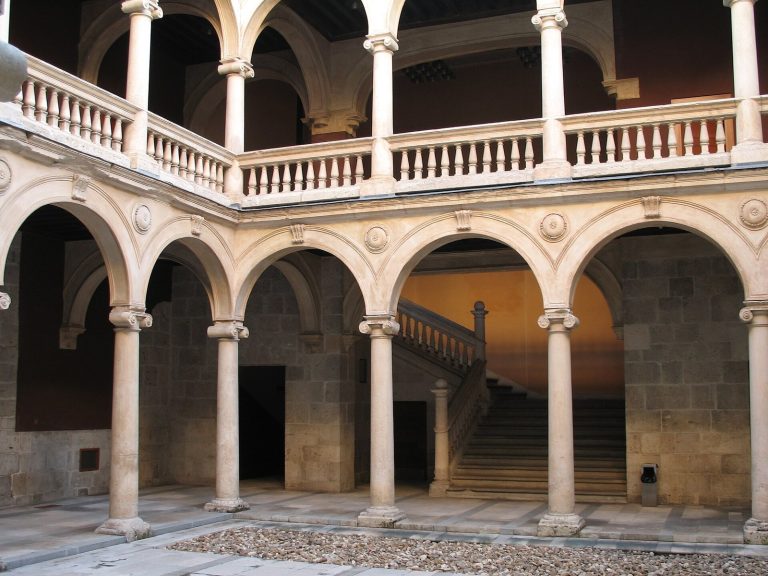
The Church of San Pablo is a Dominican church in Valladolid, Spain, rebuilt principally in a Gothic campaign between 1445 and 1468. It grew from a medieval convent supported by royalty and later became a setting for royal baptisms and the burial of the Duke of Lerma.
In 1260, Queen Violant of Aragon, wife of Alfonso X, encouraged Franciscan and Dominican communities to settle in Valladolid. The queens held lordship over the town, and their support for religious communities was intended to foster its development. Violant founded a house of San Pablo in 1276 in commemoration of the Order of Saint Paul the First Hermit, a Hungarian religious order established in 1250 by Blessed Eusebius of Esztergom. This order was distinct from the Dominicans. About a decade later, Queen María de Molina promoted the formal construction of a Dominican convent on land the municipal council had granted to the order north of the city.
Rebuilding and religious patronage
Cardinal Friar Juan de Torquemada financed the church’s principal rebuilding campaign from 1445 to 1468, replacing an earlier mendicant church with a timber roof. In 1463 he borrowed money from Pope Pius II to support the work. The apse, crosswise arm, or transept, and nave were completed with timber roofing. After Torquemada’s death, Bishop Friar Alonso de Burgos became the convent’s patron. His support extended to the cloister, refectory, lower façade, transept entrances, the adjoining College of San Gregorio, and its funerary chapel. Juan Guas and Simón de Colonia worked on this campaign.
Renaissance-style supports were added to the nave around 1540. Around 1550, Cardinal García de Loaysa, confessor to Charles I of Spain, commissioned the sacristy. In 1601, when the Spanish court moved to Valladolid, Francisco de Sandoval y Rojas, Duke of Lerma and a leading minister under Philip III, became the church’s patron. He financed its enlargement for funerary use and a classical-style renovation under architect Diego de Praves. Between 1613 and 1616, Diego de Praves oversaw changes to some nave chapels and the choir in the Herrerian style, a restrained architectural manner associated with Juan de Herrera and the Spanish court. Juan de Nates built the patrons’ tribune, from which the dukes attended Mass, and the sacristy doorway followed a design by Francisco de Mora.
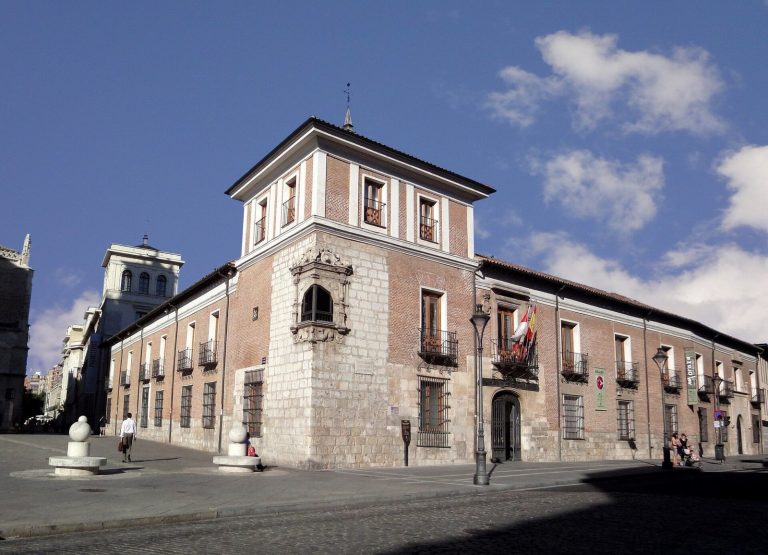
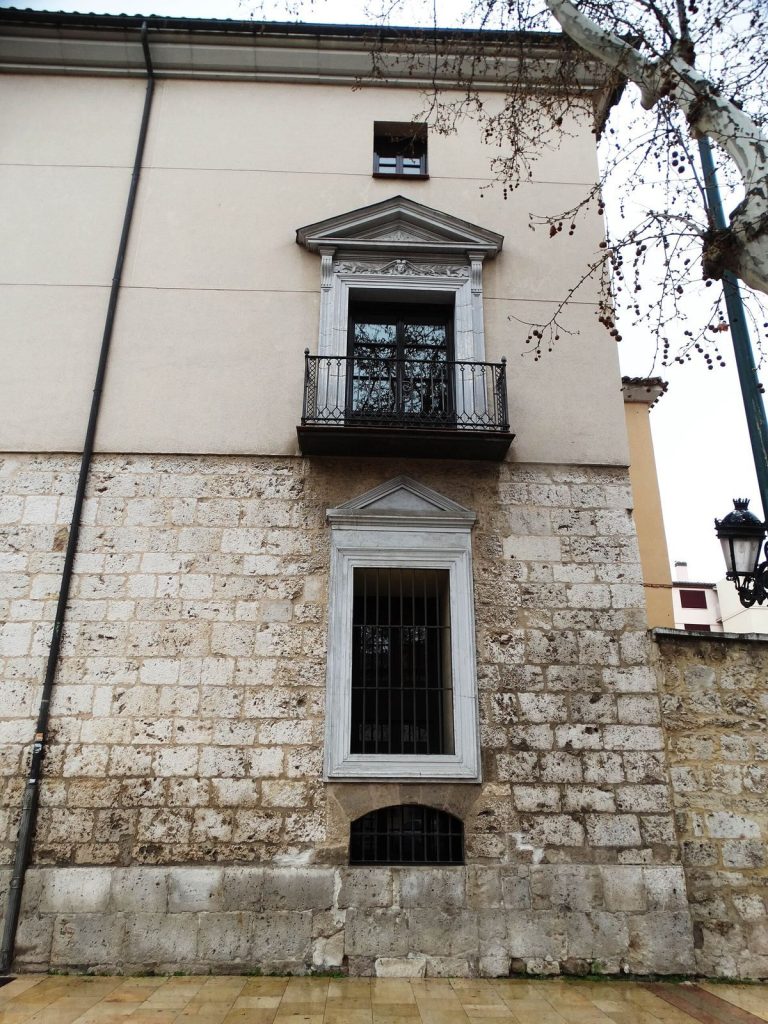
Philip II and Philip IV were baptized at San Pablo. A tradition says that Philip II, as a newborn, was carried through a window of the nearby Pimentel Palace so that he could be baptized here rather than at the closer Church of San Martín. A chain hangs at the palace window associated with the story. The Duke of Lerma and his wife were buried in the church’s main chapel.
Damage, reuse, and restoration
Napoleon visited the church, which was later profaned and badly damaged by French troops during the invasion of Spain in the nineteenth century. The convent buildings deteriorated and were affected by the confiscation of church property, particularly the confiscation of 1835. They were converted into a prison, leaving the church as the only surviving part of the complex. A fire damaged the church in 1968. Several restoration campaigns followed, including a general restoration from 2004 to 2009 and work on the façade from 2007 to 2009.
The church was designated an Asset of Cultural Interest in 1931. It belongs to the Catholic Church and the Dominican Order and is part of the Diocese of Valladolid. The former convent and College of San Gregorio now house Valladolid’s Higher Institute of Philosophy, affiliated with the Pontifical University of Salamanca.
Remains
Plan and interior
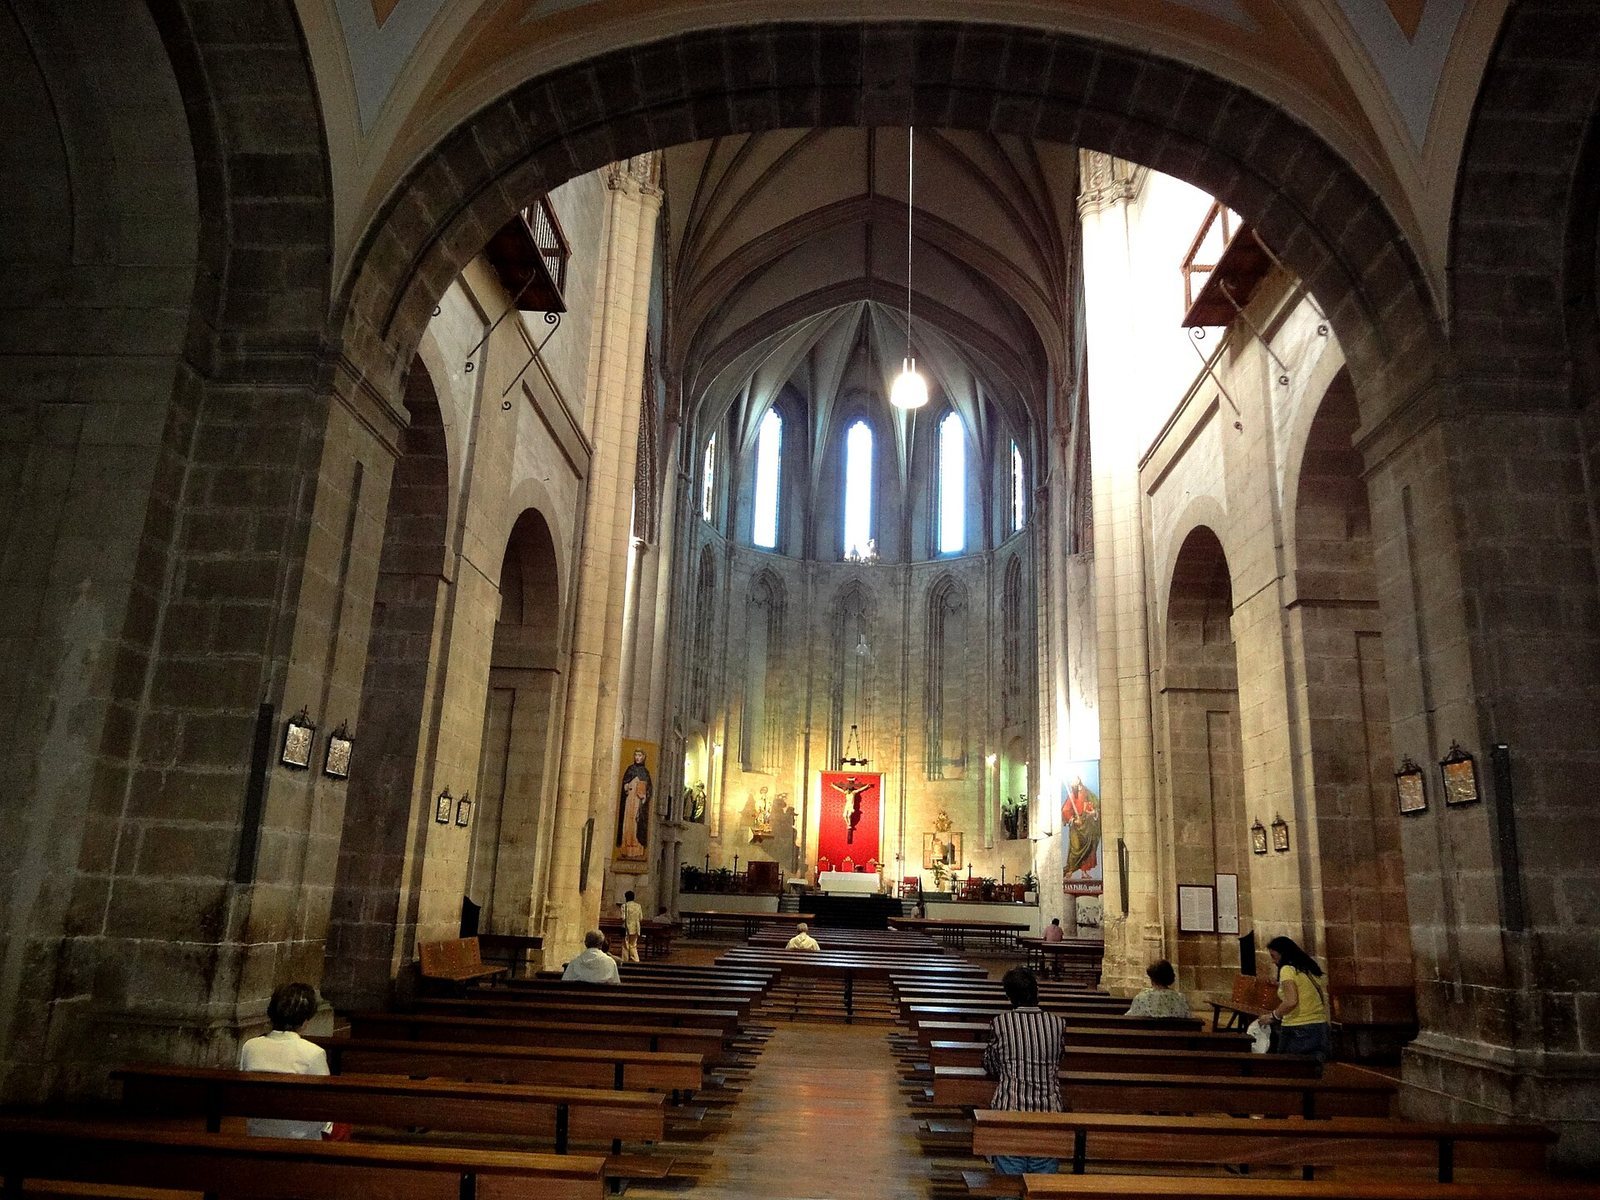
The church has a Latin-cross plan, with a long nave crossed by a shorter transept, and its façade faces southwest. The interior comprises a single nave, a strongly projecting transept, five connected side chapels on each side, two smaller chapels with curved ends, and a main chapel at the eastern end. A raised choir occupies the foot of the nave. The building combines a Gothic interior with later Renaissance and classical alterations.
Nave and choir
The nave is covered by rib vaults, ceilings supported by intersecting ribs. Their projecting supports, or corbels, were given Renaissance-style decoration around 1540. Francisco Martínez painted the vaults in several colors in the early seventeenth century. Renaissance pillars were built around the Gothic pillars, enclosing them, while the choir remains raised above the western end of the nave.
Side chapels and transept portals
The named chapels on one side are dedicated to Saint Dominic, Saint Joseph, the Crucifix, Saint Catherine, and Saint Vincent Ferrer. Those on the other side are dedicated to Our Lady of Fatima, Saint Pius V, the Sacred Heart of Jesus, and Saint Thomas Aquinas, alongside the remains of a funerary chapel. At the ends of the transept, two stone portals from Simón de Colonia’s workshop, dating to about 1490, lead respectively to the Chapel of the Crucifix and the former funerary chapel of Alonso de Burgos.
Main chapel and apsidal chapels
Main chapel
The main chapel contains a painted wooden crucifix attributed to Juan de Juni and dated 1572. A separate attribution identifies a presbytery crucifix as a seventeenth-century work by Pedro de la Cuadra. The chapel also holds a statue of Our Lady of the Rosary dated 1896 and niches containing Saints Agnes of Montepulciano, Peter of Verona, Vincent Ferrer, and Catherine of Siena. Bronze funerary sculptures of the Duke of Lerma and his wife, once associated with their burial here, are now in the National Museum of Sculpture.
Apsidal chapels and presbytery
The two chapels at the eastern end contain an image of Saint Dominic of Guzmán and a shrine-like representation of Christ lying down, both sculpted by Gregorio Fernández. Four Dominican saints in the presbytery also originate from Fernández’s work.
Sacristy
The sacristy has a star-shaped vault, with its ribs arranged in a star-like pattern, decorated with Dominican emblems and figures of Dominican saints. It also contains a crucifix attributed to Francisco Alonso de los Ríos, larger than the crucifix in the presbytery.
Façade
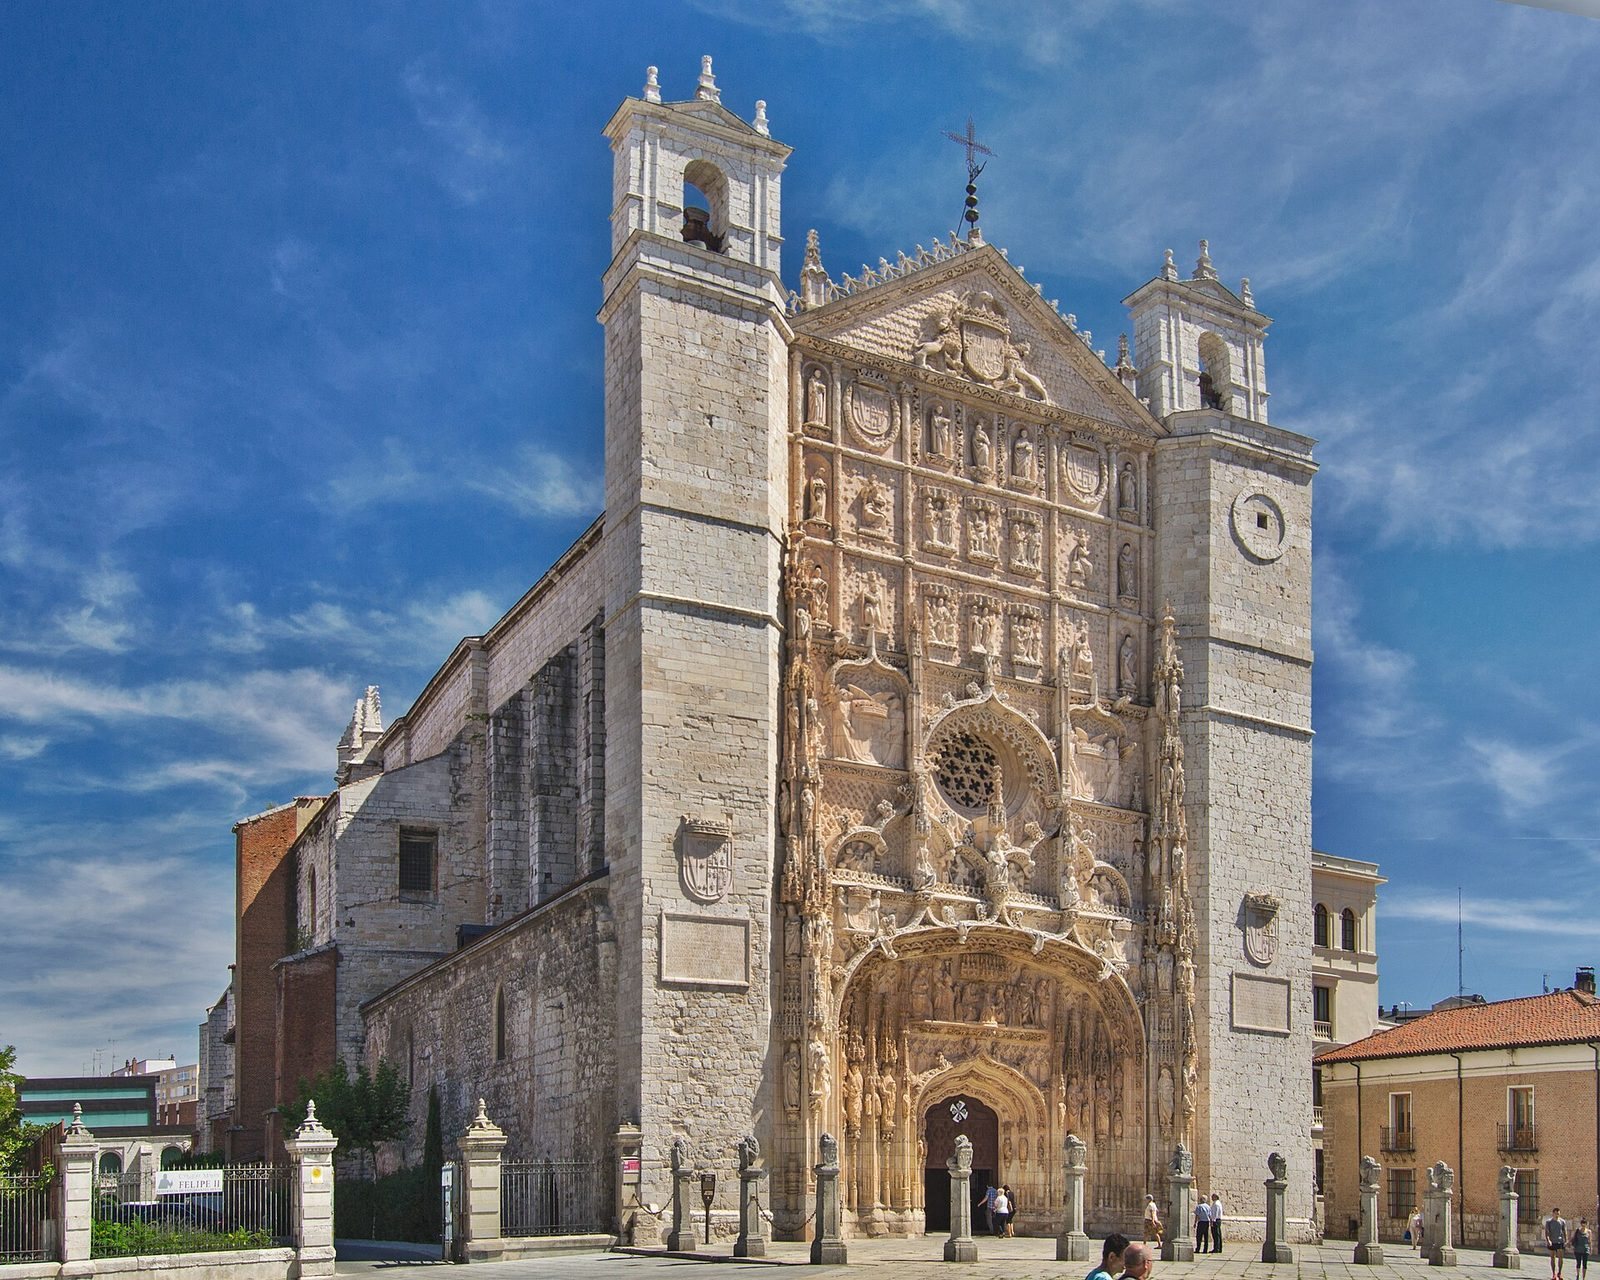
Lower Gothic façade
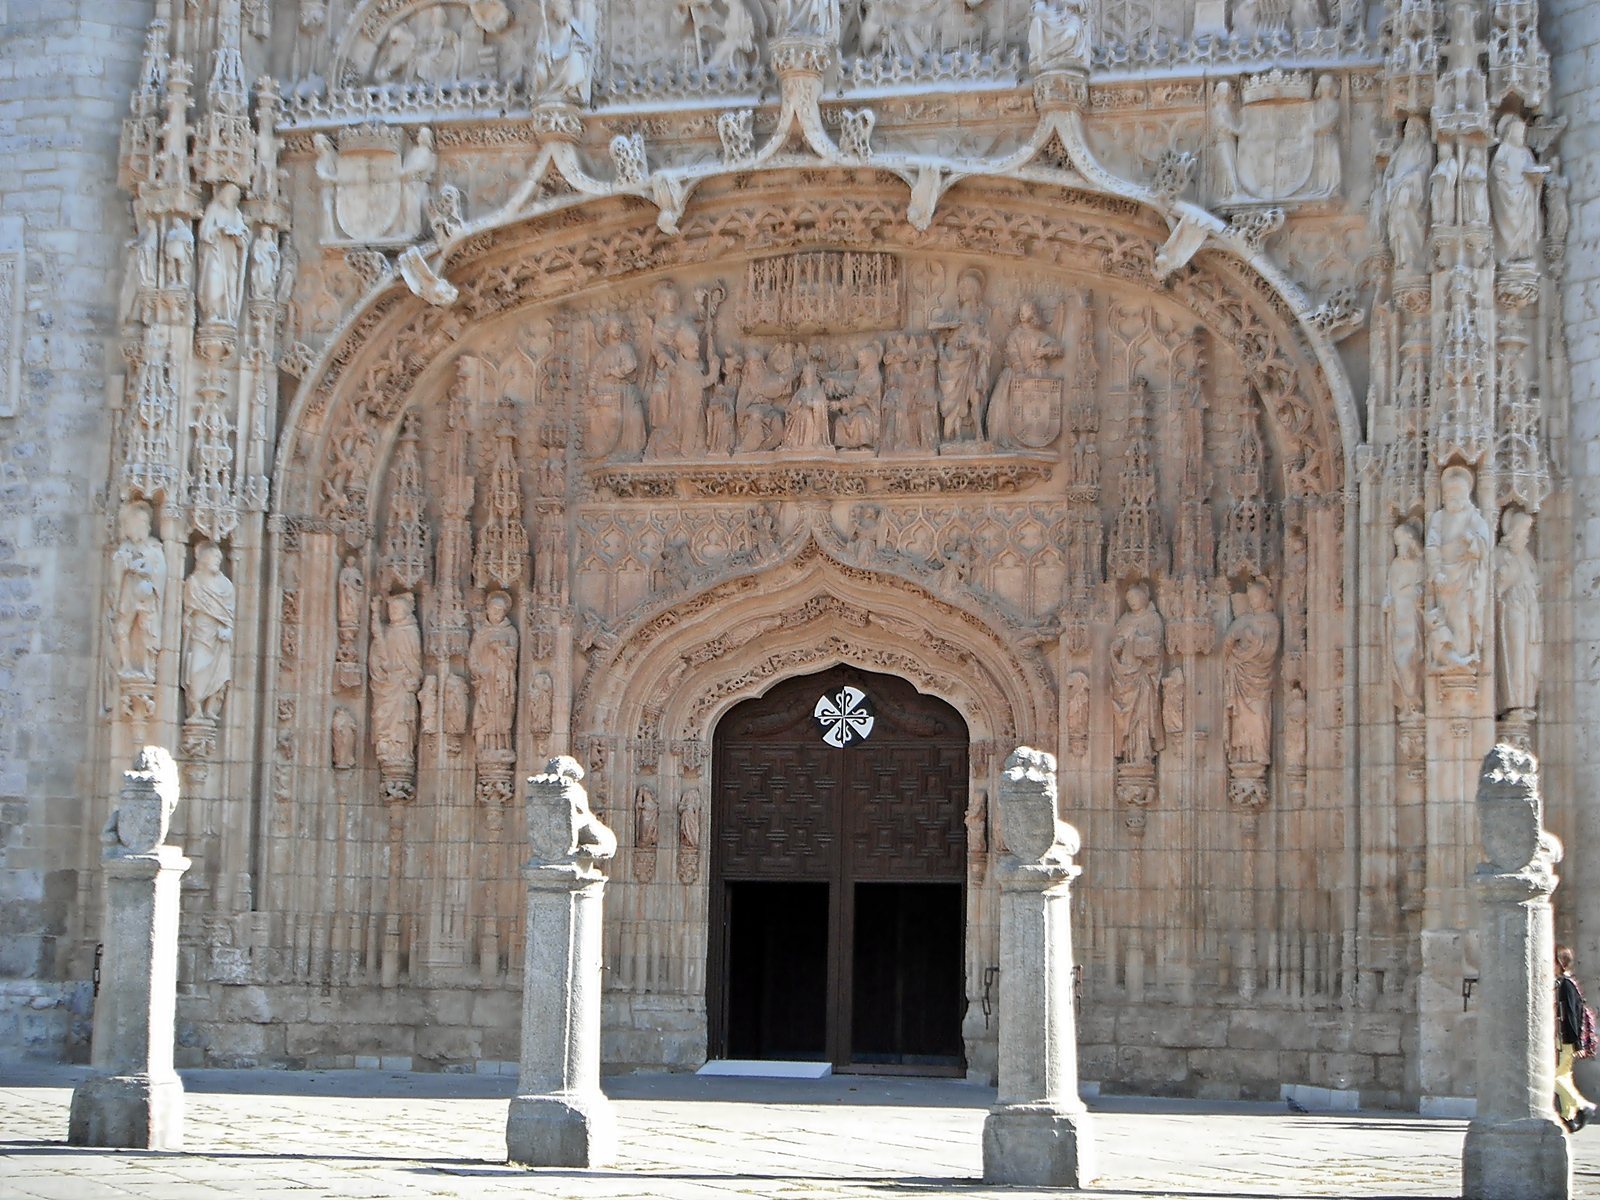
The lower façade was directed by Simón de Colonia between 1497 and 1500 and belongs to Isabelline Gothic, a late-Gothic style associated with Isabella I of Castile and Ferdinand II of Aragon. It rises to the level above the central rose window, is divided by horizontal projecting bands, and is framed by two tall ornamental pinnacles that remain in place. The entrance has a double-curved, ogee arch; above it, a broad, shallow segmental arch frames a relief of the Coronation of the Virgin.
Damaged figures on the entrance jambs show Saint Margaret with a dragon, Mary Magdalene with a jar of perfume, Saint Catherine triumphant over a Roman emperor, and a Dominican saint possibly representing Catherine of Siena. The moulded bands framing the arches, or archivolts, include foliage, Dominican women saints, children, and fantastic animals. One crowned figure holding a book is thought to be Saint Elizabeth of Hungary. Six kneeling musician angels occupy the outer arch. Beneath canopies on either side of the entrance are Saint Peter Martyr, carrying a martyr’s palm and accompanied by three crowns he renounced, and Saint Dominic of Guzmán, with a torch, book, and dog. Nearby figures include Saint Thomas Aquinas holding a model church and Saint Vincent Ferrer, as well as several female saints, some unidentified.
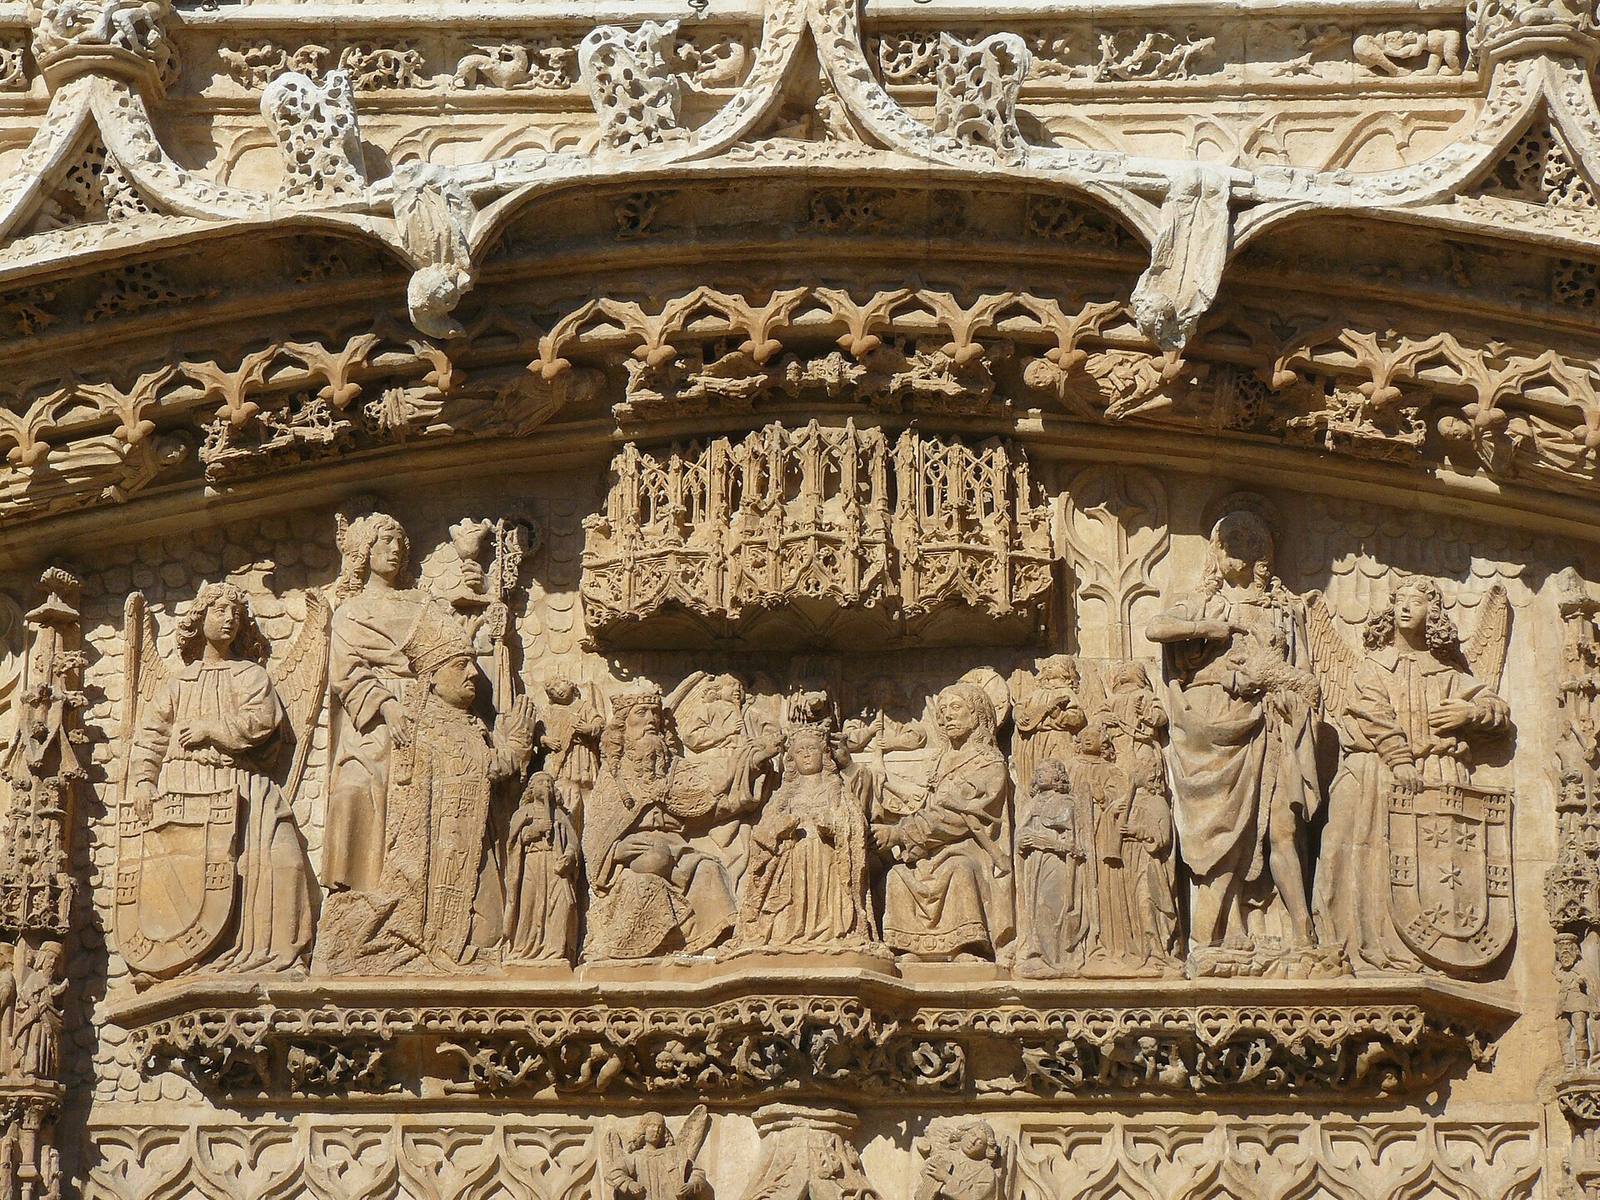
The central relief depicts the Virgin’s Coronation by the Trinity, surrounded by nine musician angels. Friar Alonso de Burgos kneels at the left under the protection of John the Evangelist; John the Baptist, with the lamb associated with Christ, appears at the right. Alonso’s original fleur-de-lis emblems on the shields were replaced around 1600 by the Duke of Lerma’s stars. Above this scene, twelve Dominican saints appear in the arch moulding, with projecting angel figures and pairs of angels holding shields in the spaces between the arch and its frame. The two flanking pinnacles contain several tiers of figures beneath canopies, including apostles, prophets, female saints, and personifications of Religion, Faith, and Charity. Identifiable figures include Saint Bartholomew with a chained devil, Saint Andrew with his cross, Saint Jerome with a lion, and King David.
Around the rose window are God the Father, Saint Peter with keys, and Saint Paul with a sword. The four seated Evangelists appear with their traditional symbols: Mark with a lion, Luke with an ox, John with an eagle, and Matthew with an angel. Higher on the façade, angels hold shields beside a bearded figure in a turban with a scroll, thought to represent a prophet. The triangular pediment has a scale-patterned ground and the arms of the Catholic Monarchs, held by lions. The lions also carry Isabella’s yoke and Ferdinand’s arrows, while the eagle of Saint John the Evangelist stands above the crown. The pediment is attributed to Simón de Colonia, although its surrounding decoration is Renaissance in style.
Upper classical façade
The upper façade was built between 1601 and 1606 for the Duke of Lerma. It is arranged in three horizontal levels and five vertical divisions, with two outer buttresses ending in bell structures resembling towers. These bear the arms and inscriptions of the Sandoval y Rojas family, whose emblem is also recalled by a field of stars. Twelve pillars topped with lion supporters mark the entrance area, and a cross from the Church of Santiago was placed in the façade’s atrium.
Gothic sculpture, including work associated with the workshop of Gil de Siloé, was incorporated into this upper section alongside sculptures made for the project. Six central scenes show events after Christ’s Resurrection: Mary at the tomb, the Resurrection, Christ meeting two disciples at Emmaus, his appearance to the disciples, John and Peter at the tomb, and Thomas’s doubt. Prophets flank the scenes, with David below them at the left and Solomon at the right. The outer bays contain John and Luke on the left, and Mark and Gregory on the right. At the top, the Virgin appears between Dominic of Guzmán and Thomas Aquinas, with Peter of Verona and Vincent Ferrer at the outer ends and the Duke of Lerma’s arms beside the central figures.
Paintings and former altarpiece works
Two paintings by Bartolomé de Cárdenas in the transept, The Calling of Saint Peter and The Conversion of Saint Paul, came from the church’s lost main altarpiece. Fra Angelico’s Annunciation, once given to the convent, was later transferred to the Monastery of the Descalzas Reales in Madrid and ultimately to the Prado Museum.